



Add to collection
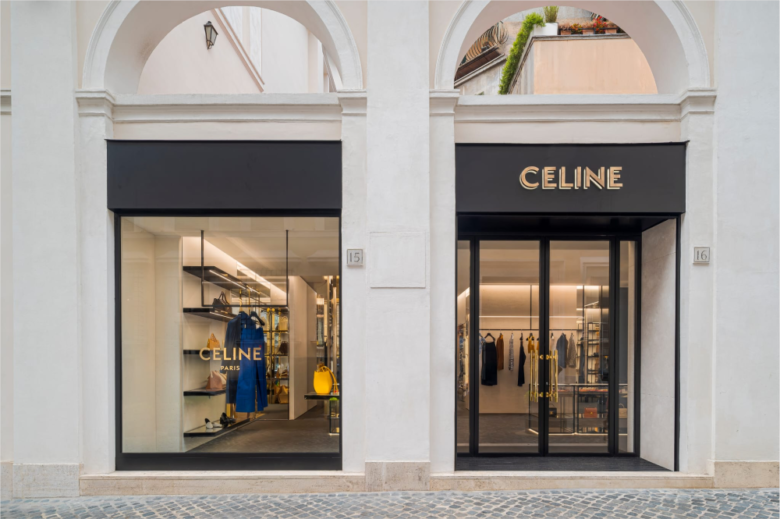
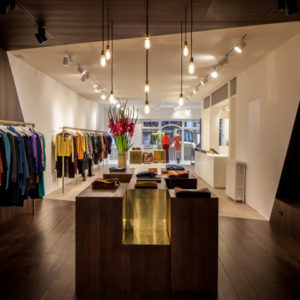
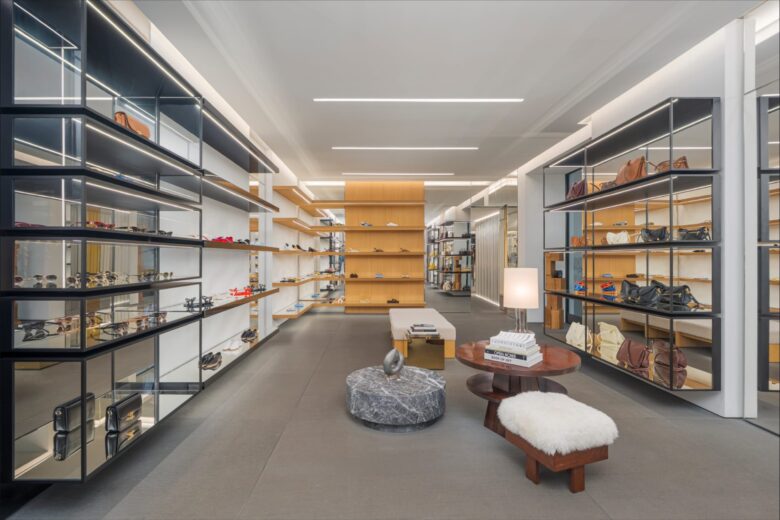
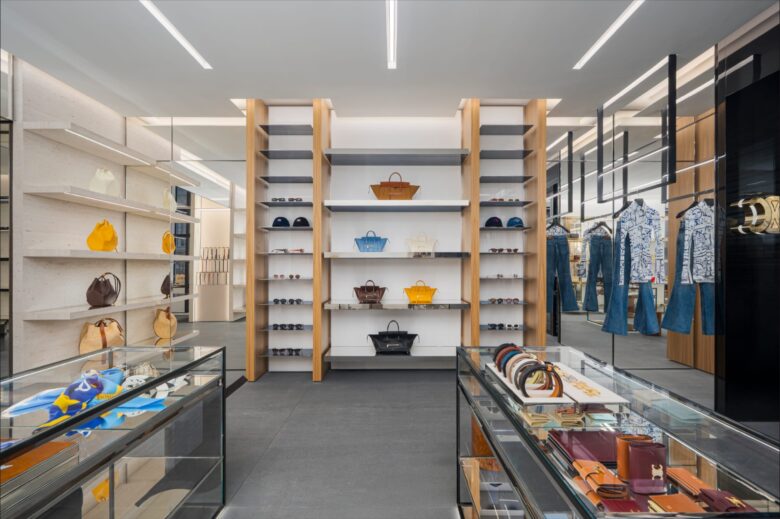
It’s no secret that Michael Rider‘s collections for CELINE resonate well across the planet, and while many a boutique of the renowned fashion house already features the latest retail design codes, some add floor space to meet demand, such as the one in downtown Rome. Here, CELINE first opened a 118 sqm. (1,270 sq.ft.) retail space on prestigious Via dei Condotti in 1995, but very recently, the store has not only been revamped, but also expanded to more than double its size. Additional space in a low-rise adjoining structure at the back of the building has been acquired, featuring an entrance of its own. The first room, dedicated to small leather goods, features warm tones and a rich array of materials, including Calacatta Oyster marble, gold accents, travertine and wood. The existing staircase, highlighted by a graphic design, emphasises verticality and light. The basement is now exclusively a men’s domain, featuring a setting with a distinctly masculine aesthetic with darker marbles, paired with a Basaltina floor laid in a herringbone pattern. This part of the CELINE store comes with a lounge and two fitting rooms. On the main floor, the creation of a passageway allows shoppers to enter the new second section of the shop, entirely dedicated to womenswear. The size of the renewed and expanded CELINE store has increased to 248 sqm. (2,670 sq.ft.). © superfuture
Images © CELINE
Add to collection