



Viking Fortress Borgring Experience Center by LOOP Architects
posted by retail design blog on 2026-11-12
Køge
Add to collection
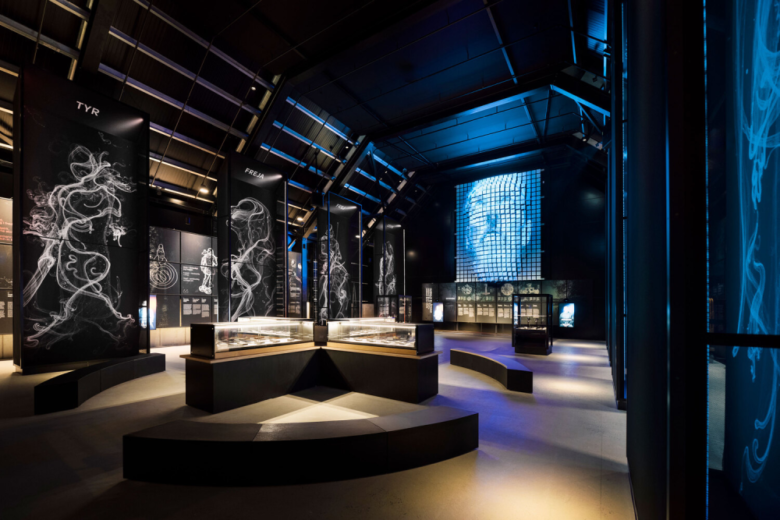
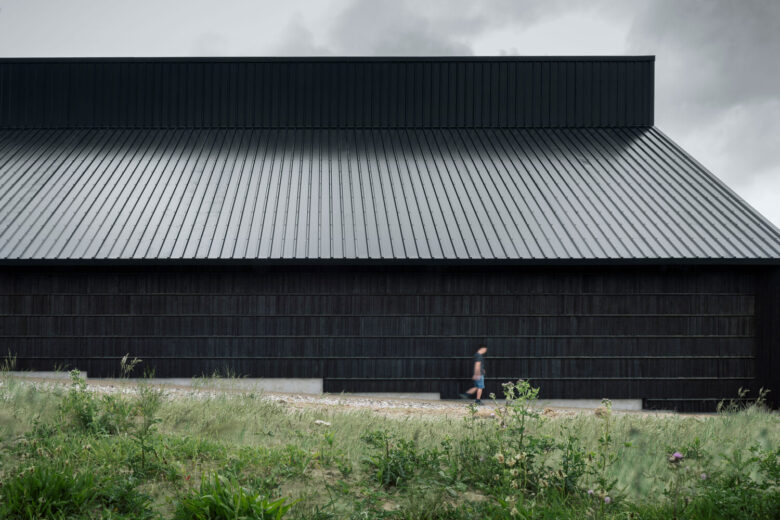
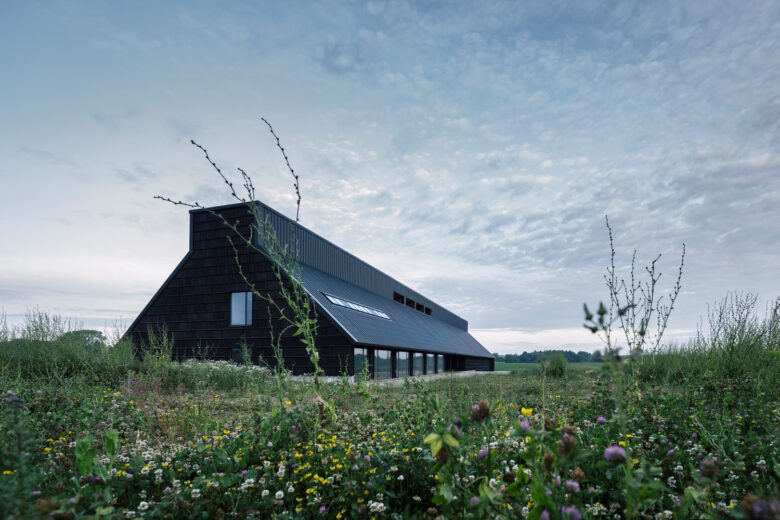
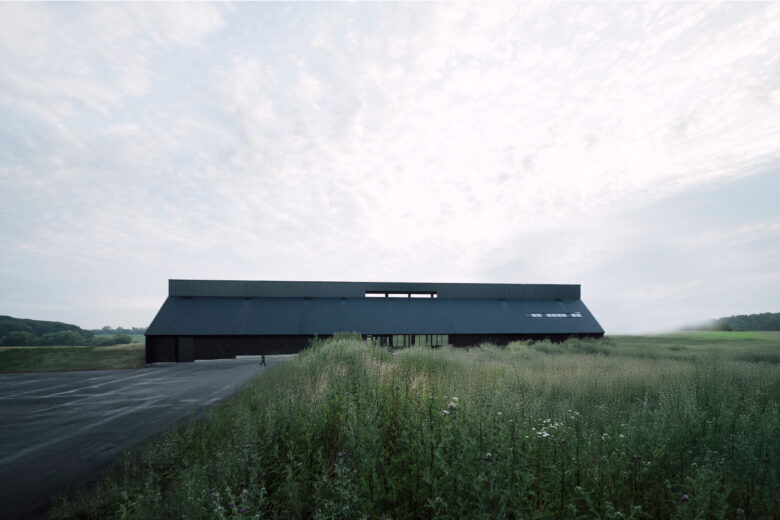
At the Viking Fortress Borgring, history and landscape are brought to life through an experience center inspired by the Viking Age’s characteristic longhouses and royal halls. The experience center is designed by LOOP Architects, with LYTT Architecture and engineering firm VIGGO MADSEN as sub-consultants.
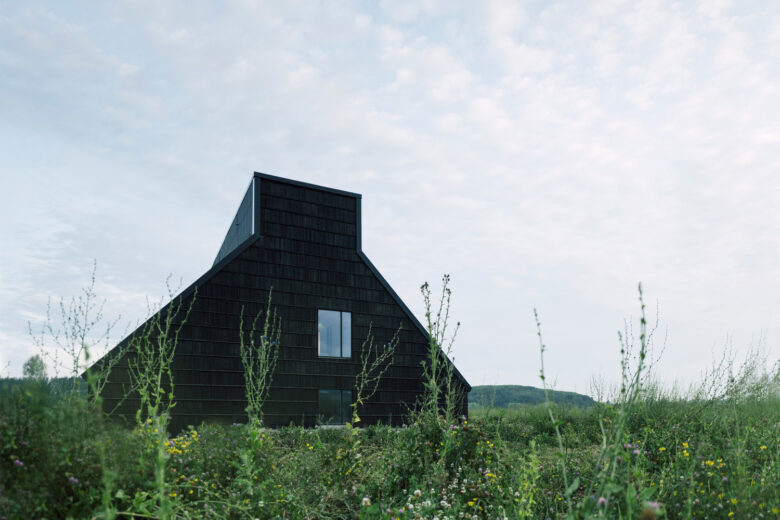
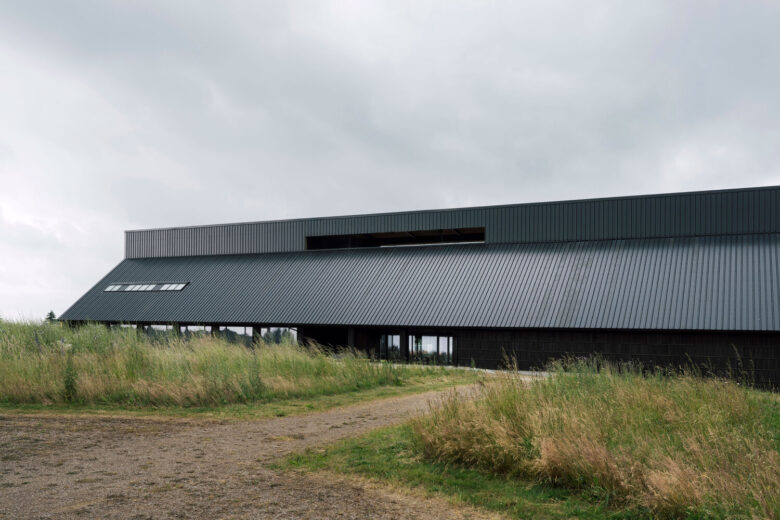
Viking Age Brought to Life at Borgring – Denmark has a total of five preserved Viking ring fortresses. One of them, the unusual and spectacular Borgring, which stands out in the landscape, is now interpreted through the newly inaugurated experience center. The 2,000 m² center houses exhibitions, a center for Viking studies, an event venue, and visitor services.
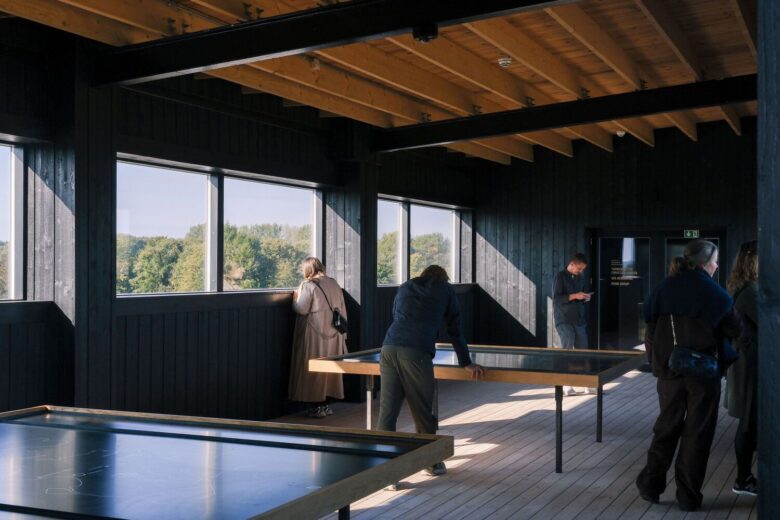
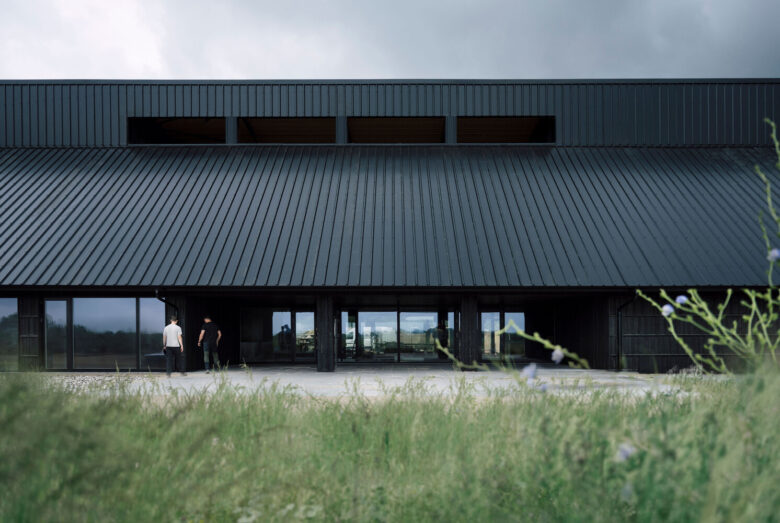
Upon arrival, visitors are greeted by a large opening in the building’s facade, drawing the eye through the entrance and further, via expansive windows, toward the Borgring fortress in the surrounding landscape.
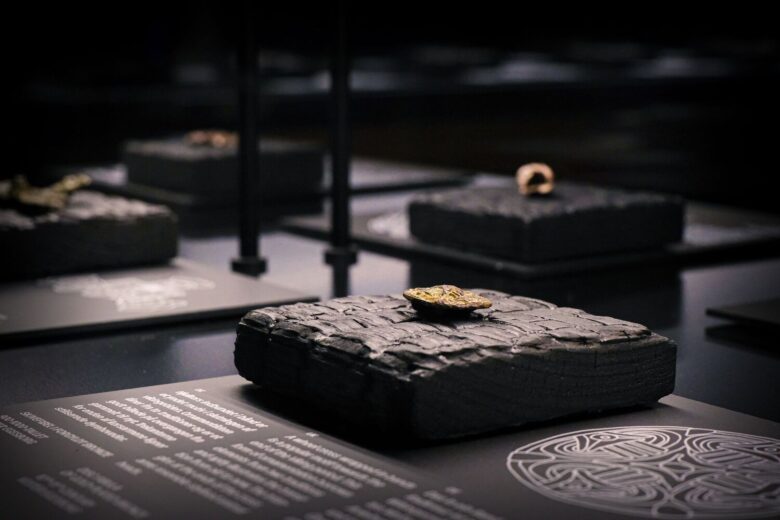
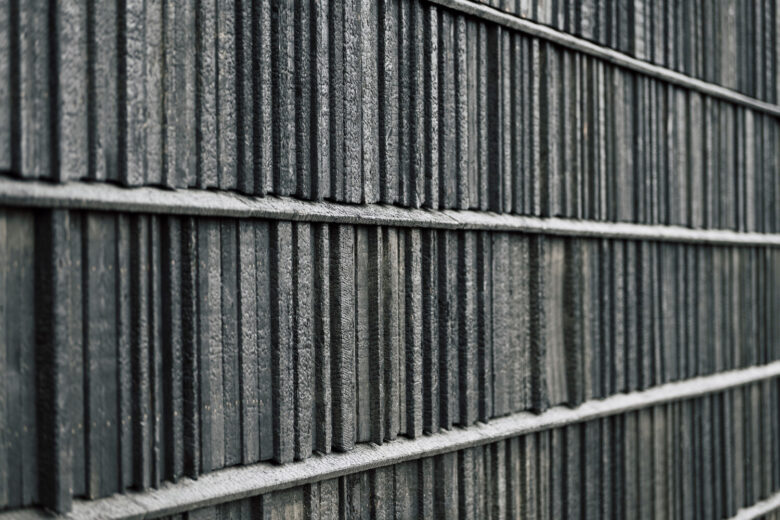
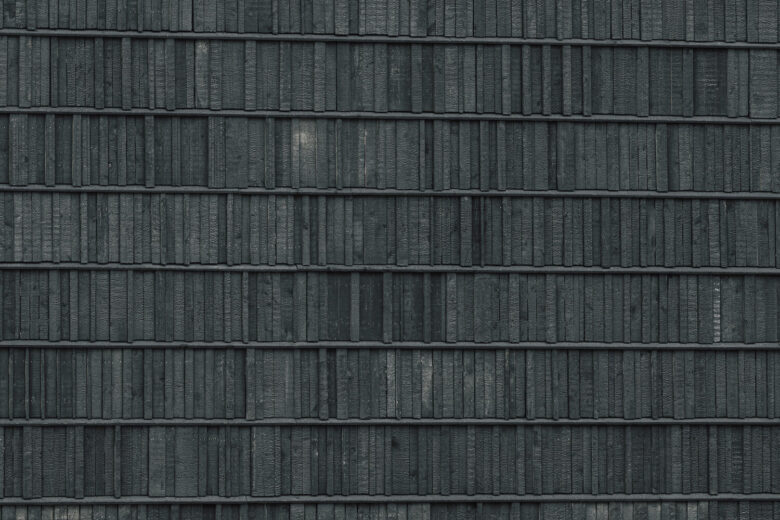
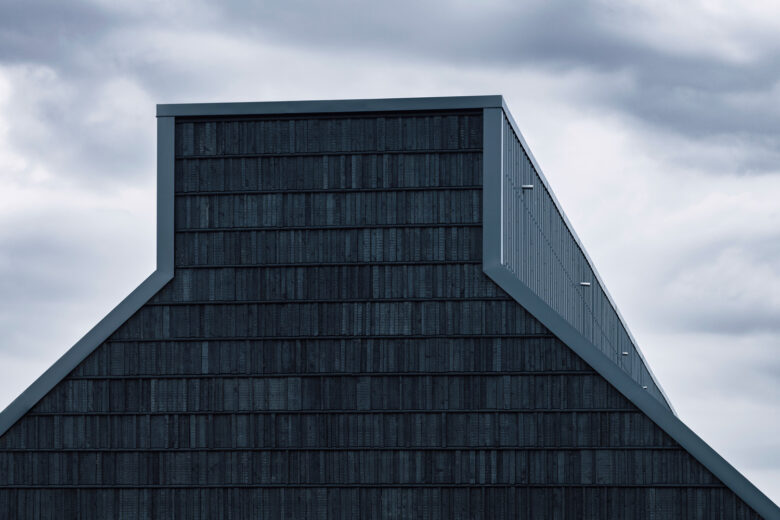
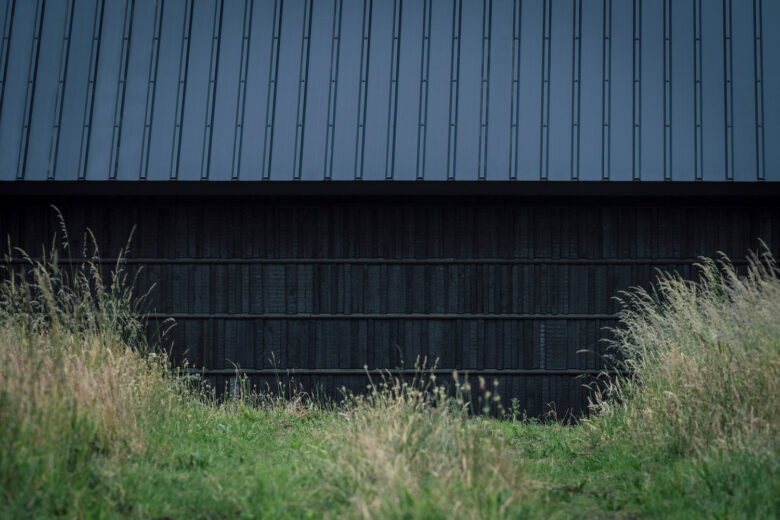
The Darkness of the Vikings – The building’s facade and central arrival space are clad in black, charred reclaimed wood. This material directly references Viking-era building techniques, both in scent and texture, and demonstrates a traditional method of wood preservation used by the Vikings. At the same time, the dark, alluring, and fascinating atmosphere associated with the Viking Age is conveyed.
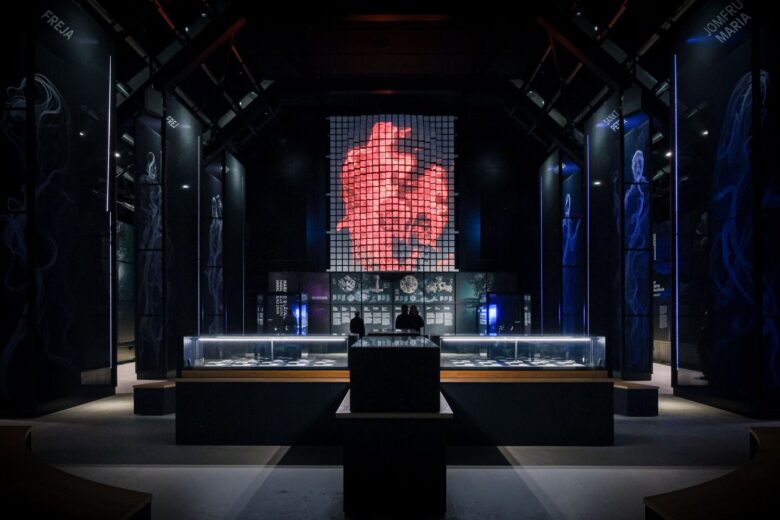
Darkness and shadows are a constant design element that sparks curiosity and ignites the imagination of visitors. As guests move upward through the building, from the dark exhibition hall to the light-filled viewing space in the large roof structure, they experience a dramatic transition from dark to light, a powerful storytelling device that enhances the overall experience.
Thoughtful architectural approach – The roof surface, which shelters the building’s reclaimed wood facade, also functions as solar shading. The overhang creates a covered outdoor area for groups to gather. The building’s compact form contributes to its energy efficiency, with technical spaces logically placed to help define its distinctive profile. The project is constructed as a light and flexible steel system, minimizing material usage and allowing for easy disassembly and reuse.
Architects: LOOP Architects
Design Team: LOOP Architects
Landscape Architecture: LYTT Architecture
Engineering & Consulting > Other: Viggo Madsen
General Constructing: Enemærke & Petersen
Photographs: Jacob Due
Add to collection