





Add to collection

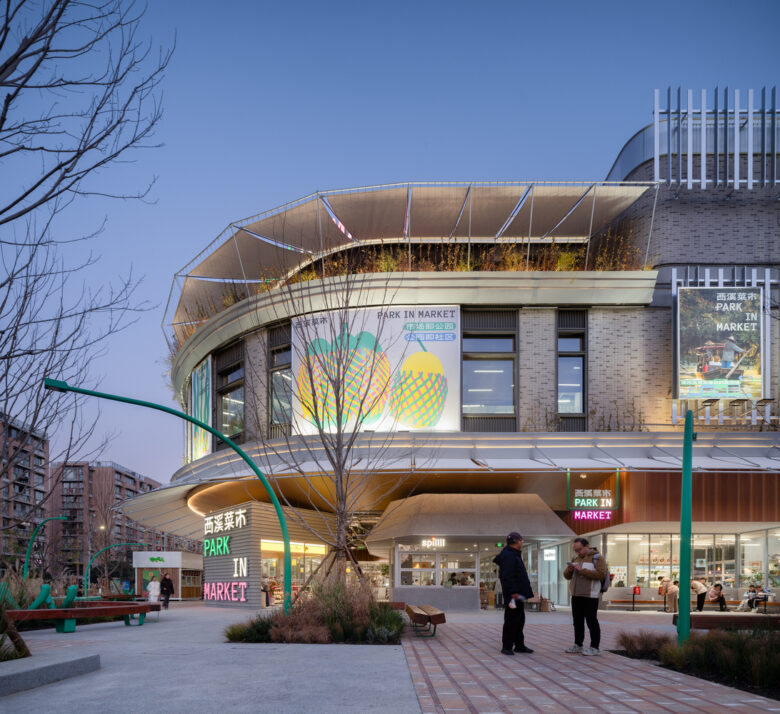
PARK IN MARKET — Commissioned by Westlake Construction Investment Group, Office Canopy of Architecture transformed a standardized public building into a park-style marketplace with community attributes. Since West Lake District launched the agricultural market quality enhancement action, marketplace renovation has become a cultural calling card of Hangzhou. The team of Office Canopy of Architecture was responsible for the full-professional design, construction drawings, and implementation management across architecture, interior, landscape, installation, graphic visuals, and lighting.
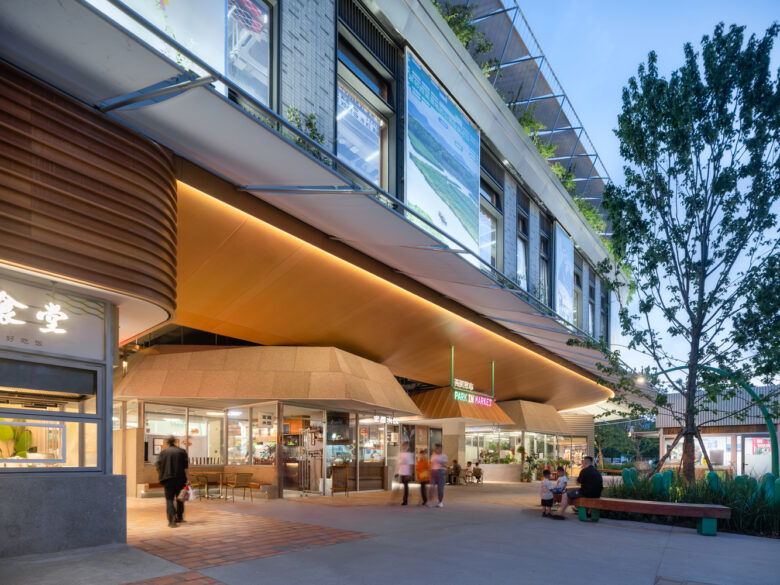
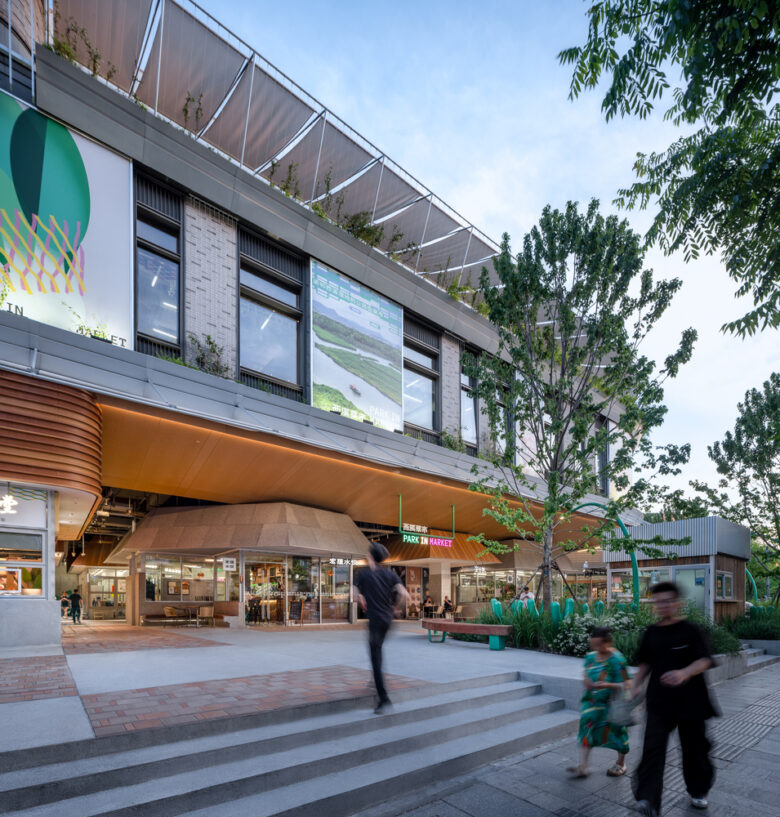
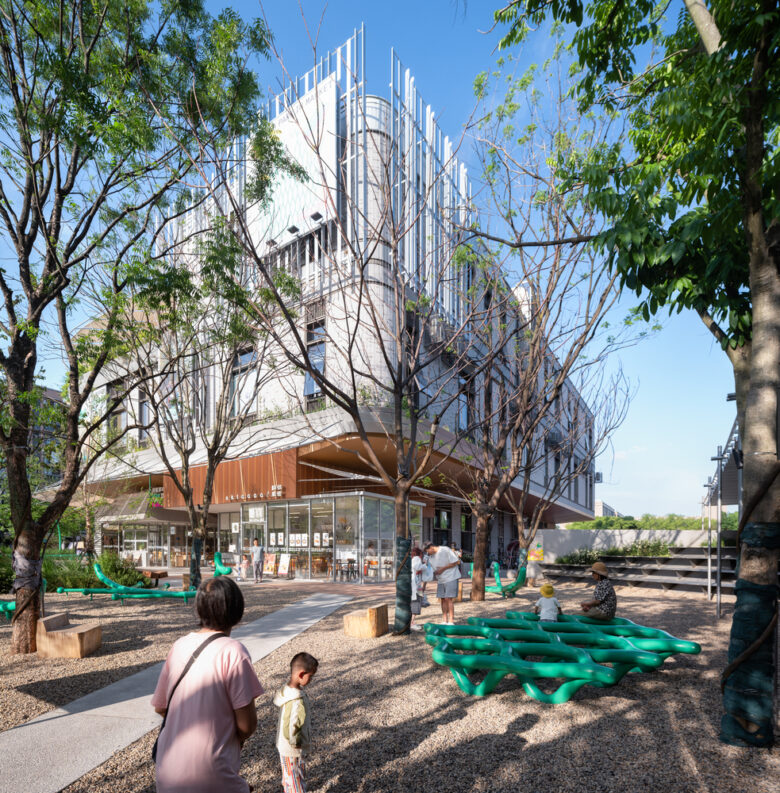
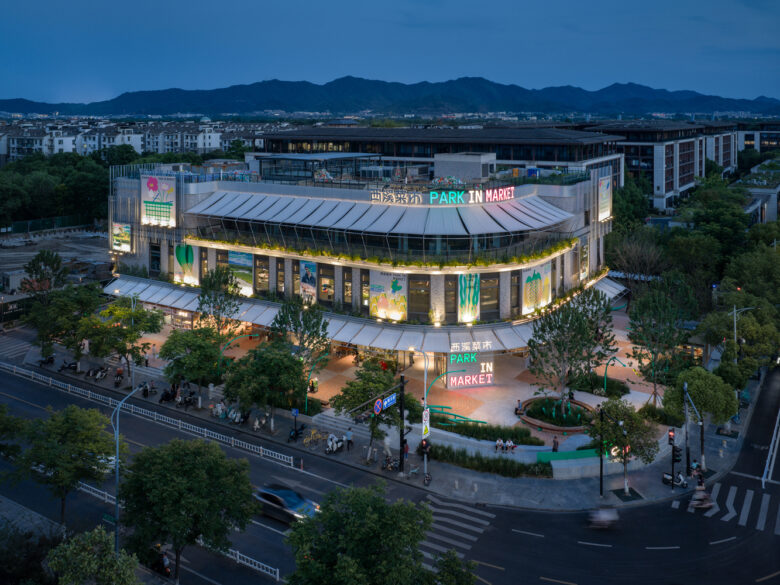
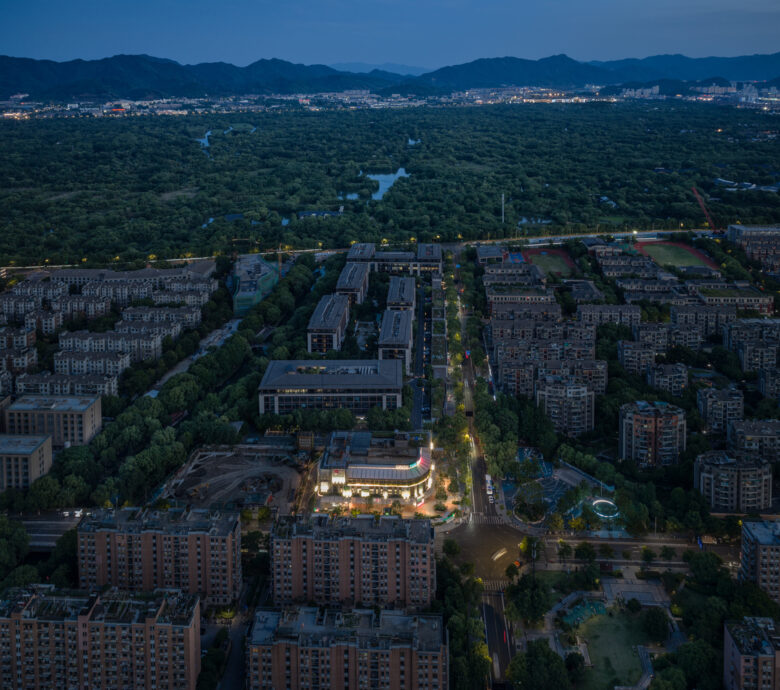
Creating Jiangcun’s Most Pleasant Crossroads — The project is located in the West Lake District of Hangzhou, immediately adjacent to the Xixi National Wetland Park. The surrounding neighborhood blocks possess a leisurely atmosphere, but the preexisting building was serious and lacked vitality. The front planters acted like a barrier, severing the connection between the building and the surrounding space. In this project, we proposed a new approach: whether a marketplace could transform from a single “transactional place” into a “node of community life.”

Vertical Stratification and Temporal Dynamics of Programs — The project adopts a model of vertical stratification of programs and time-sharing operations, creating a full-period life scene of “morning commute, market, and evening economy.” The first floor lays out diversified community commerce; the second floor serves as a neighborhood fresh produce market; the third floor and the roof create private-room dining and community gardens. The various formats mutually link with each other and spread out to the street corners and parks.
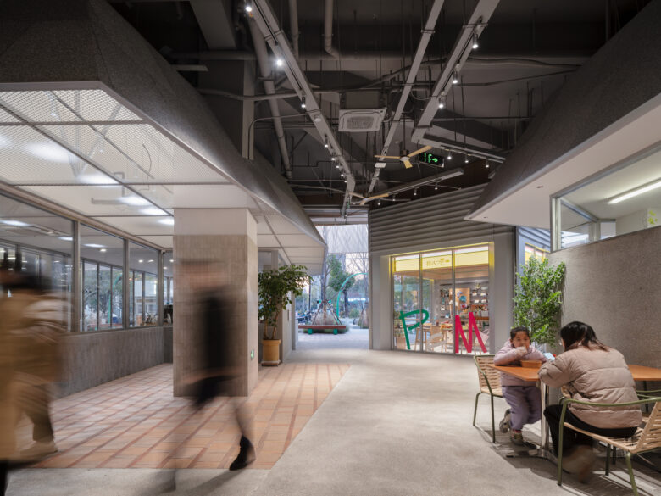
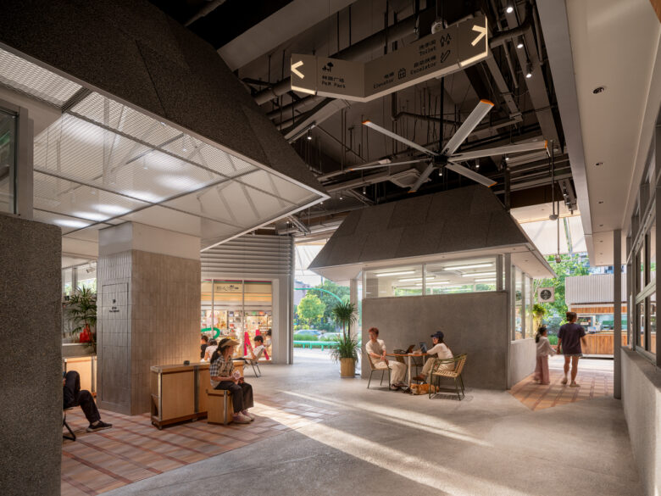
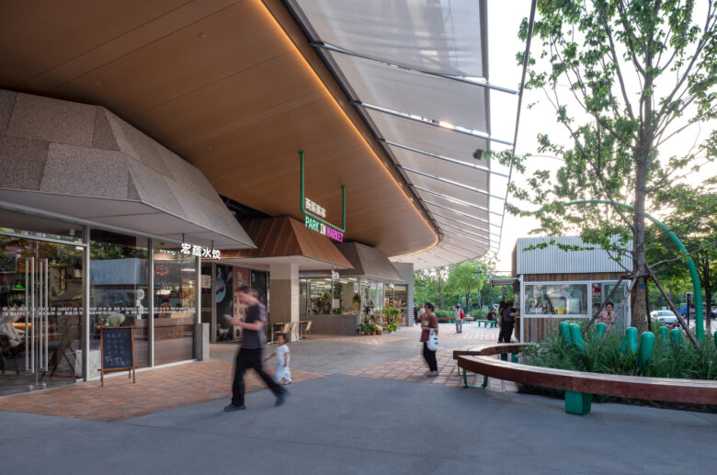
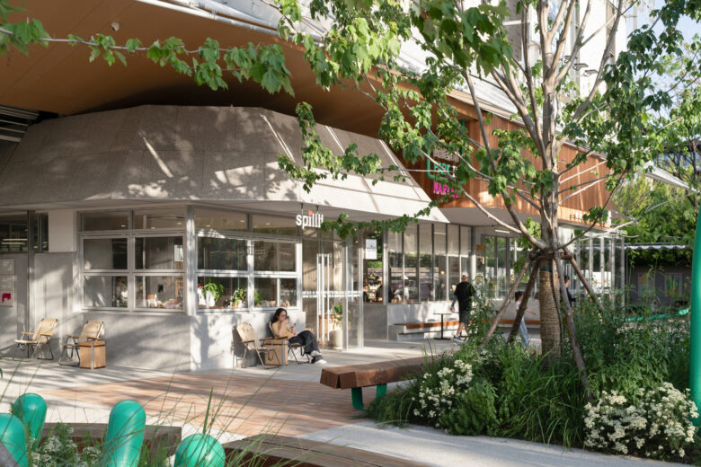
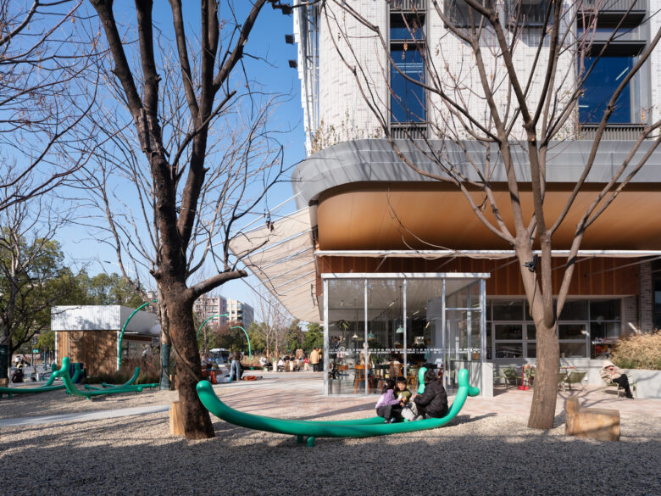
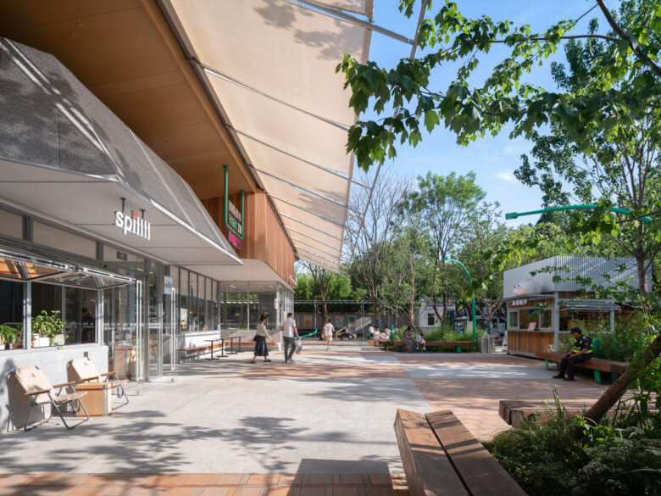
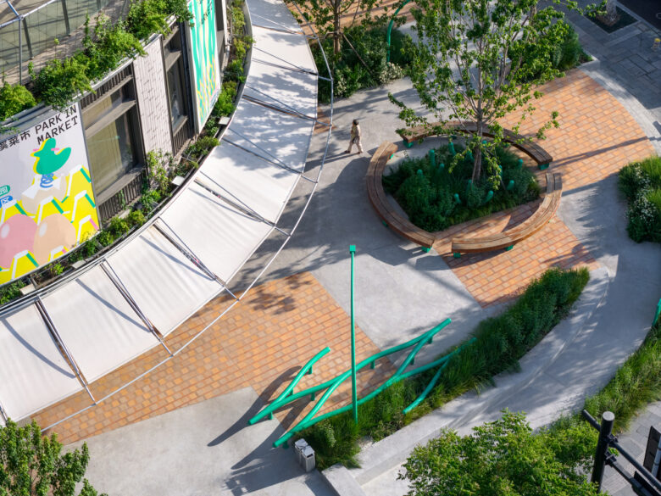
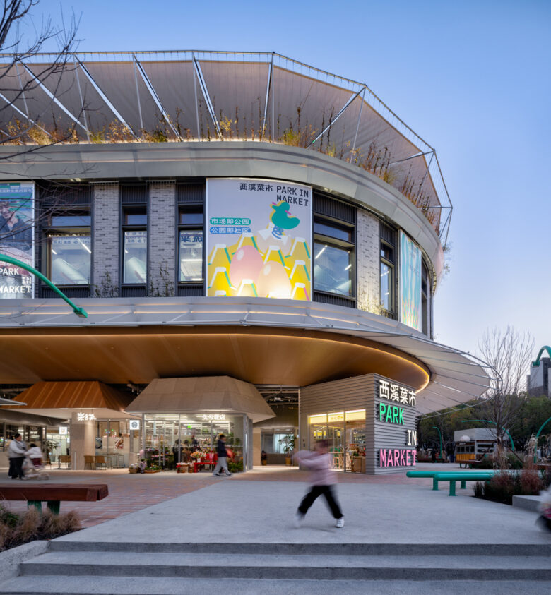
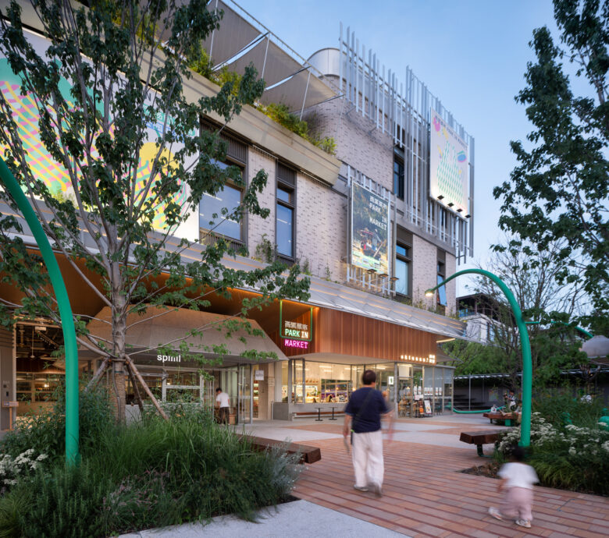
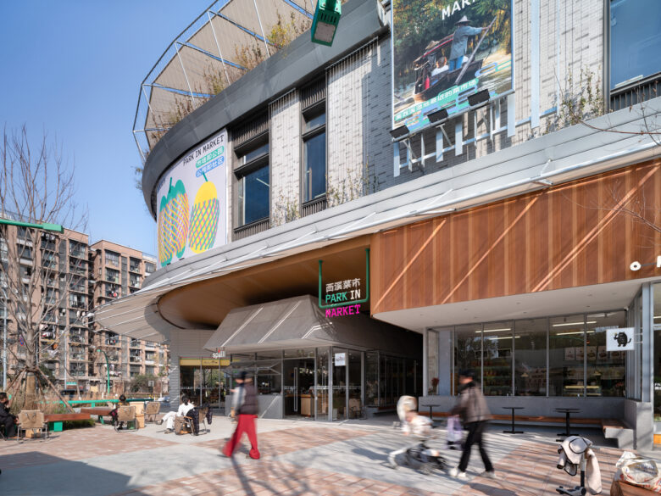
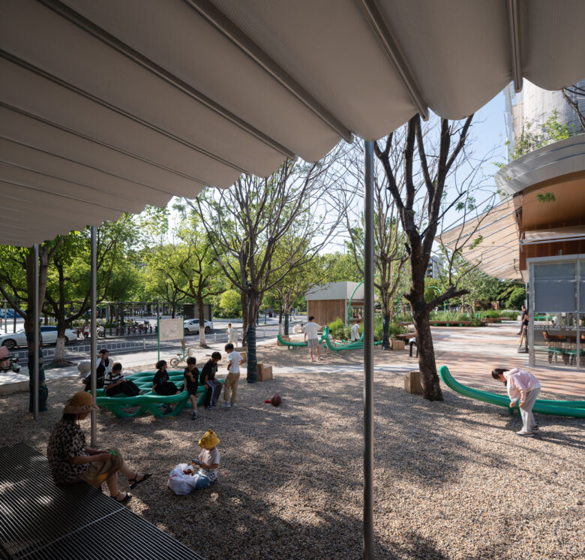
The Market as a Park, The Park as a Community — On the first floor, the original architectural glass curtain wall was dismantled to open up the building boundary, while outward-stretching white canvas canopies and silver-finished louvers were added to the first and third-floor facades to reshape the elevation. On the second-floor facade, planter boxes, climbing vine cables, and atmospheric posters were newly added to optimize the visuals, achieving a space renewal through light-intervention renovation.
In terms of shop design, a “clustered” and “miniaturized” strategy was adopted, abandoning the traditional routine of centralized and homogeneous stall division to form a well-spaced commercial interface. Outdoor leisure spaces and customized facilities themed around the wetlands were also added to the outdoor areas, creating an atmosphere like a corner park.
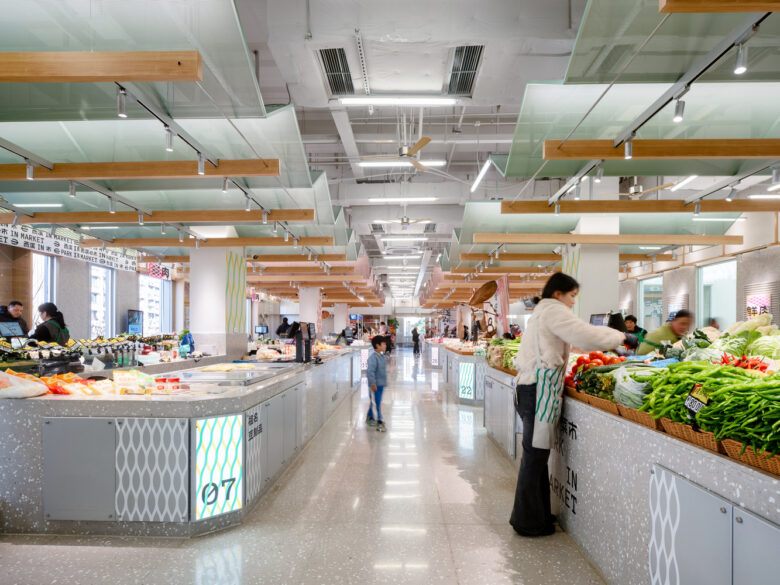
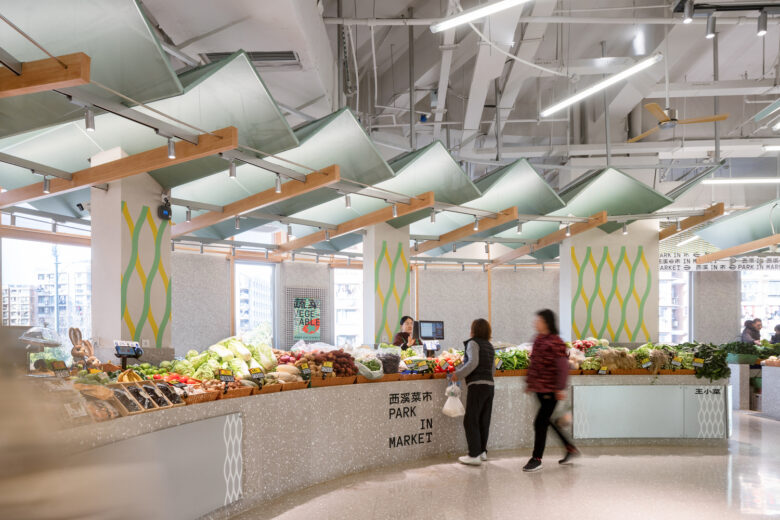
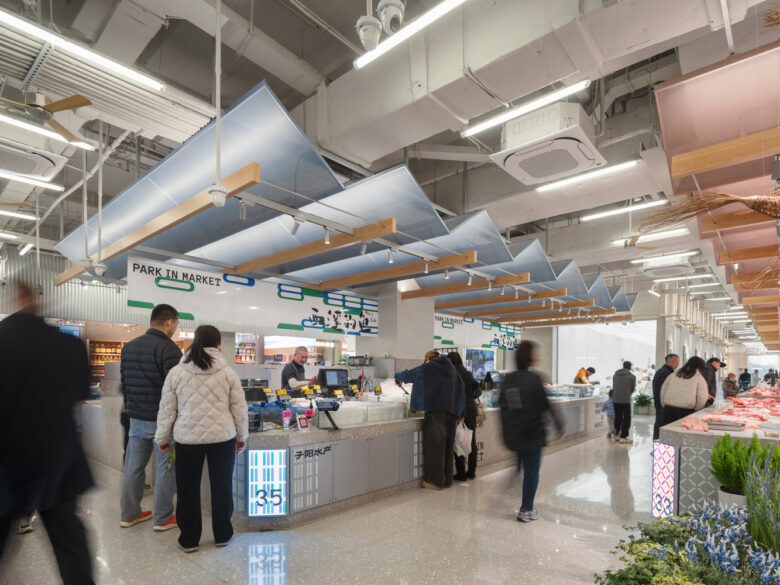
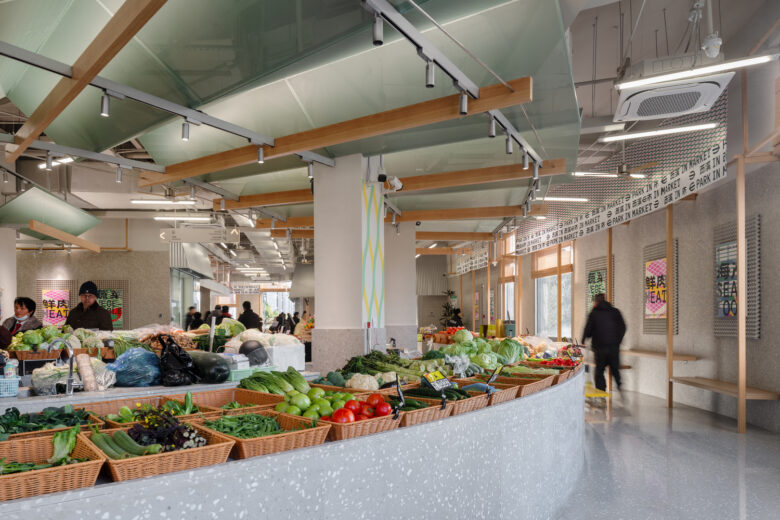
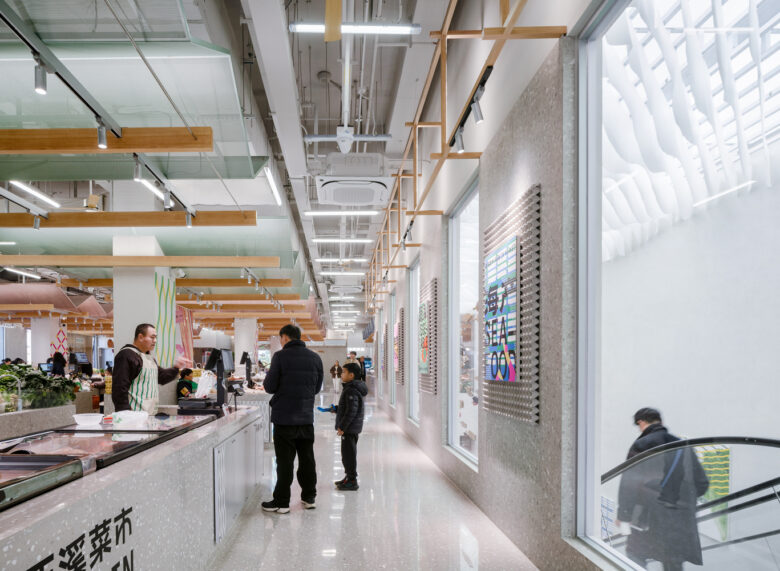
A New Paradigm of Contextual Marketplace — The fresh agricultural market space on the second floor balances the translation of local culture with utilitarian functions. The stall divisions are clear, and the continuous ring circulation along with rational walkway dimensions enhance the traffic experience. For the fresh produce zones, segregation of stormwater and sewage, augmented ventilation, and temperature control are implemented to optimize the spatial environment in all aspects. Meanwhile, a featured stall for Xixi wild fish is created within the market to preserve the local flavor.
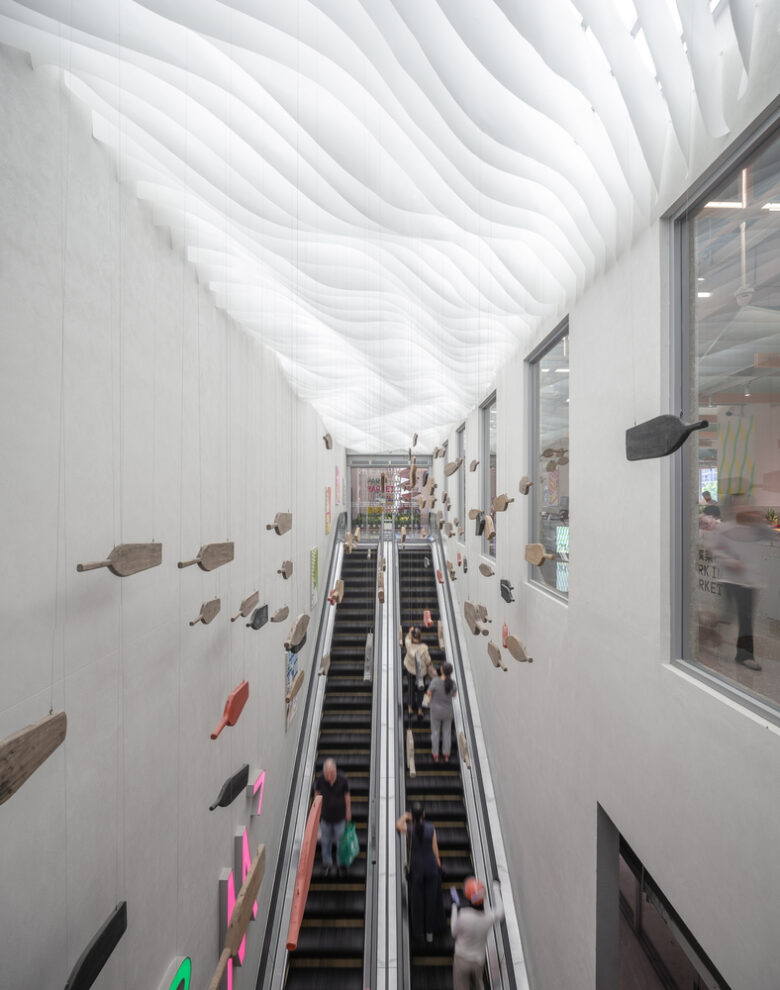
In the spatial design, “the ripples and waves of Xixi” and “the oars of Jiangcun dragon boats” are extracted as design concepts to create the suspended ceiling forms. Concurrently, intangible cultural heritage crafts of dragon boats and bamboo weaving are integrated to produce art installations. The project also collaborated with the National Wetland Museum of China to create the “Corner Museum” vitrines, granting the marketplace the dual functions of grocery shopping and aesthetic education.
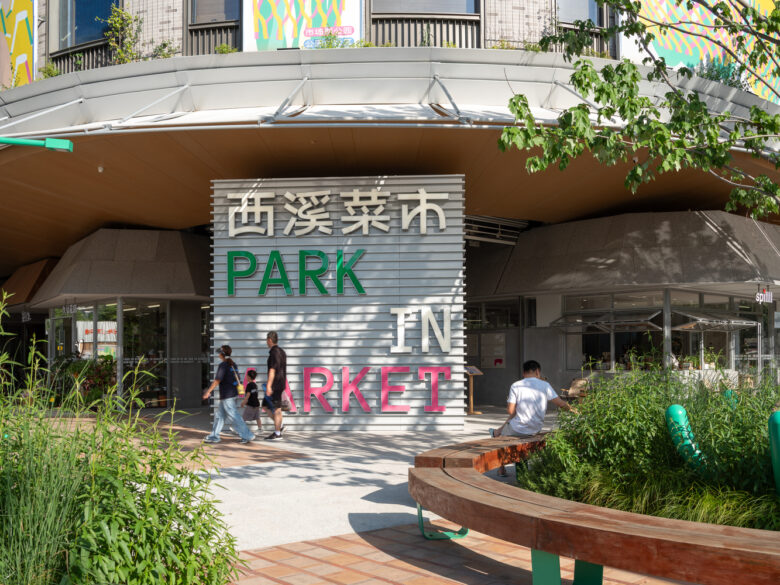
VI and Signage: PARK IN MARKET — The project’s visual system takes “P∈M” as its core symbol, extracting common “container” elements in the marketplace to create derivative patterns. It cleverly applies magenta, bright green, and vibrant yellow—colors that are usually perceived as “low-texture” in daily life—to shape a young and vibrant visual style.
Renewing the Relationship Between City and Architecture — The practice of Park in Market not only completed the functional upgrade of the marketplace, but also redefined the relationship between architecture and the city, creating a hybrid space that blurs the boundaries between consumption and socialization. This spatial revolution integrates the vibrant daily life of the mundane world with the aquatic scenery of Xixi, becoming a gentle revolution of neighborhood interaction, culture, and life.
Architects: Office Canopy of Architecture
Lead Designer: Xu Tianxin, Li Wei, Ma Yuqian
Design Team: Zhang Zhang, Chen Chuxuan, Pan Weiqing, Xu Xinyi, Luo Yiyan, Cui Ning, Ren Ruoyi, Fu Yawen, Huang Xinyi, Chen Saimiao, Teng Ying
Photographs: Qingshan Wu




Add to collection