




The Nimbus – uBLOCK Healthcare Hospitality Lounge by LUKSTUDIO
posted by retail design blog on 2026-10-14
Shanghai
Add to collection
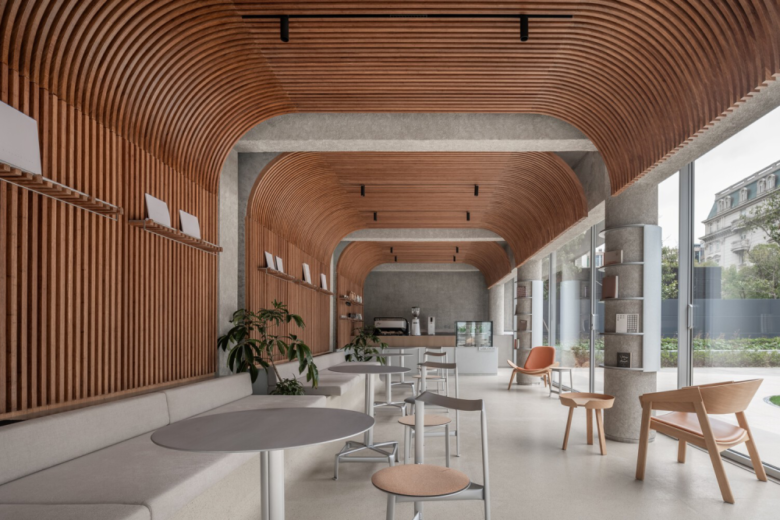
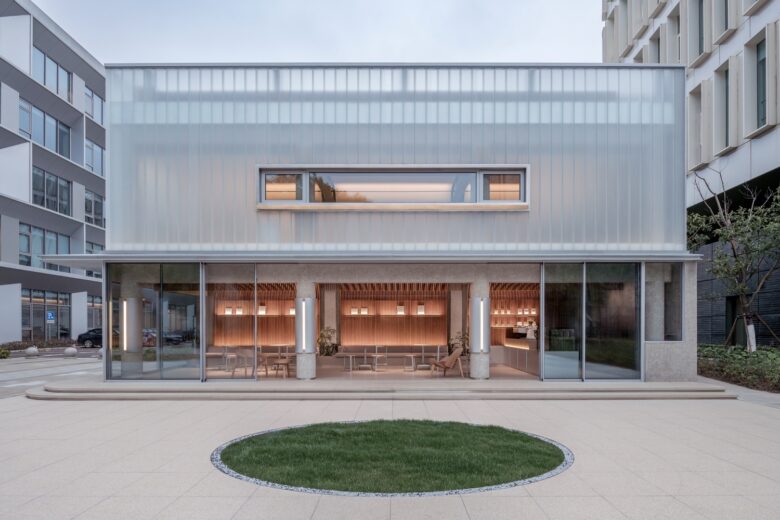
Lukstudio was invited by Shanghai United Imaging Healthcare to transform a 130-square-meter standalone building in Yishan Road Business Plaza into a ground-floor café and a second-floor private VIP lounge. Inspired by the concept of a “tribe”, the design softens traditional medical boundaries, blurring lines between doctors and patients, interior and exterior, and formality and casualness, while using light to create a welcoming, healing environment.
The outdoor area extends this concept, integrating greenery to offer spaces for pause and social interaction, easing the tension of healthcare settings. The café’s layout and functions will evolve organically, gradually forming a flexible urban retreat for relaxation and connection.
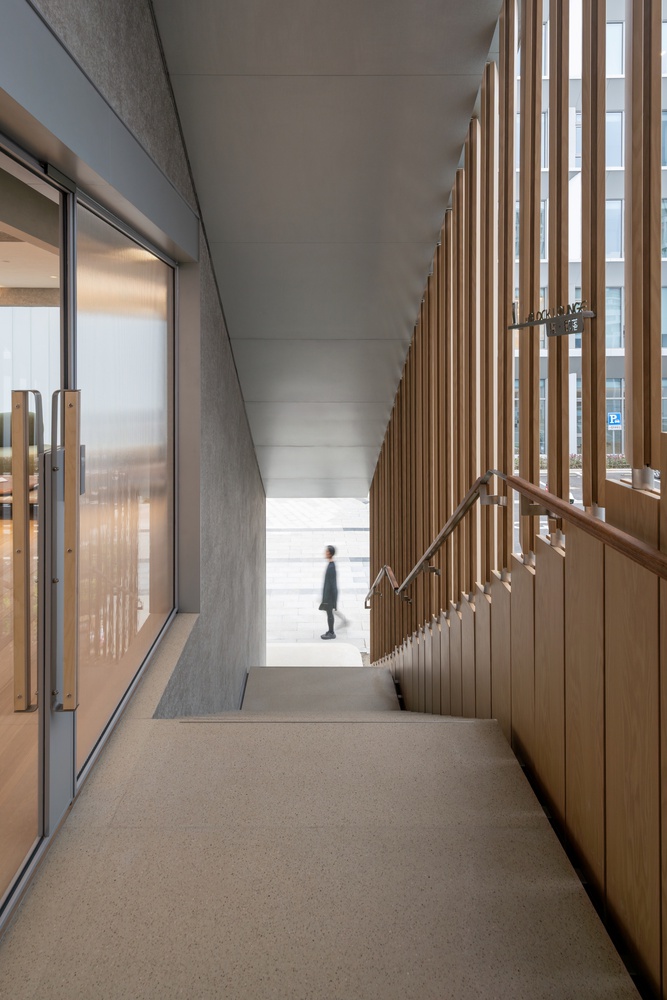
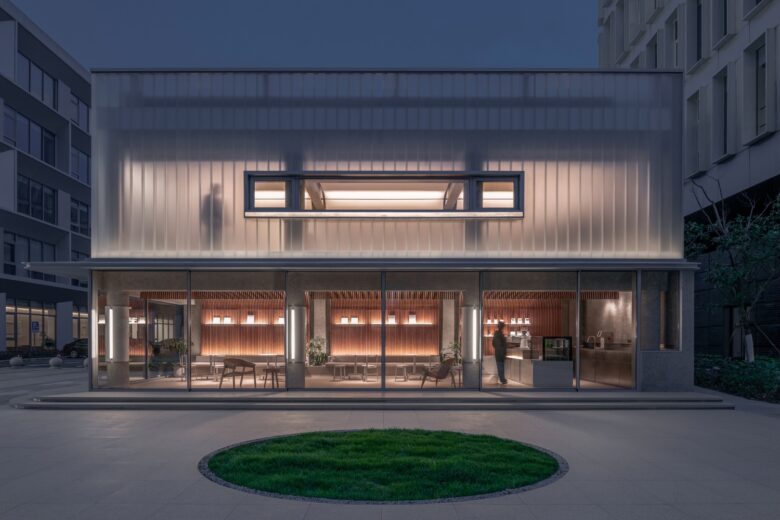
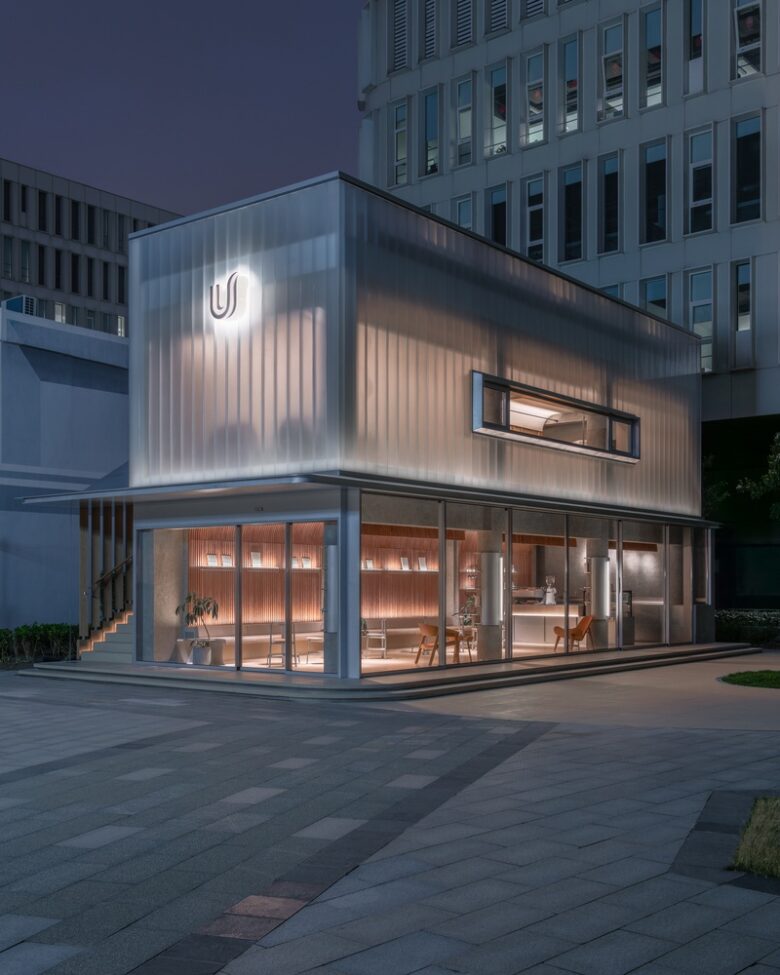
The façade, inspired by medical X-rays, likens the building’s structure to a “skeleton.” U-shaped glass volumes float against a translucent surface, highlighting each floor’s spatial relationship. An east staircase links public and private zones, while a wooden lattice creates a rhythmic play of light and shadow.
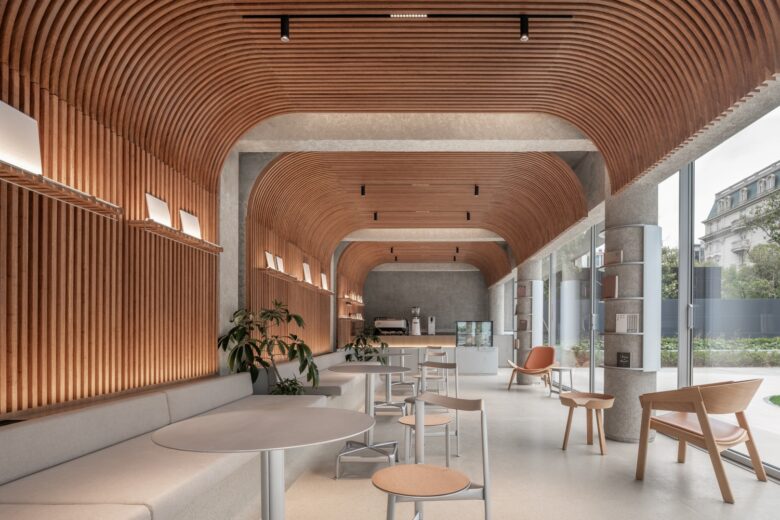
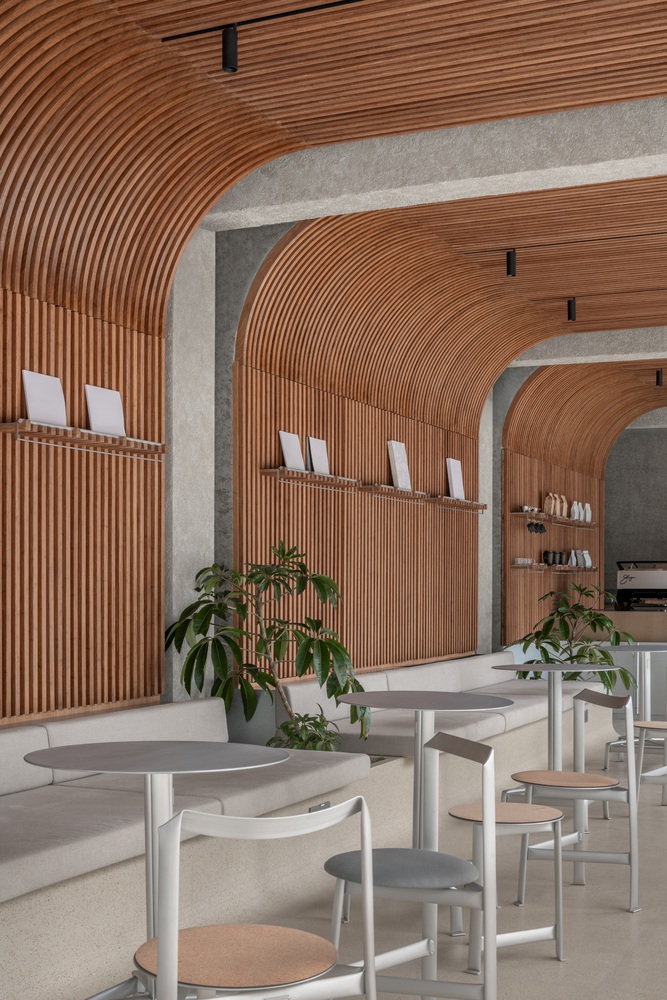
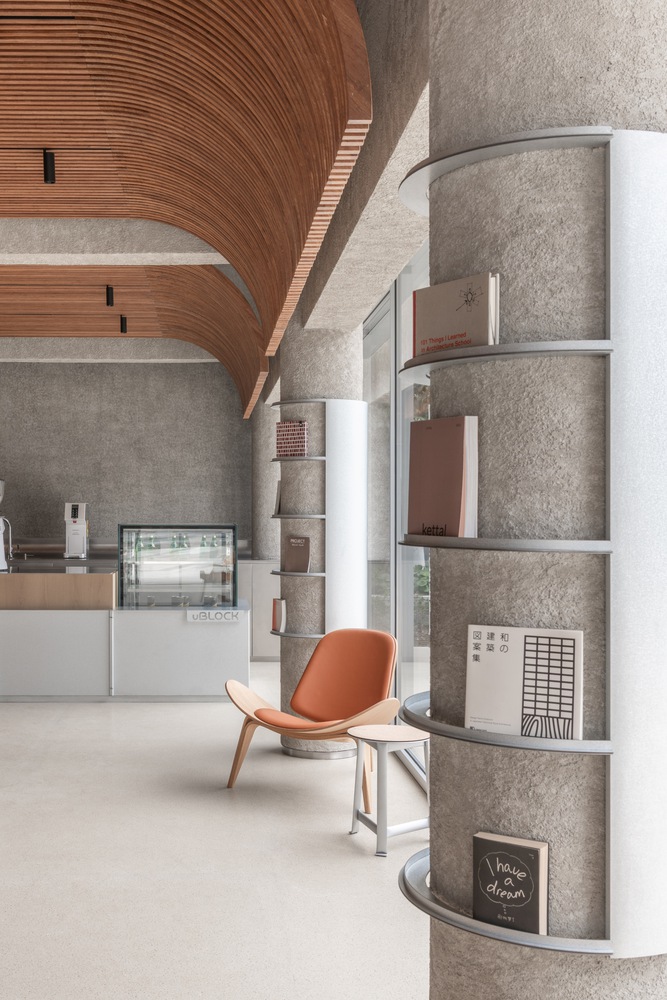
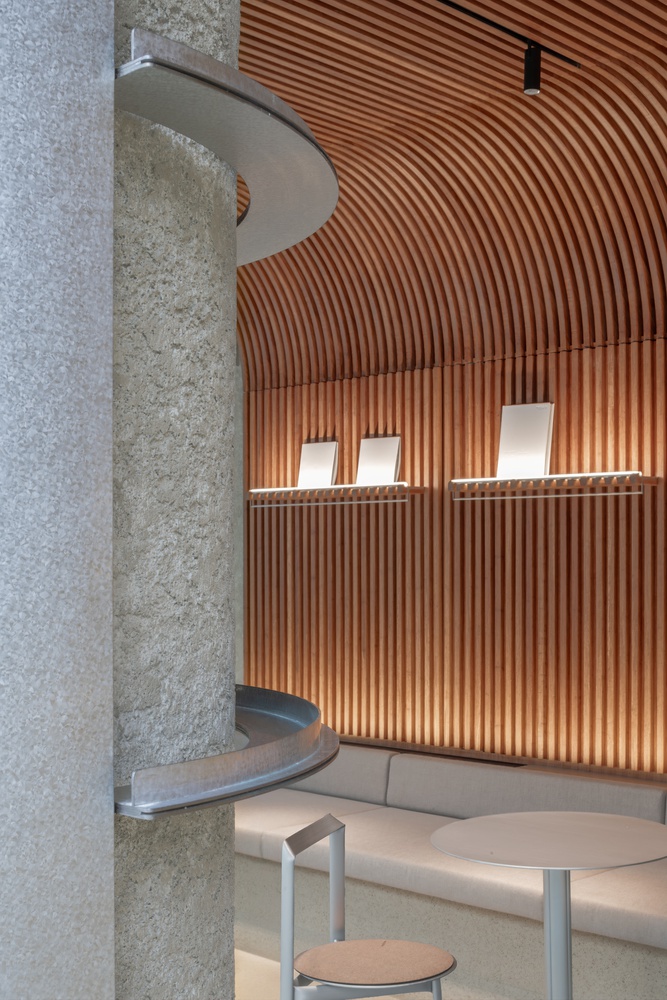
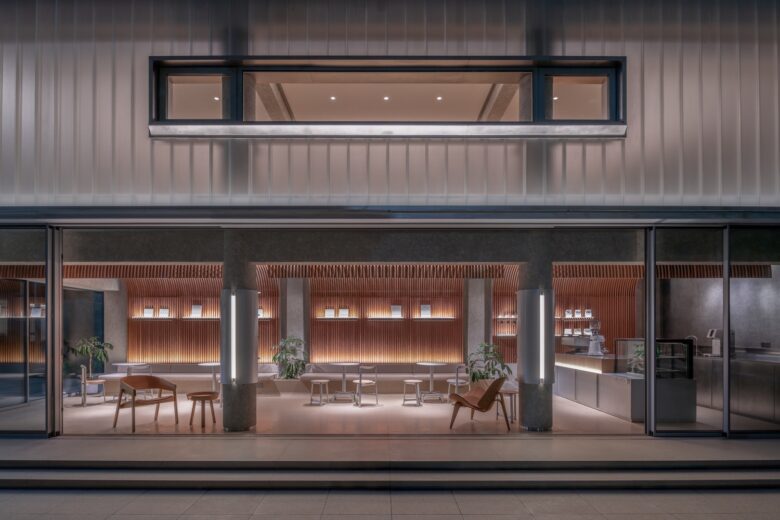
Inside, U-shaped wooden grids embrace the ground-floor café, connecting interior warmth with outdoor freshness. Light-gray terrazzo contrasts with dark bamboo-wood panels, while translucent materials and subtle lighting animate the space. Track lights add flexibility, creating a layered, inviting atmosphere.
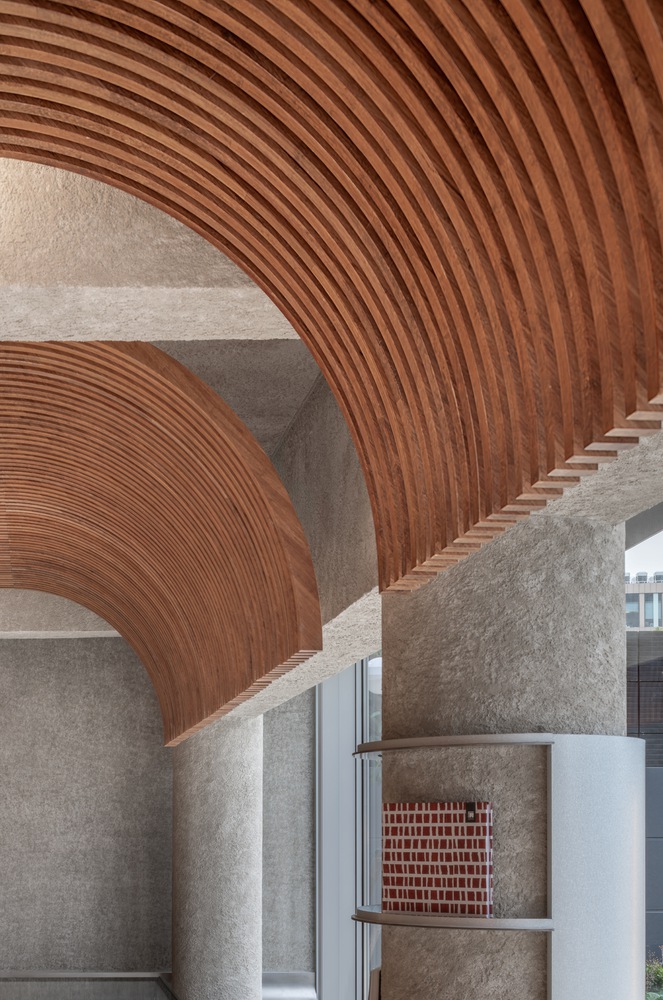
On the second floor, arched ceilings and movable curtains allow the VIP lounge and staff area to shift between social, meeting, or private settings. Glass panels bring in natural light, and operable windows frame city views, letting sunlight and shadow animate the interior. The rooftop garden offers a tranquil oasis where visitors can reconnect with nature and enjoy restorative calm.
For Lukstudio, design is more than the presentation of form and function—it is a dialogue with life. In this space, visitors are invited to release daily pressures and find tranquility through the interplay of light, shadow, and material. Every subtle interaction nurtures both body and mind, making the space not only a place to rest but also a source of comfort, renewal, and appreciation for the simple beauty of everyday life.
Architects: LUKSTUDIO
Lead Architects: Christina Luk
Design Team: Du Xue, Rebecca Tan, Qiao Haibin
Photographs: Dirk Weiblen
Add to collection