




A Spatial Translation of Oriental Concept
posted by design on 2026-11-17
Add to collection
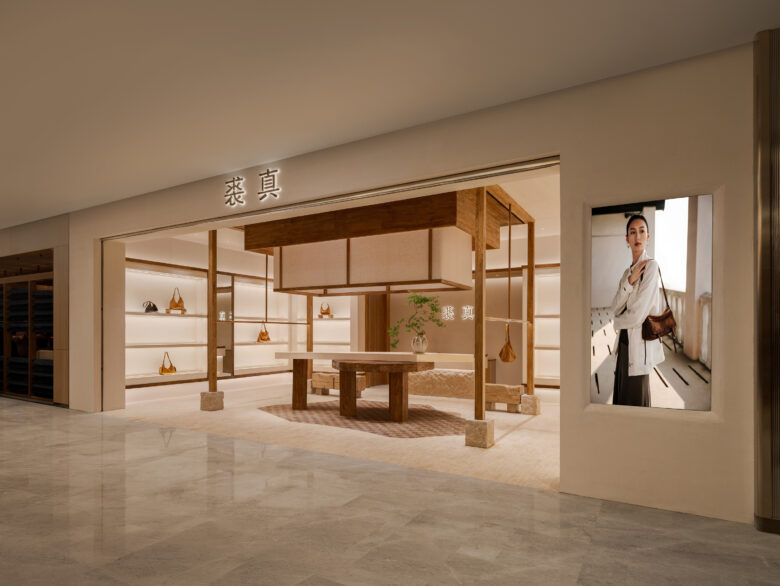
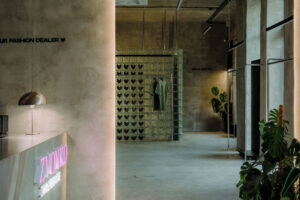
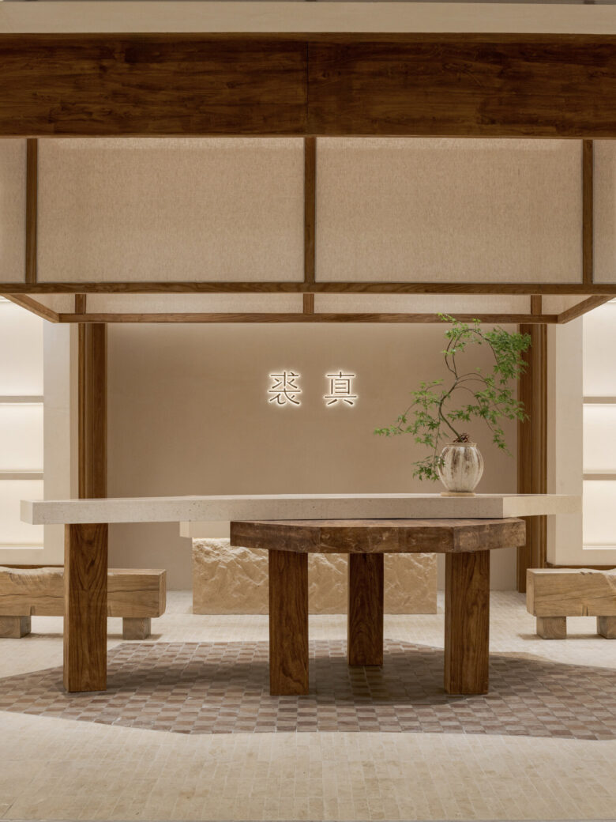
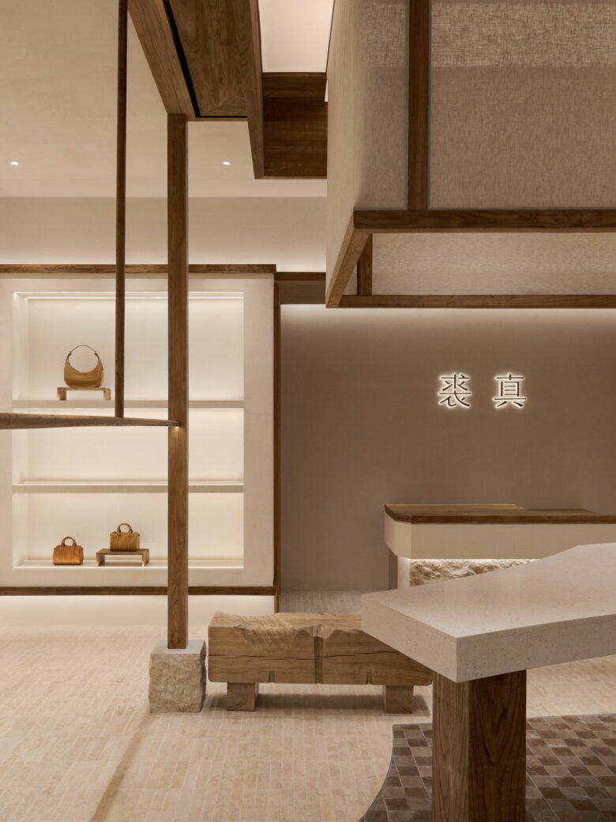
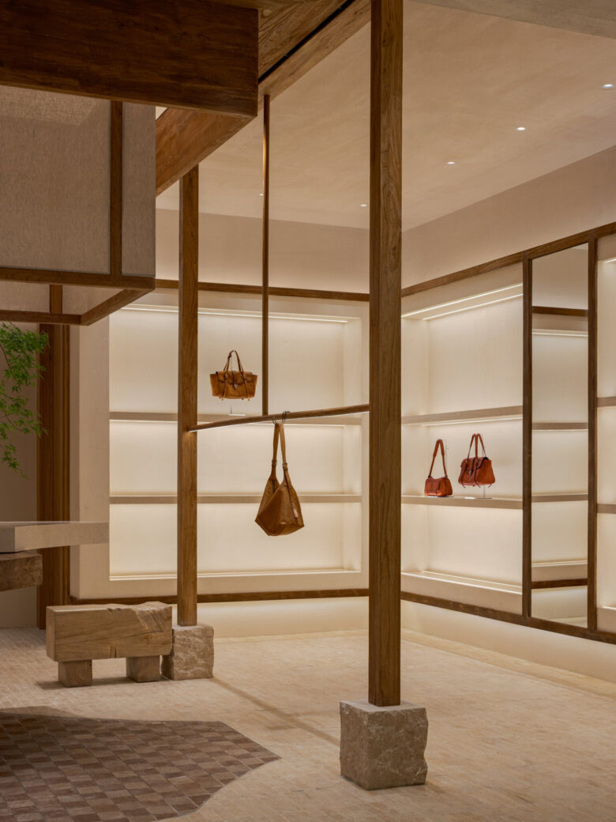
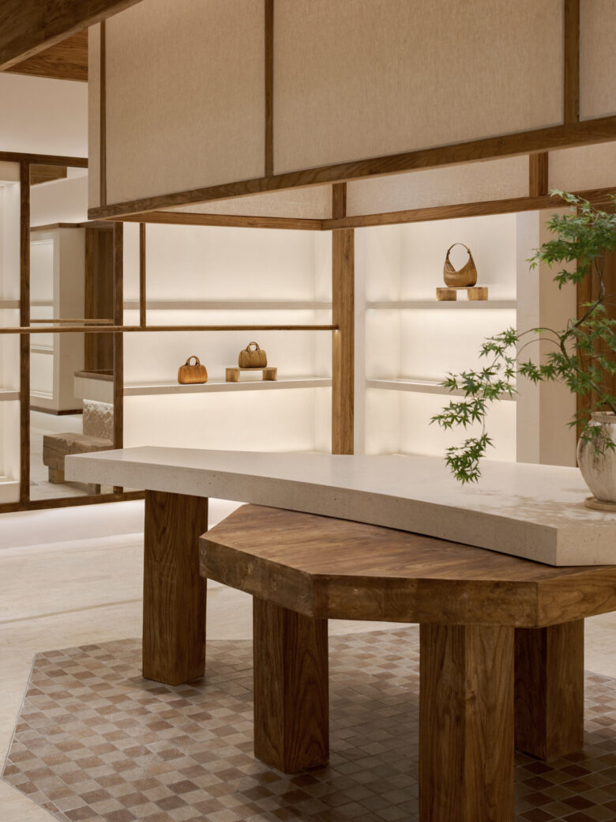
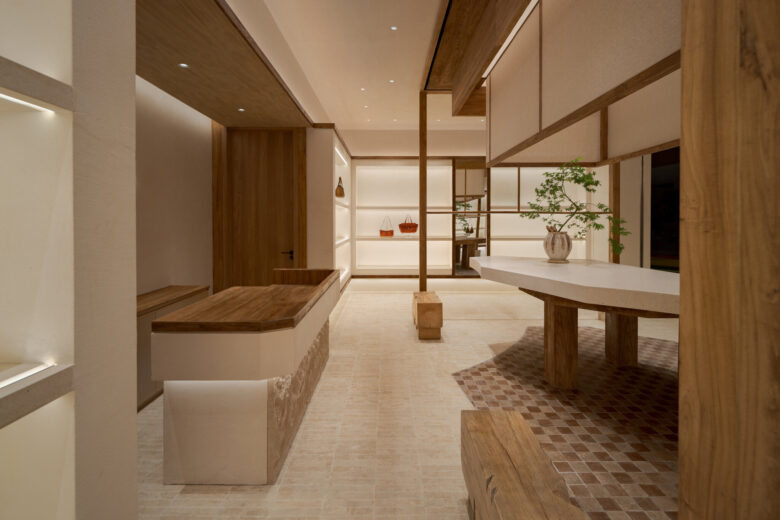
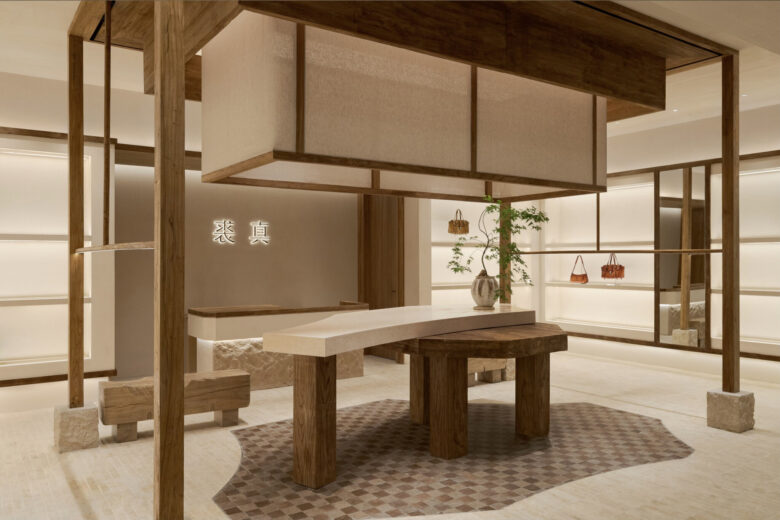
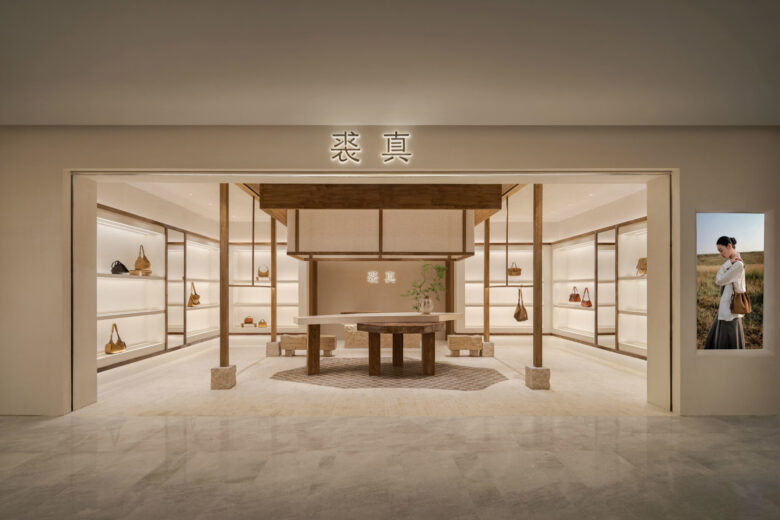
The truuzēn Hangzhou Plaza 66 is only 65 square meters. In this square box governed by commercial logic, we tried to do something unconventional. We wanted to put a ‘pavilion’ inside.
Why a Lake-Centre Pavilion?
The “zhen” (authenticity) in truuzēn is close to a reserved, water-like, and deeply settled quality. The image of the “Lake-Centre Pavilion” perfectly embodies this essence. It is surrounded by water and isolated from the noise. This “Lake-Centre Pavilion” is not a simple tribute to a city landmark. It is the spatial realization of the truuzēn brand philosophy. In a shopping mall that chases efficiency and glamour, we built a container to slow time down. Leather requires time, and so do people.
How to Translate the ‘Lake-Centre Pavilion’
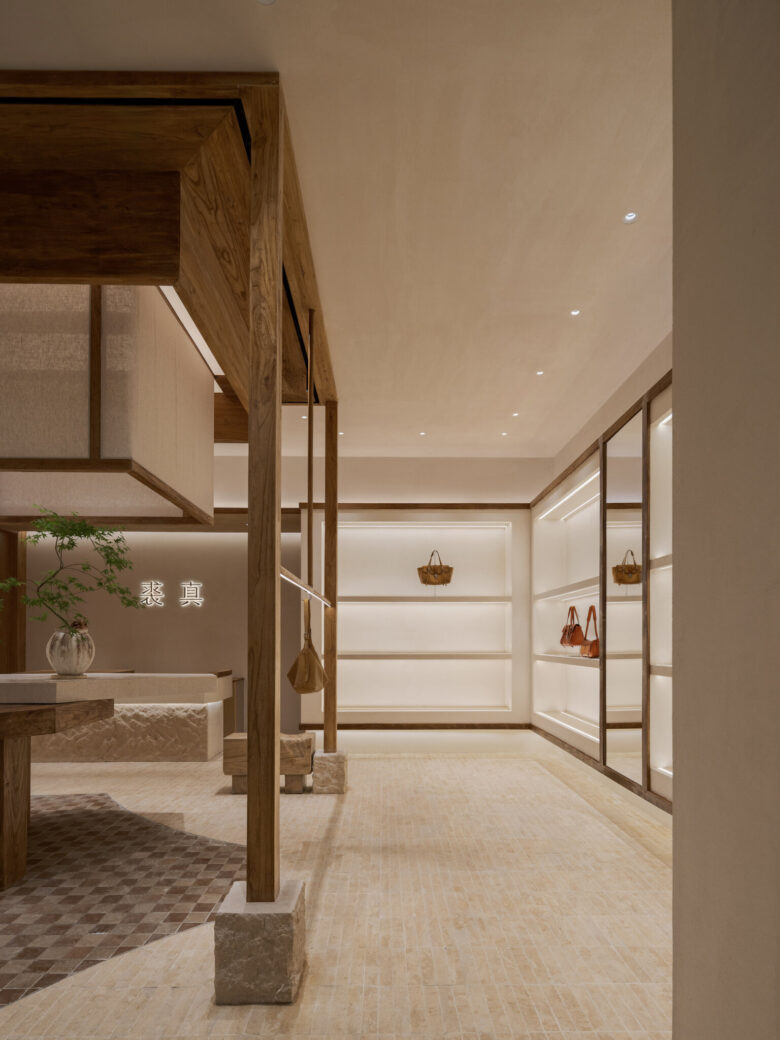
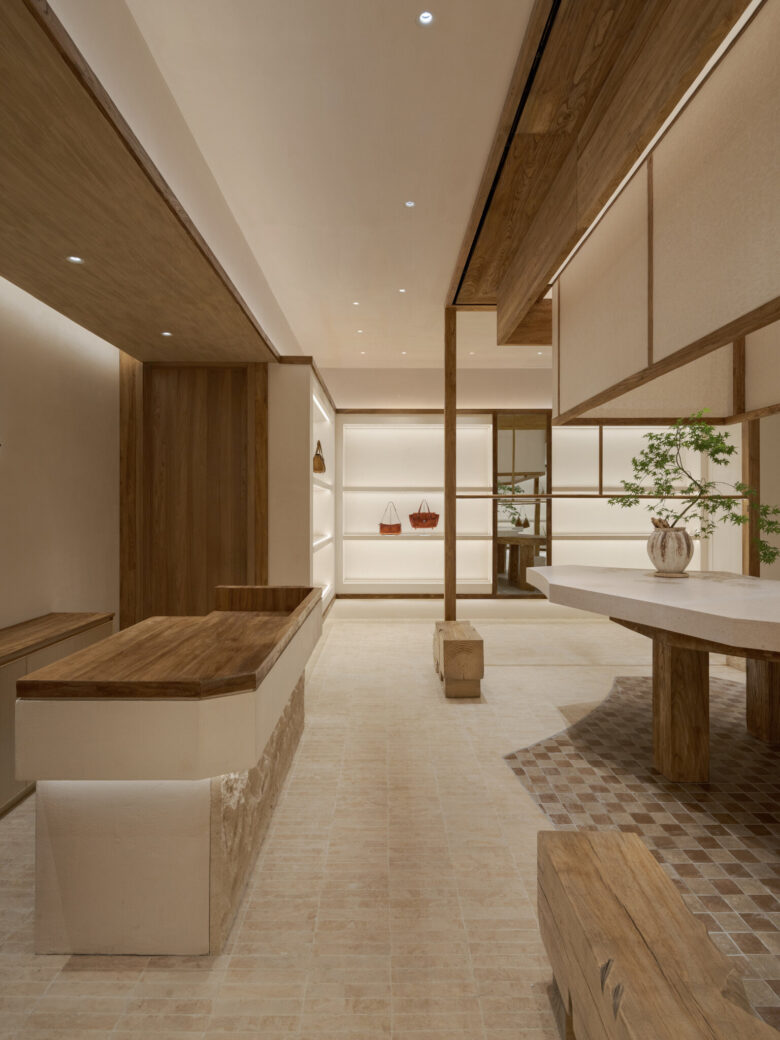
Obviously, moving a complete classical lake-centre pavilion into a commercial space is not a wise choice. We needed to convert it into a simpler geometric language. This suits the character of the products and the brand. So, we kept the general shape of the ‘pavilion’. We turned the flying eaves into a basic rectangle. The four floor-to-ceiling pillars keep a sense of vertical order. They naturally divide the spatial areas but also maintain open visual routes. This gives the commercial space the breathing rhythm of a classical garden.
designed by hiih design
photo by wm studio
Add to collection