




Add to collection
A new office for Rekeep has been created within the historic interiors of Kantor Poznańskiego in Łódź. The design was developed by mode:lina™, which created a multi-level work environment embedded in the historic fabric of one of the city’s most distinctive buildings.
Kantor Poznańskiego is one of the first office buildings in Łódź. The word “kantor” is an old Polish term for an office or counting house. In this sense, the building’s original function finds an unexpected continuation in its new role as a contemporary workplace. It was built in the second half of the 1880s as part of the factory and residential complex of Izrael Kalmanowicz Poznański. Designed by Hilary Majewski, the building connected the world of the factory with the representative Poznański Palace. Its picturesque, asymmetrical form is closer to villa architecture than to a typical industrial building. Today, after years of transformations and conservation work, Kantor Poznańskiego combines a modern standard with a clearly preserved industrial-era character.
For mode:lina™ the starting point was the precise insertion of a contemporary workplace programme into the structure of a historic building, one that had its own rhythm, layout, scale and limitations. As a building under conservation protection, with preserved historic details and demanding technical and fire safety conditions, it imposed many rules. The designers’ task was not so much to bypass these limitations, but to transform them into the language of the interior.
“We needed a new headquarters for a dynamically growing organisation, but the selected space was not a neutral floor plate that could be freely divided. Ensuring optimal working conditions, creating a place where people would want to spend time, and combining work with relaxation was quite a challenge. Thanks to our collaboration with mode:lina™, we managed to achieve this. This distinctive office building within the historic Kantor, using modern solutions, is the most interesting facility of its kind in Poland,” says Anna Frątczak, Office Manager and Project Leader on behalf of Rekeep Polska S.A., describing the transformation.
At Rekeep, it was emphasised from the very beginning that the new office should support relationships, diversity, good working conditions and the everyday comfort of the team:
“Employee surveys and conversations were an important source of knowledge. Rekeep needed an office that would not only accommodate a growing organisation, but also help it work more consciously, comfortably and flexibly. That is why we did not design one universal space, but an environment that responds to different modes of work: focus, meetings, conversations and everyday relationships,” says Jerzy Woźniak, architect and partner at mode:lina™.
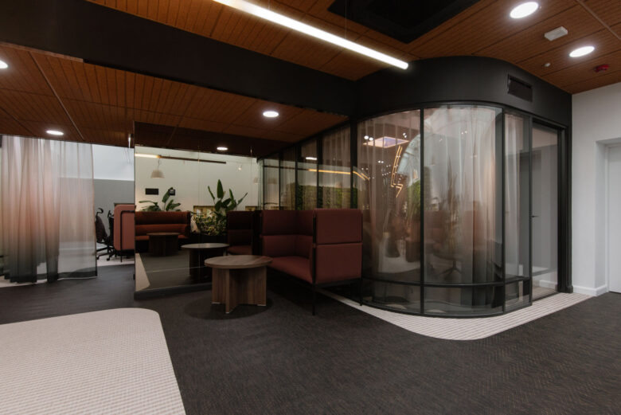
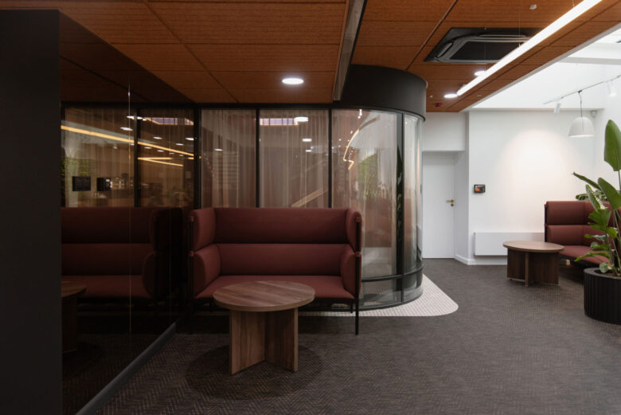
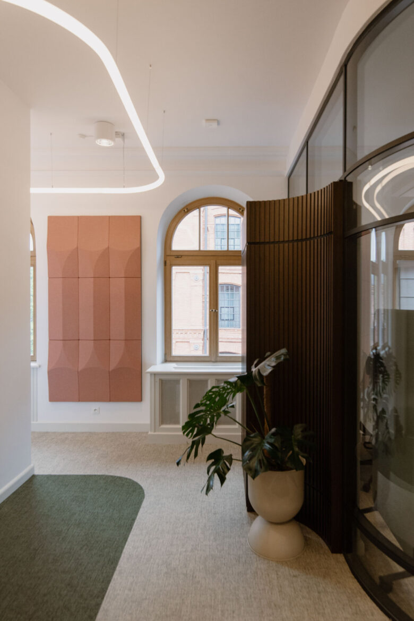
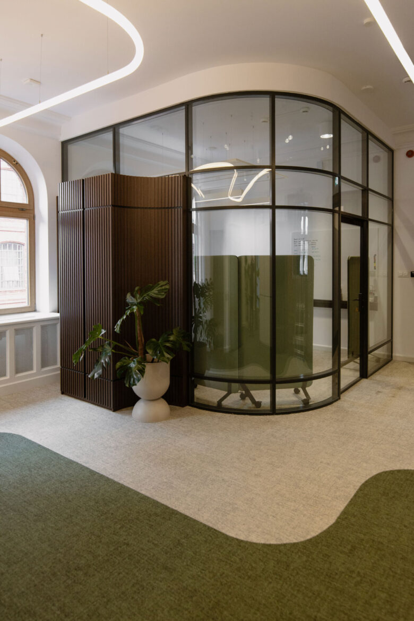
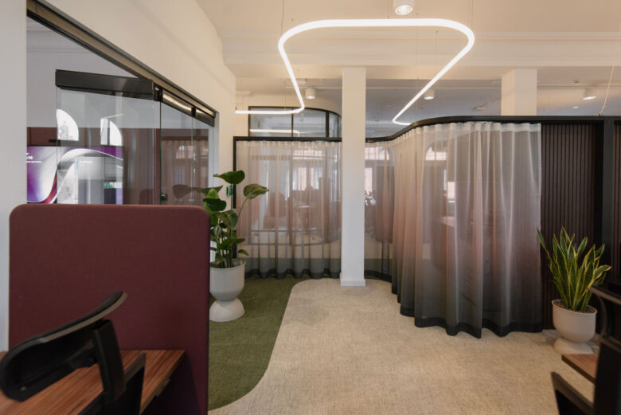
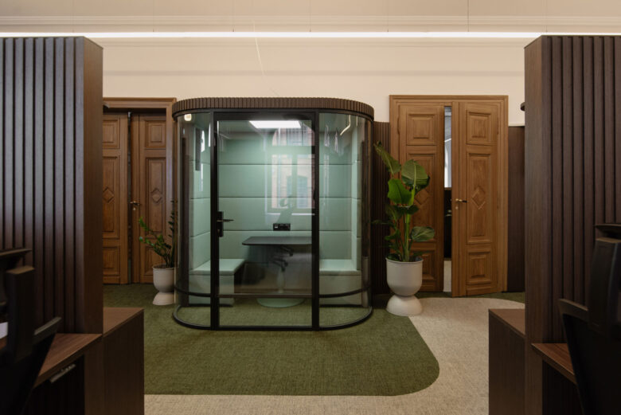
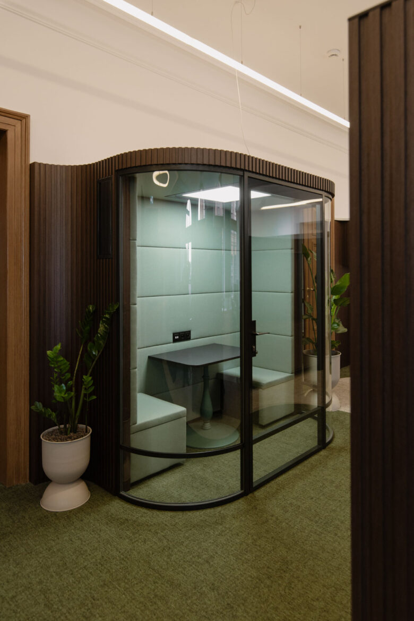
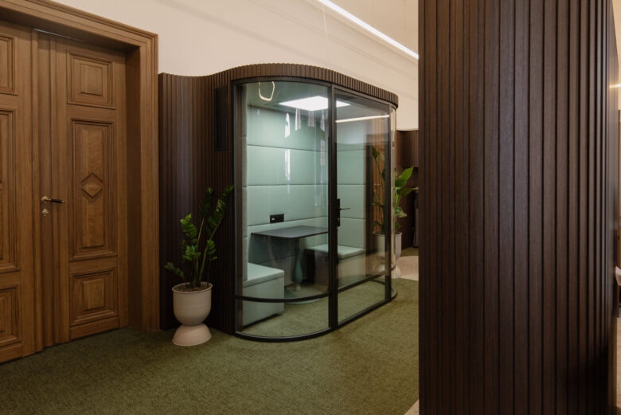
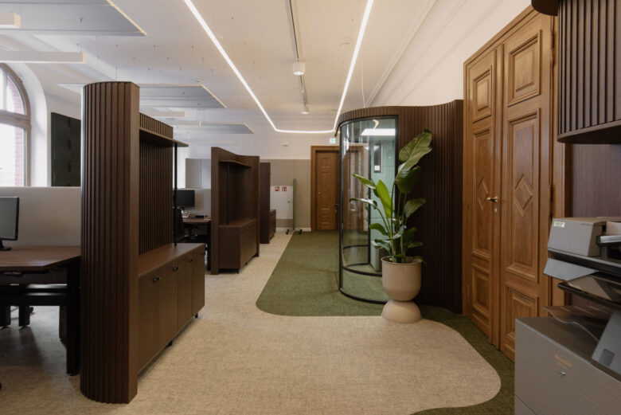
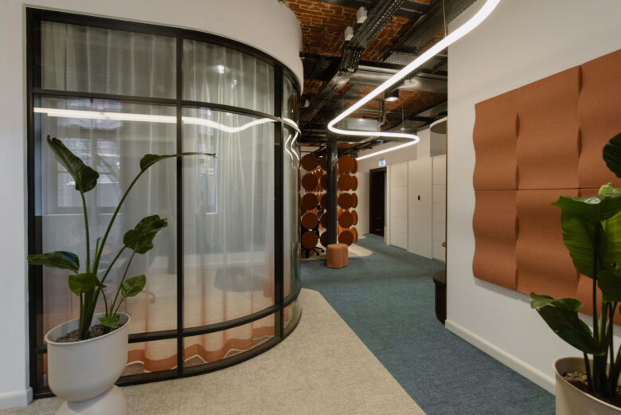
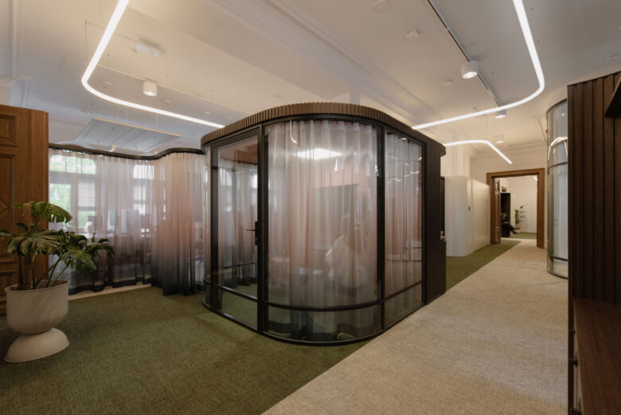
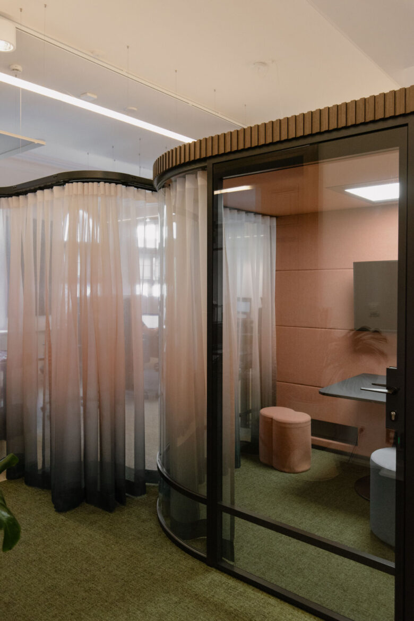
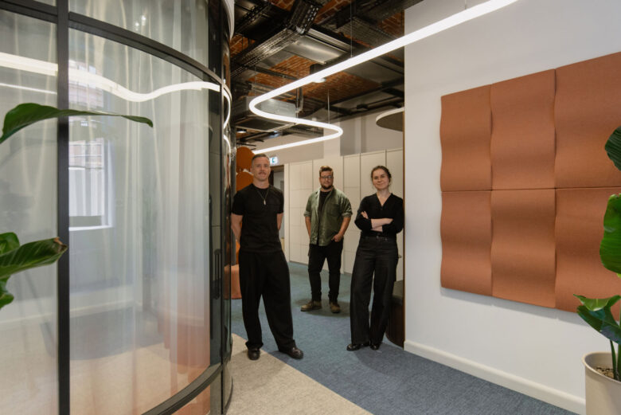
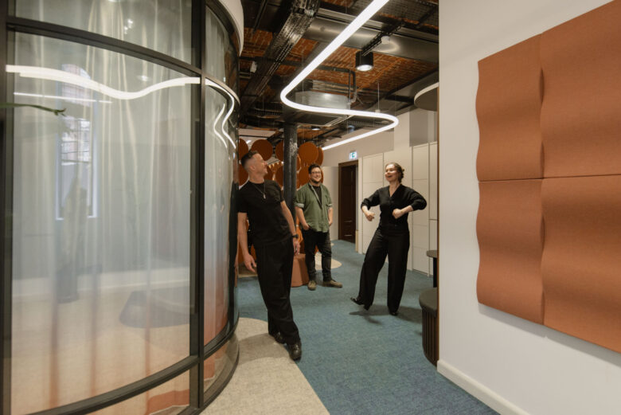
The arch became the key design motif, derived directly from the architecture of Kantor Poznańskiego. The building’s arched windows became the beginning of a language that returns in the glass partitions, rounded corners of meeting rooms, furniture, lighting and floor patterns. As a result, the interior gained a fluid, organic character. The functional layout does not feel like a technical division, but rather like a soft system of paths, passages and zones.
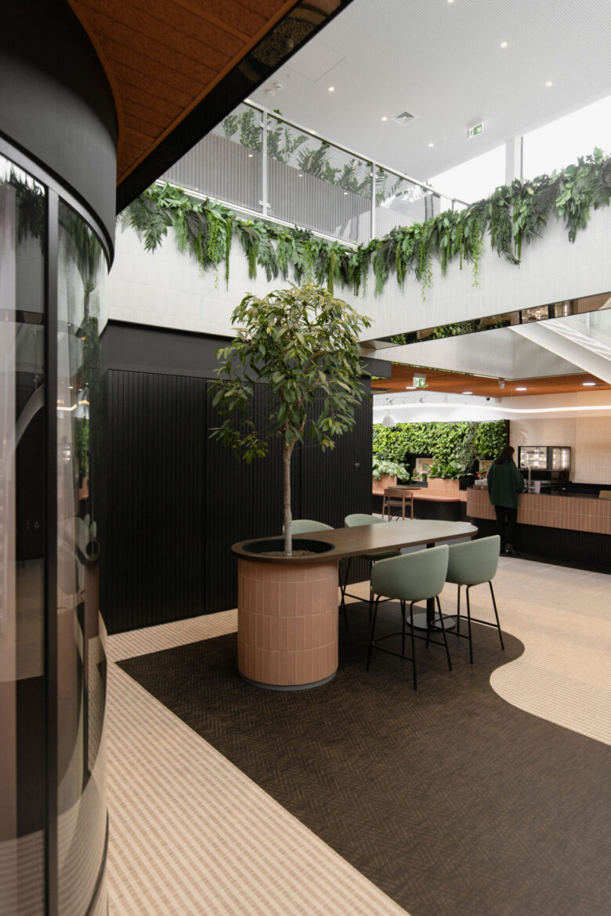
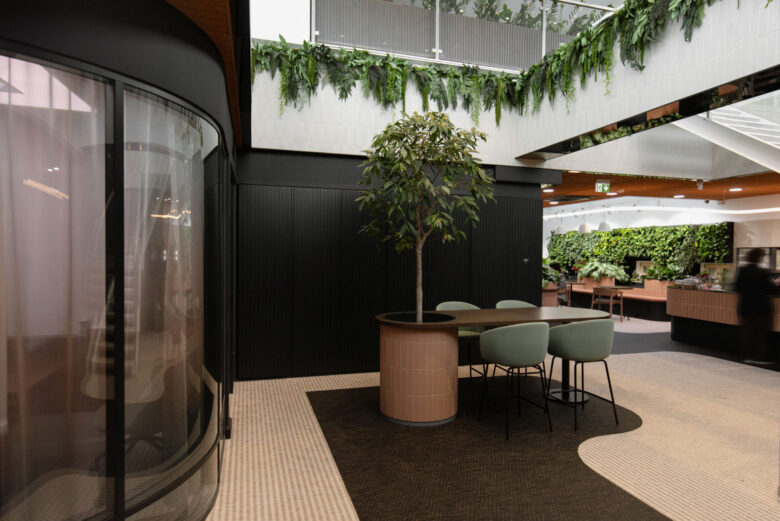
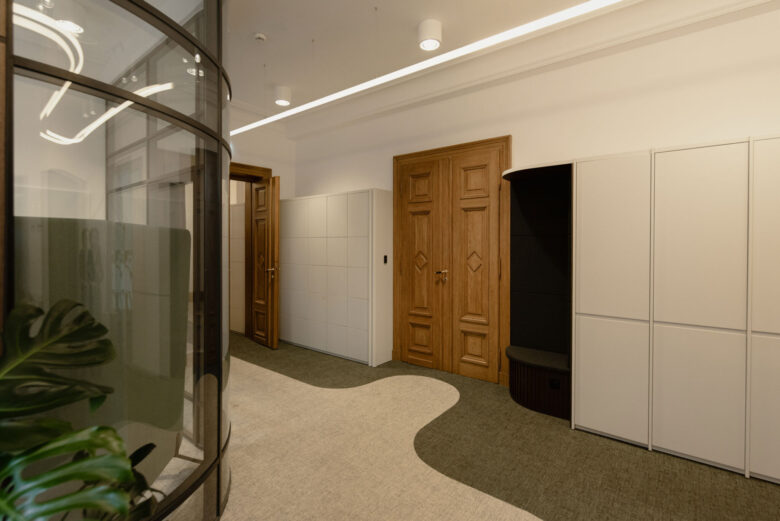
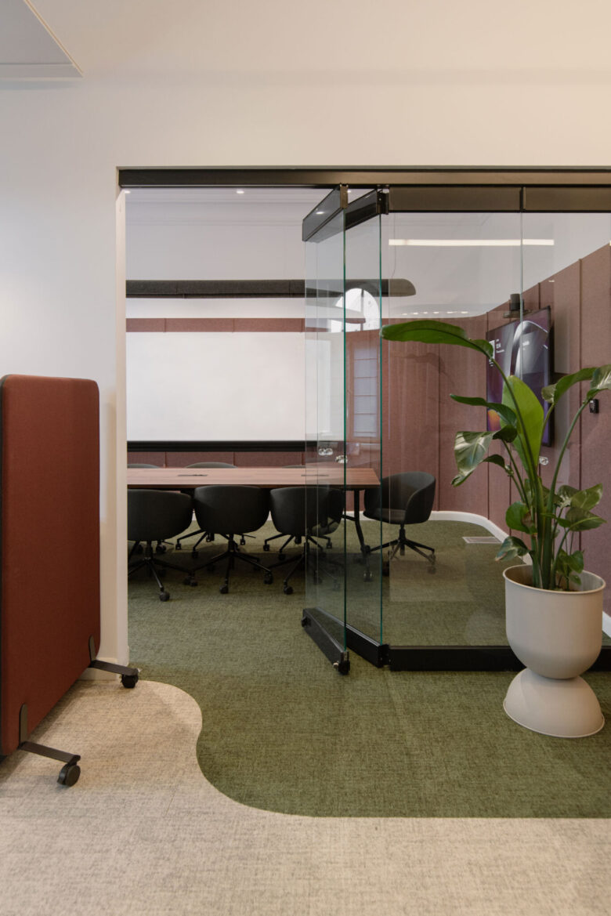
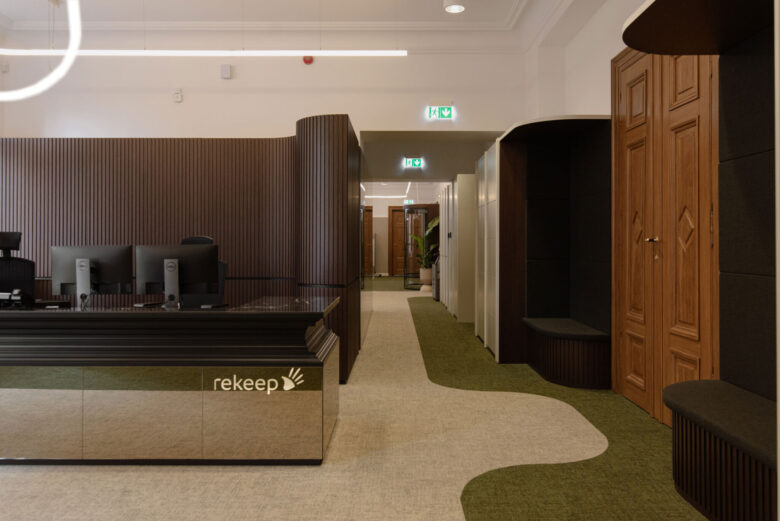
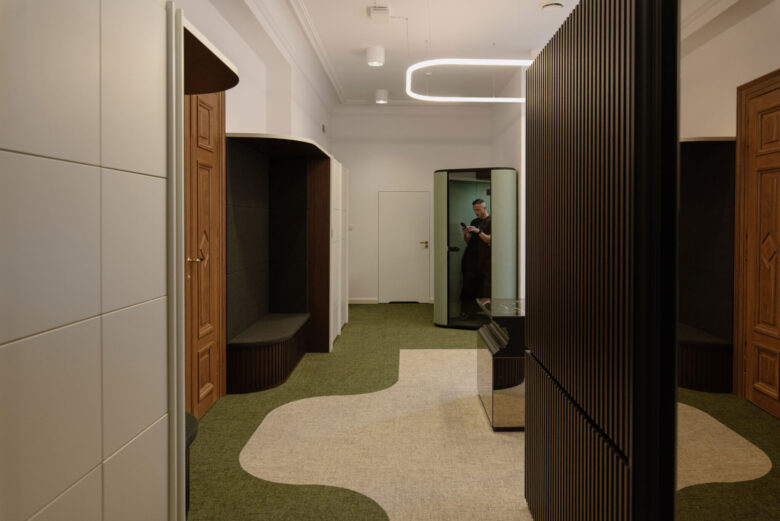
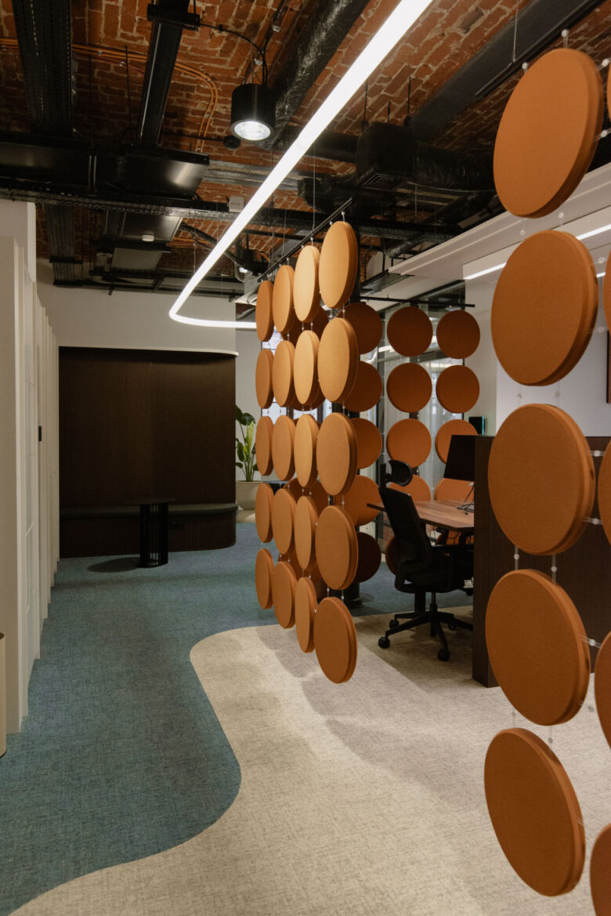
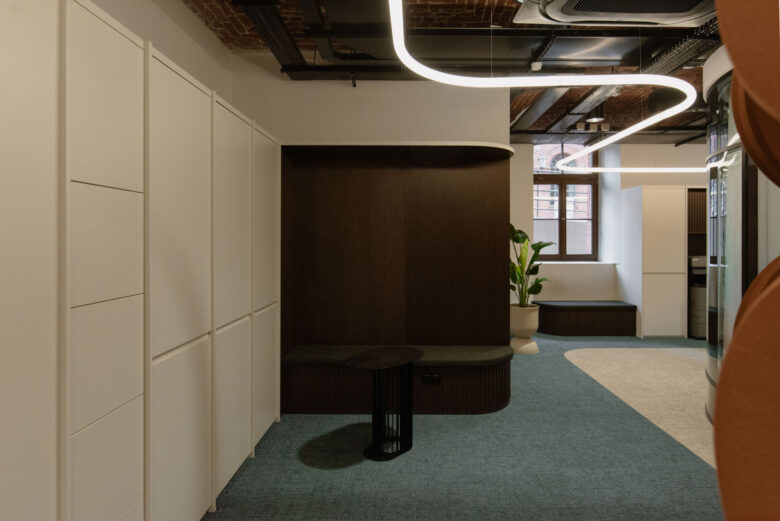
The flooring plays a particularly important role. Carpets in contrasting tones create a clear graphic pattern. The lines move through the space, curve, define directions of movement and organise functions. The floor becomes a tool for structuring the interior. It helps divide the space without an excess of walls, while at the same time strengthening the design DNA of the entire project.
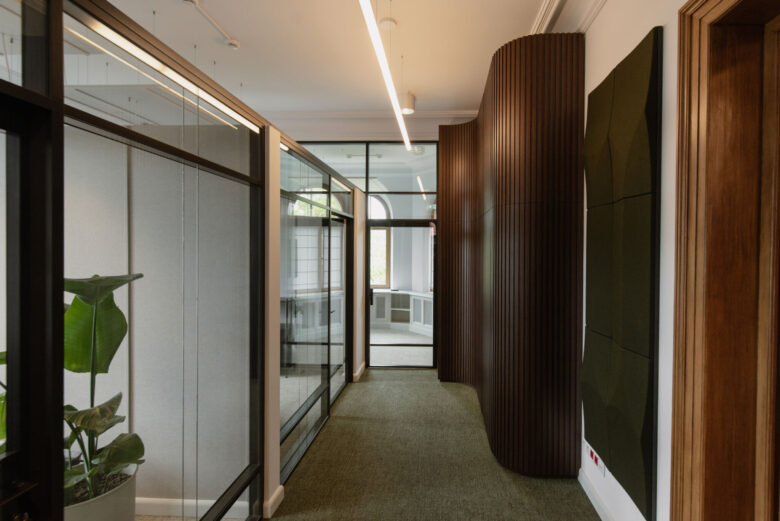
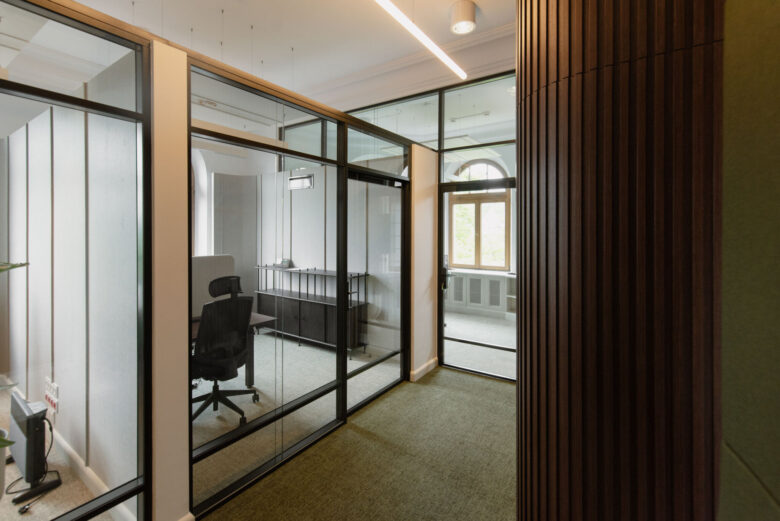
The internal rooms and glazed divisions were designed as light structures inserted into the historic interiors. They do not touch the ceilings and do not interfere with the historic coves and stucco details. This solution was crucial from the point of view of protecting the existing fabric. The new elements do not compete with the history of the building, but allow a contemporary office to function within its framework.
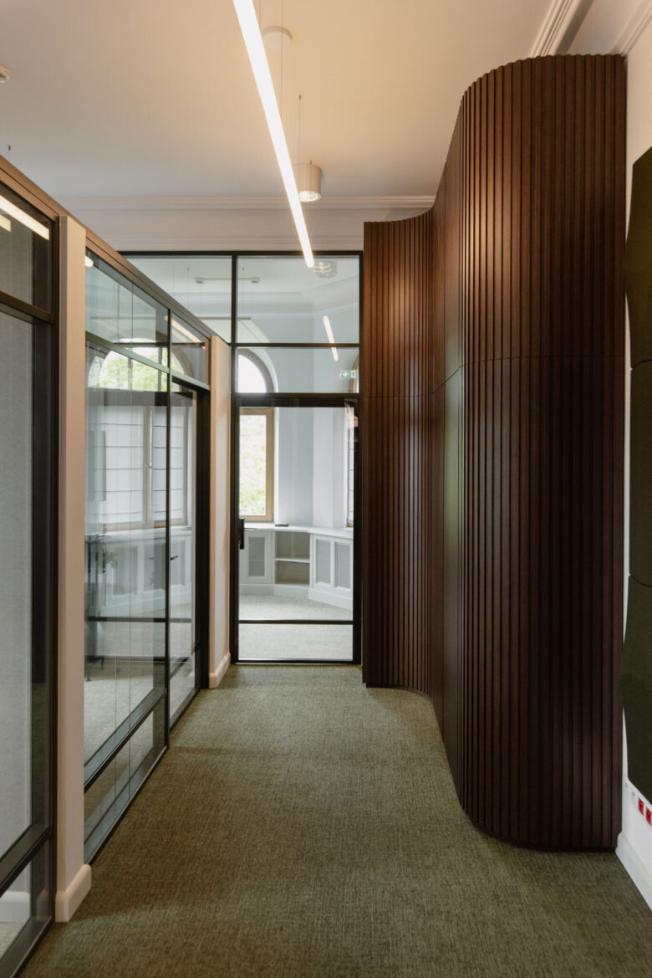
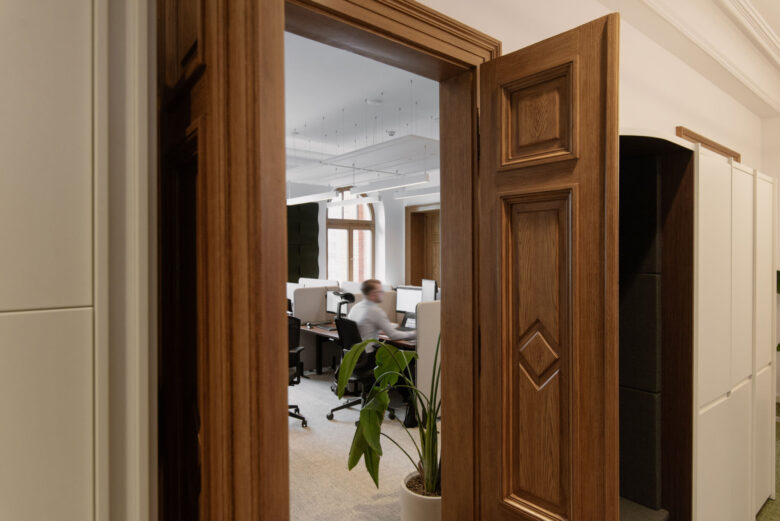
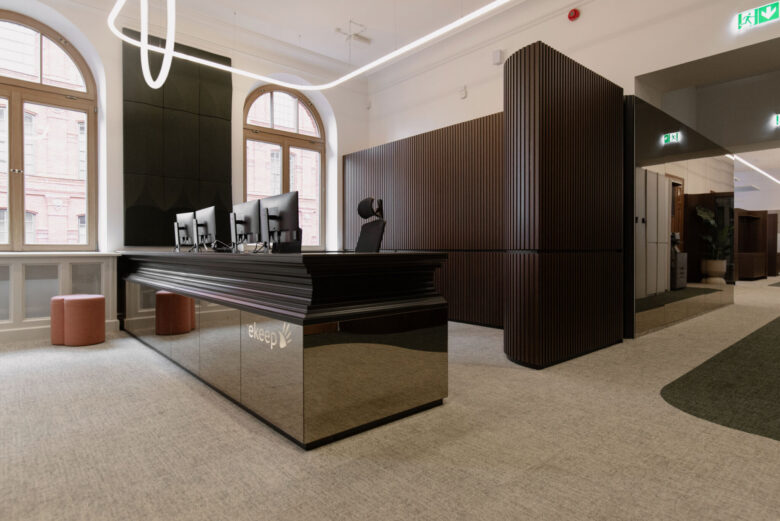
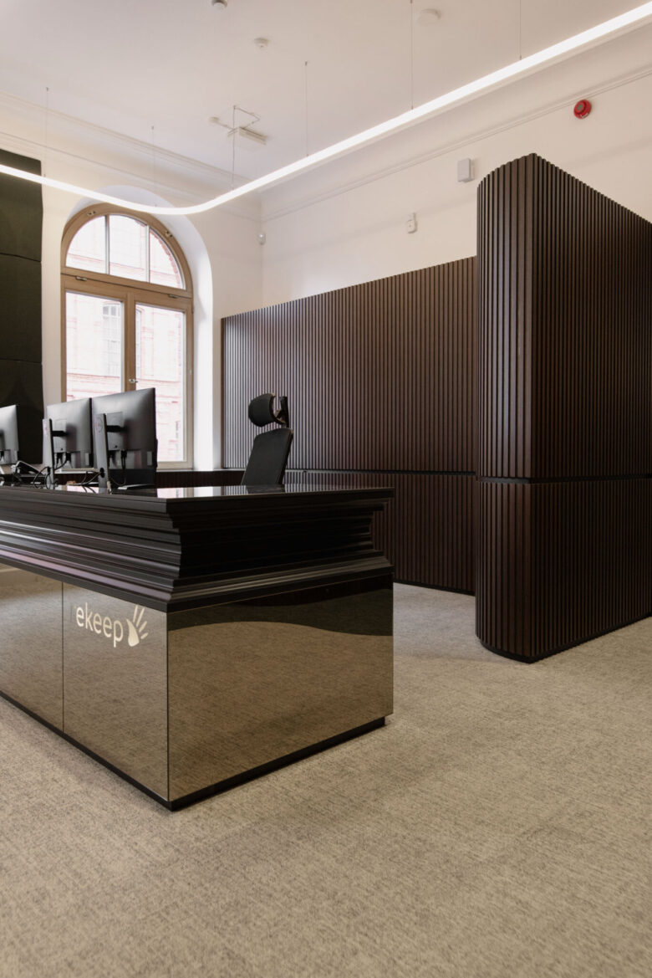
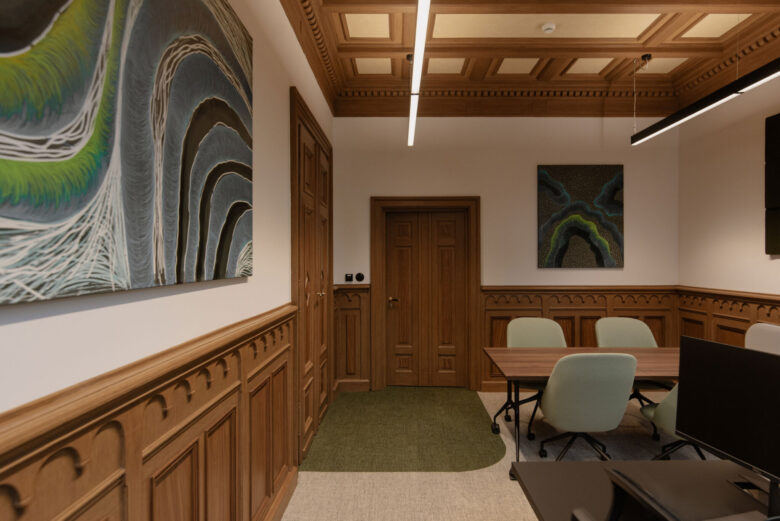
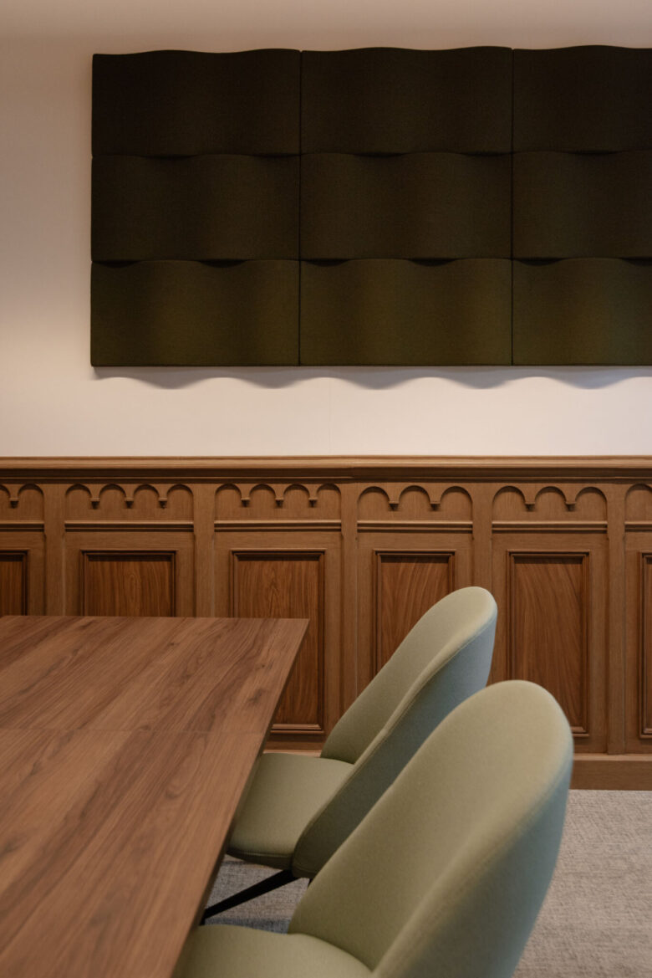
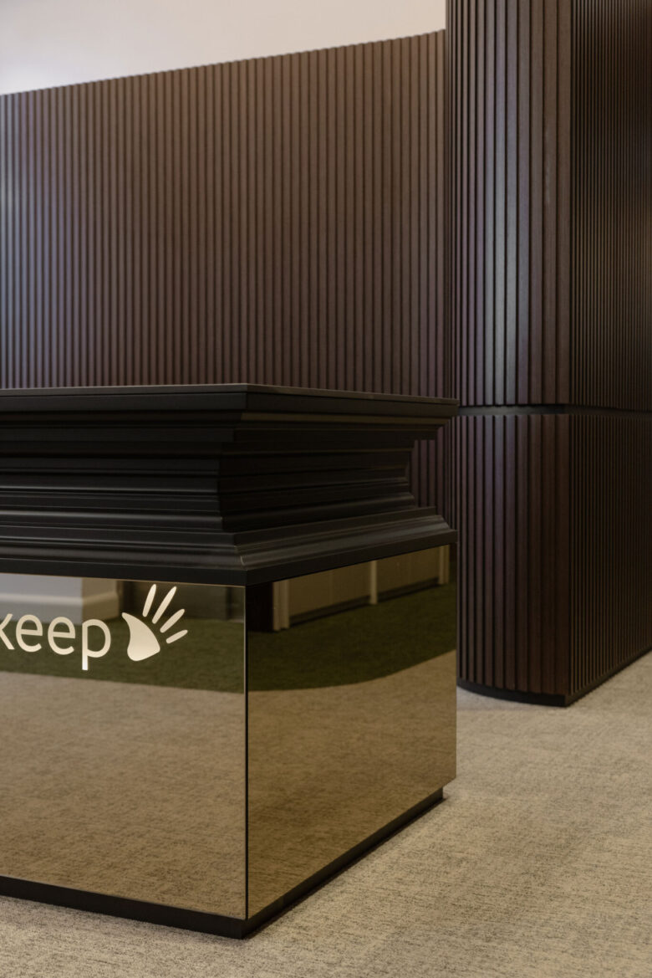
The same principle applies to the materials. The building retains restored door joinery with a distinctive wood tone. The new wooden elements were therefore made from darker wood and slats, clearly distinguishing what is historic from what is contemporary. mode:lina™ did not try to imitate the past. The project shows two layers: the existing architecture and the new intervention, which grows out of it but retains its own identity.

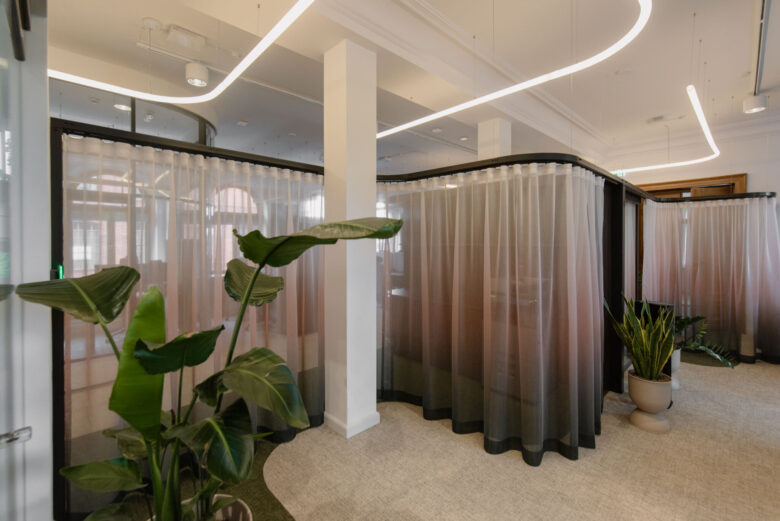
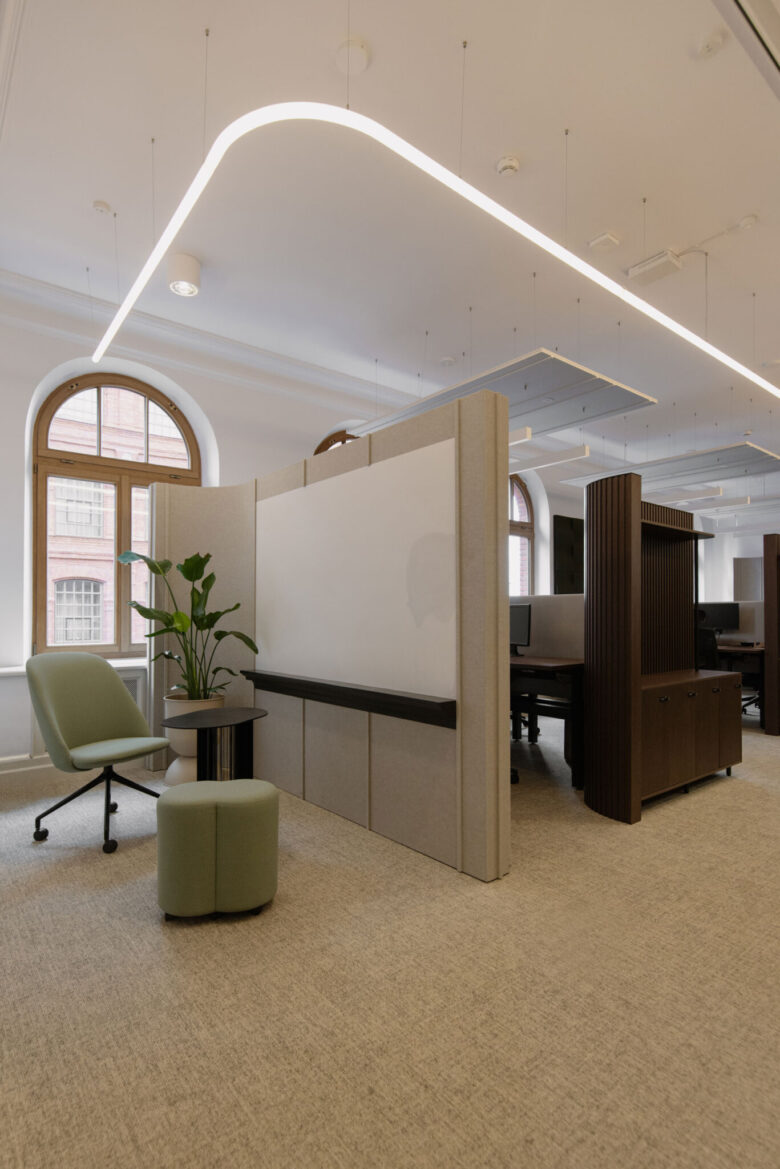
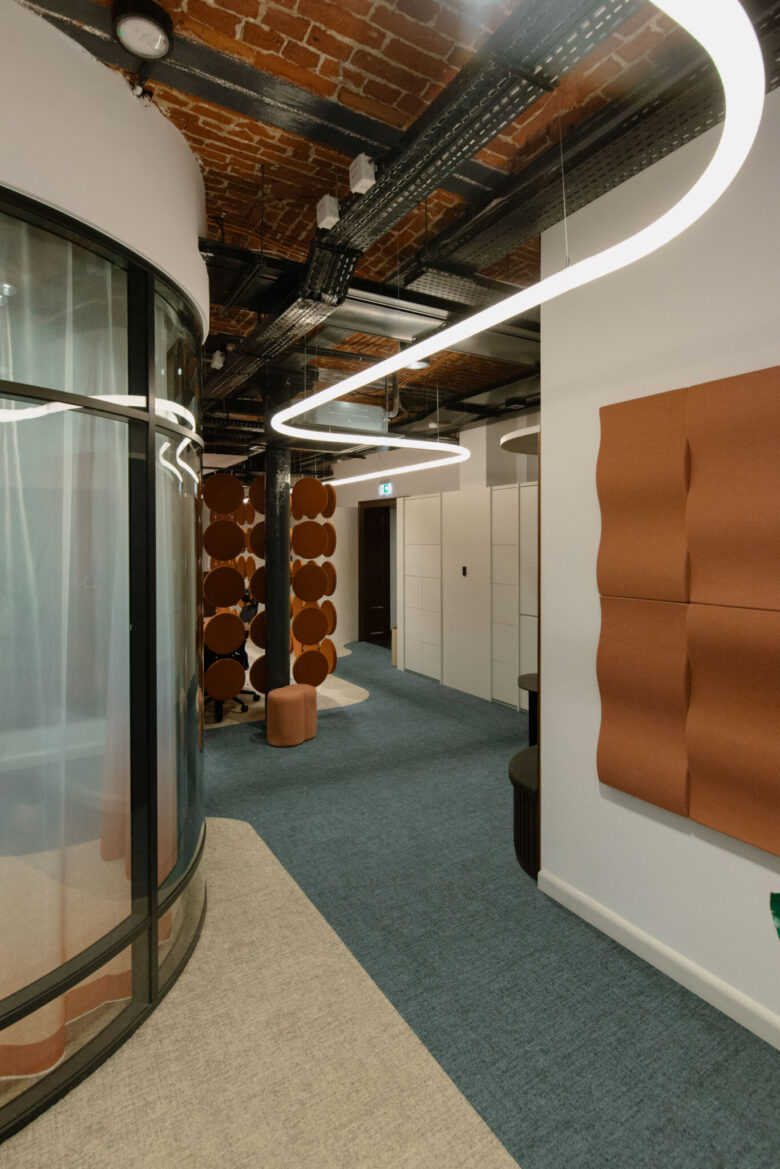
A luminous line of lighting fixtures runs through the entire interior. It combines straight and curved sections, repeating the gesture present in the flooring, glass divisions and furniture. Lighting is not merely technical office equipment here. It becomes a compositional element that guides users, connects different zones and gives the space rhythm.
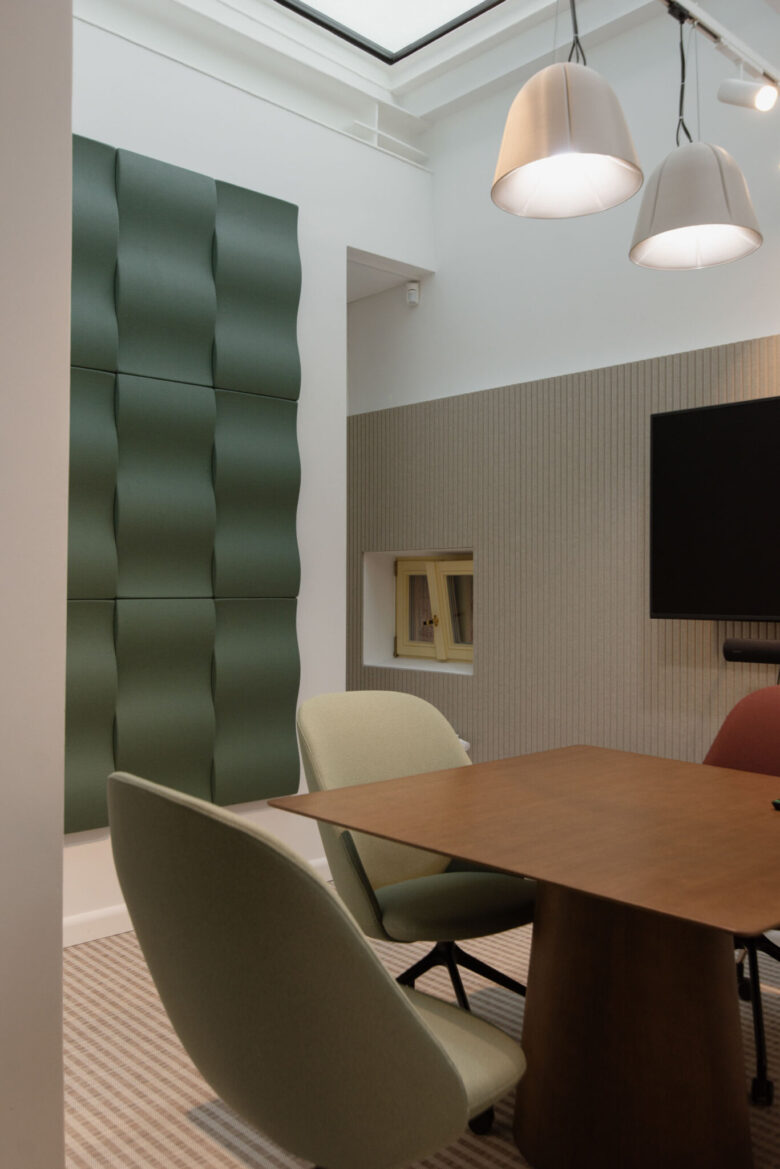
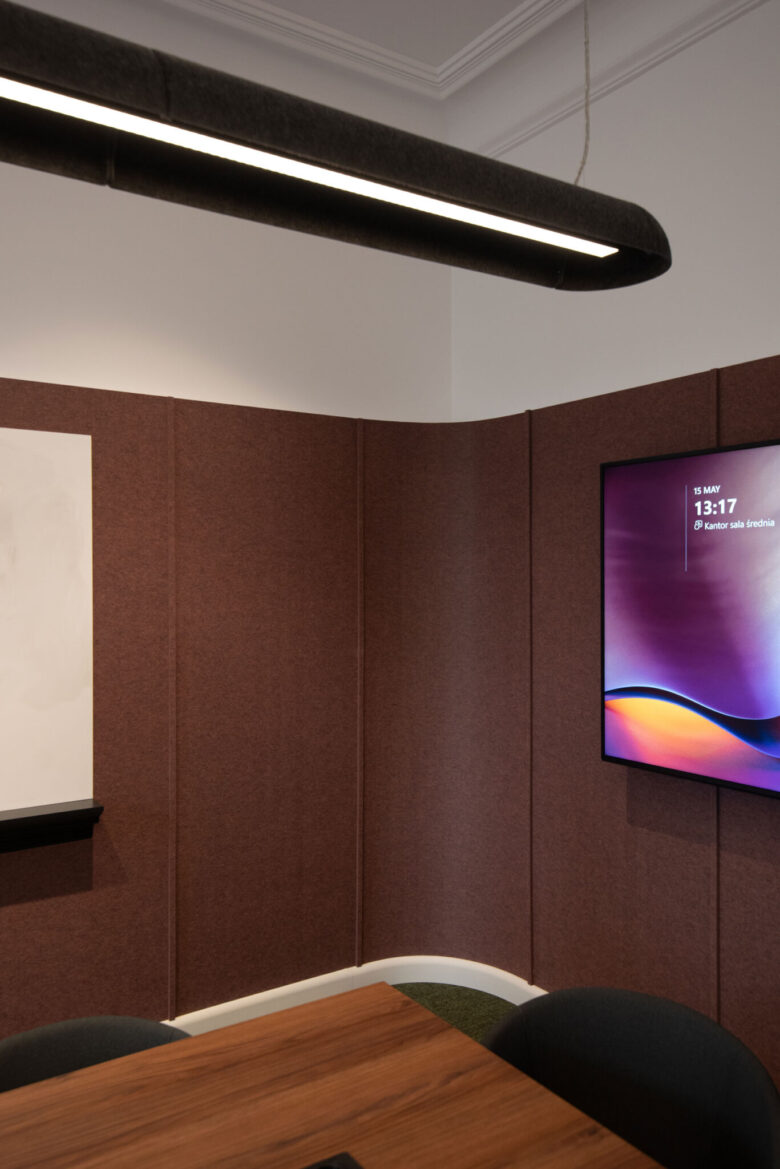
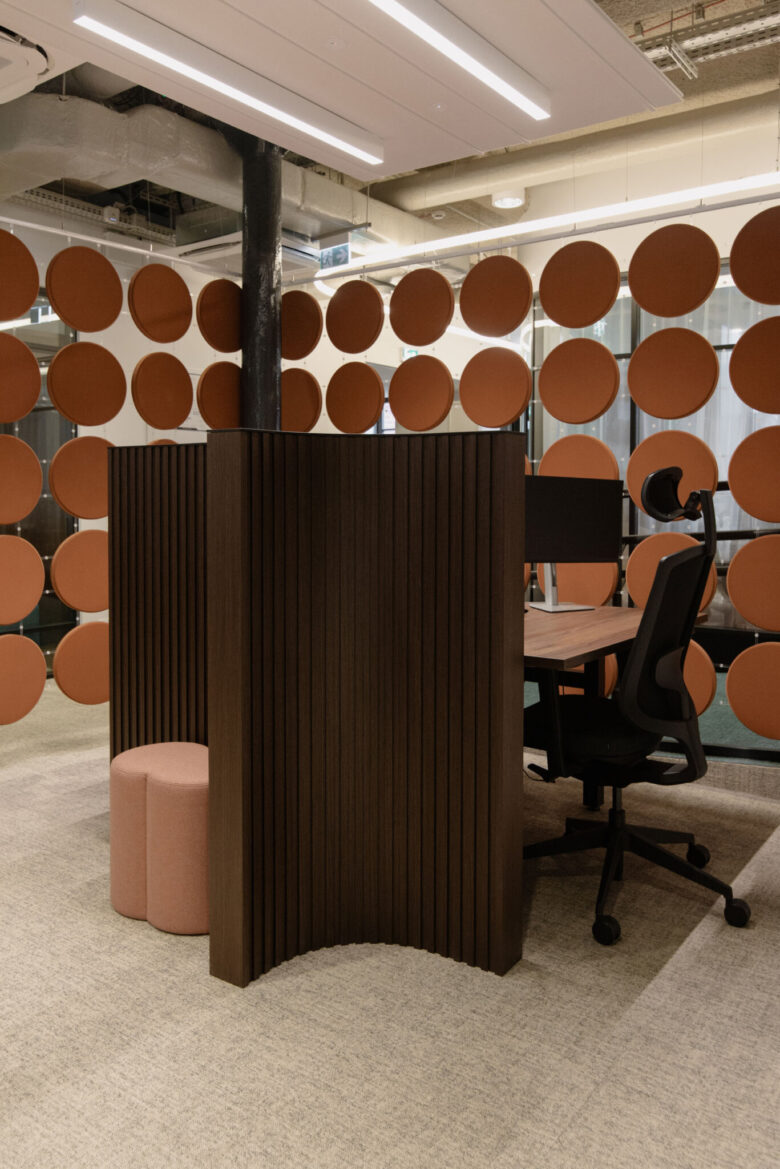
The designers also paid close attention to acoustic comfort. PET panels beneath the ceilings were not treated as a necessary technical add-on. They were designed with detailing that refers to the coves and historic ceiling divisions. In this way, solutions improving workplace comfort became an integral part of the interior, rather than a compromise imposed by function.
The ground level has the most raw character. The original brick ceilings were exposed, revealing the technical and historic layer of the building. At the same time, the full DNA of the project appears here: arched divisions, glass joinery, graphic flooring and flowing lines. This is the floor where the historic substance of Kantor Poznańskiego is felt particularly strongly, while the new function has been inserted without erasing its character.
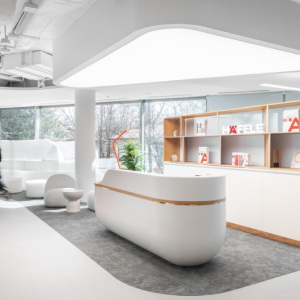
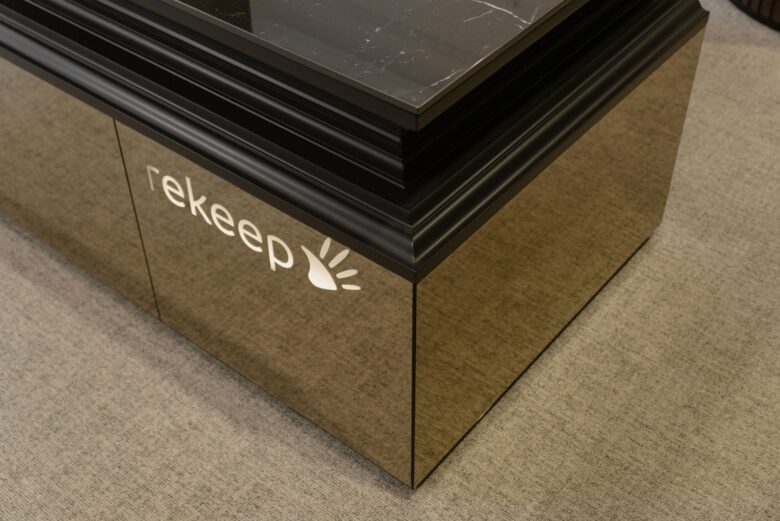
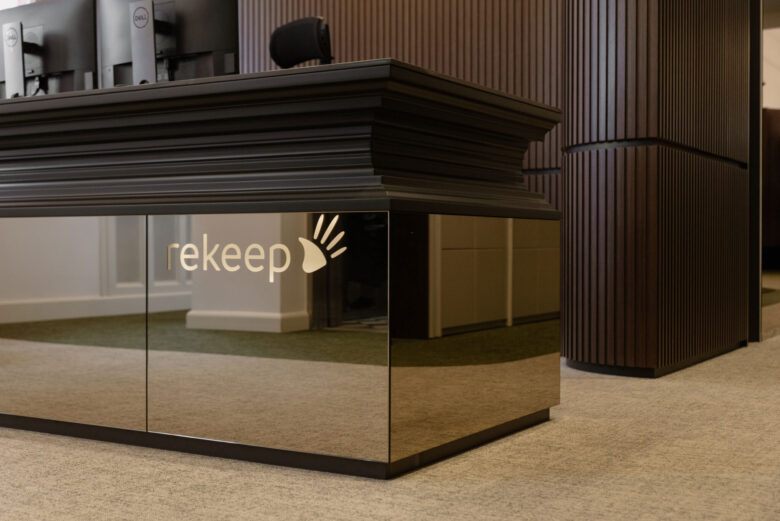
“The first and second floors have a more elegant, representative character. The strongest accent on the first floor is the reception area. It was made of dark wood and brown mirror, while its form refers to the stucco work and ceiling coves. The mirrored surfaces reflect the surroundings, light and historic details, making the reception a symbolic condensation of the entire project,” explains Kinga Kin, long-time designer at mode:lina™ and the lead author of the project.
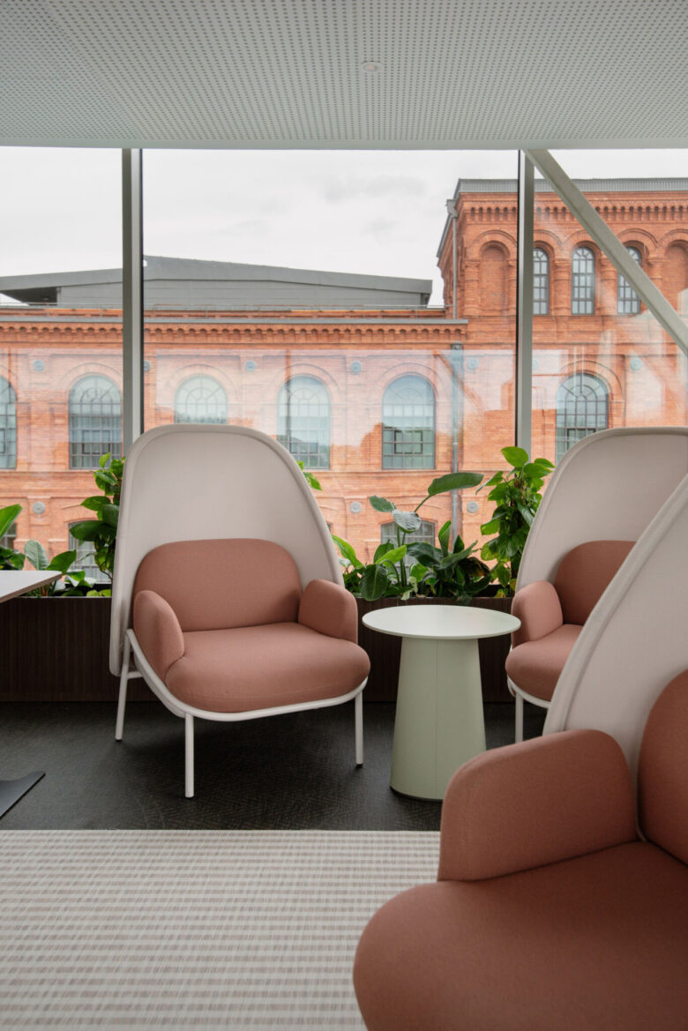
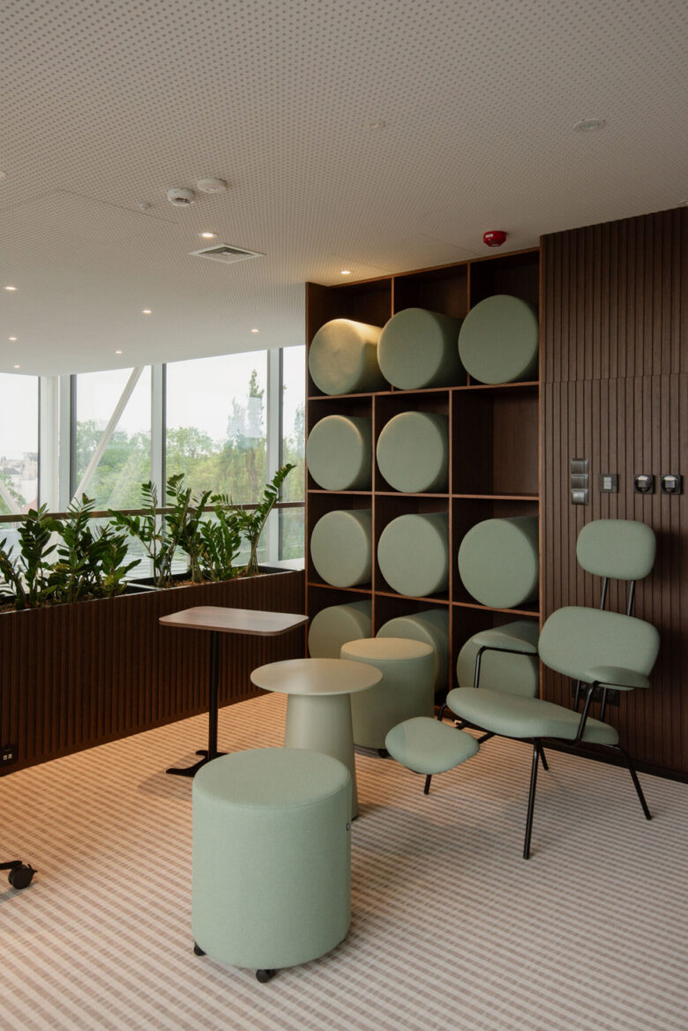
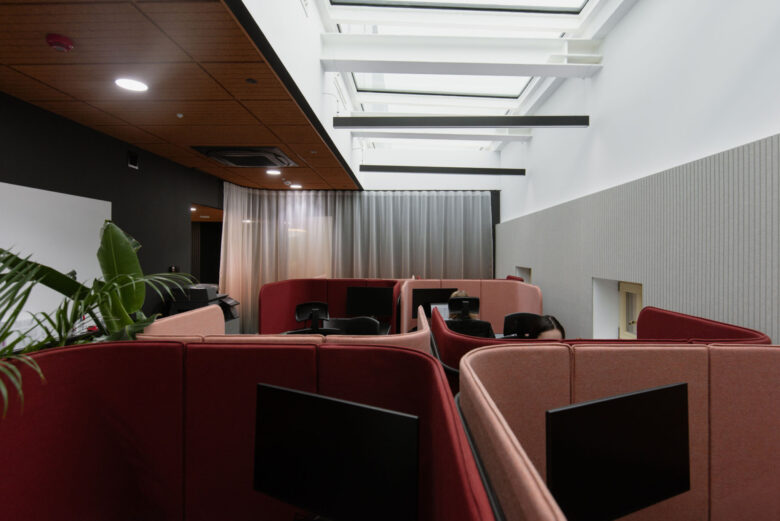
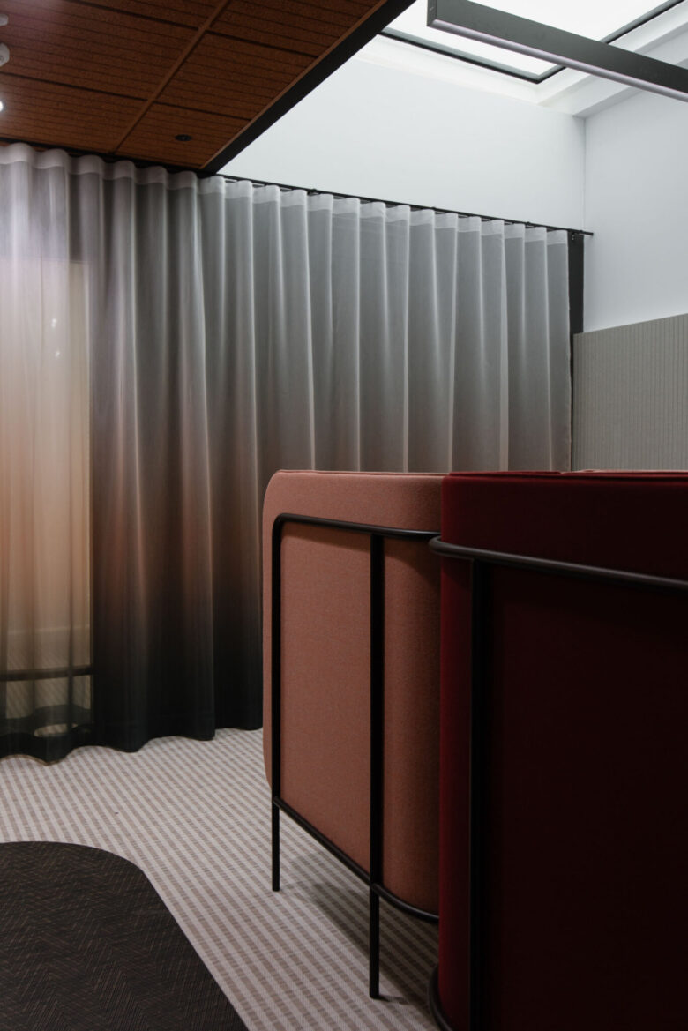
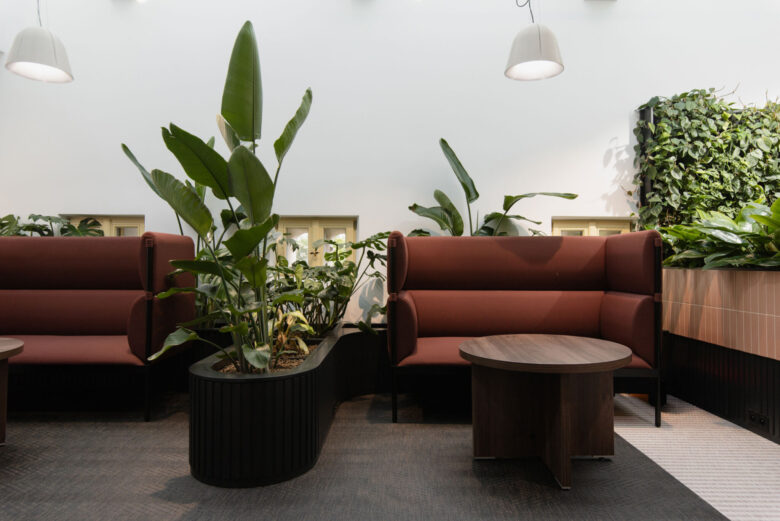
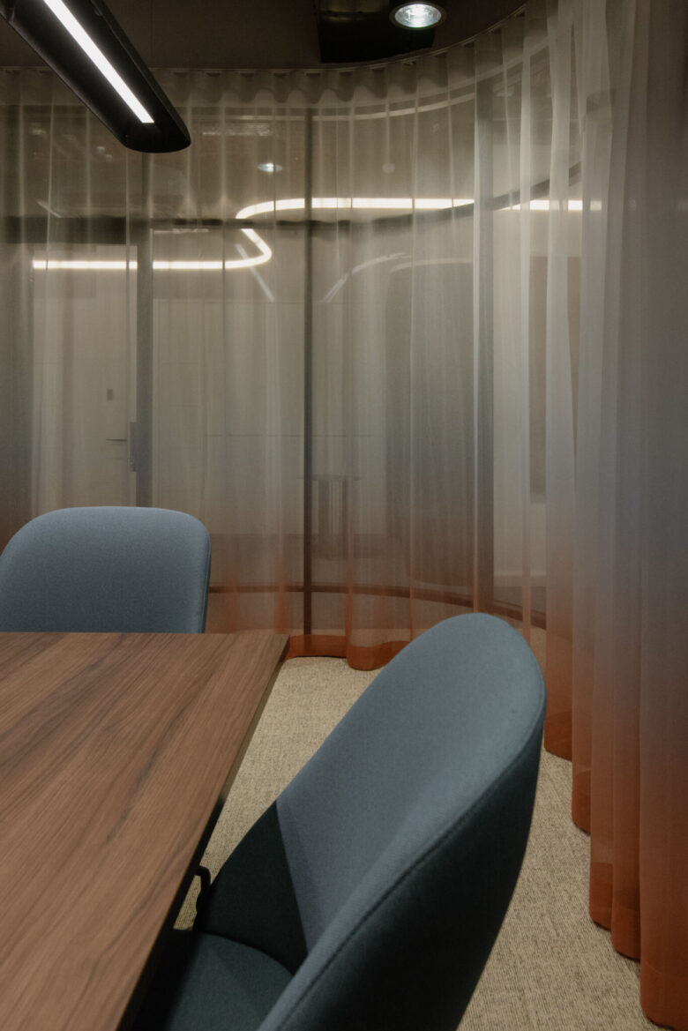
These floors also feature rounded joinery elements, rooms with bent glass, gradient curtains, greenery, lockers, additional seating, phone booths and small spaces for conversations. Furniture elements with slats separate workstations from circulation routes, introducing intimacy without fully closing the space. As a result, the office remains fluid. Employees can find places for focus, conversation, meetings and everyday togetherness.
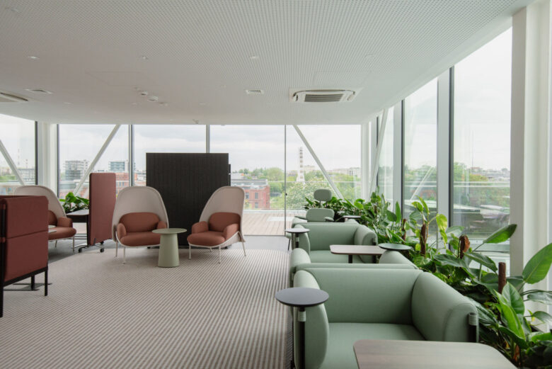
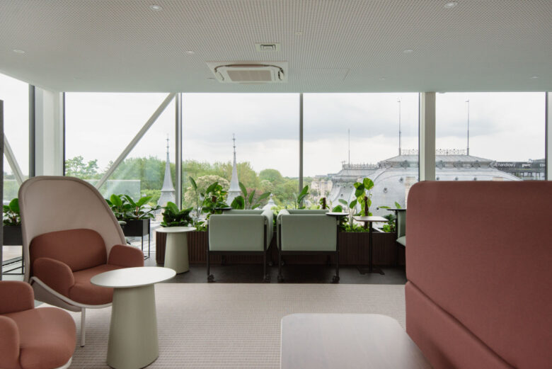
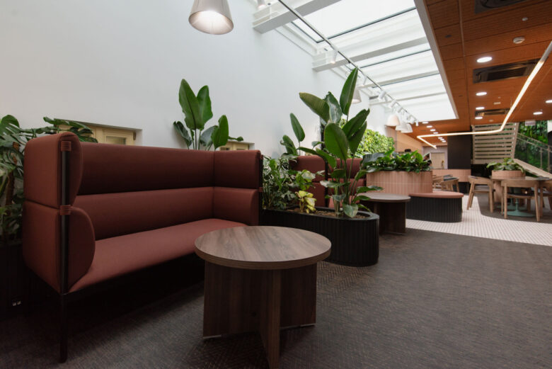
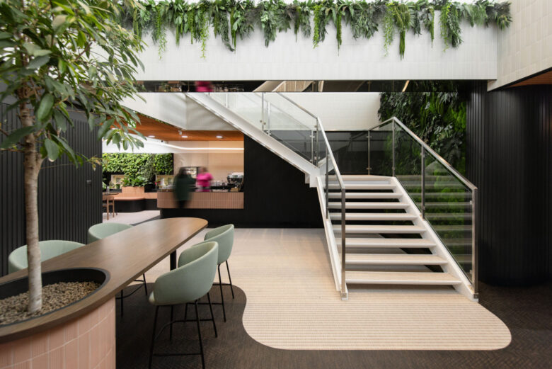
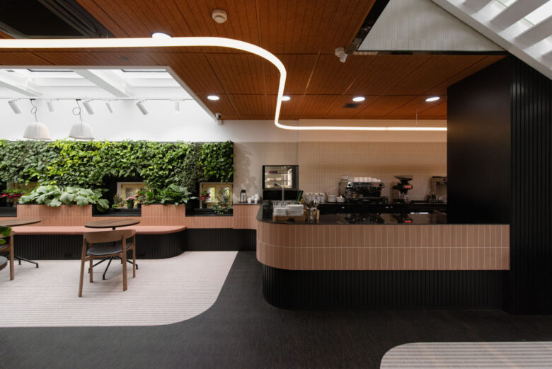
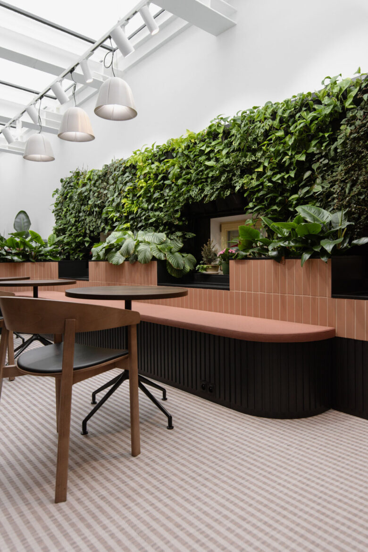
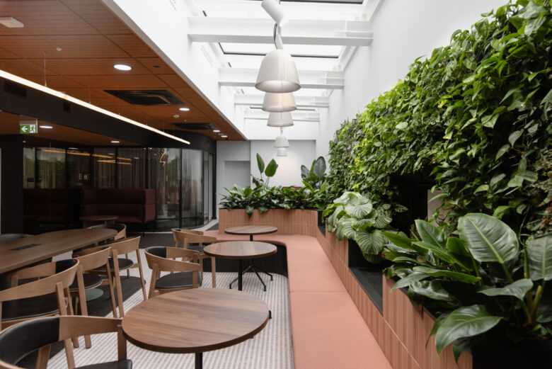
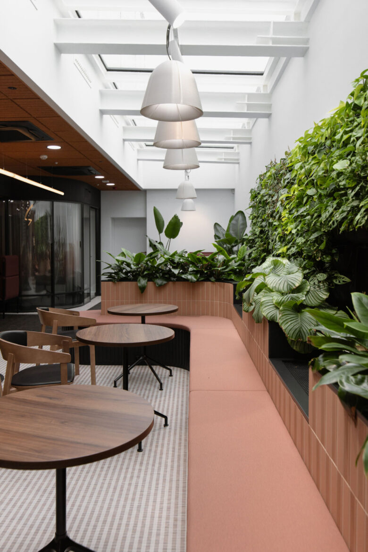
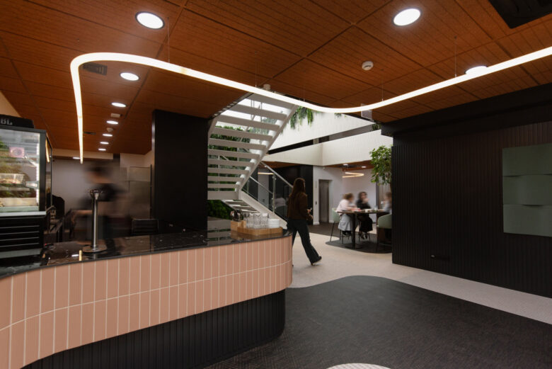
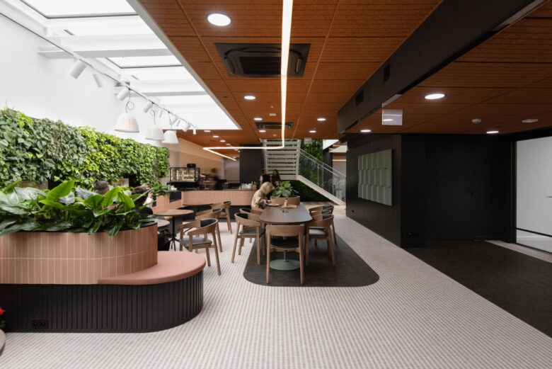
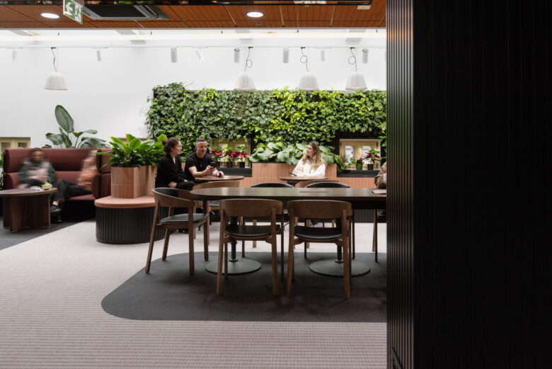
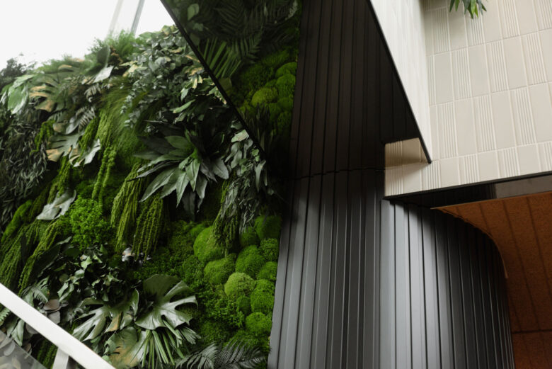
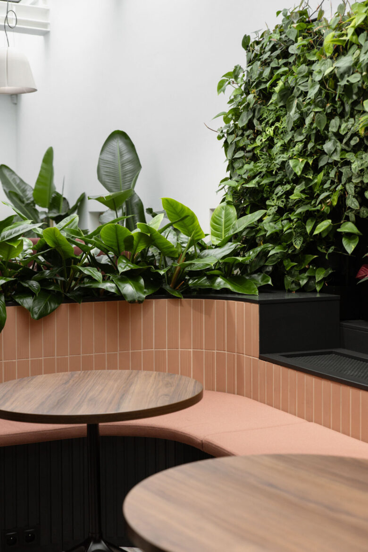
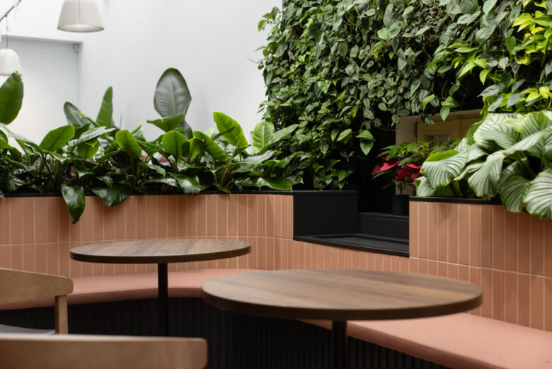
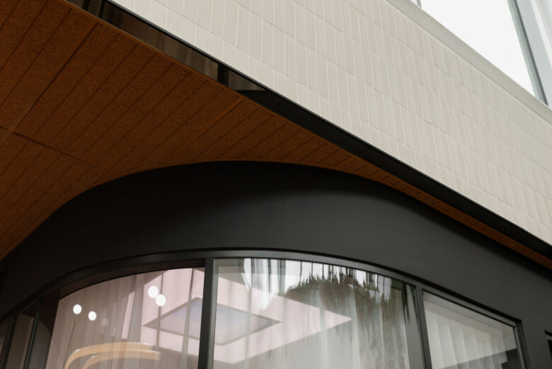
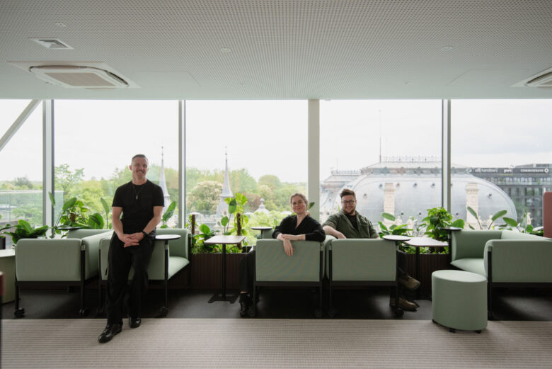
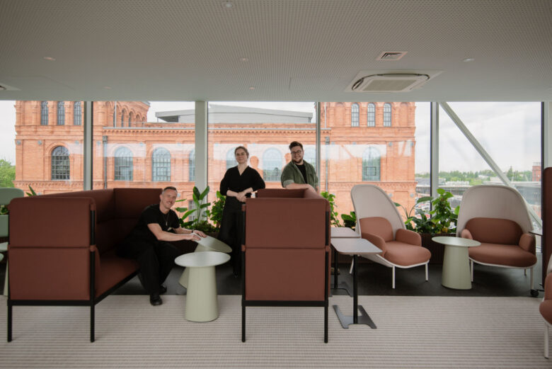
The third floor and mezzanine form the more social layer of the project. They include a café and canteen area, designed as a place for eating, meetings and informal work. This is the most contemporary part of the building, partly resulting from the extension of Kantor Poznańskiego and the addition of a glazed mezzanine. Large skylights, green walls, pastel tiles, a distinctive rust-coloured acoustic ceiling, black walls and floors, and a service counter create a place that becomes a shared living space for the organisation.
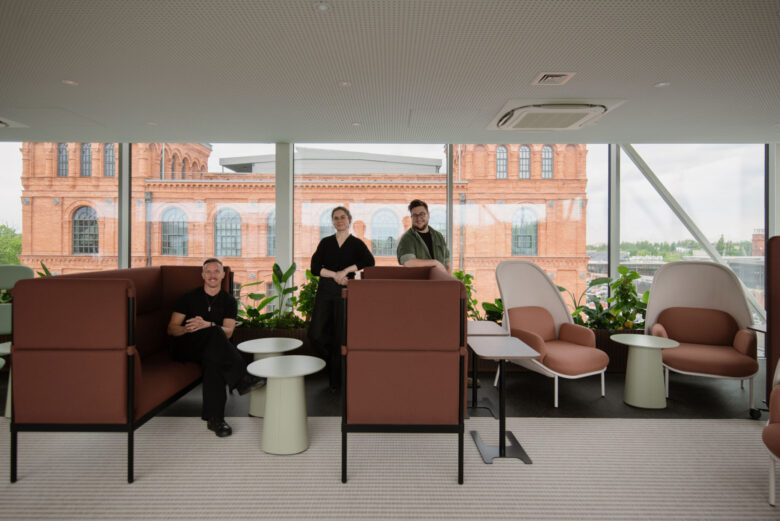
Steel stairs lead to the mezzanine. From above, views open up across Łódź, including the Poznański Palace, Manufaktura and Hotel Andel’s. Movable furniture allows the layout to be changed and adapted to different scenarios: informal work, meetings, events, relaxation or conversations. The third floor also includes conference rooms with bent glass, gradient curtains, dark mirrors, red and pastel acoustic furniture, and panels with a wave-like rhythm. It is a more relaxed space, yet still coherent with the overall project.
“The new Rekeep office shows that working within a historic building does not have to mean a series of compromises. Conservation, technical and fire safety limitations can become the beginning of a strong concept, if they are treated as part of the design task,” emphasises Patryk Lewiński, who coordinated the design work on behalf of mode:lina™.
The result is an office in which a contemporary organisation can operate within a space full of history, without losing either comfort or the identity of the place. Kantor Poznańskiego has become more than an address for Rekeep. It has become a framework for a new way of working, meeting and building everyday relationships.
Design: mode:lina™
Project team: Kinga Kin, Patryk Lewiński, Alicja Maculewicz, Jerzy Woźniak, Paweł Garus
B.P. Design Pracownia LIS
Photography: Patryk Lewiński
Add to collection