




Add to collection
Stantec’s design for the Undisclosed Company Offices in New York City artfully balances the vibrant energy of a financial trading floor with wellness-centric amenities, creating a dynamic yet serene workspace that fosters productivity and employee well-being.
The design of a new office space for a financial trading firm in New York presented a challenge of balance: creating an office interior that captures the kinetic spirit of New York City and its iconic financial trading floors, while also elevating the experience of employees through wellness and hospitality.
By early 2024, the international firm had experienced a period of rapid growth and was looking to up-size their New York office. When a larger space within their current building became available, they seized the opportunity, and engaged Stantec to fit out the space with a fresh perspective, imagining how the office could evolve in both appearance and function. Stantec’s architecture and engineering teams guided their client through a customized strategy phase, developing a deep understanding of the firm’s grown trajectory, wants and needs for today, and vision for the future, which included further expansion beyond the lease terms.
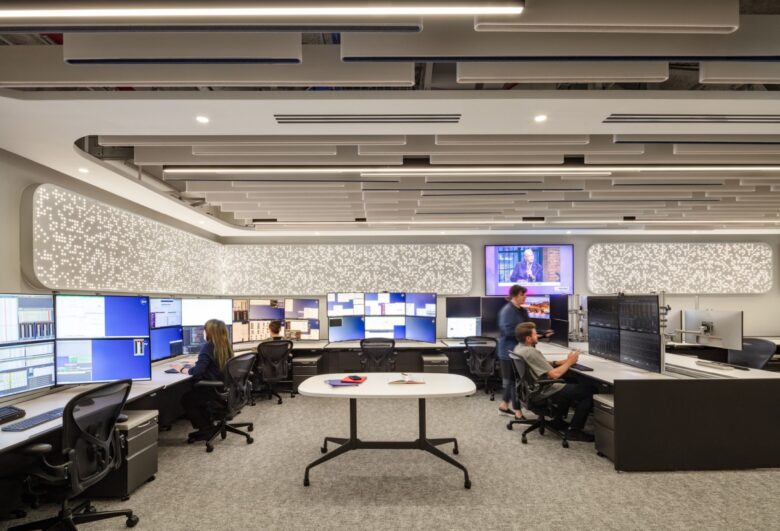
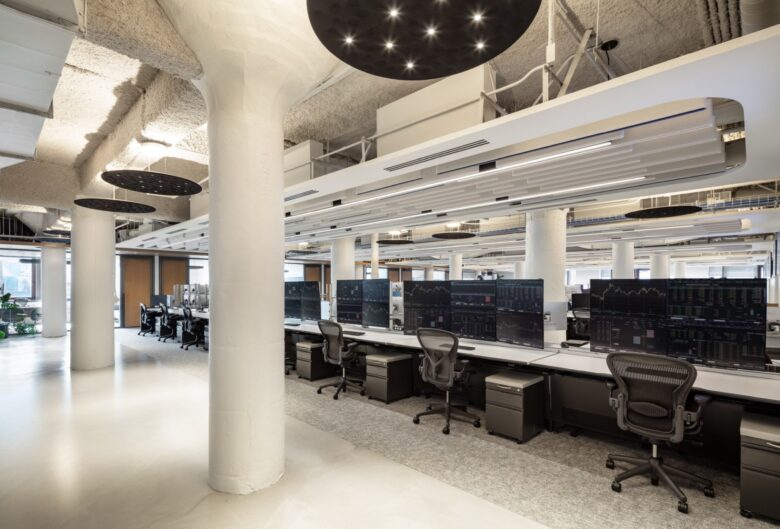
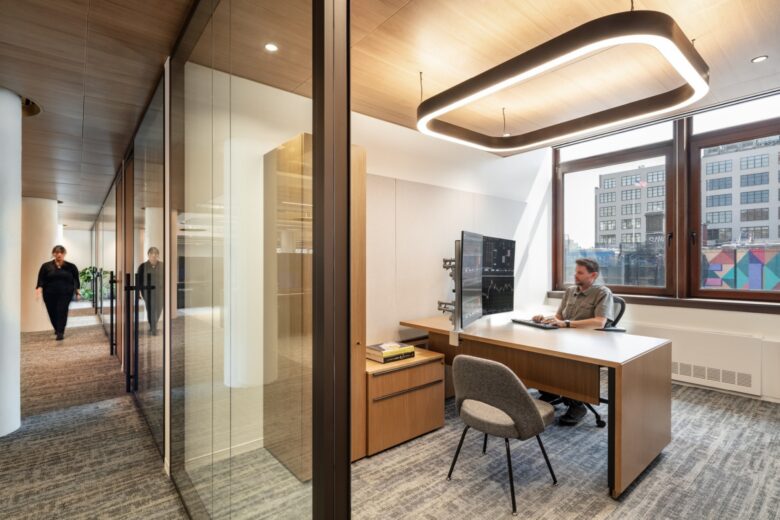
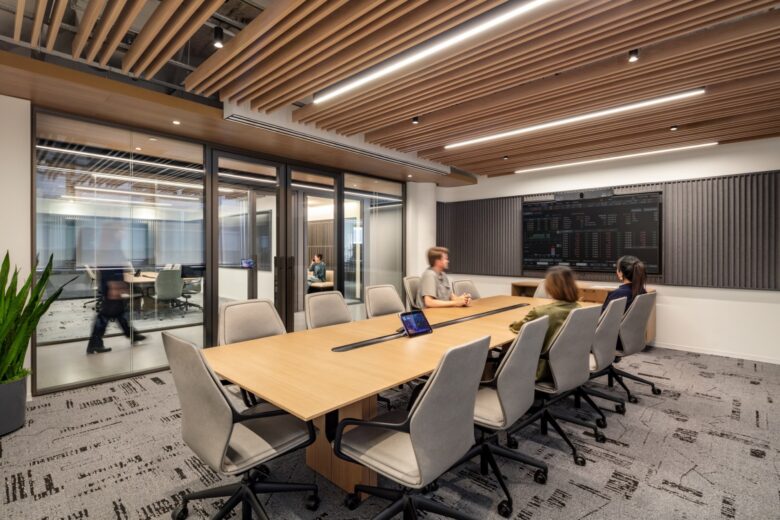
To meet the needs of a dynamic business in a dynamic city, it was clear that the design needed a sense of activity and energy within. A bustling trading floor accommodates 106 traders, with additional space occupied by nine private offices, conference and huddle rooms, and a large accounting bullpen. This lively trading floor was purpose-built for resilience and future growth. It features redundant supplemental cooling systems and a centralized UPS for uninterrupted power.
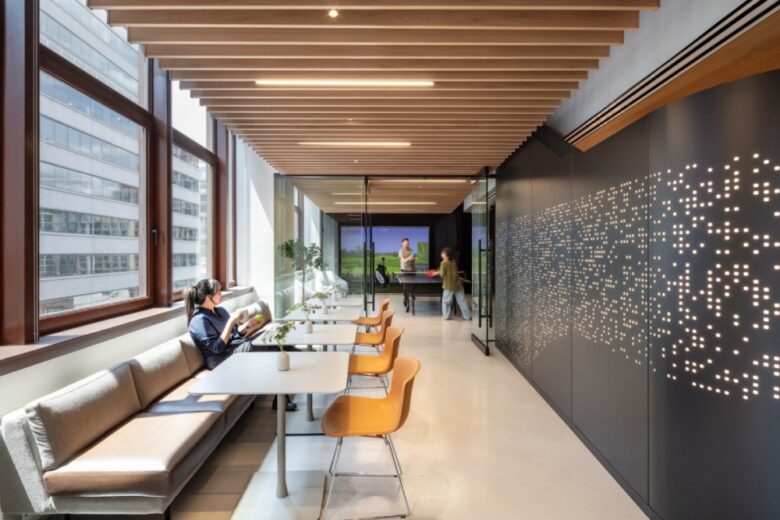
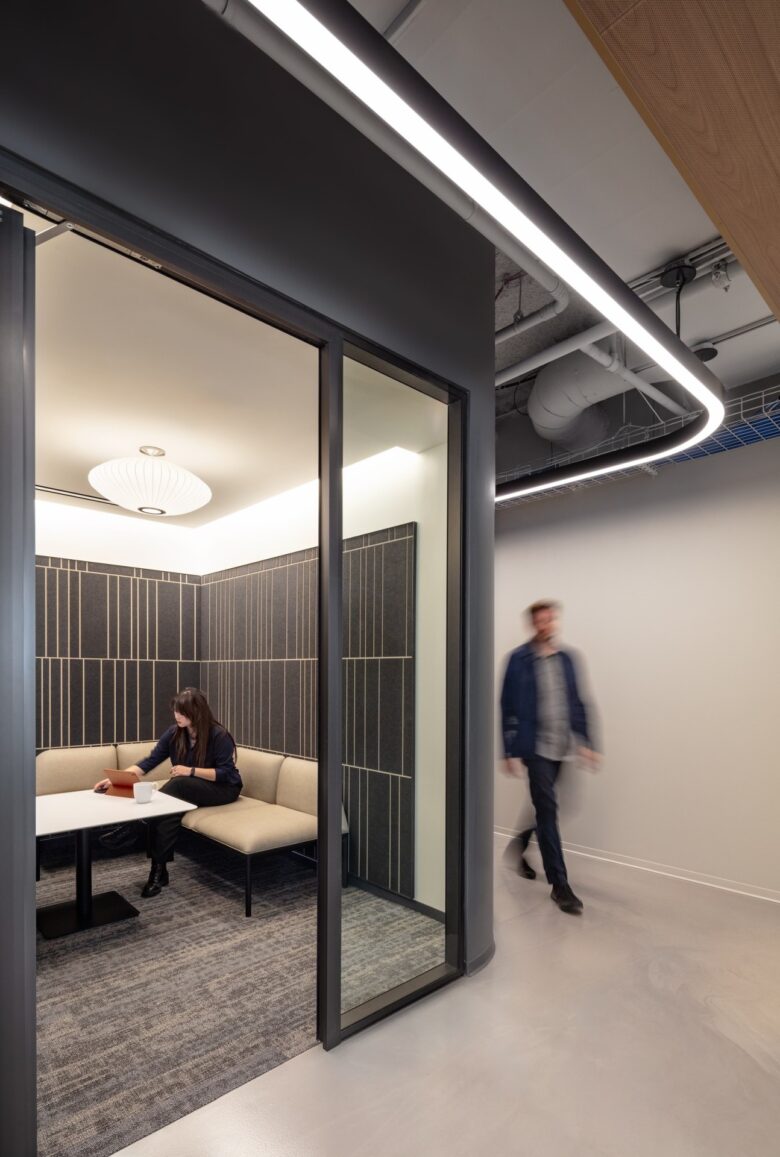
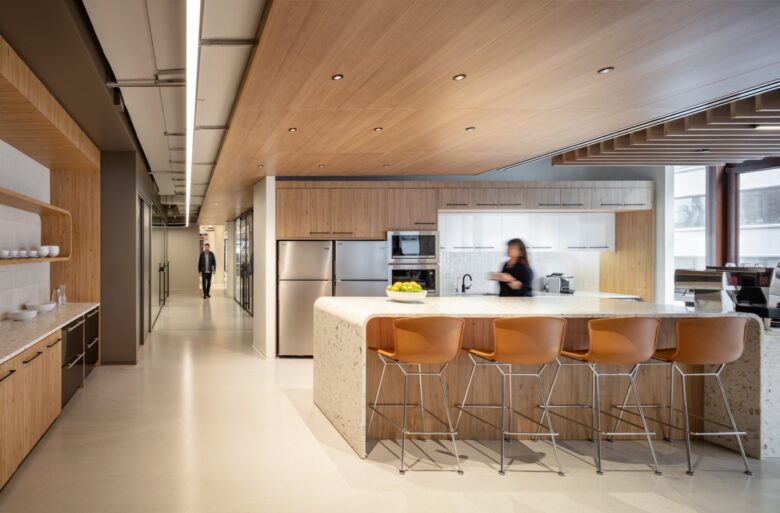
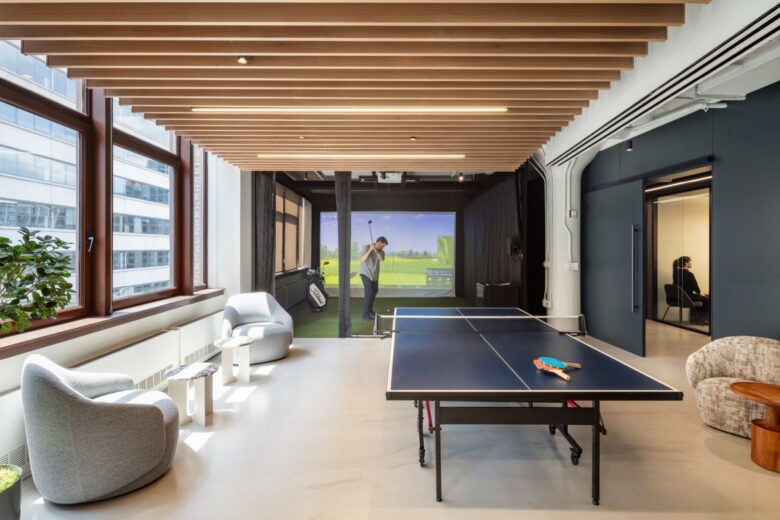
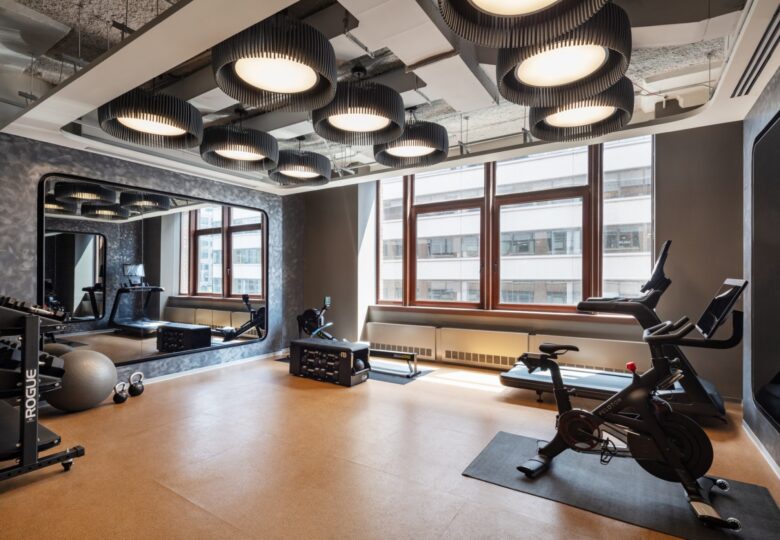
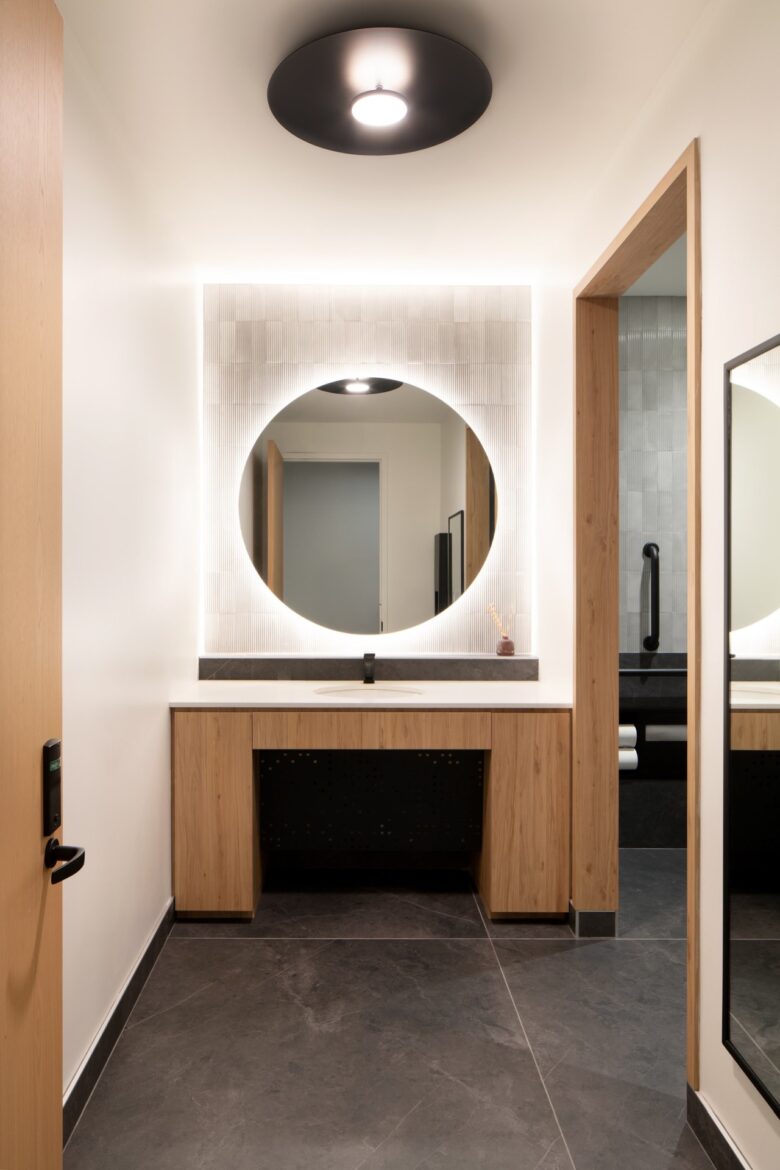
What truly differentiates the new office from the firm’s previous home, however, is how the design strikes balance between this bustling atmosphere, and a calmer program dedicated to employee wellness. The design implements a variety of hospitality-style workplace amenities, including a dedicated barista and coffee lounge, café, golf simulator, fitness center with spa-like shower and dressing facilities, and cozy single user private rooms, offering employees flexibility to choose their desired working environments.

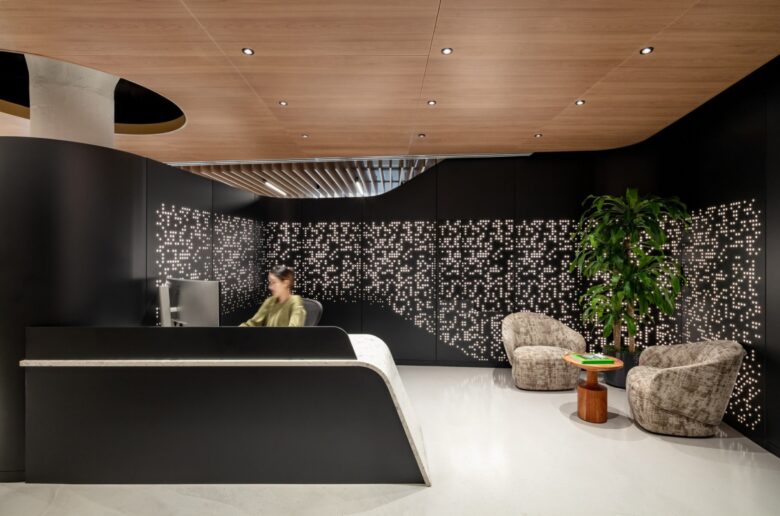
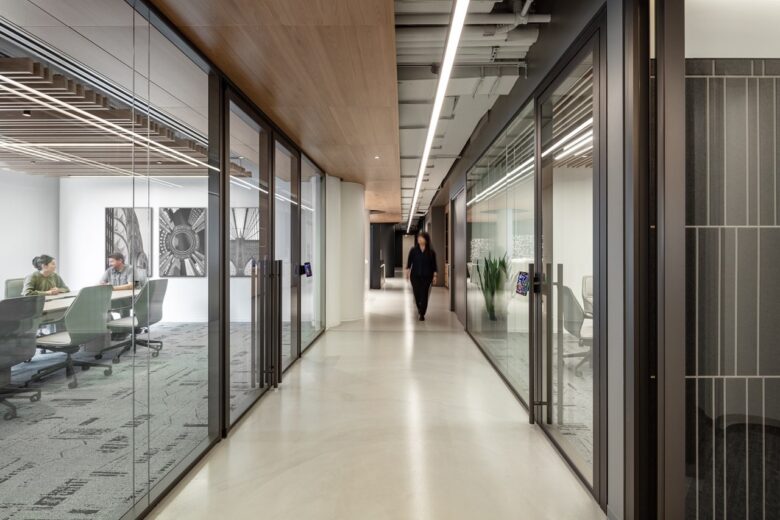
The overall design approach is soft, with gentle curves present in the floor, wall, and ceiling planes, guiding users through the office. The reception area bends into the café, which flows into the conferencing area, a continuous spatial gesture that even weaves through the open workspaces.

This graceful character extends to the smallest details, such as niches in walls with radial corners to house both open office trading monitors and artwork. From a material perspective, a light, natural palette with a twist of a sophisticated industrial flair is a harmonious complement to the office’s hive-like activity levels. Curved and backlit perforated steel wall panels, wood acoustic ceilings, ambient and indirect lighting and warm white tones assemble with and alongside the curving architecture, while perimeter zones feature extensive glazing, allowing natural light to permeate through the space. To meet the client’s specialized needs, Stantec also delivered advanced services, including telecommunications design, audio-visual integration, and comprehensive security solutions.
The soft, quiet, natural design creates a soothing backdrop that balances harmony and comfort with the daily activity and bustle of the New York office.
Design: Stantec
Construction: Structuretone
Photography: Magda Biernat
Add to collection