





Climate Experience World Visitor Center by DBCO
posted by retail design blog on 2026-09-21
Oerlinghausen
Add to collection
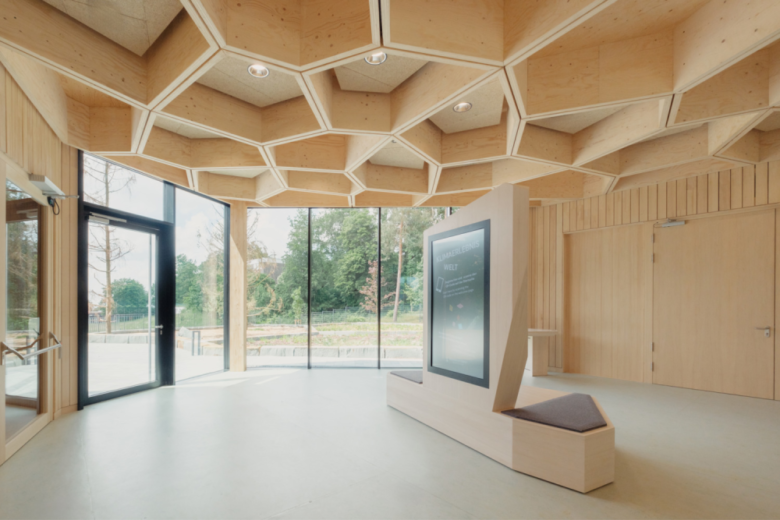
Germany’s first visitor center dedicated to climate adaptation transforms its educational mission into an architectural experience shaped by landscape, material, and space.
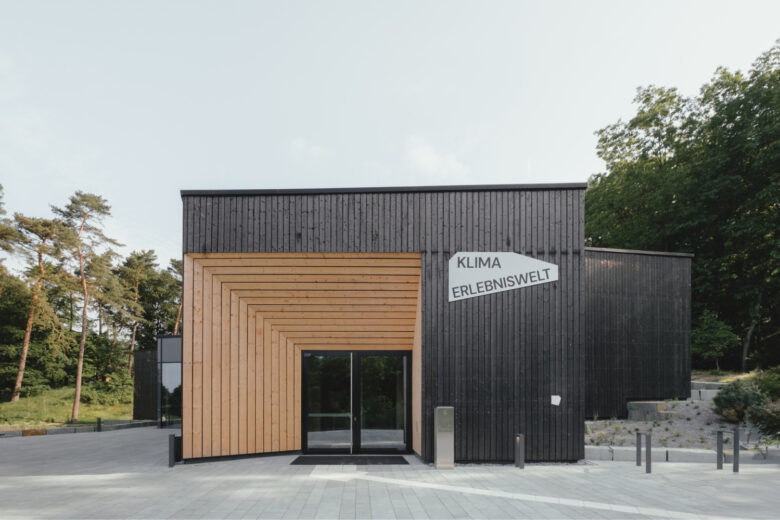
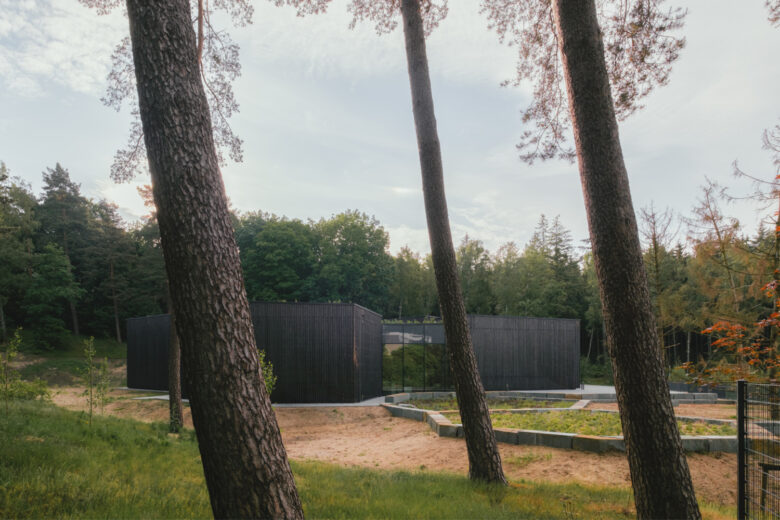
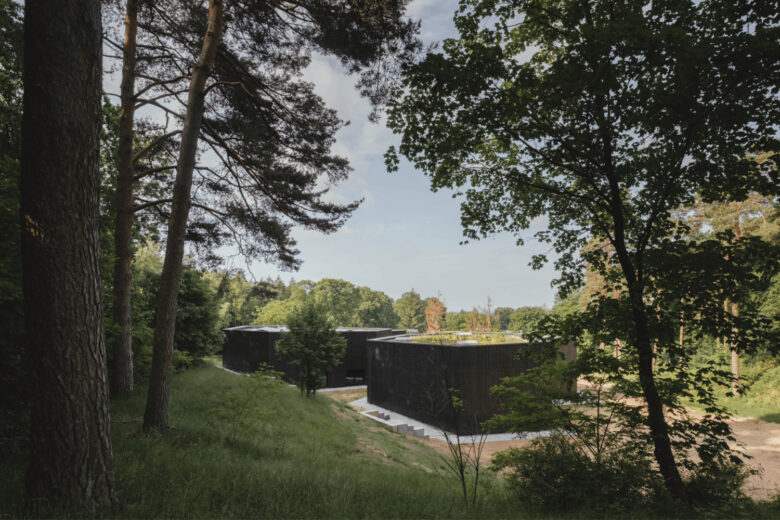
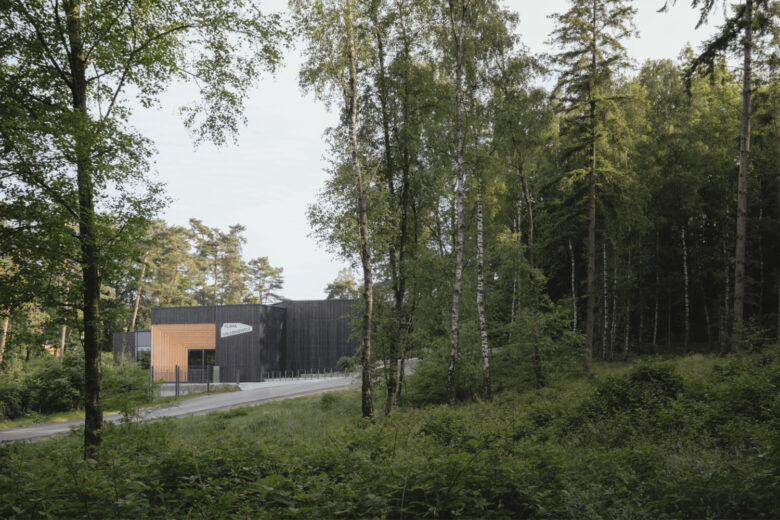
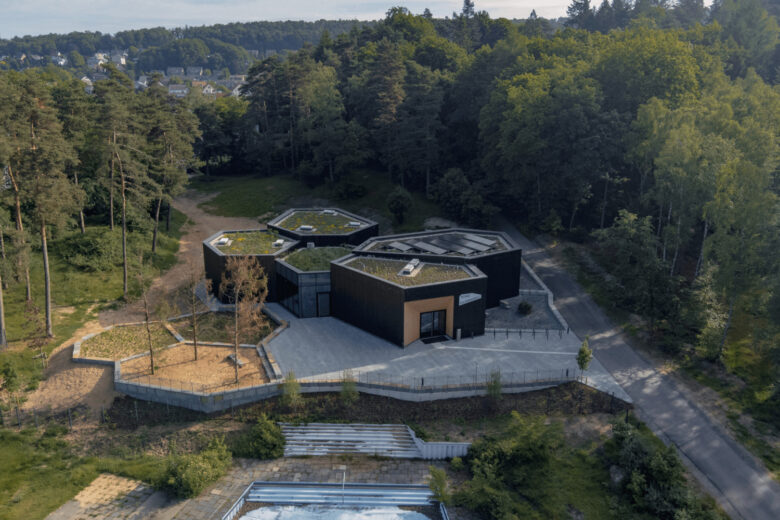
Commissioned by the District of Lippe as part of the Regionale 2022 project “UrLand,” Climate Experience World in Oerlinghausen combines an educational center, an all-weather destination, and a landscape station within a compact, single-story building. Located on a hillside at the northern edge of the public swimming pool, the site forms a link between the Archaeological Open-Air Museum and the Senne and Teutoburg Forest conservation project. The central challenge was to bring these different functions together while responding sensitively to the sloping terrain and surrounding natural panorama.
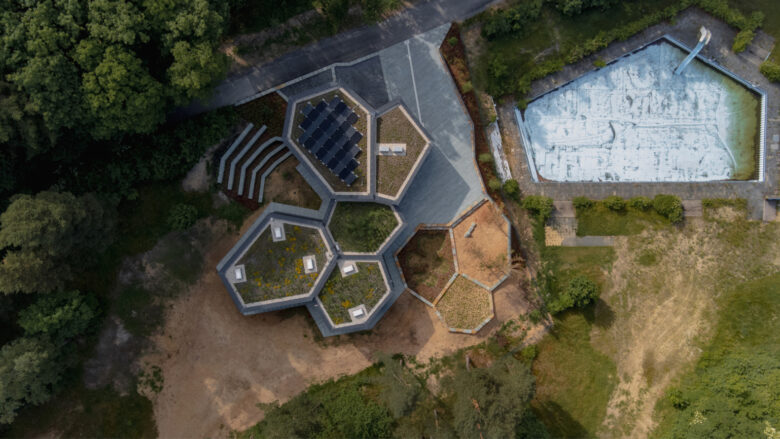
The design translates this complex brief into five honeycomb-shaped volumes. Staggered in height, orientation, and geometry, they break down the building’s overall mass and embed it within the hillside rather than placing a dominant object above the landscape. This arrangement gives each part of the exhibition its own spatial identity while maintaining a coherent architectural language. Across approximately 681 square meters of gross floor area, the project demonstrates how a precise spatial organization can support both education and exploration.
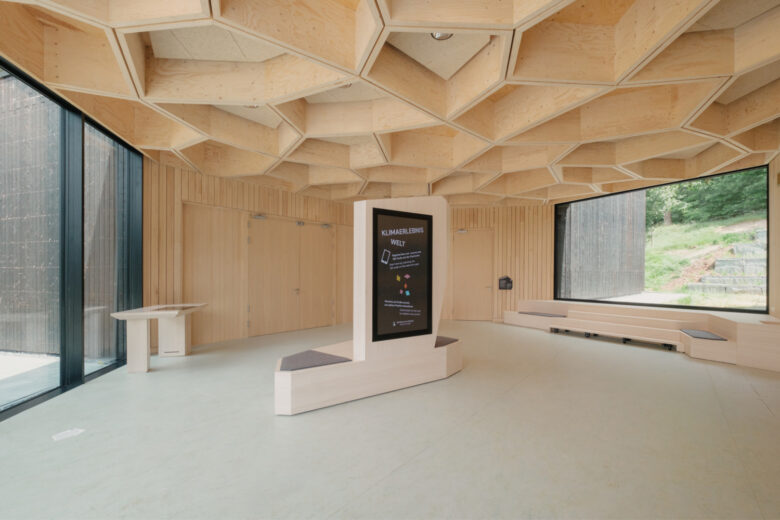
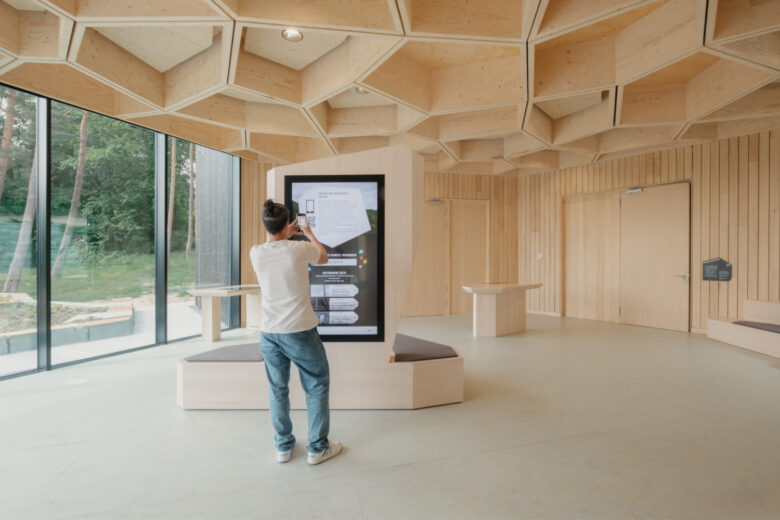
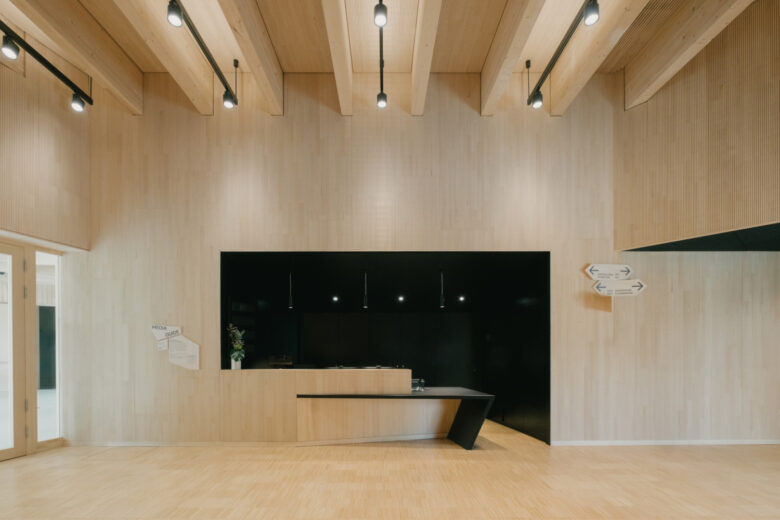
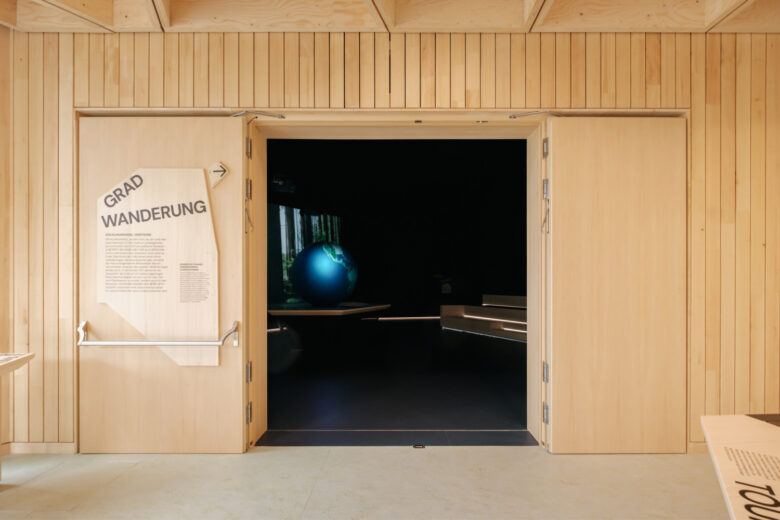
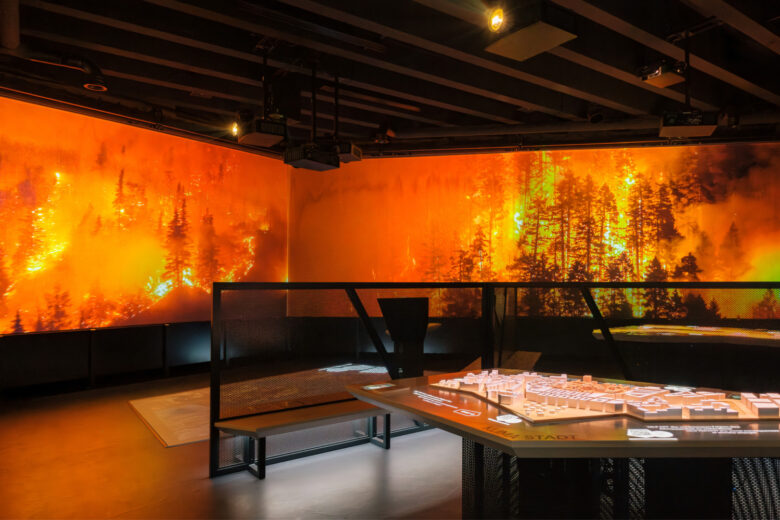
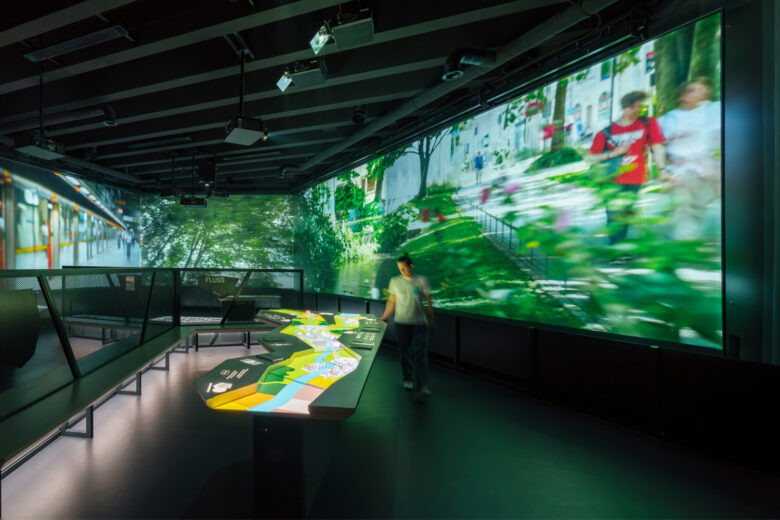
Inside, the sequence of spaces is calibrated to the content presented. A tall foyer finished in light-colored wood creates a welcoming entrance. The lowest volume contains the “Mission” room, where floor-to-ceiling glazing to the north and south draws daylight and views deep into the interior. Above, the honeycomb-patterned ceiling evokes a canopy of leaves and strengthens the connection between architecture and nature. By contrast, the “Globe” and “Games” rooms use black surfaces and acoustically active walls to minimize visual distraction and focus attention on immersive projections.
Material choices and technical systems support the building’s educational and environmental ambitions. Rather than illustrating climate adaptation through applied imagery alone, the architecture communicates its message through carefully selected materials, spatial restraint, and an integrated technical concept. A continuous raised floor allows exhibition elements to be modified and separated by material type without interfering with the primary structure, extending the building’s adaptability over time.
Climate Experience World contributes a new public learning destination to the region while strengthening the relationship among education, recreation, and the surrounding landscape. Its lasting value lies in making climate adaptation tangible: the building does not simply explain its subject—it embodies it at the scale of architecture.
Add to collection