





Anatomy of Light installation by Paloma Bau Studio
posted by retail design blog on 2026-10-03
València
Add to collection
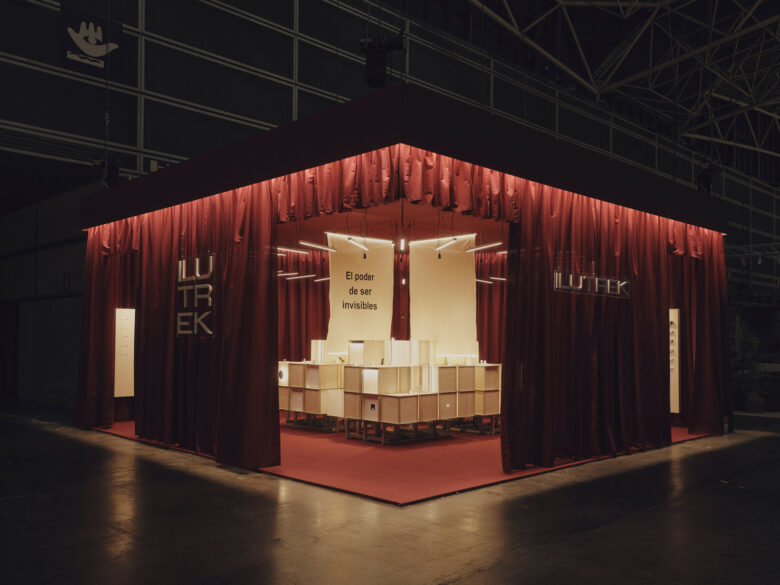
‘Anatomy of Light’ is the installation designed by Paloma Bau’s studio for Valencia-based LED lighting brand Ilutrek. Built entirely from the brand’s own profile system, it makes the construction of light tangible and presents the product raw, as a human-scale model. A divisible, reusable stand designed to travel on to Interihotel.
Paloma Bau Studio has designed ‘Anatomy of Light’, the installation with which Ilutrek took part in Feria Hábitat València 2026, held from 28 September to 1 October for its 60th edition. Guided by the idea that “light begins where the product is revealed”, the architect and interior designer set out to make the construction of light literal: the entire space is built from the brand’s own LED profiles. The product is no longer simply what is on show; it becomes structure, support and story.
The project starts from a clear premise: a divisible, reusable and recognisable installation that delivers maximum impact using nothing but the brand’s own resources. That premise shaped both its construction and its layout, resulting in a system designed to adapt to more than one setting.
A divisible core and an envelope that holds the light
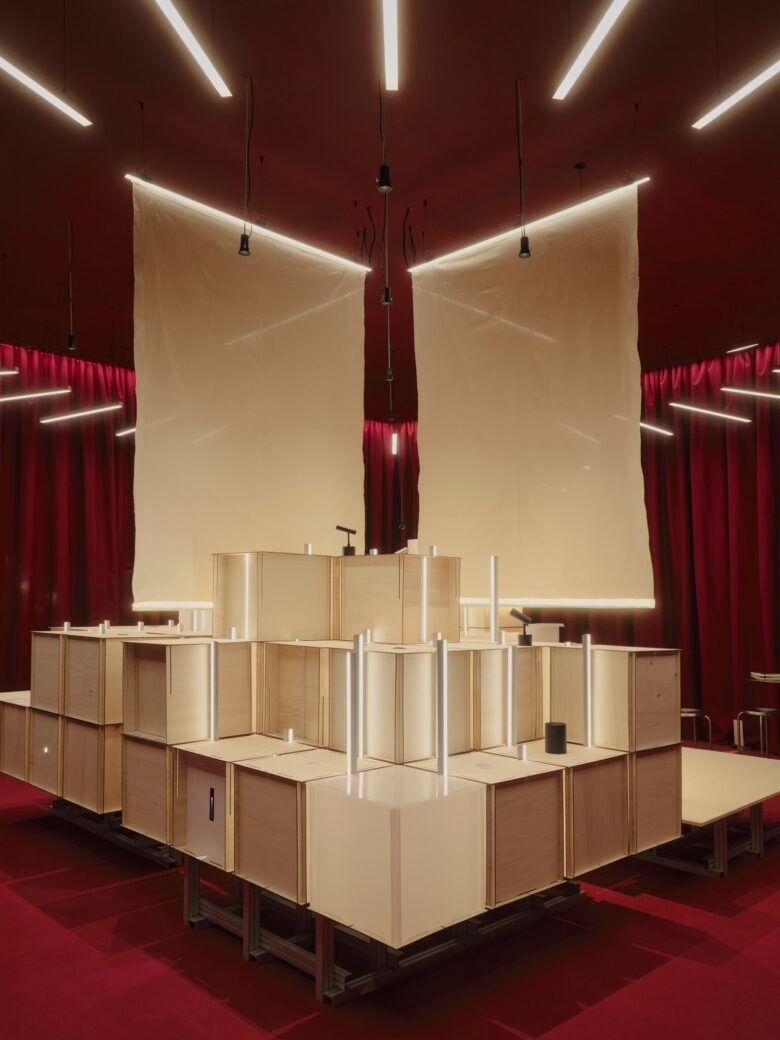
The system rests on two key elements: a central core that organizes the route through the space, and an envelope that holds the light. Within Feria Hábitat’s 8 x 8 m footprint, the core splits into four zones housing a meeting area, lab spaces and display areas for the different product families, plus a storage zone.
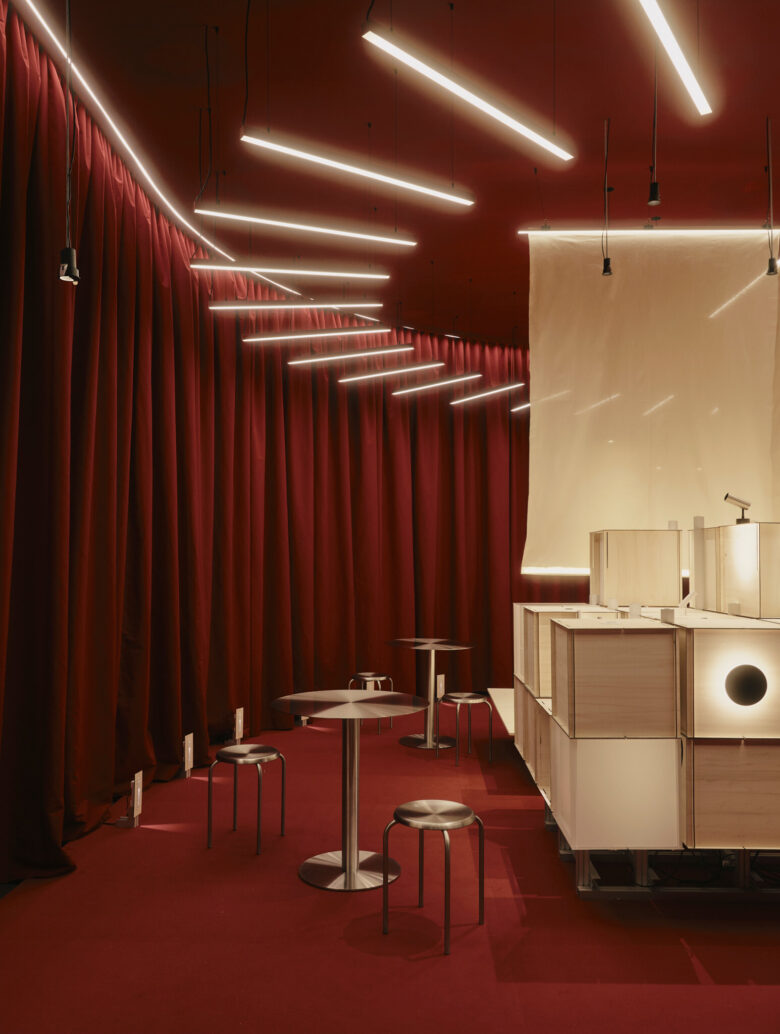
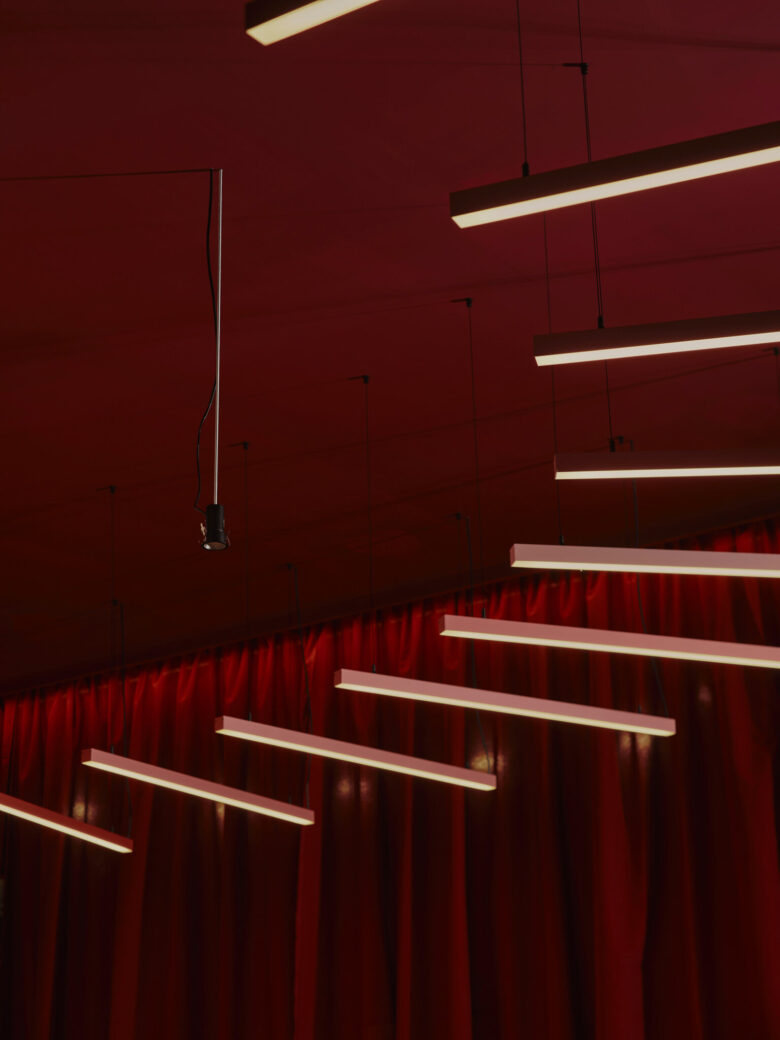
A large circular lighting piece wraps around these central elements and draws visitors to walk the stand’s perimeter.
That divisibility is also the key to its second life. One of the four 4 x 4 m modules has been designed to travel to the next edition of Interihotel in Madrid this November. For that 4.6 x 4 m space, the studio has developed three floor-plan options, each recognizably part of the same design language.
Human-scale models
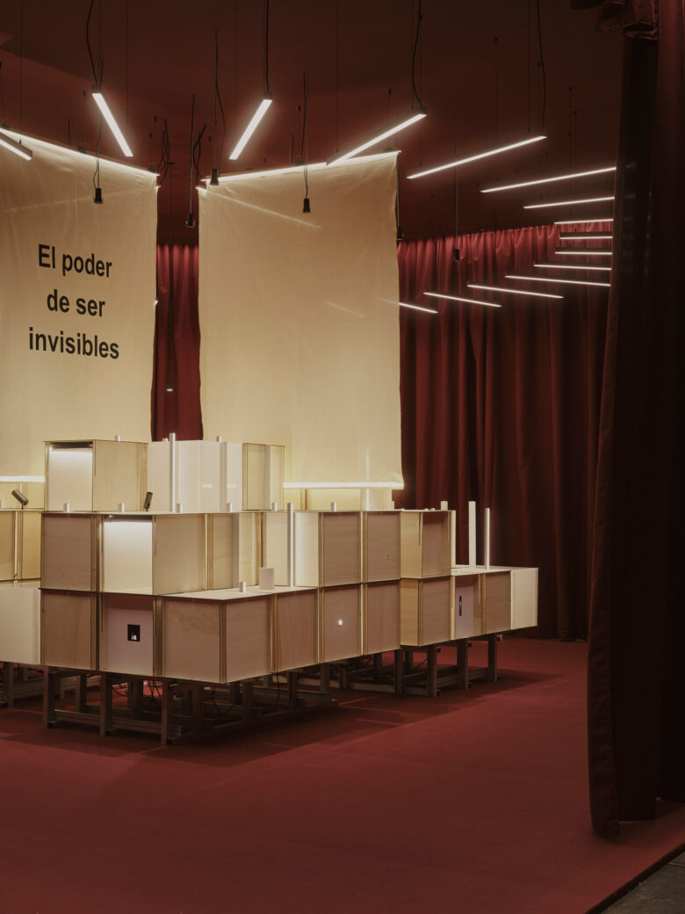
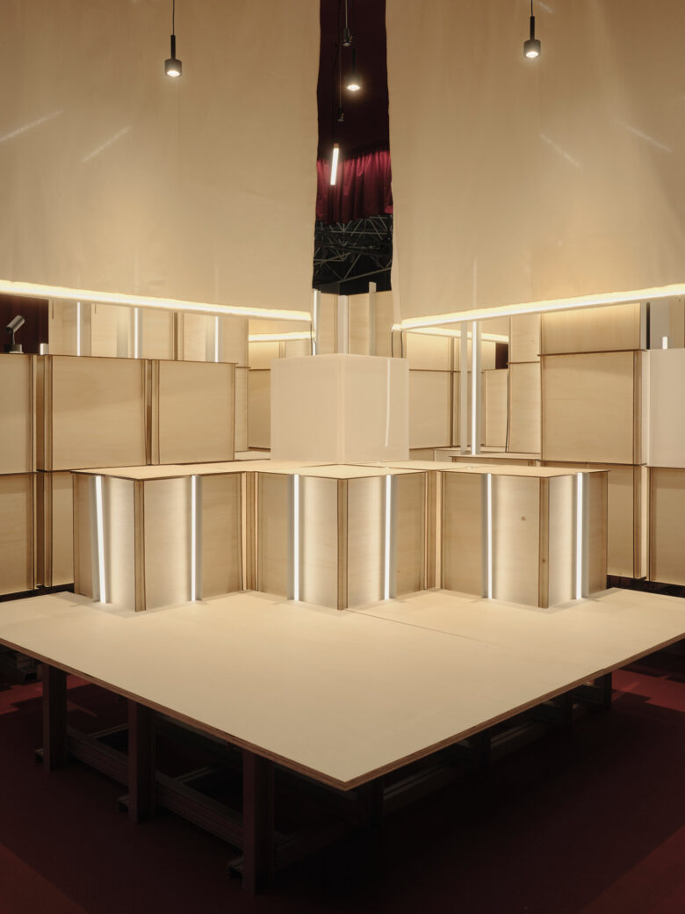
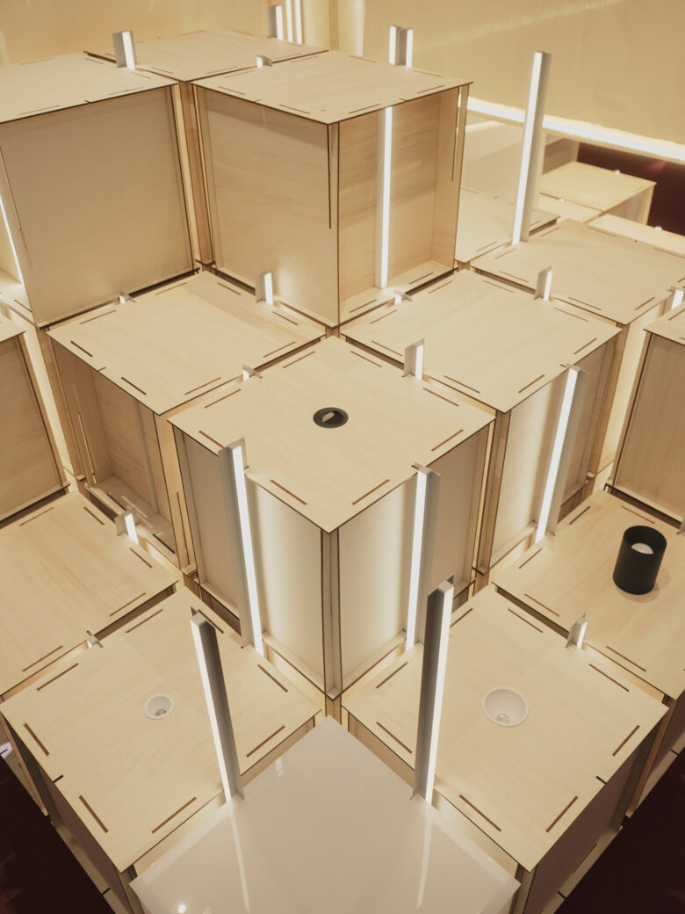
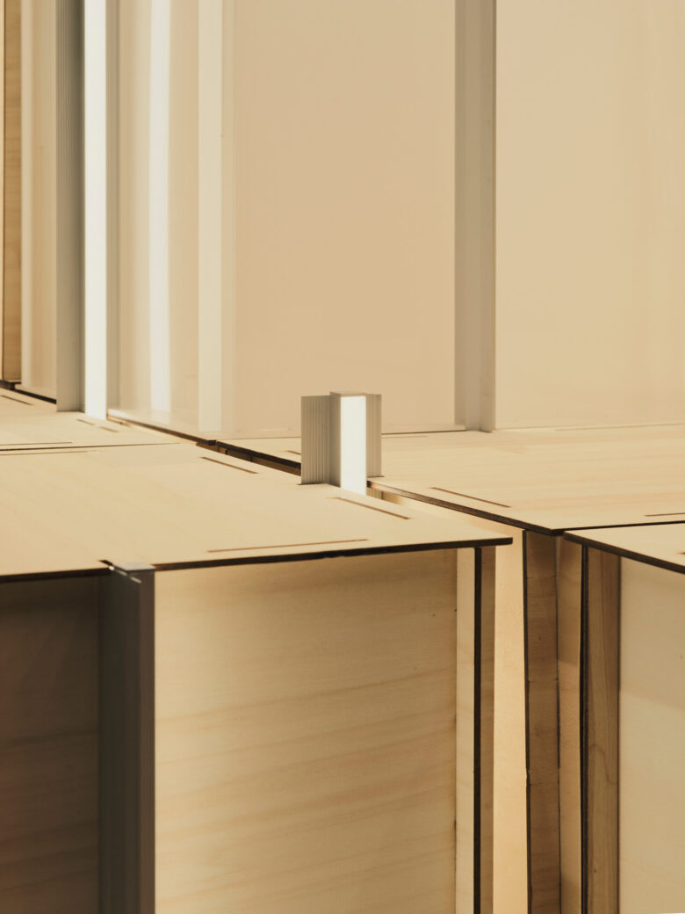
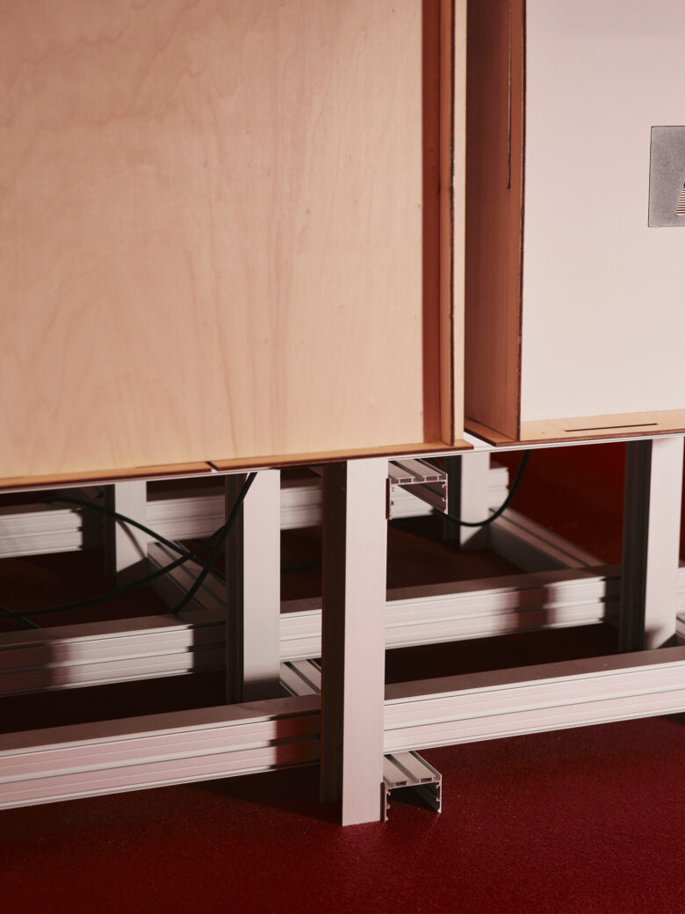
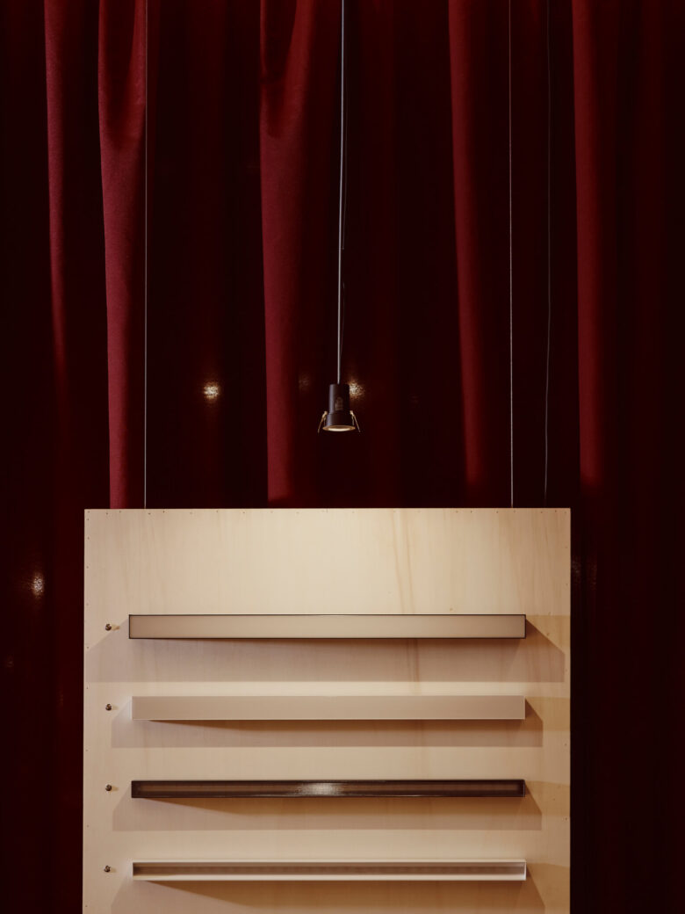
The base of the display pieces is built from the brand’s LED profiles: Space 35 profiles and Mars II uprights, joined with angle brackets. On this framework, the studio designed CNC-cut boxes in beech, a material traditionally associated with architectural model-making, and in opal acrylic. Stacked and slotted into the structure, they form the stand’s display elements.
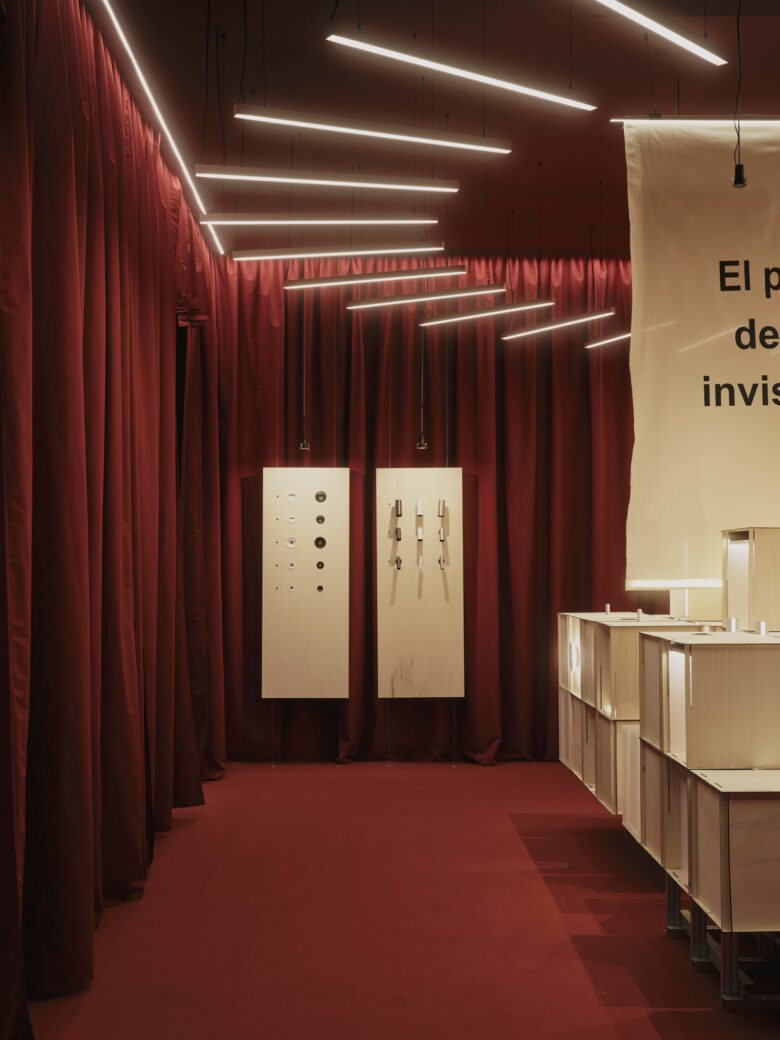
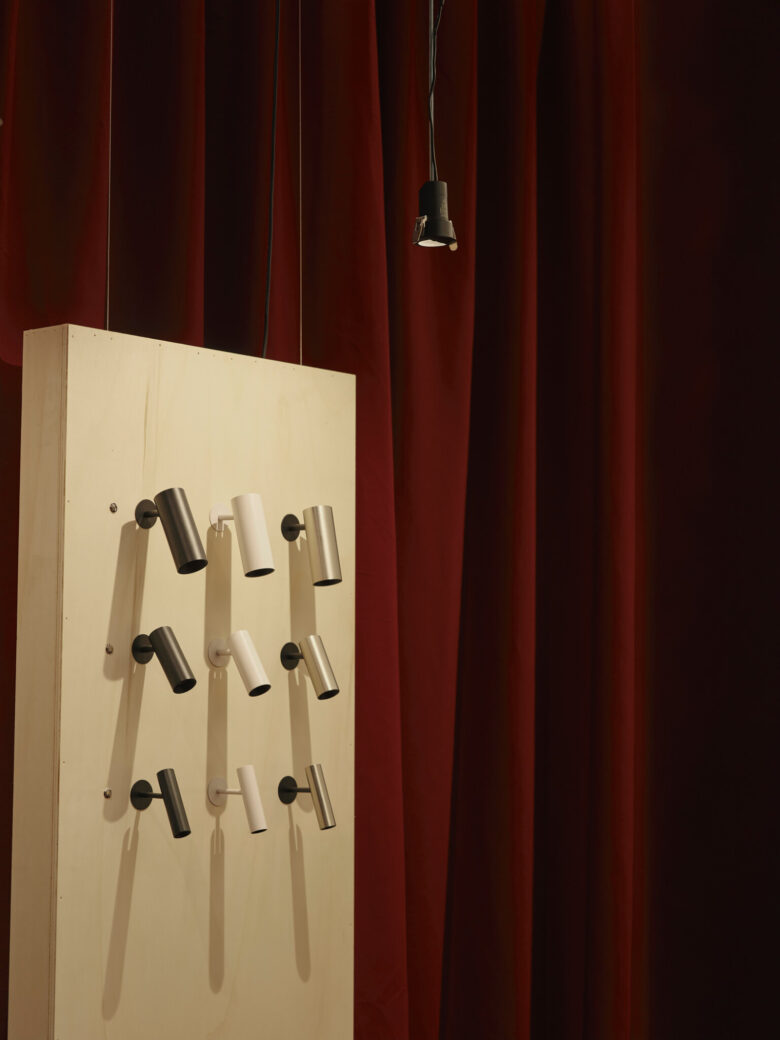
The boxes work as small models. Some present product, such as spotlights, downlights and wall-mounted step lights, while others contain mini-models showing how an LED profile is installed as a skirting, in a shadow gap or within furniture. A loose profile reveals very little; seen in place, it makes sense. The result is, in Paloma Bau’s words, “a human-scale model of the anatomy of light.”
Burgundy, textile and raw product
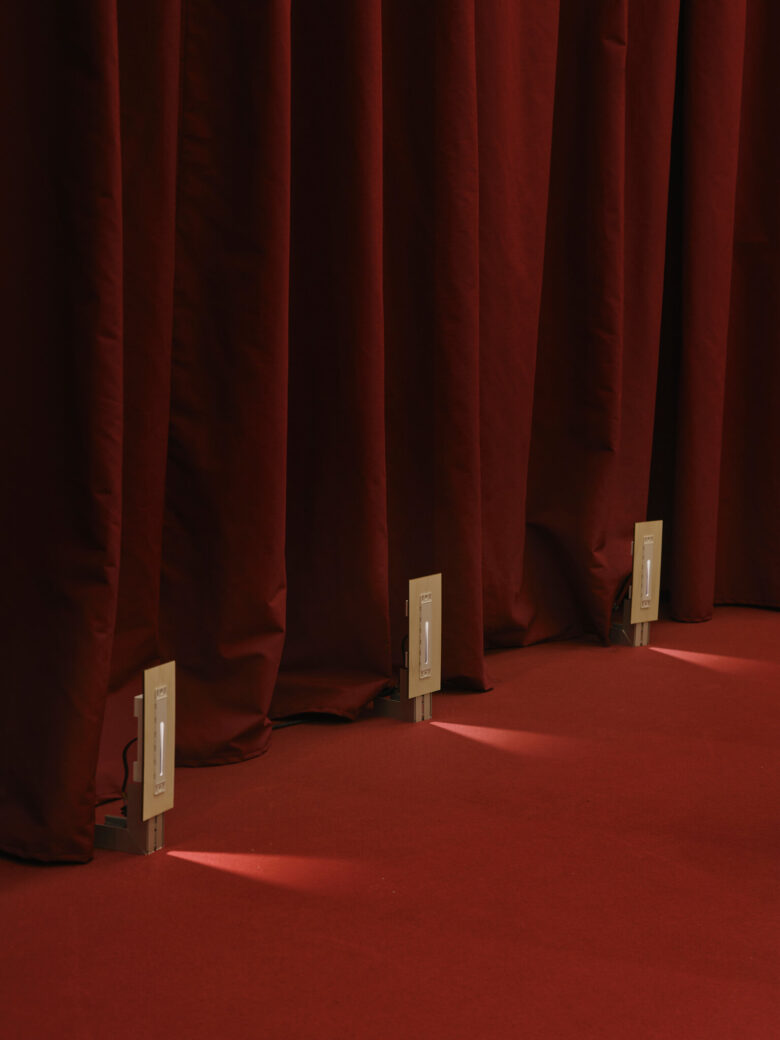
In terms of materials, the installation draws on the warmth of beech and a single, continuous color. A sober, dark burgundy covers both curtain and carpet, creating a cozy space enclosed by drapery that keeps the light from escaping and focuses attention on the pieces on show. On the central translucent panel, the message “The power of being invisible” captures the essence of this integrated lighting project.
All the lighting on the stand is Ilutrek product, deliberately shown raw. The central circular piece is made up of Space 35 luminaires arranged radially; spotlights hang from threaded rod; and the floor-level step lights rest on timber blocks fixed with the brand’s own profiles. Alongside them, LED strip, wall lights and spotlights complete a story that lays the product’s inner workings bare.
In short, Paloma Bau Studio’s ‘Anatomy of Light’ for Ilutrek does more than showcase a catalogue: it dismantles light to explain how it is built, proving that an ephemeral installation can be structure, product and message at once.
ABOUT PALOMA BAU
Paloma Bau is an architecture and interior design studio based in Valencia, dedicated to executing comprehensive projects covering renovation, interior design and decoration. Known for its meticulous attention to detail and unwavering pursuit of innovation, the studio stands out for merging architecture with interior design, crafting spaces where architectural elements seamlessly blend with interior aesthetics, and vice versa. With extensive experience spanning interior design, concept stores, full-scale renovations, and retail spaces, Paloma Bau embraces the motto “There are no impossible places” to reflect its commitment to tackling significant challenges: transforming each space into a unique, inspiring environment imbued with captivating narratives.
Studio: Paloma Bau Estudio
Lead Designer: Paloma Bau
Photography: David Zarzoso
Add to collection