





Port Melbourne Secondary College by Billard Leece Partnership
posted by retail design blog on 2026-10-13
Port Melbourne
Add to collection
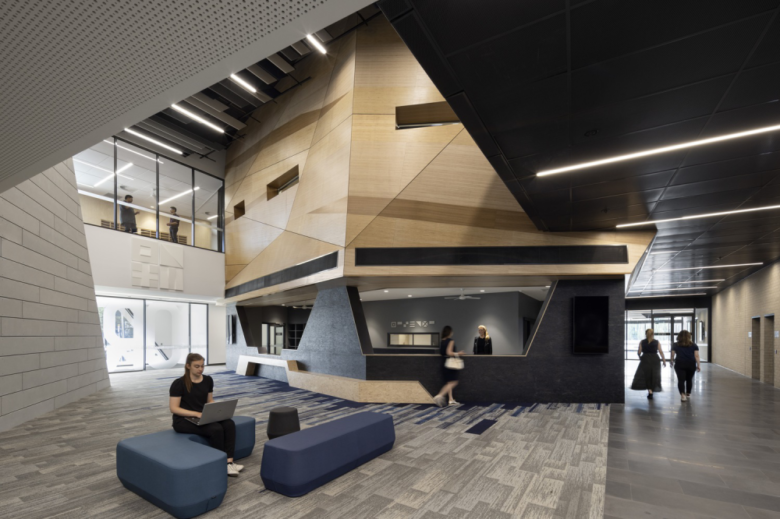
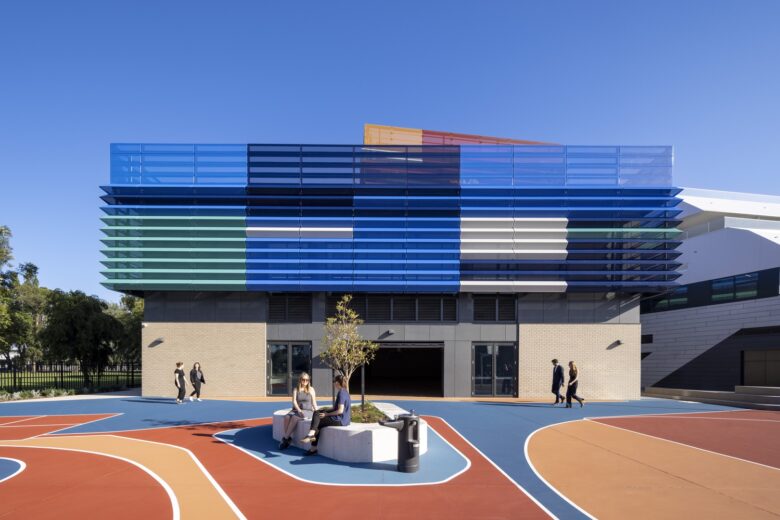
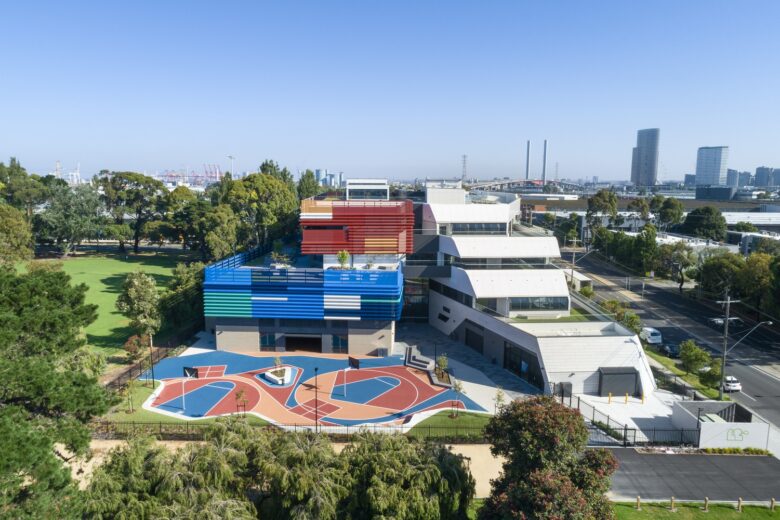
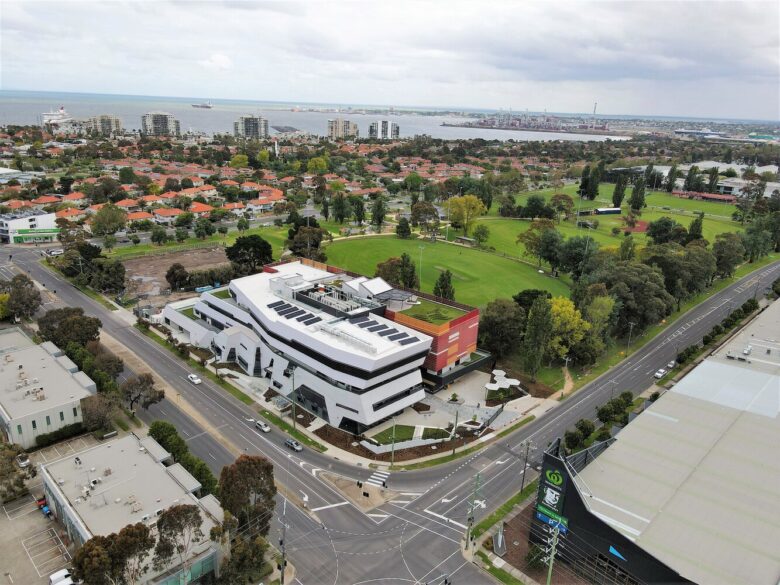
Port Melbourne Secondary College (PMSC) is the first vertical school as part of Australia’s biggest urban rejuvenation project, Fishermans Bend. Designed by Billard Leece Partnership (BLP), the school is within a designated precinct for advanced technology, innovation and education where, over the next 30 years, 80,000 people will live, work and study. The development gives Port Melbourne a new, forward-thinking learning hub for students and the local community who have access to the library, gym, food technology and art spaces after hours.


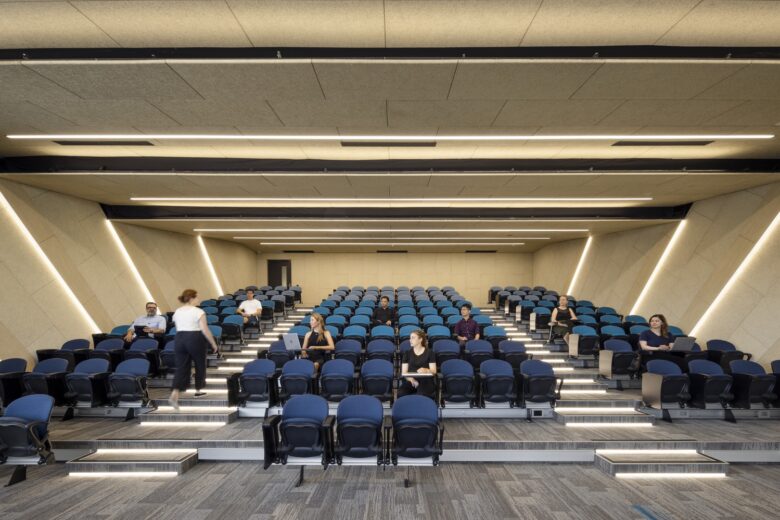
BLP collaborated with the Department of Education, school principals, the community and the Fishermans Bend Taskforce to design the state-of-the-art building focused on student and staff health and wellbeing, together with learning and development. In tune with the precinct’s innovation and education pathways, the school’s high-tech environment includes a robotics lab, fabrication lab and green screen room to reflect the STEAM curriculum (science, technology, engineering, arts, maths) and provide students with opportunities for enquiry, discussion and critical thinking.

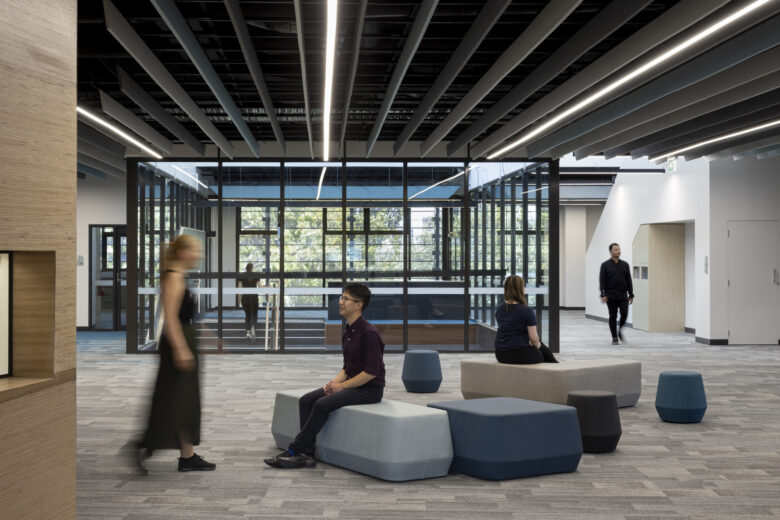
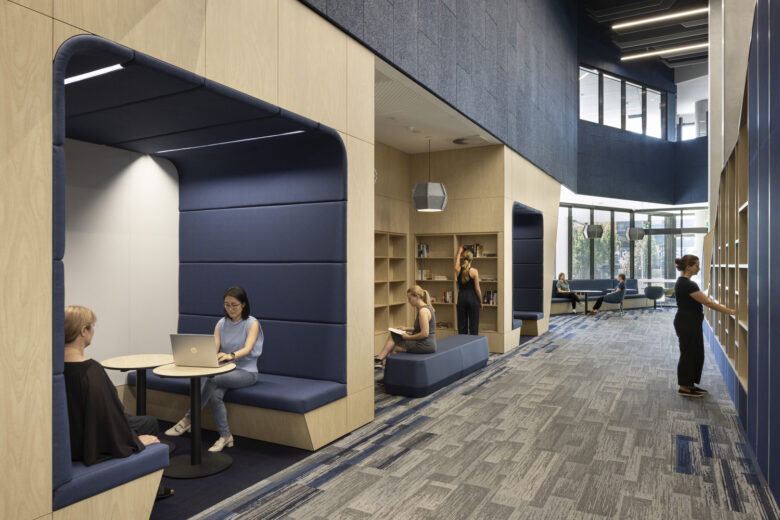
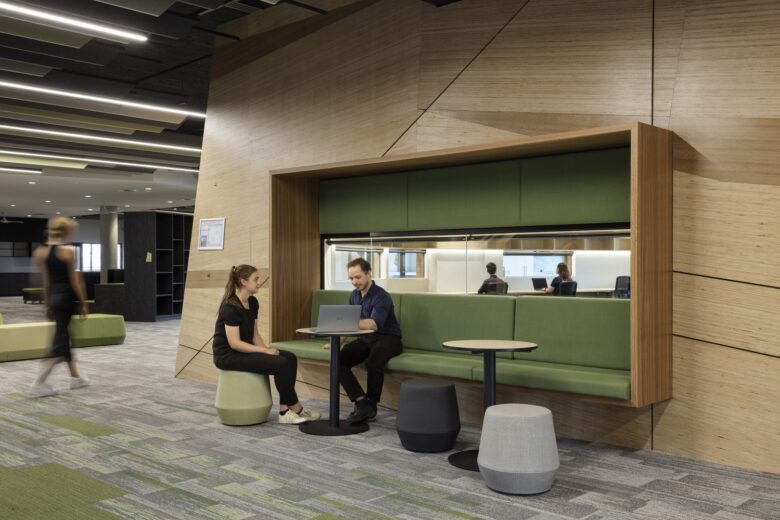
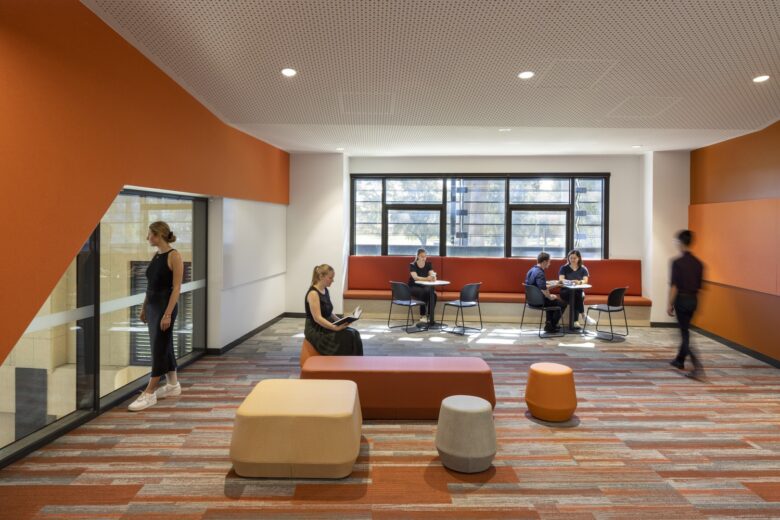
Drawing on BLP’s translational design experience from Victoria’s Orygen Youth Mental Health and Inclusive Schools Hubs (Victoria), the building’s malleable indoor and outdoor spaces offer students a choice to engage and learn, socialise or retreat. These are critical to teen development, fostering self-regulation, independence and confidence. The solution utilised the sensory experience of materials, reduced acoustic levels, maximised natural airflow and daylight, and social and environmental responsibility in planning.
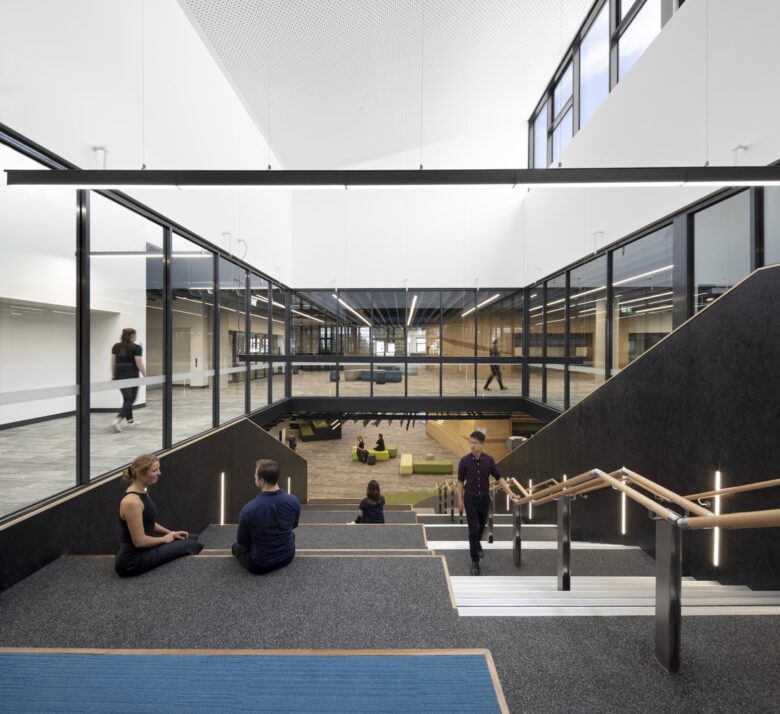
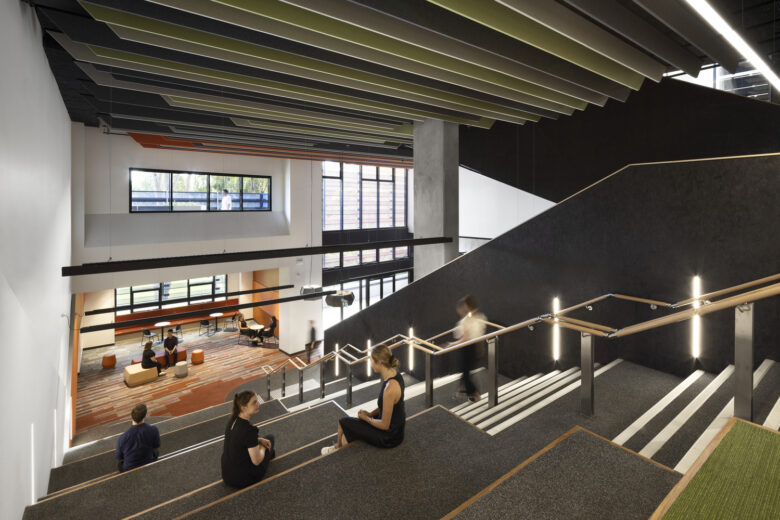
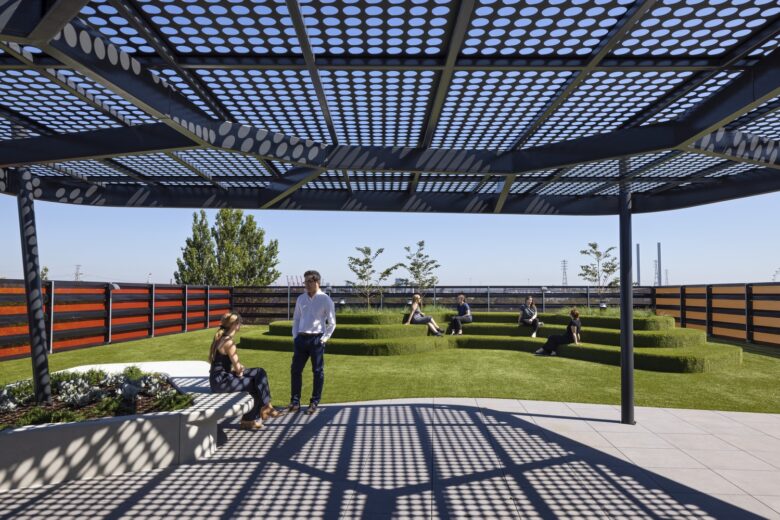
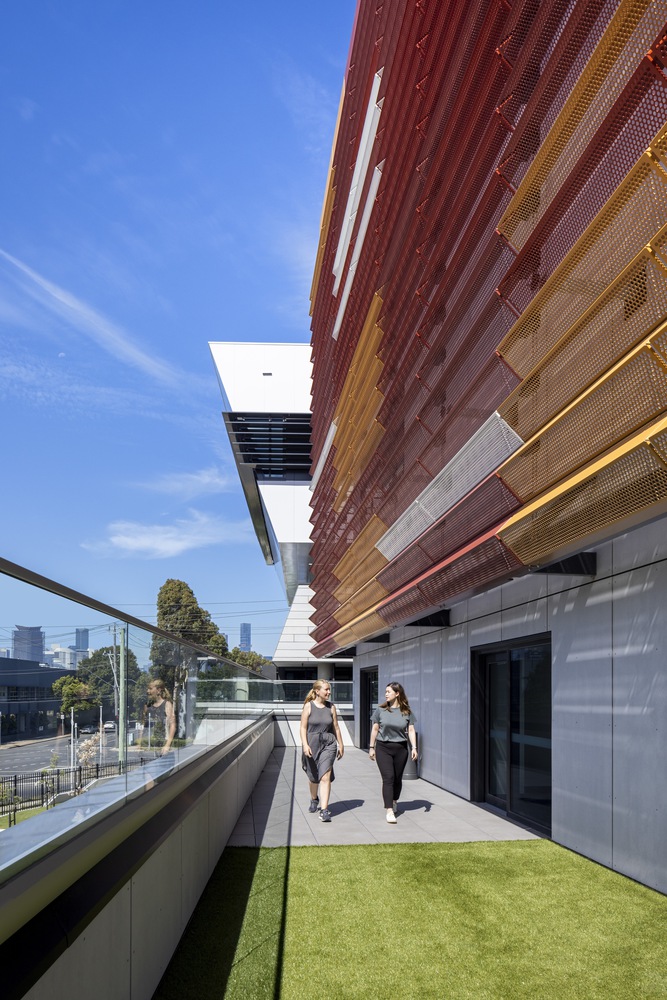
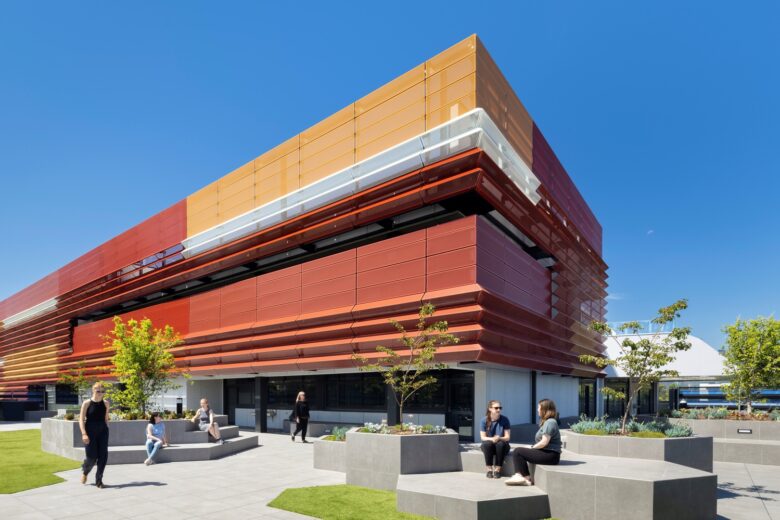
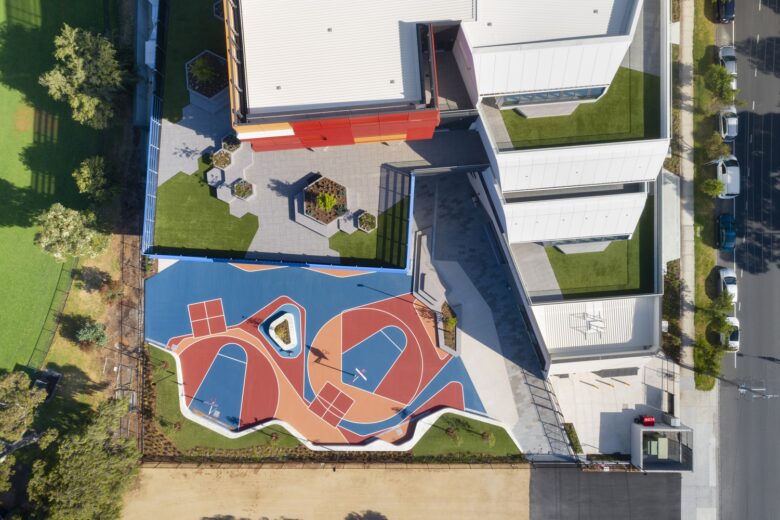
Social stairs offer central circulation, breakout spaces and quiet observation, with landscaped rooftops and terraces providing external gathering spaces and outdoor classrooms. Each night the building breathes in fresh air and circulates it throughout the levels, deliberately purging the old. The indoor and outdoor gyms connect with adjacent public sports fields to support general physical and mental health.
The social stair, seen as the heart of the building, also known as ‘the rock’, is best described as ‘a city hub.’ Its timber form codifies each level, providing a navigation marker and a centralised information hub where staff are visible and accessible to students. Wrapped around are the circulation zone and the collaboration zone, and as you move out from there, smaller meeting spaces and direct instruction classrooms. The ground floor has shared spaces and administration where the whole school meets. Level one is the junior school, level two is a shared space with science and STEAM activities, and then each subsequent year moves up the building. The level of care extends externally, as the roofscape integrates solar panels and landscaped terraces use non-allergenic species.
Architects: Billard Leece Partnership
Lead Architect: Billard Leece Partnership
Photographs: Diana Snape
Add to collection