





Add to collection
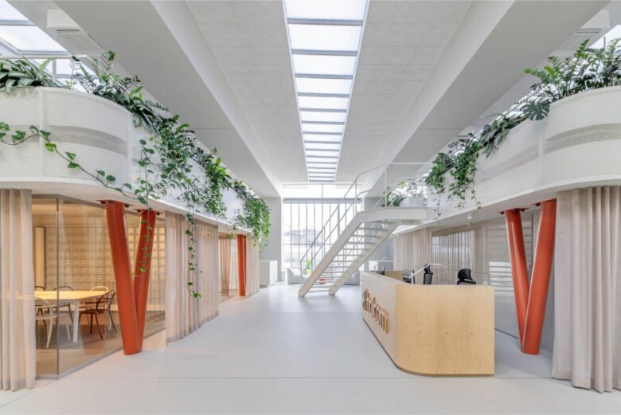
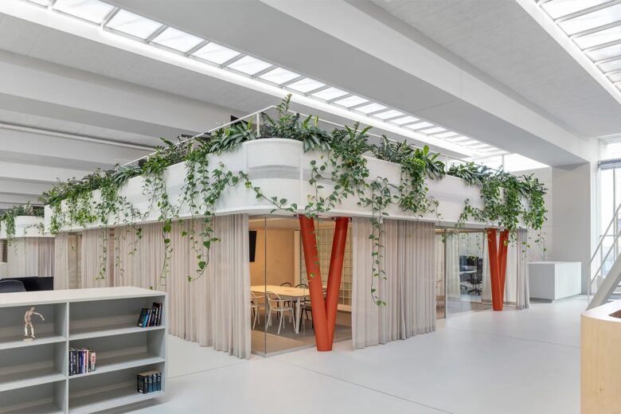
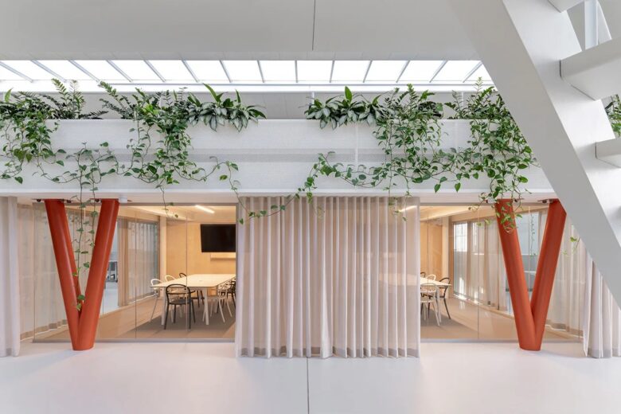
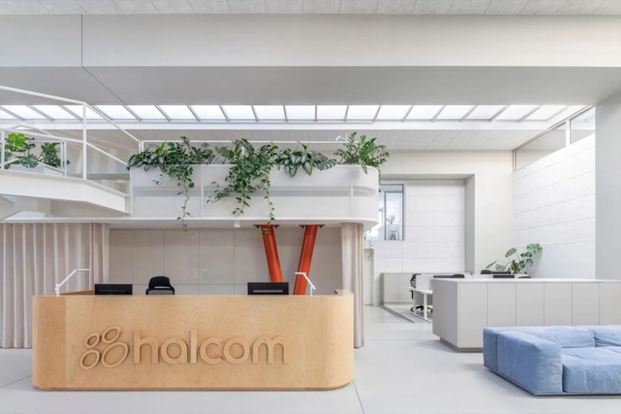
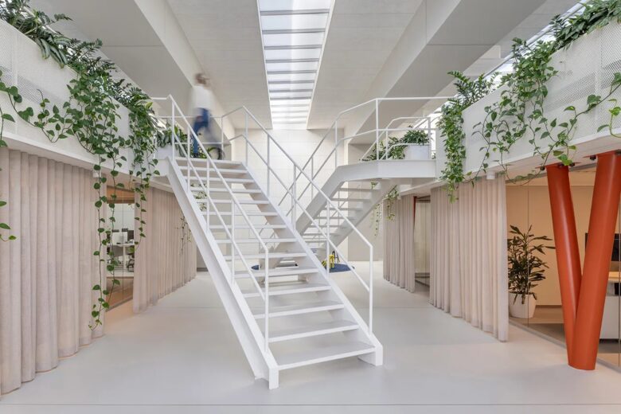
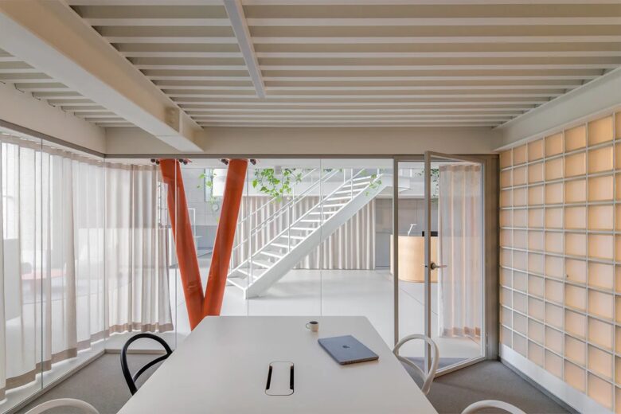
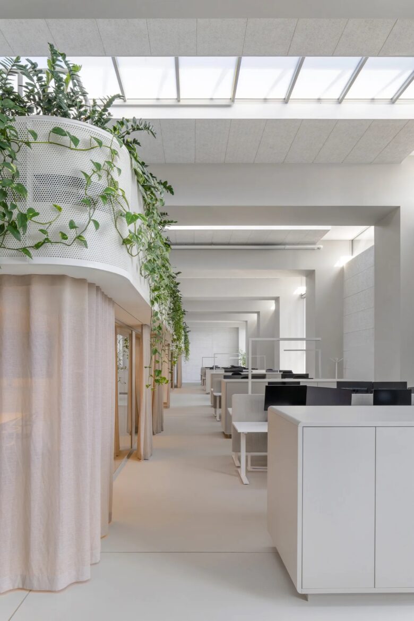
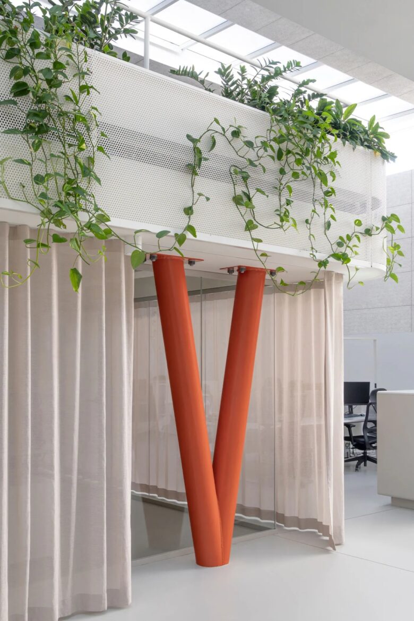
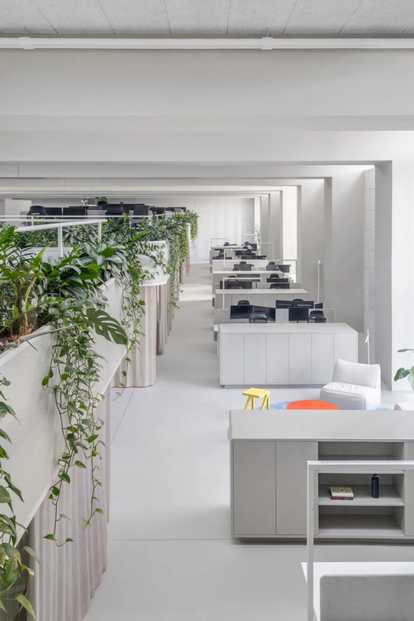
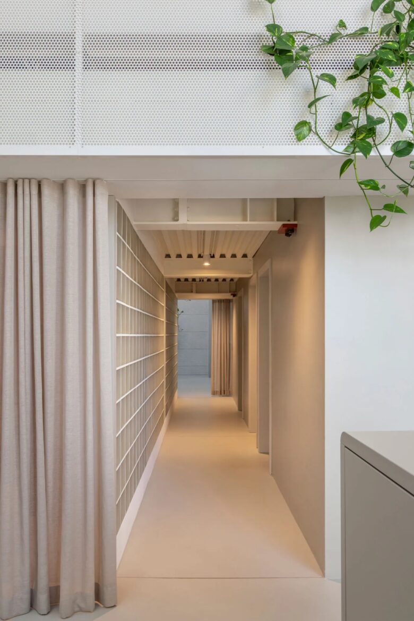
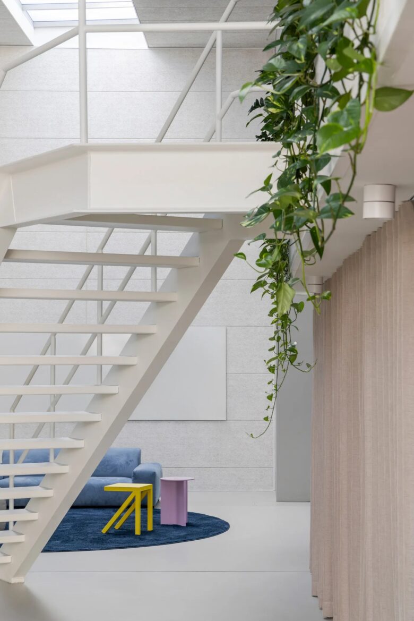
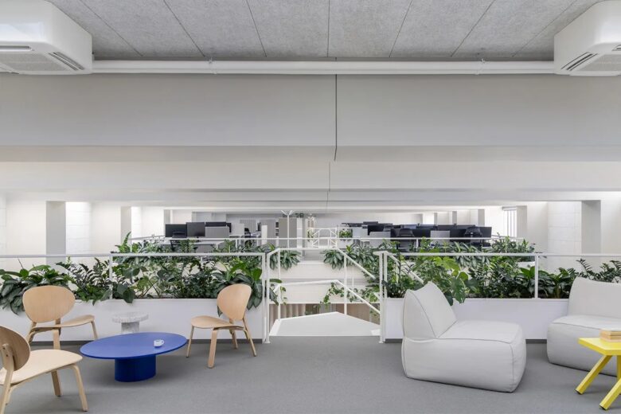
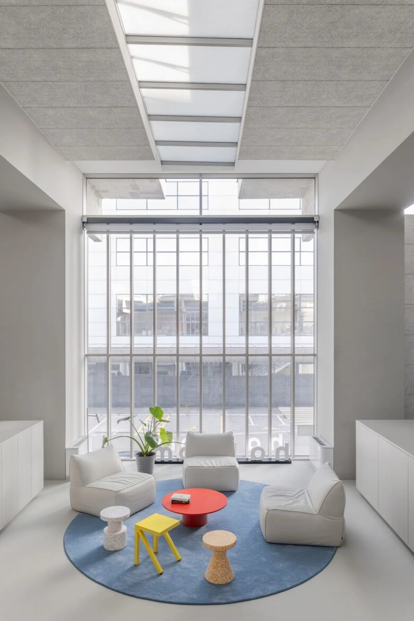
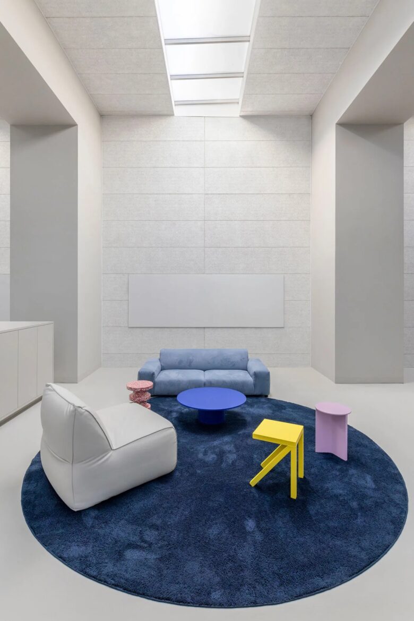
The IT company’s offices are located in the heritage-protected old Mladinska knjiga printing house, originally designed by architect Savin Sever. They occupy two thirds of the aisle of the otherwise tripartite, formerly industrial building. In designing the new interior, three new galleries/islands have been placed in the open aisle of the printing house. They are set back from the existing characterful load-bearing structure, thus creating a variety of ambiences in the space, while at the same time allowing for a better use of the space. The galleries are positioned in the space according to the needs and possibilities of combining the company’s programmes. The passages between the galleries open in the line of the window openings, so that the common and open spaces are well lit by daylight, and the other work areas are also lit by natural light through ceiling luminaires. The islands are designed in a soft, organic way with maximum transparency at ground floor level. Throughout the first floor planters are placed along the edge of the islands – lush greenery in them forms one of the main elements of the ambience. The ground floor part of the islands can be completely covered with a semitransparent curtain which further softens the boundaries of the island.
Designed by KIP
Architecture: Ognen Arsov, Ana Kosi, Barbara Cizl, Neža Lazar, Tina Božak
Photography: Ana Skobe
Add to collection