




Add to collection
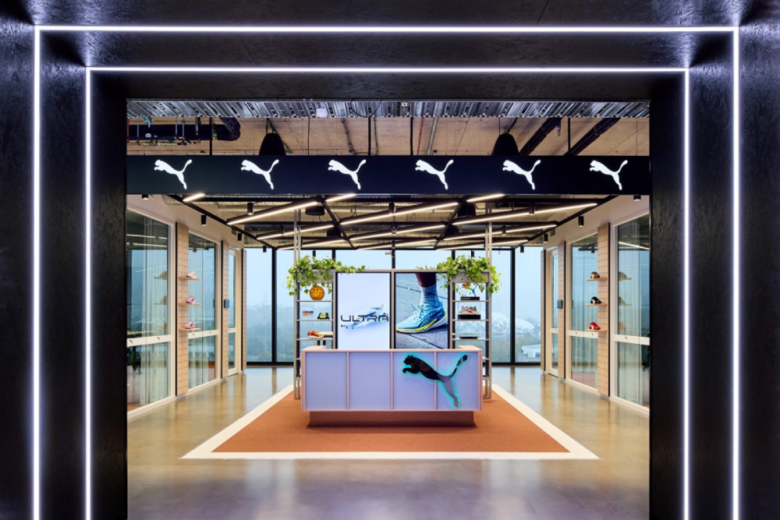
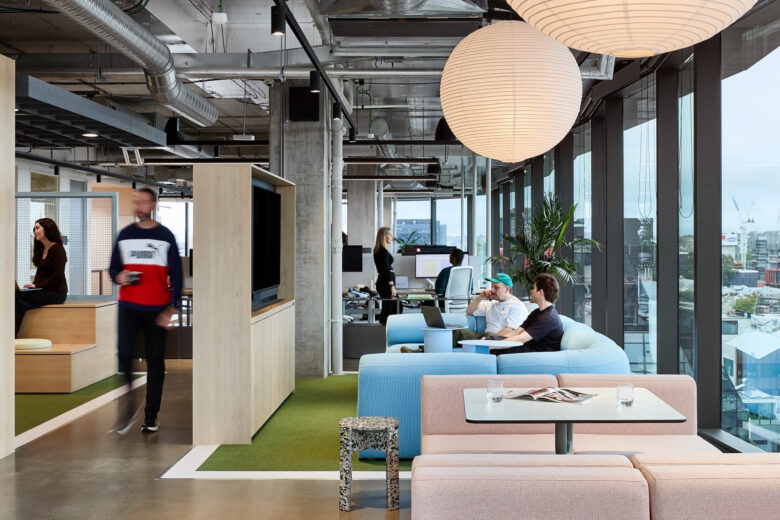
Axiom Workplaces’ design for the PUMA Oceania Offices in Melbourne reimagines the traditional workspace into a dynamic performance hub that seamlessly integrates collaboration, wellbeing, and brand identity within an agile, hospitality-inspired environment.
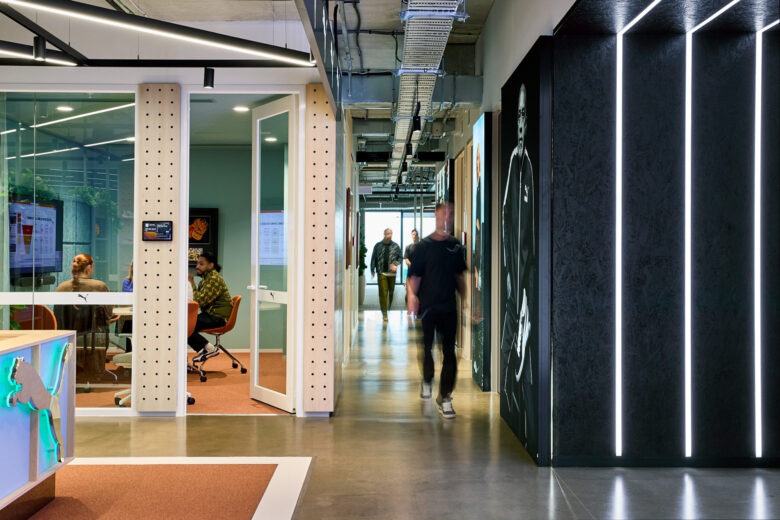
PUMA Oceania recently relocated to Melbourne’s new sporting and tech district in Cremorne. Just 3km from the Melbourne CBD, Cremorne offers an energetic neighbourhood at the heart of the city’s sporting precinct, a logical next chapter for a performance-led global brand. Rather than a conventional head office, PUMA Oceania’s new office space operates as a high-performance hub where workplace planning, hospitality principles and immersive brand experience work in concert. Developed through executive workshops, team interviews and behavioural analysis, the strategy and design responded directly to PUMA’s global brand guidelines while translating them into a distinctly local context.
The result is a high-performing workplace that brings PUMA’s global identity into a distinctly Melbourne context, supporting daily operations, client engagement, employee wellbeing and future scalability.
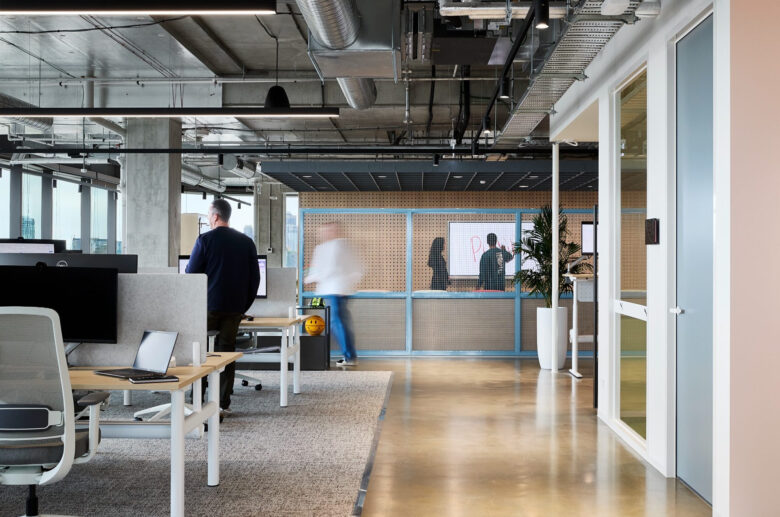
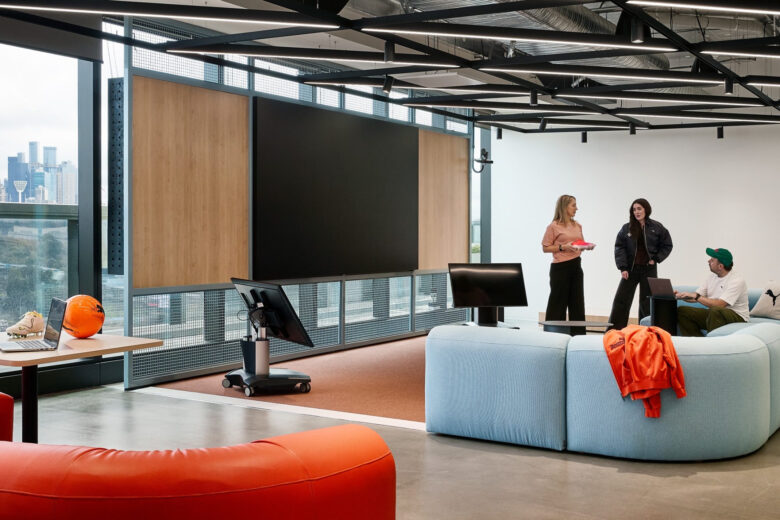
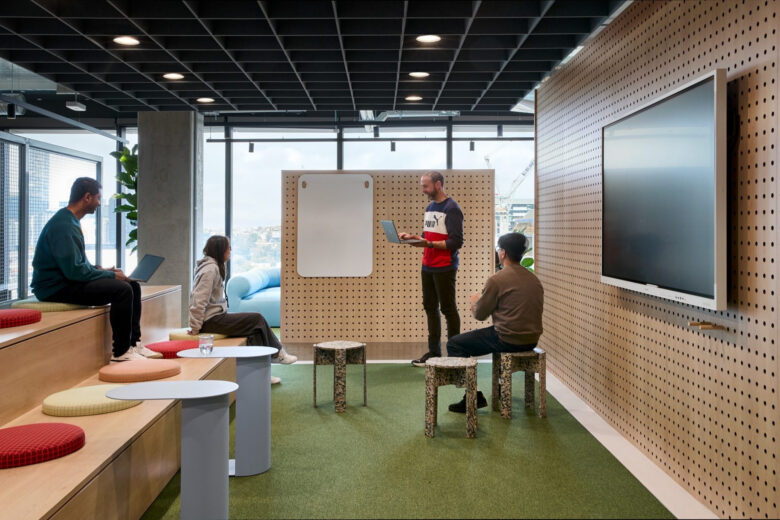
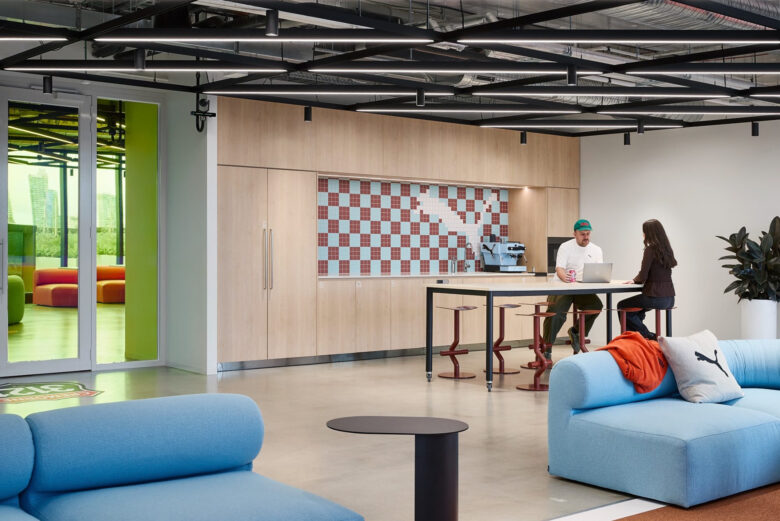
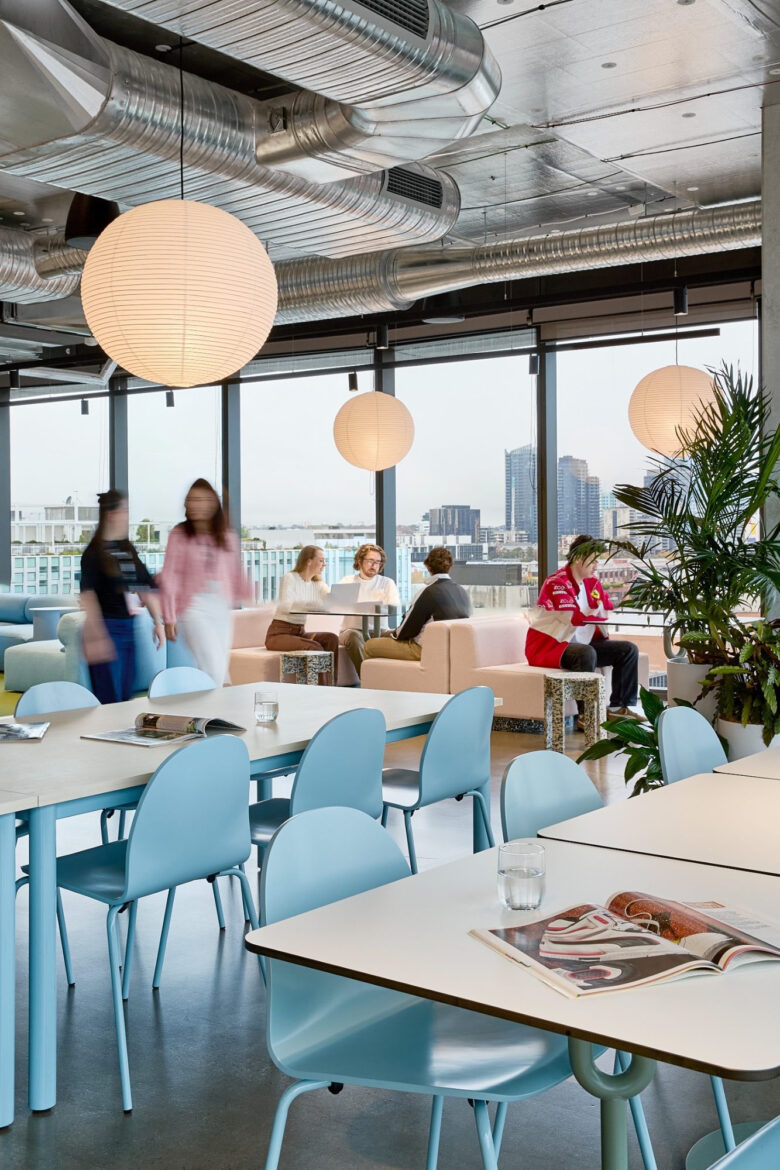
The strategy focused on creating an agile neighbourhood planning model that connects teams through shared collaboration zones and supports a more flexible, behavioural way of working. A diverse kit of parts was introduced to accommodate focused work, project activity, informal connection, hybrid meetings and client-facing experiences.
Key focus areas included:
– Creating a flexible neighbourhood model to replace traditional departmental silos
– Increasing access to meeting and collaboration spaces across the workplace
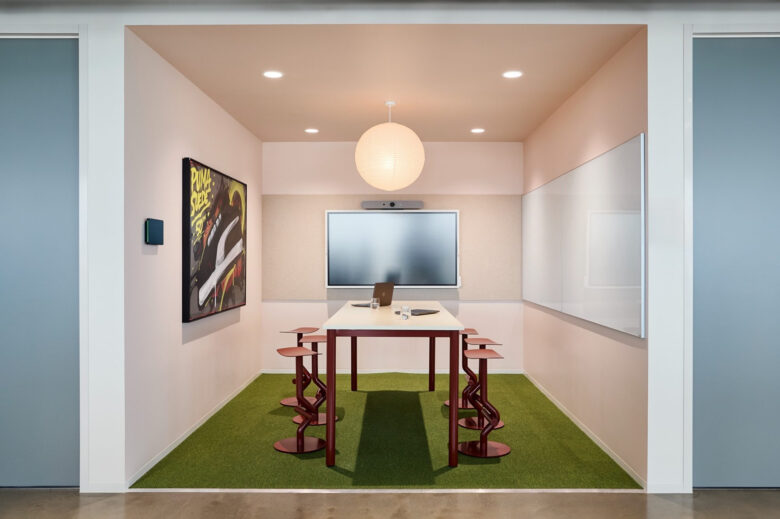
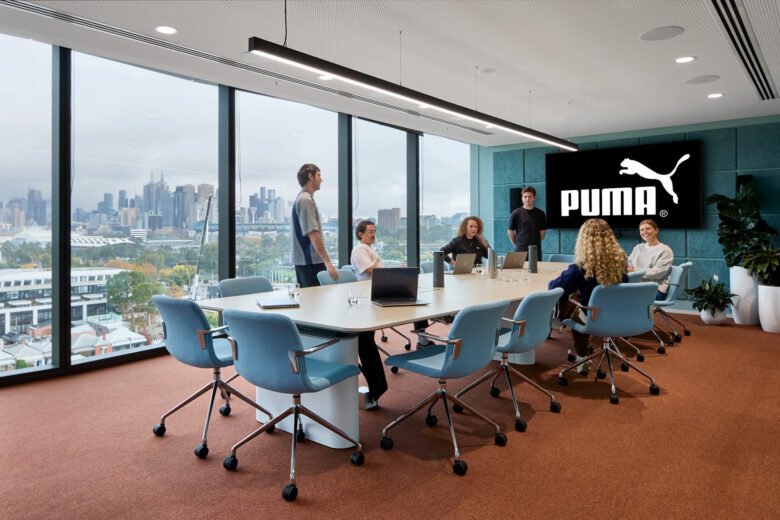
– Supporting hybrid work through enclosed rooms, focus pods, quiet rooms and AI-enabled meeting rooms
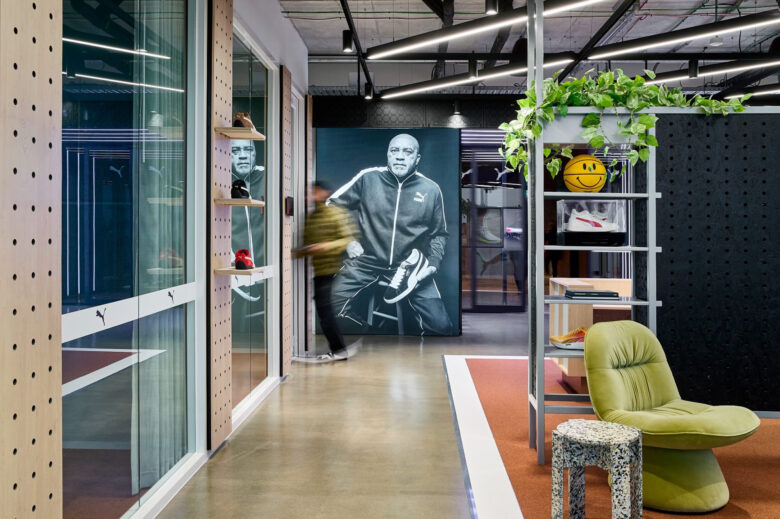
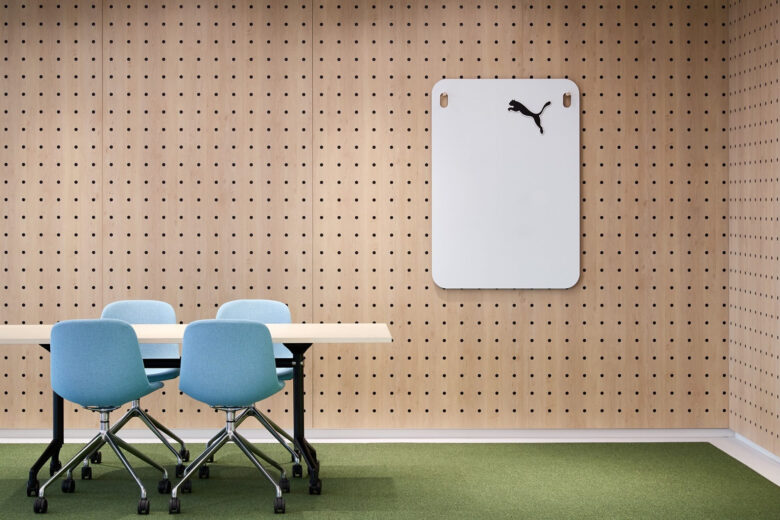
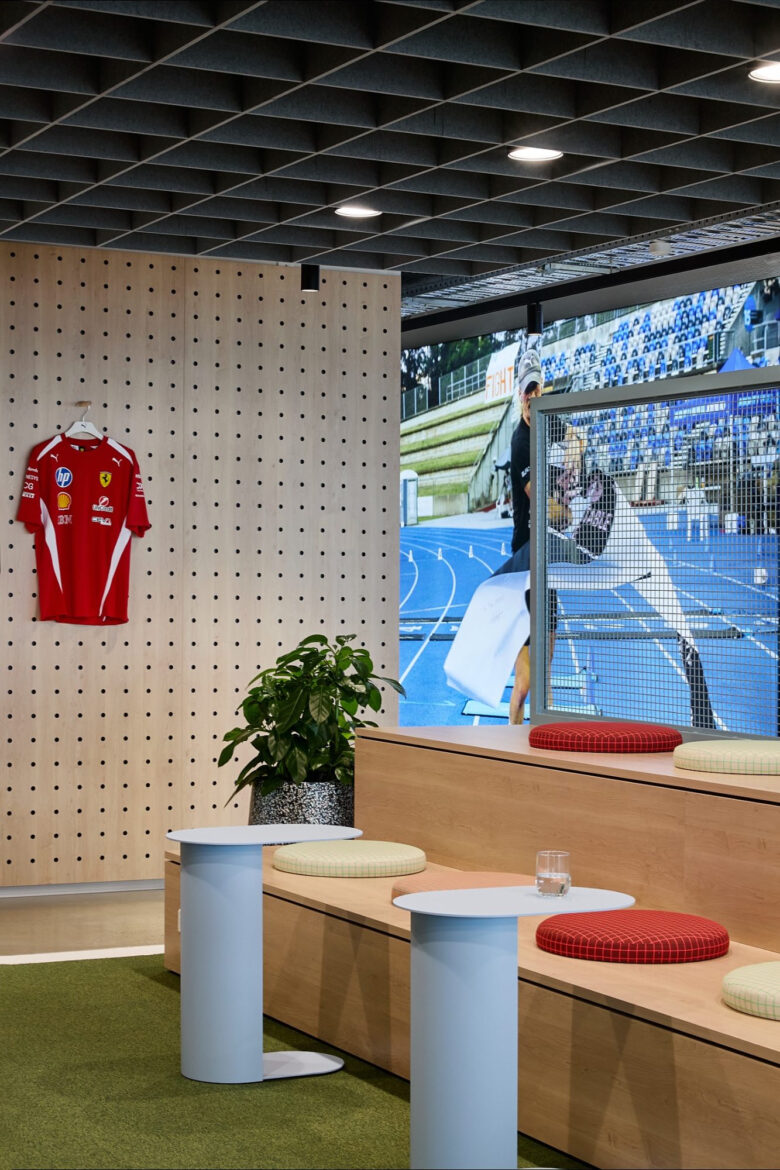
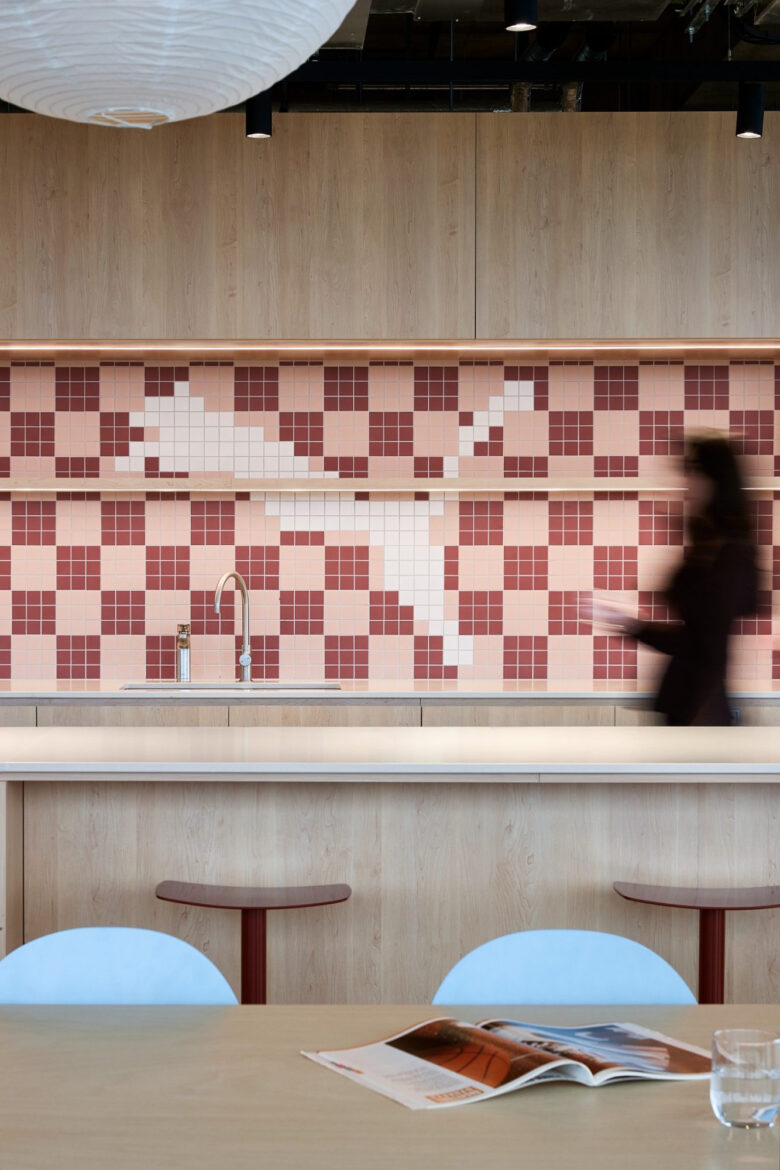
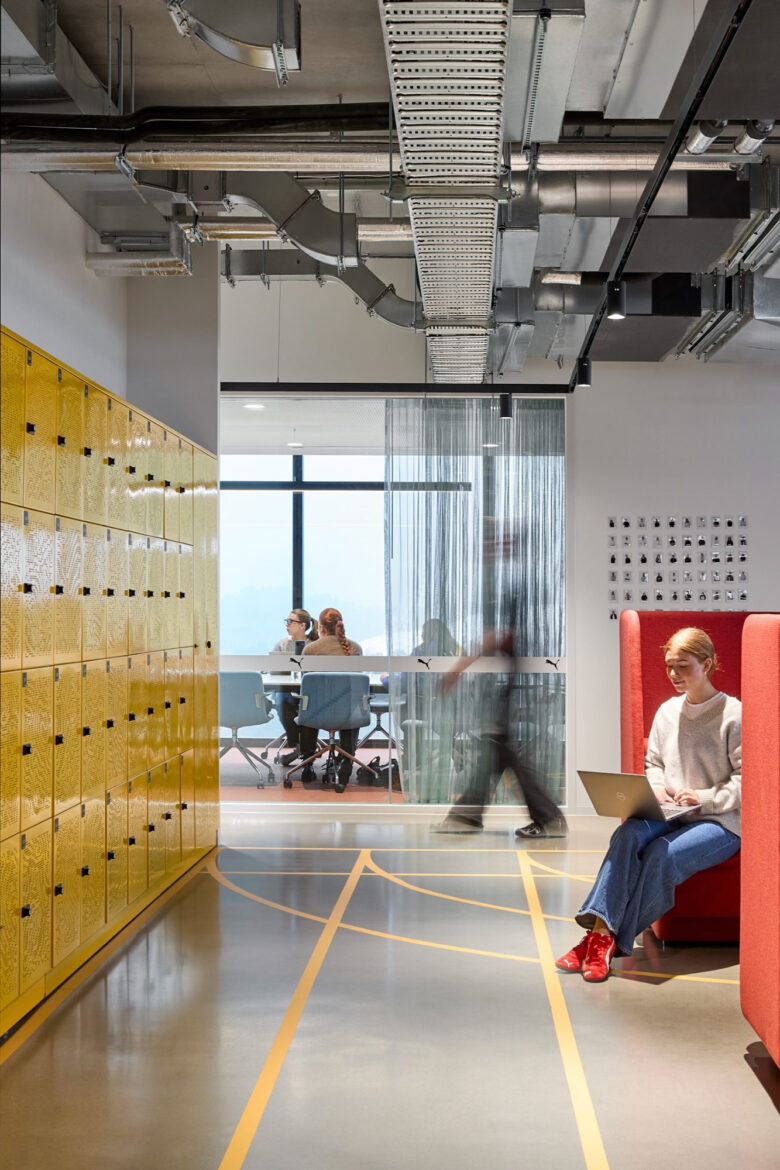
– Embedding PUMA’s energetic brand identity through immersive, hospitality-inspired design
– Designing for wellbeing, adaptability and future change
The project was guided by four core objectives:
Innovation
Introduce an agile workplace model that enables teams to move fluidly across the floorplate, supported by adaptable neighbourhoods, shared collaboration spaces and a diverse kit of parts for different work modes.
Functionality
Improve operational efficiency, meeting room access and daily usability, including increasing meeting room provision from one room per 13.1 staff to one per 4.8 staff.
Form
Create an expressive workplace that reflects PUMA’s global identity and Melbourne’s creative culture through hospitality-inspired planning, curated sightlines, showroom moments and immersive presentation spaces.
Eco-Social Impact
Support inclusion, wellbeing and adaptability through multi-faith rooms, equitable access to wellness spaces, shared work settings and planning strategies that reduce future churn.
PUMA’s Melbourne workplace delivers a brand-aligned, high-performing environment that supports people, performance and client engagement. It replaces rigid workplace structures with a more agile model, improving functionality while creating a distinctive and energetic spatial experience.
Through flexible neighbourhoods, immersive brand moments, inclusive support spaces and a strong focus on collaboration, the workplace establishes a scalable foundation for future growth and reflects PUMA’s culture of movement, creativity and confidence.
Design: Axiom Workplaces
Photography: Shannon McGrath
Add to collection