


Add to collection
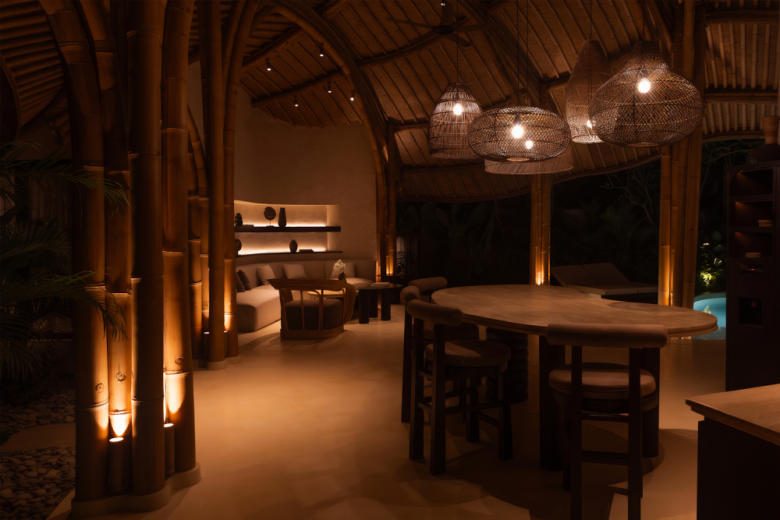
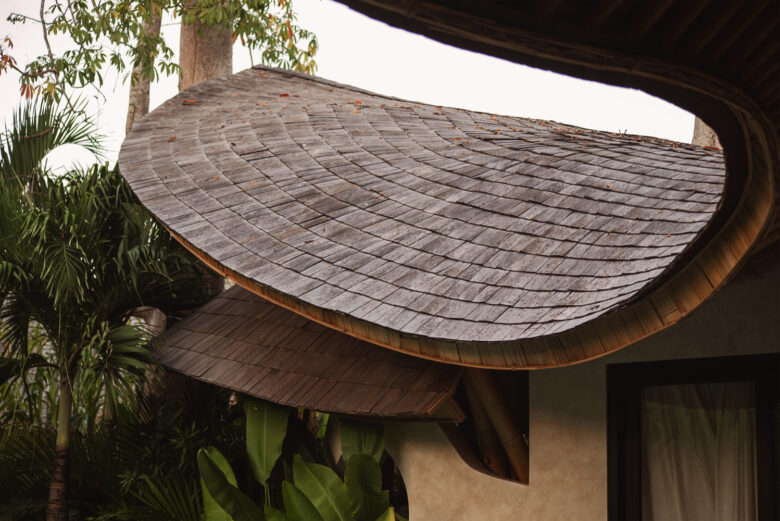
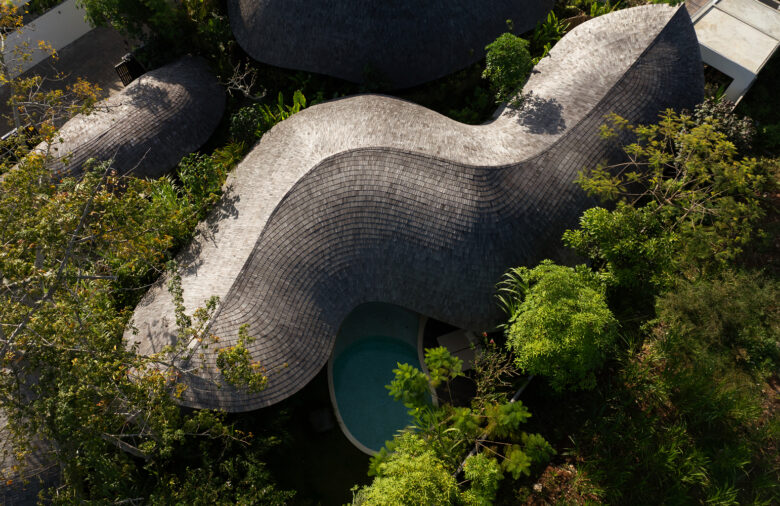
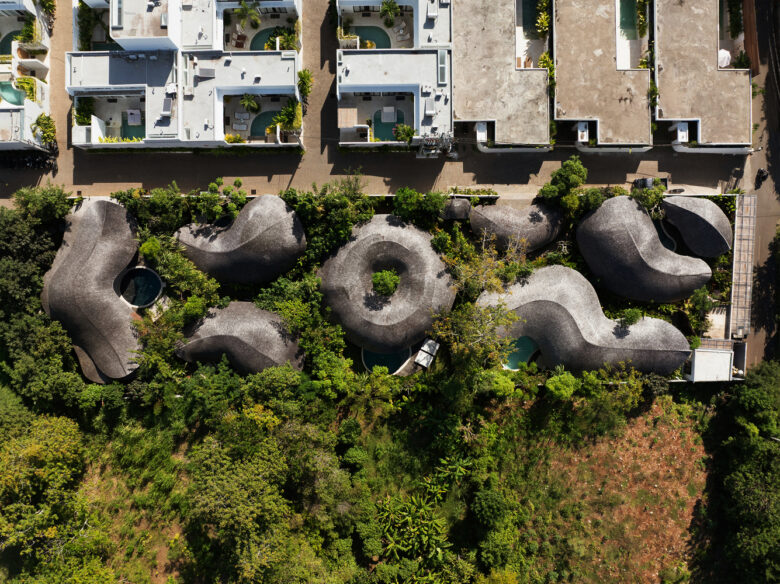
Earth Villa is part of Kaymana, a hospitality complex in Uluwatu, Bali, conceived around the ideas of solid flow, transition, and permanence. The architecture is rooted in the landscape: its solid, curved bamboo structure offers a steady rhythm, where the strength of bamboo harmonizes the vibrant flow of life with the unwavering power of the land.
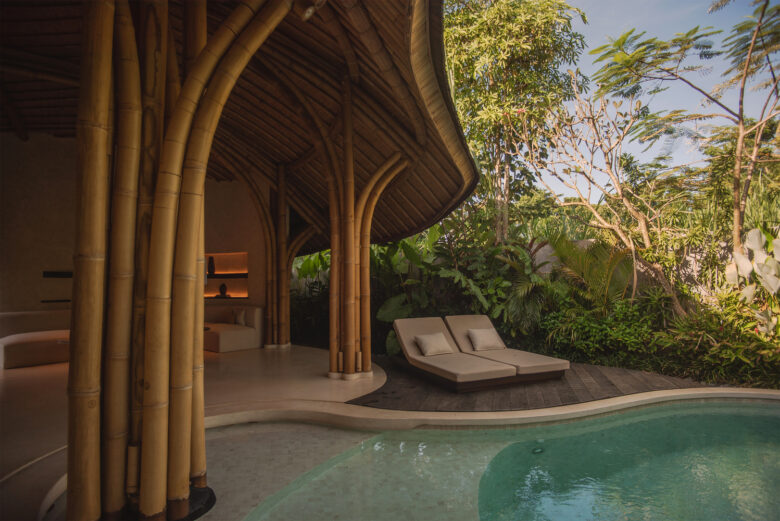
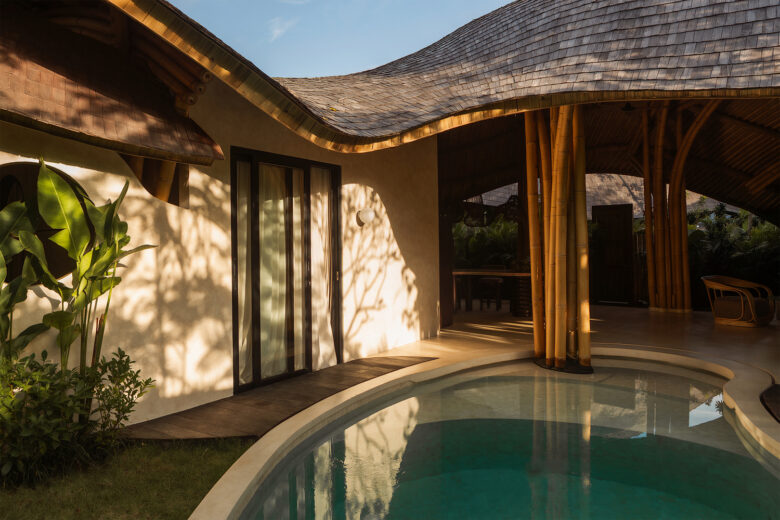
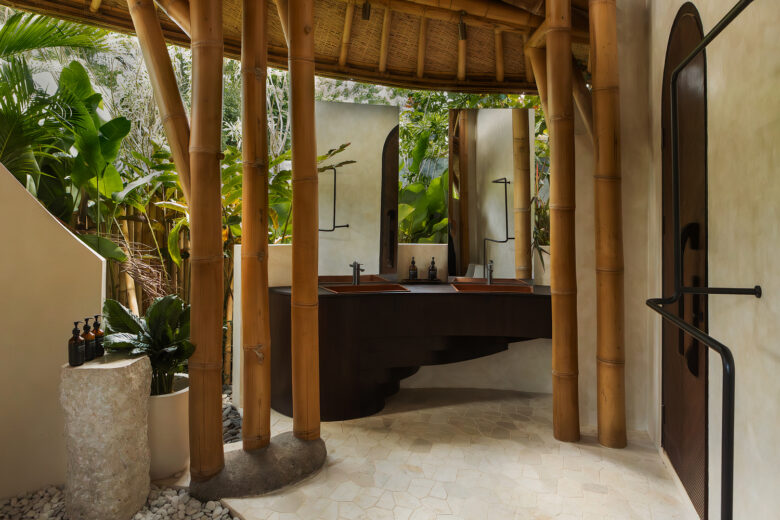
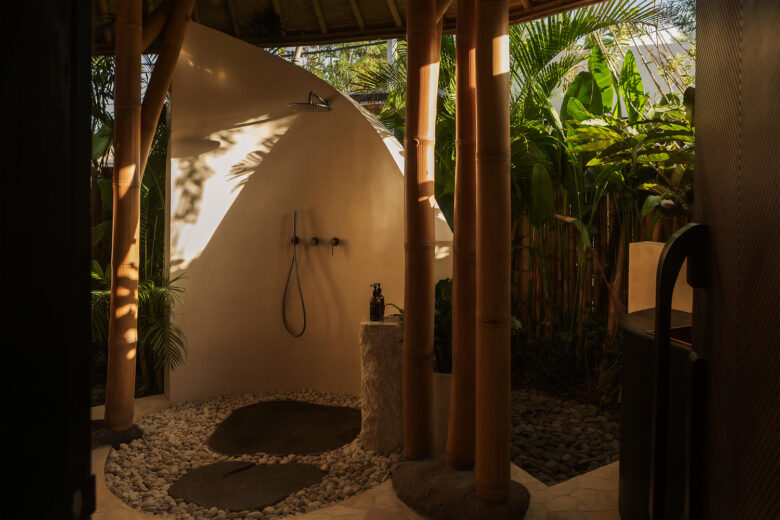
Rather than positioning itself as an object within the landscape, the villa is embedded into the site’s natural topography. A central courtyard is enclosed by thickened spatial volumes, establishing a sense of grounding where architecture responds to gravity and material weight. This containment generates a protected microclimate, reinforced by dense endemic vegetation that filters daylight and buffers prevailing winds.
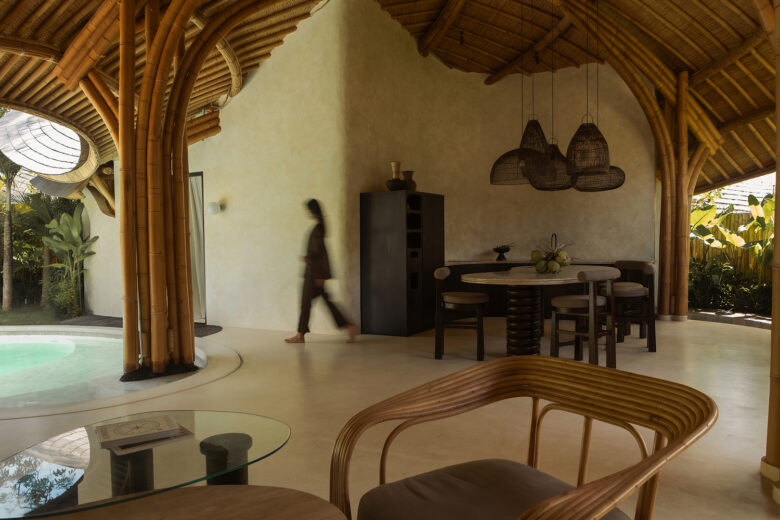
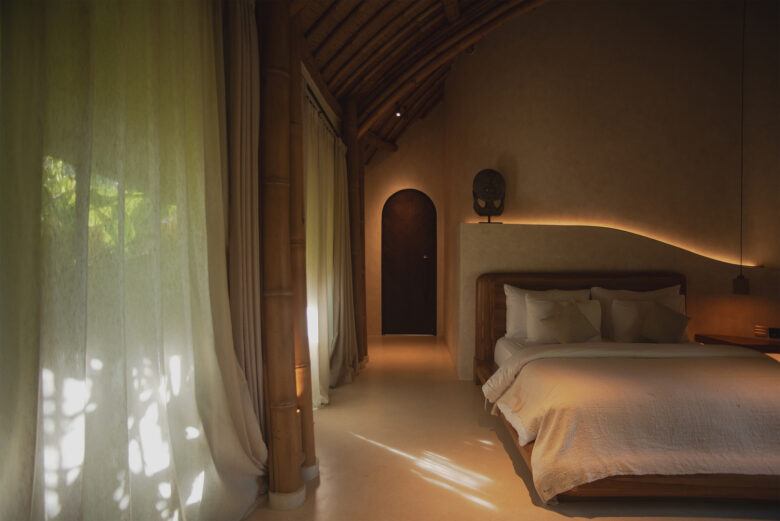
The spatial organization is rooted in the human instinct for refuge. Rather than opening outward, the experience is drawn inward, creating a gradual transition from the exterior environment into a calm, protected interior world. Sharp angles are replaced by structural curves inspired by geological formations, generating a continuous spatial language in which rooms flow naturally from one to another. This “solid flow” conveys permanence without losing fluidity of movement.
Circulation is defined by a sequence of curved walls and layered thresholds that guide guests through the space. The arrangement protects private areas from external exposure while maintaining visual continuity between rooms. The architecture unfolds through compression and release, creating a measured progression that emphasizes intimacy and sensory awareness.
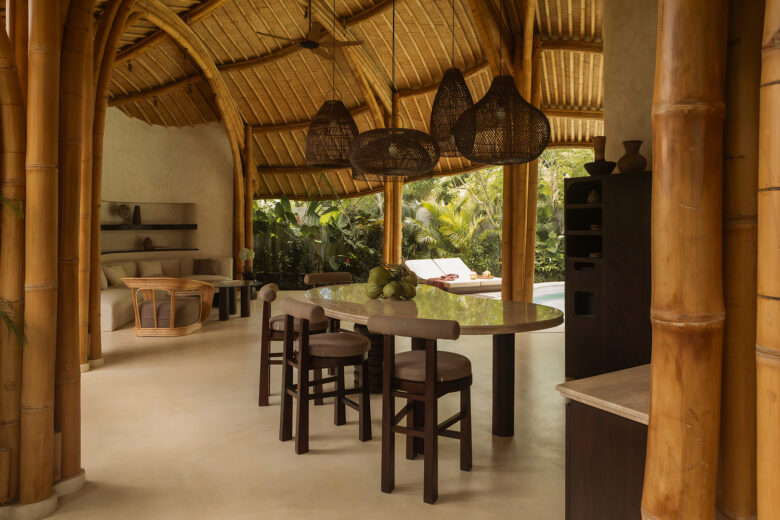
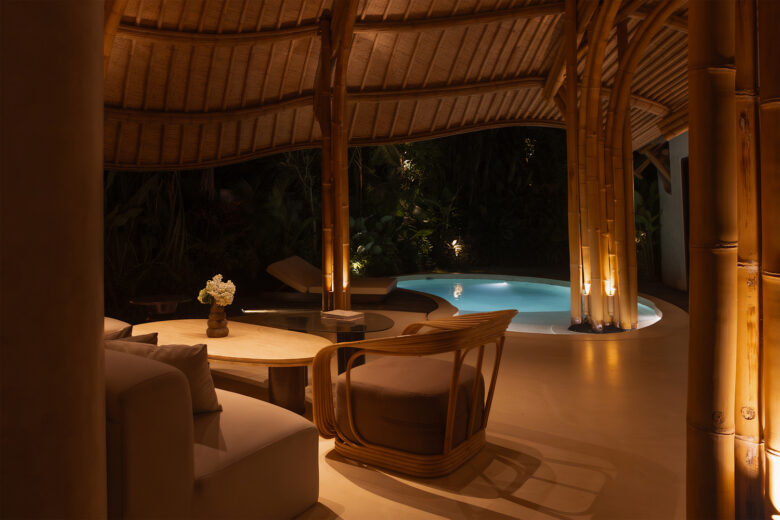
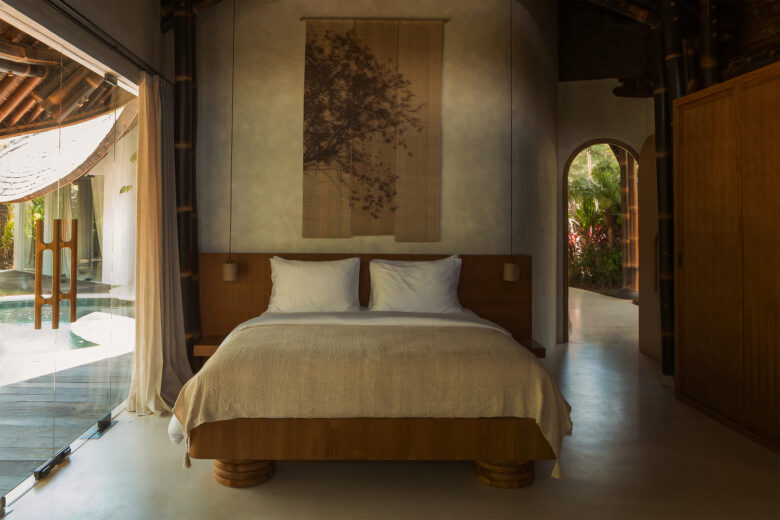
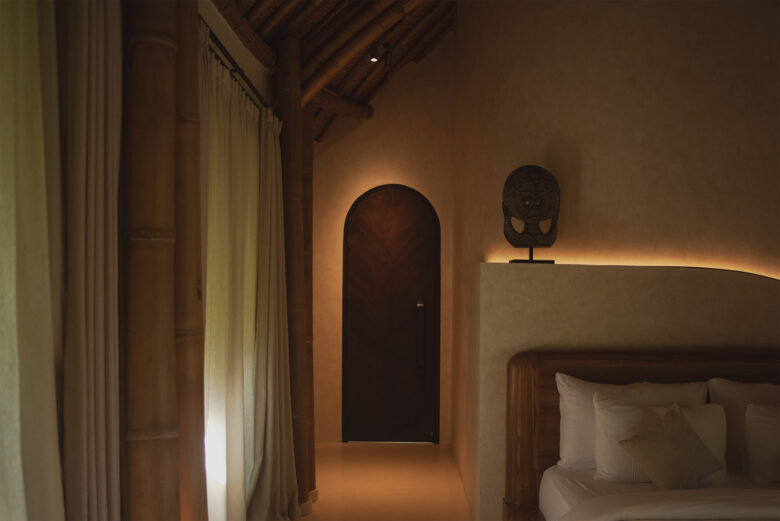
The structural system is composed of curved bamboo arches, including structural Black Bamboo (Gigantochloa atroviolacea), selected for its exceptional strength, dense fiber composition, and deep natural coloration. Unlike the lighter expression found elsewhere in the project, Earth Villa pairs bamboo with materials that emphasize mass and tactility: rammed earth, local limestone, and textured lime-plaster finishes. These materials provide thermal mass, acoustic performance, and a strong material presence that reinforces the villa’s grounded character.
Natural light is introduced selectively and with restraint, producing soft illumination and deep shadows across textured surfaces. Stone floors, exposed bamboo joinery, and earth-based materials create a tactile environment that invites stillness.
Through its integration with the terrain, its material depth, and its inward-focused spatial experience, Earth Villa weaves natural textures, rammed-earth tones, and dense structural forms into a protective spatial condition, where sequences unfold slowly, reinforcing a direct connection to terrain, shadow, and physical presence.
Architects: Pablo Luna Studio
Lead Architects: Pablo Luna Studio
Design Team: Yusron Saputra, Ni’mal Abdu P, Tania Sekar, Janni Aulia, Bagaskara, Made Ryan, Aleg Ridwan Oktavianto, Raditya, Rakasiwi Erlangga, Putri Afrina, Ganda, Ichwan Fuadi, Alvaro Garcia
Lead Team: Dolores Giribone
Interior Design: Studio Isla, Ahti Interiors
Engineering & Consulting > Civil: Pak Kutut Yasa
Photographs: Pablo Luna Studio
Add to collection