





Add to collection
Fukuoka is the seventh biggest city in Japan and its central location among major cities of East Asia positions the city as a gateway into Japan, contributing to its standing as the economic center of Kyushu Island. The city has been thriving over the last decade, ranking highly in livability, ratio of younger population, and percentage of start-ups.
In 1991, OMA was invited as one of six architects to design a housing block (Nexus World Housing) for Arata Isozaki’s masterplan for a “new urban lifestyle” in Fukuoka. 30 years later, Tenjin Business Center signals a newfound ambition for urban renewal and growth. It also marks the new generation of collaboration between OMA, the city of Fukuoka, and Fukuoka Jisho—a fortuitous alignment of three individuals of the same generation: Shohei Shigematsu, OMA Partner and Fukuoka native; Ichiro Enomoto, the new CEO of Fukuoka Jisho; and mayor Soichiro Takashima.
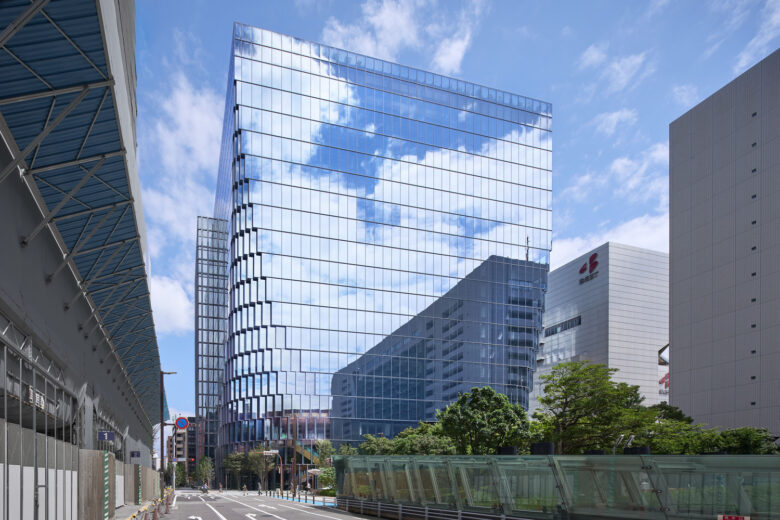
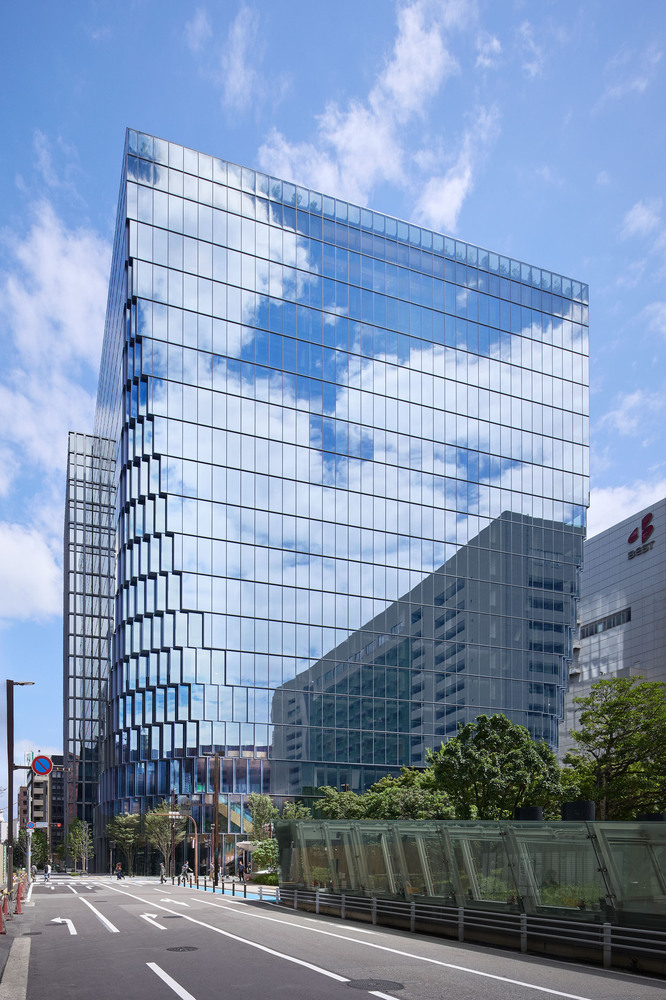
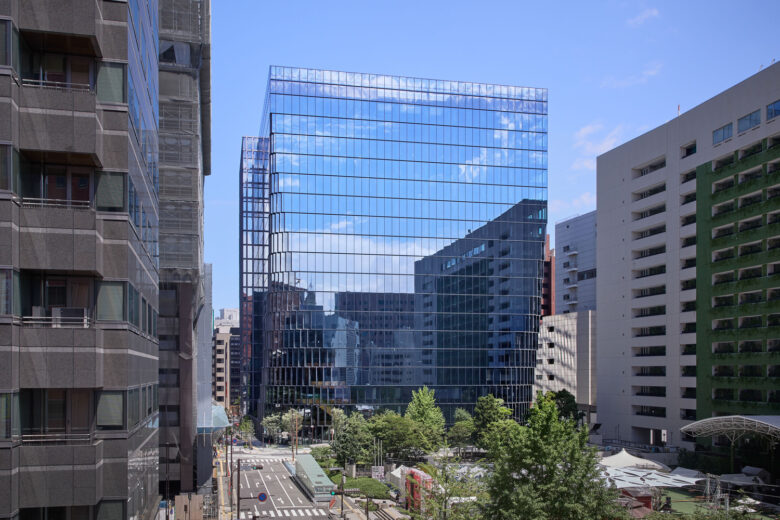
Following the 2021 completion of Tenjin Business Center (Tenjin I), OMA has completed a second, companion building on the abutting site. Tenjin Business Center II (Tenjin II) marks the latest project for the city’s Tenjin Big Bang initiative, an effort beginning with Tenjin I to transform the area into a business hub and start-up incubator. Envisioned formally, programmatically, and materially as a fraternal twin, the 18-story, 62,720 square-meter structure reflects the office’s changing needs, especially the post-pandemic emphasis on openness, green space, amenities, and supporting new modes of work.
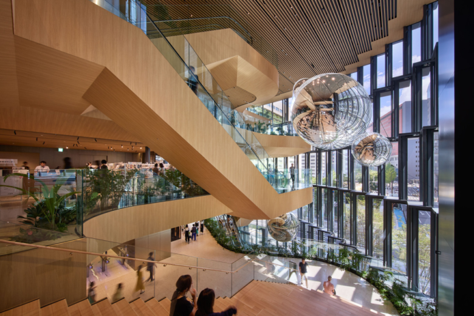
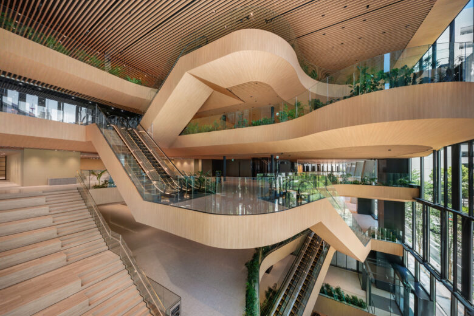
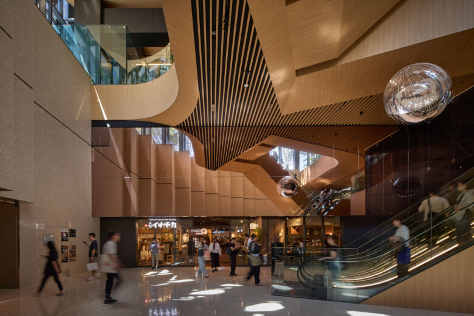
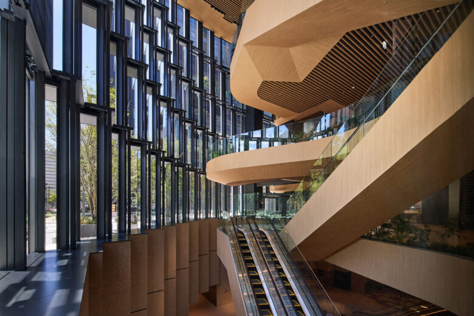
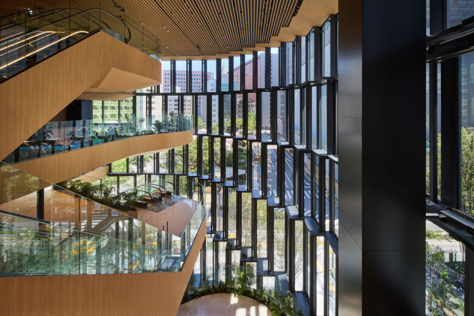
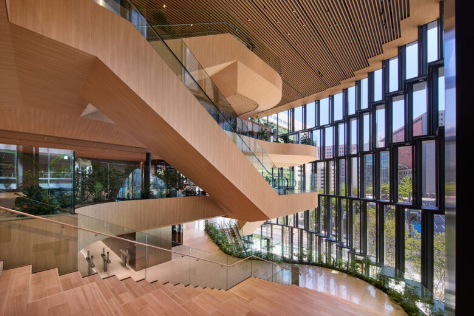
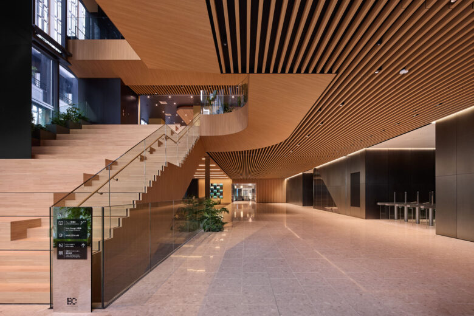
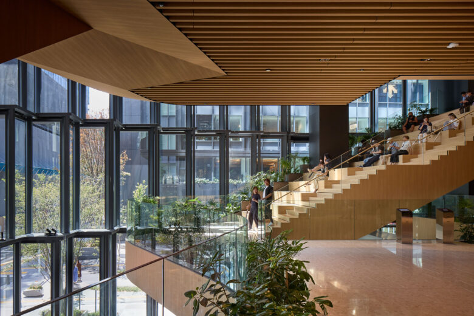
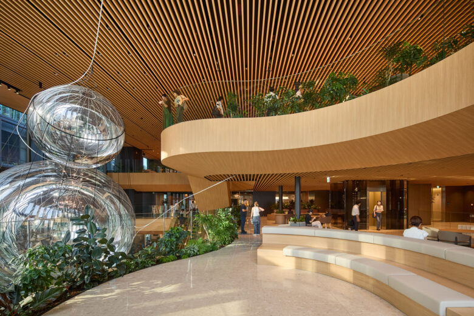
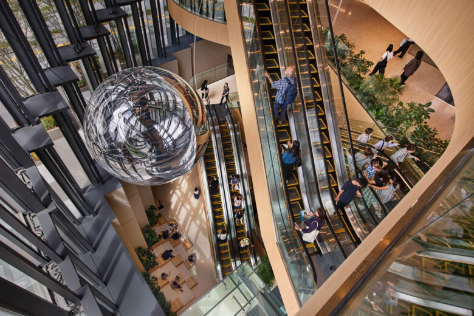
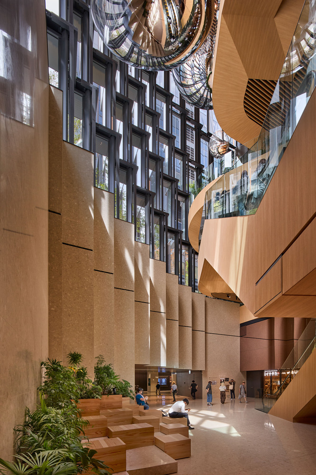
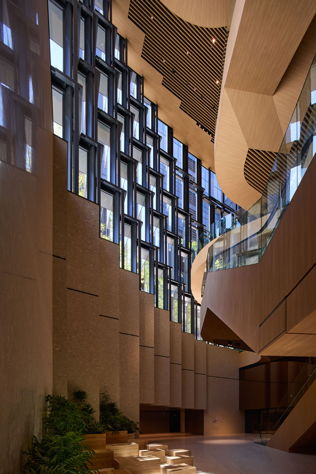
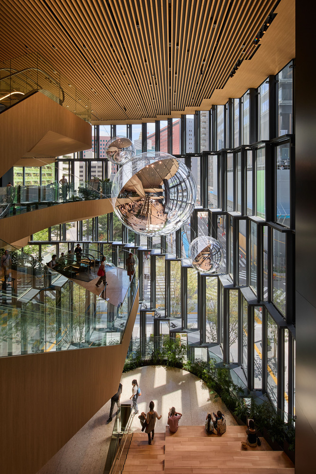
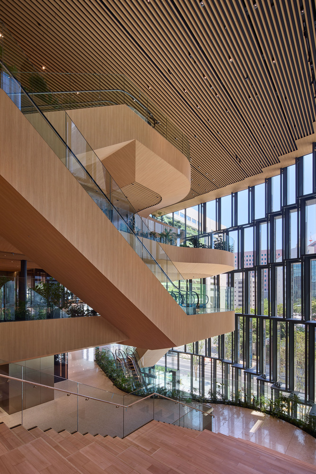
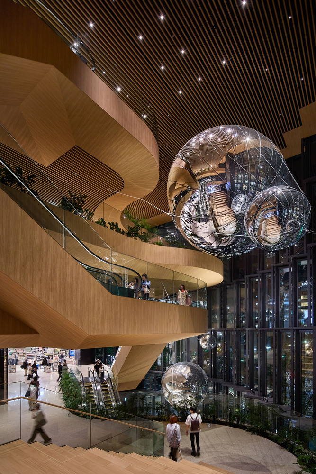
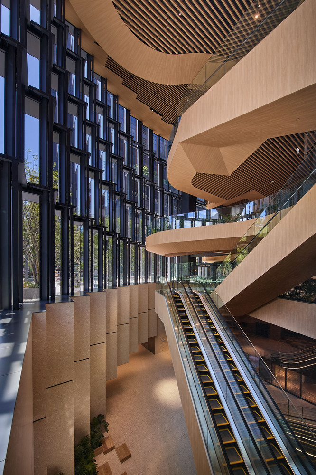
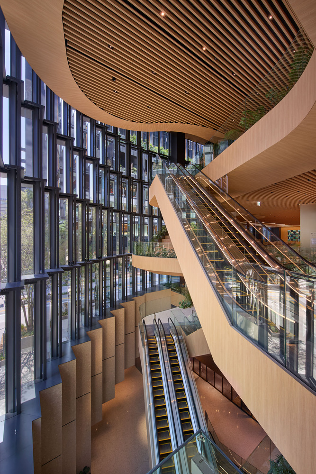
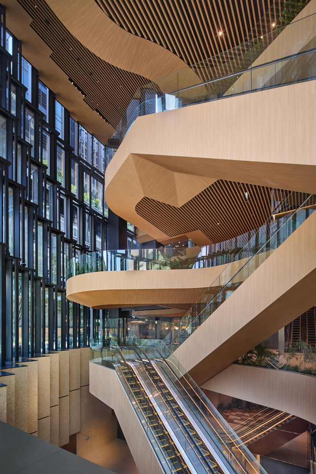
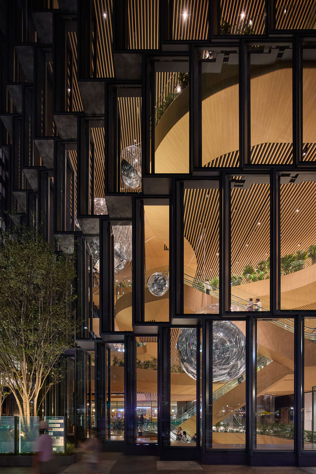
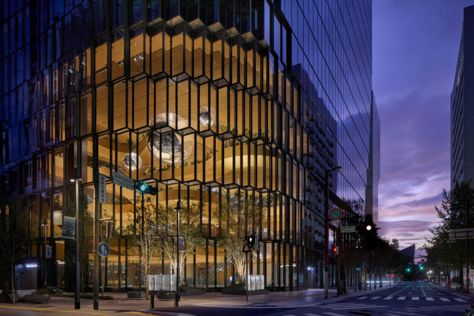
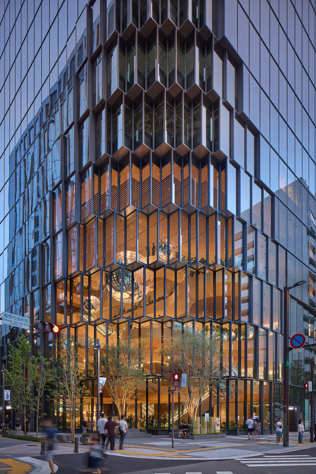
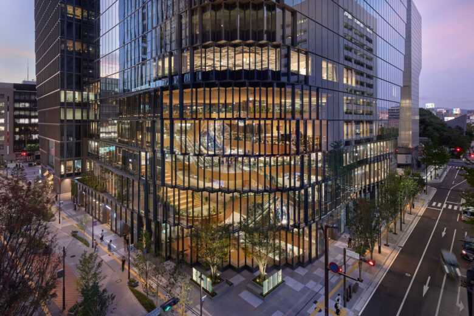
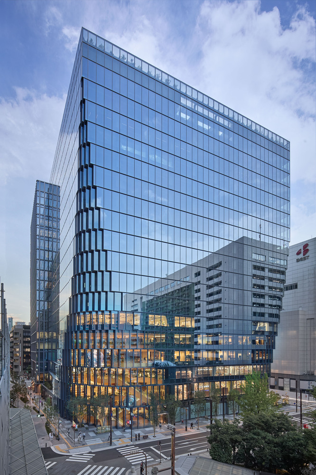
Two atriums situated at the building’s primary corners extend the public realm into the workplace. A seven-story atrium (The Accelarium) extends the greenery of Fukuoka City Hall Plaza across the street inside and upward, creating a landscape of cascading, lushly planted floors. Layers of organically shaped platforms, seamlessly linked by suspended escalators, shift to open views through the space and out to the city. A smaller, two-story atrium is positioned diagonally across from Tenjin Central Park, providing an additional entry and completing a green, public edge along Fukuhaku Promenade. Wood in varying shades covering escalators, stairs, and ceilings; terrazzo floors; and pin lighting enhance the warm atmosphere.
The atriums connect levels with distinct, state-of-the-art public and semi-public programs that make the office an enticing environment for tenants and visitors alike. Amenities include a restaurant, shopping concourse, the startup incubator “Fukuoka Innovation Lab. Tenjin”, as well as “Reboot!”, which entails a range of coworking spaces, gym, sauna, retreat area, library. Deliberately unprogrammed areas throughout accommodate open-ended activities and promote encounters among diverse user groups.
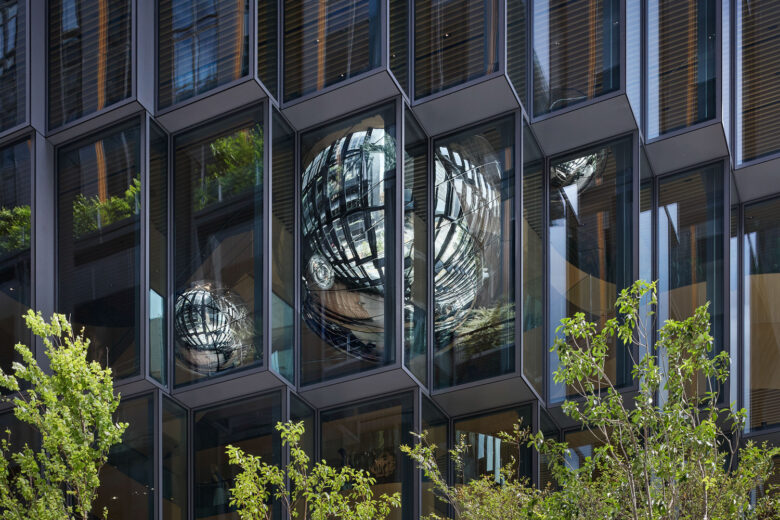
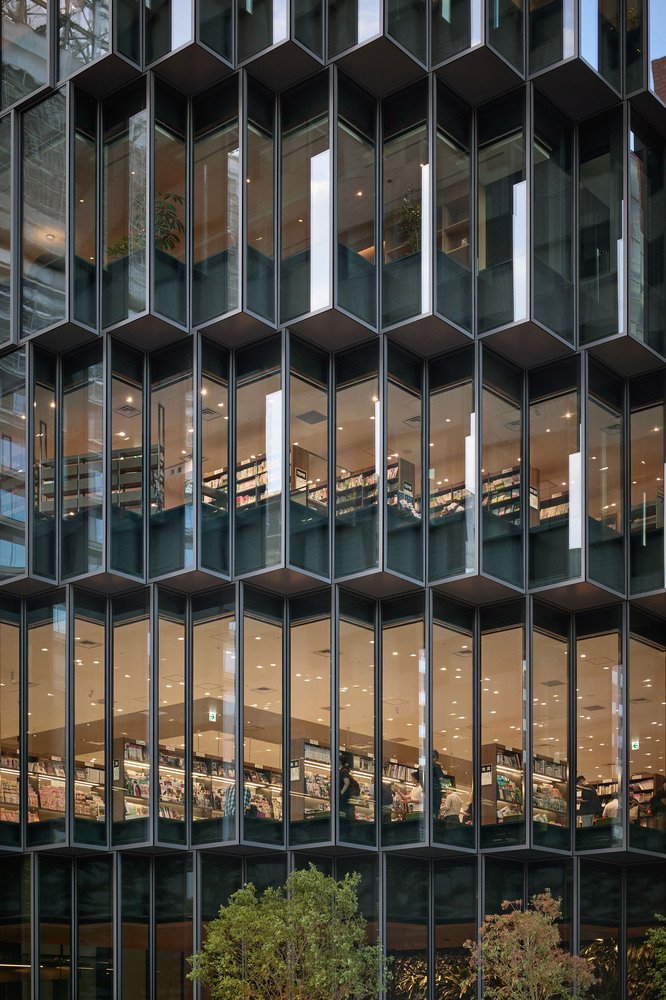
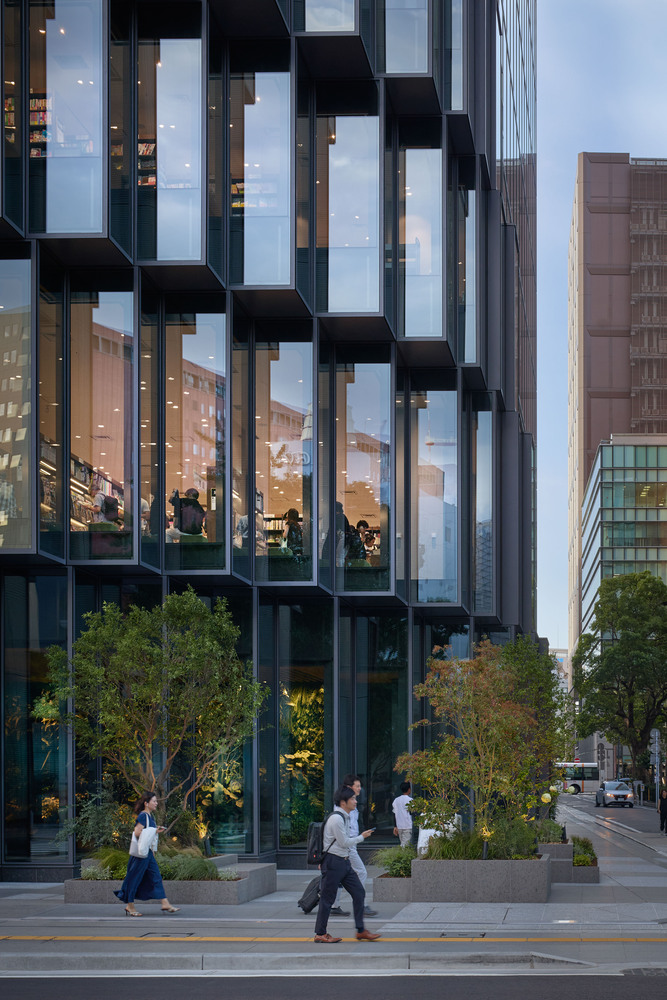
At street level, Tenjin II’s south edge and corners retreat inward to receive pedestrian traffic from the neighboring Fukuoka City Hall Plaza. The façade adapts Tenjin I’s formal palette at a refined scale, further challenging the boundary between public and private space. The building’s bottom and sides erode, their pixelated articulation softening the form and establishing a more personal scale. High-transparency glazing on the active corners and street frontage exposes the activity of lower levels to attract passersby.
Although primarily conceived as independent structures, connections between Tenjin I and II—through the second-floor business lobby and underground passageway—allow them to function as an integrated complex.
Architects: OMA
Structure: Maeda Corporation, Shun Architect Office
MEP: Maeda Corporation, Kraftia Corporation
Landscape Architect: Oryza inc.
Interior architect: Gensler
Lighting: Lighting Planners Associate
General Contractor: Asahi Co., Ltd.
Partner In Charge: Shohei Shigematsu
Associate: Takeshi Mitsuda
Team: Joanne Chen, Tetsuo Kobayashi, Tianrong Wu, Taiga Taba, Baiyang Kong, Carol Chang, Caroline Corbett, Aras Burak, Timothy Tse, Woowon Chung, Timothy Ho, Jesse Catalano, Claudia Da Costa, Tomasso Bernabo, Yuzaburo Tanaka
Photographs: Tomoyuki Kusunose
Add to collection