





Add to collection
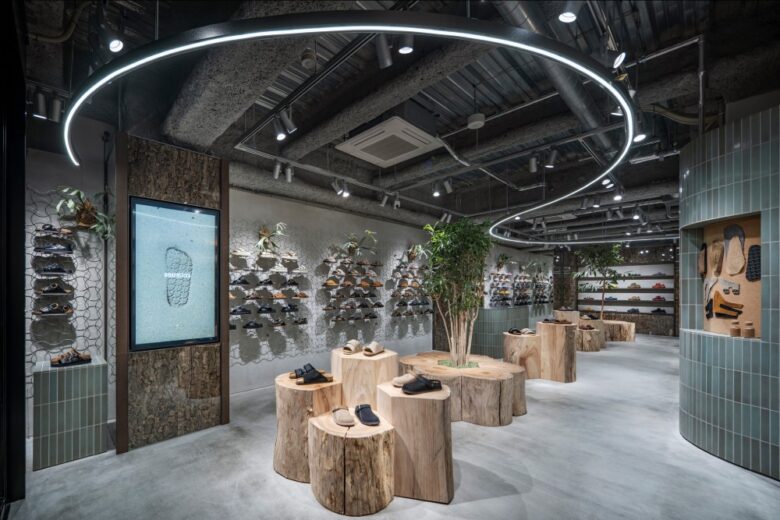
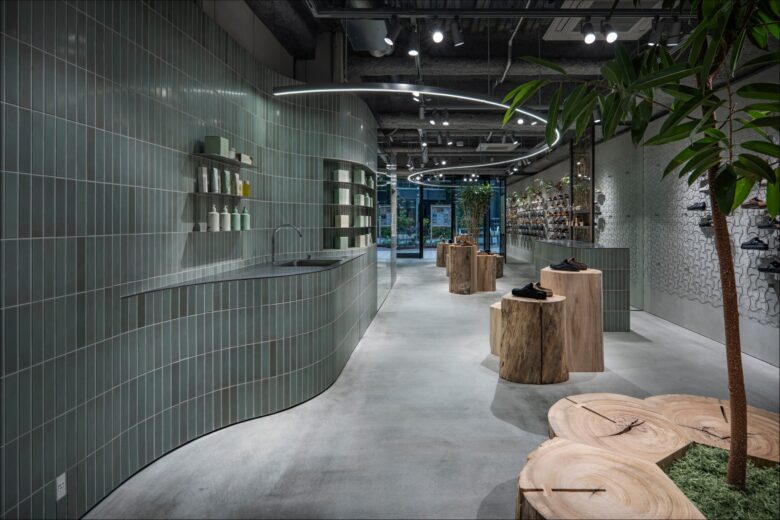
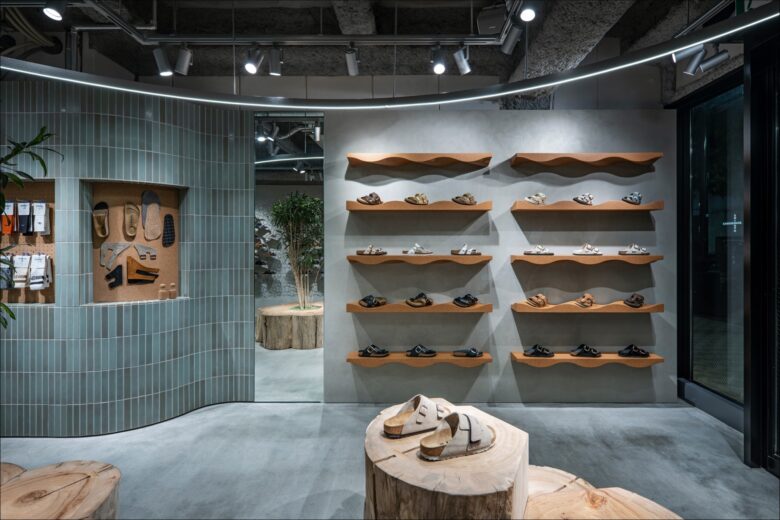
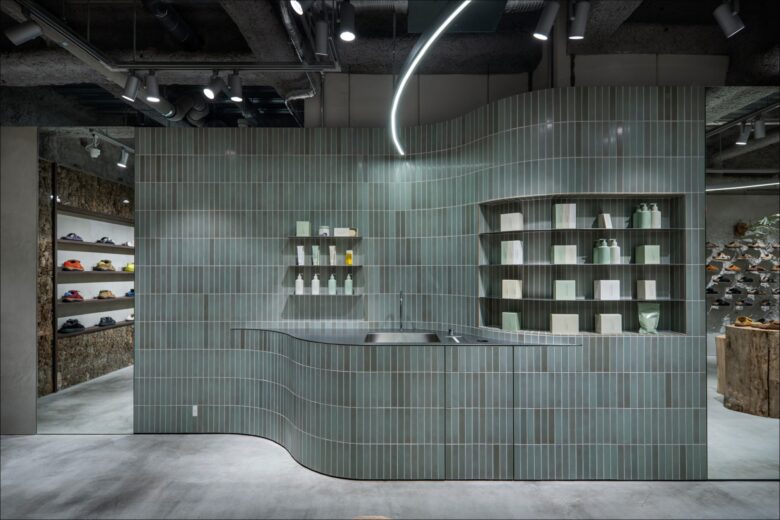
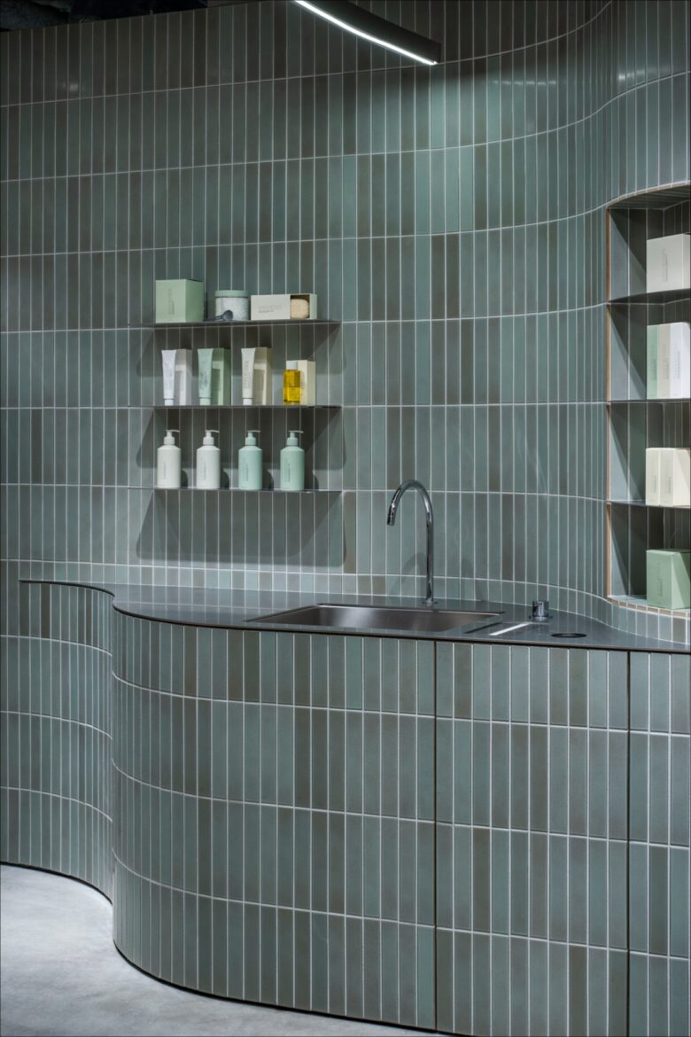
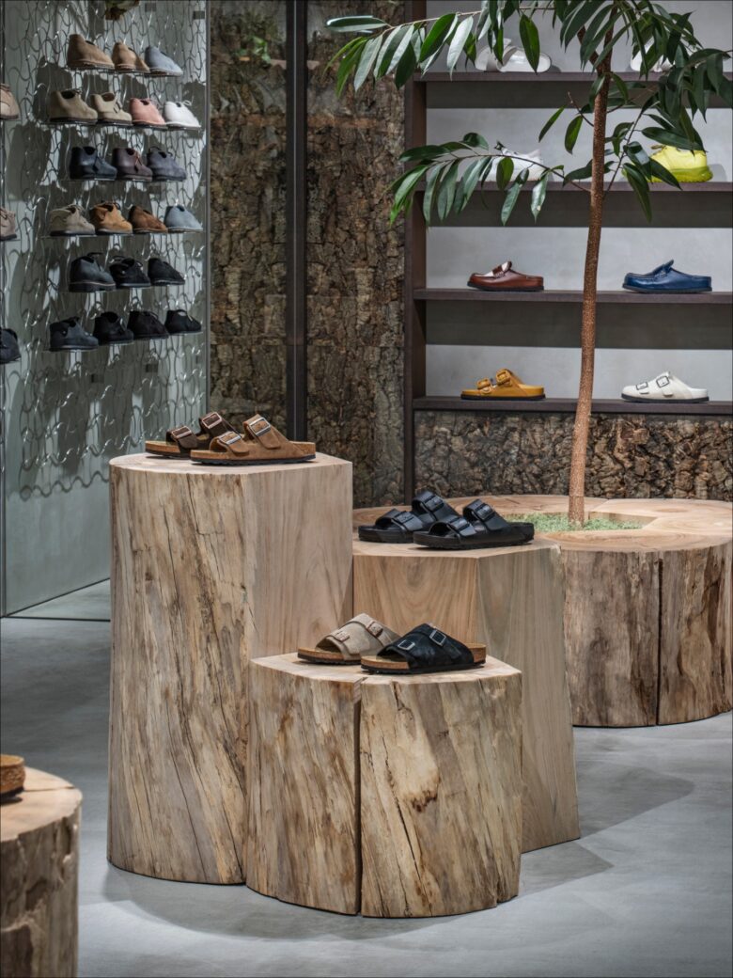
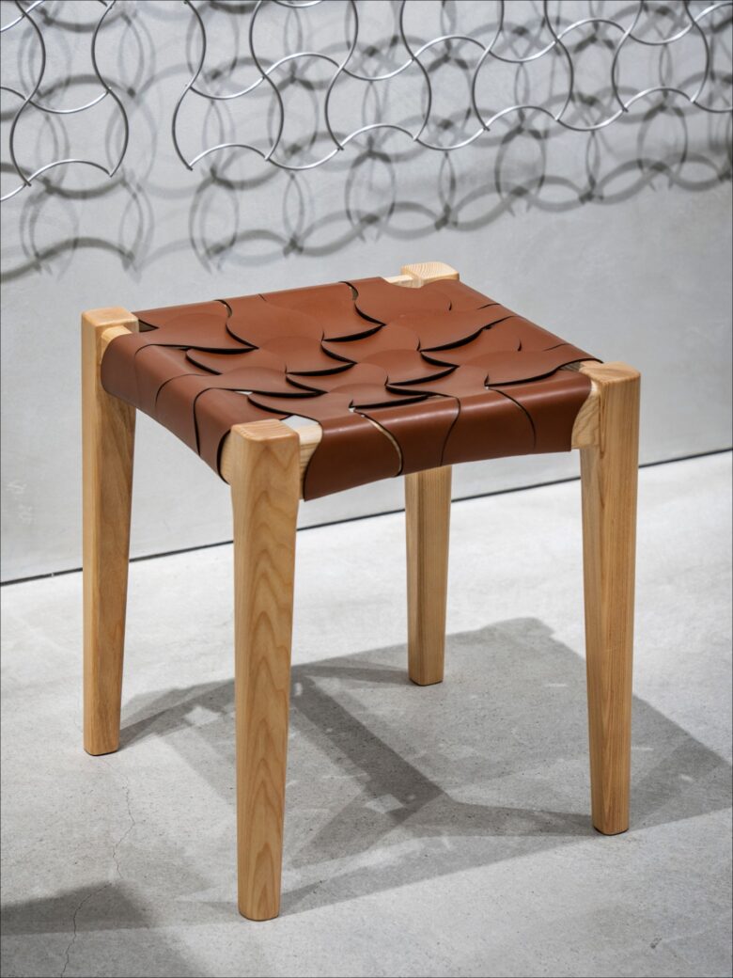
The Shibuya shopping district in Tokyo offers shoppers an ever-evolving retail landscape, and it’s one that not only excels in size, but also diversity. Add an abundance of foot traffic to the equation, and it’s a preferred base for many a local and foreign premium brand to establish itself here, including Birkenstock. The Cologne-based footwear company has raised its profile in this coveted shopping zone with a brand new concept store. The retail space measures 90 sqm. (969 sq.ft.) and is situated on the ground floor of a ten-storey, newly built structure. The interior design, created by Tokyo-based architecture practice ATELIER WRITE, takes cues from the brand’s well-known ergonomic footwear design − mind you, Birkenstock was founded in 1774 − and has playfully translated the materials, forms, and patterns found in the footbed into functional elements that shape the space. A mesh display is inspired by the distinctive pattern found on the sole of the footbed, also dubbed the ‘bone pattern’, forms the main wall display, while cork display shelving at the storefront reference the material and undulating form of the footbed. An undulating tiled wall with recessed display spaces also embeds a sink at the far end, and comes with metal shelving laden with Birkenstock‘s foot and body care line. Adding warmth to the settings are wooden elements, captured by specific shelving units, wall coverings, and most notably, a series of chunky trunks used as displays and seating. © superfuture
Designed by ATELIER WRITE
Images © ATELIER WRITE
Photography: Kenta Hasegawa

Add to collection