






STROOG Headquarters by MOUNT FUJI ARCHITECTS STUDIO
posted by retail design blog on 2026-09-28
Toyama
Add to collection
For some time, I have been wondering whether it might be possible to create an architectural system without a fixed, predetermined outline—one that remains open and flexible with regard to both space and time. Of course, the Dom-ino system is well-established: a structural concept that can be repeated virtually without limit and which has become conceptually embedded not only in architecture but also within the sphere of industrial production.
Yet, despite the freedom it is said to offer, it ultimately relies on the absolute unit of the grid module, which seems to be founded on the idea that people are fundamentally homogeneous. The feeling that this evokes—of being forced into a predetermined framework—has always made me uneasy. Could there be an alternative to the Dom-ino system? A spatial and structural system with neither a fixed outline nor a reliance on the grid module? The first signs that this might be possible were evident in House in Tateyama, the home of STROOG’s representative, and its subsequent development, LIAMFUJI. Both projects are built from laminated timber members large enough for an entire wall to be formed from a single piece.
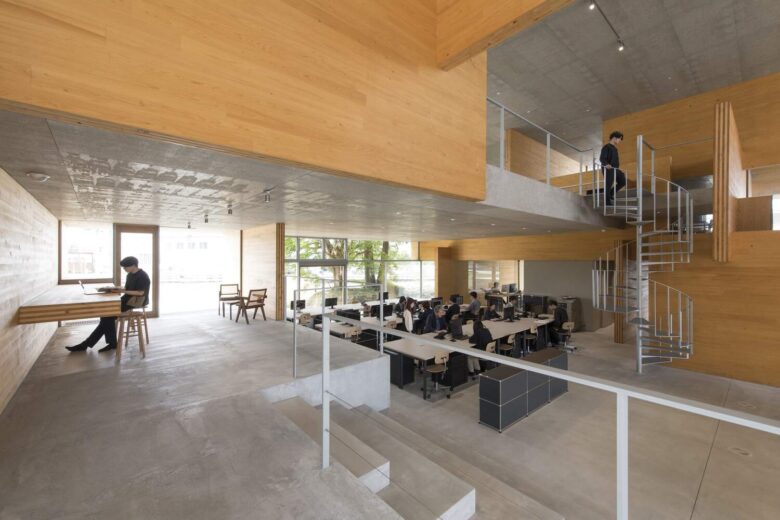
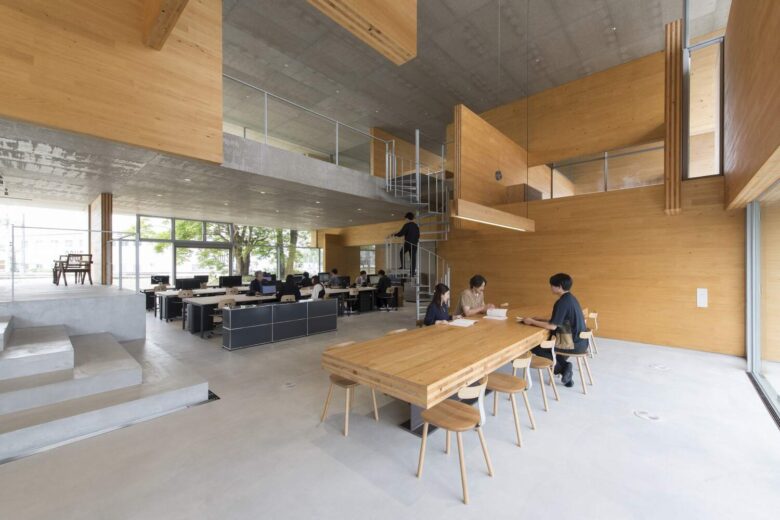
These massive walls—which function simultaneously as beams—possess ample bending strength, while their generous connection widths create joints with strong rigidity in the vertical direction. This frees the structural layout of successive floors from the constraints of the conventional grid, allowing spaces to connect instead through new sectional relationships.
At that stage of the system’s development, however, the plan still followed the grid, and the spatial organization was already fully determined. The next step was therefore to loosen that order and move toward a system without a predetermined outline—one capable of remaining open and unfixed across space and over time.
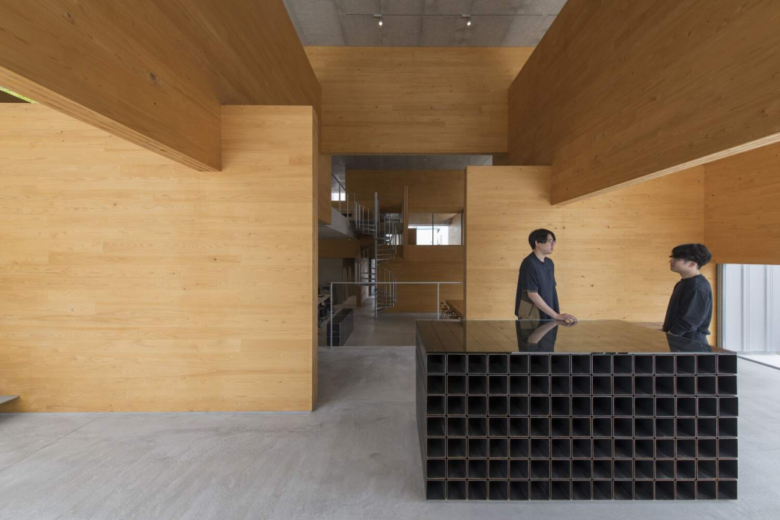
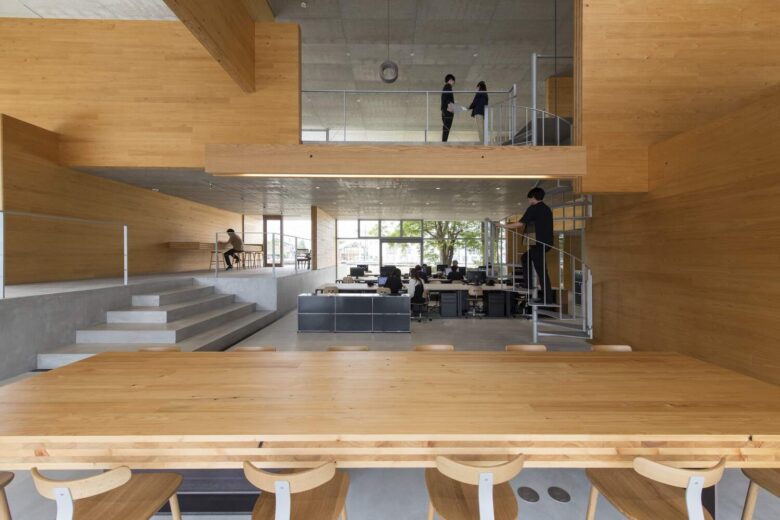
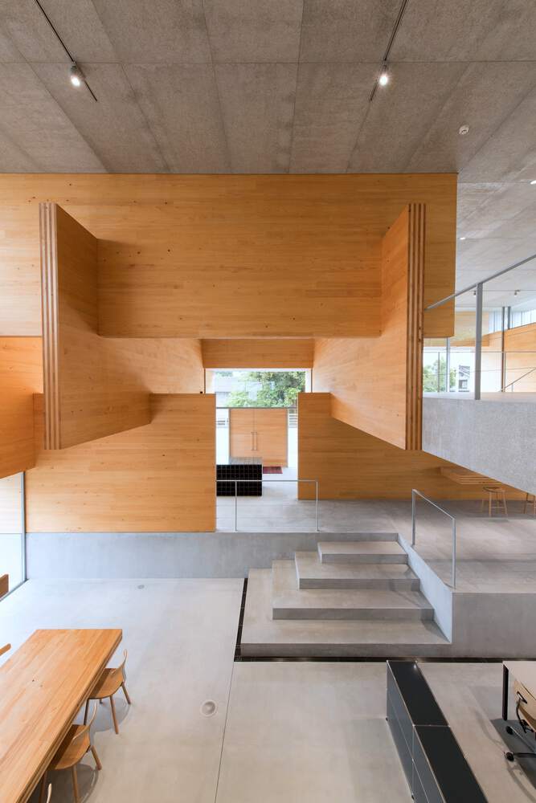
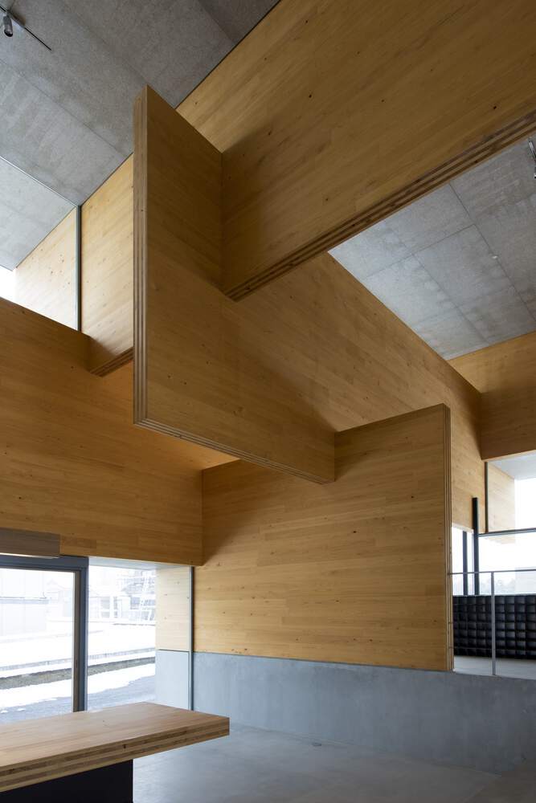
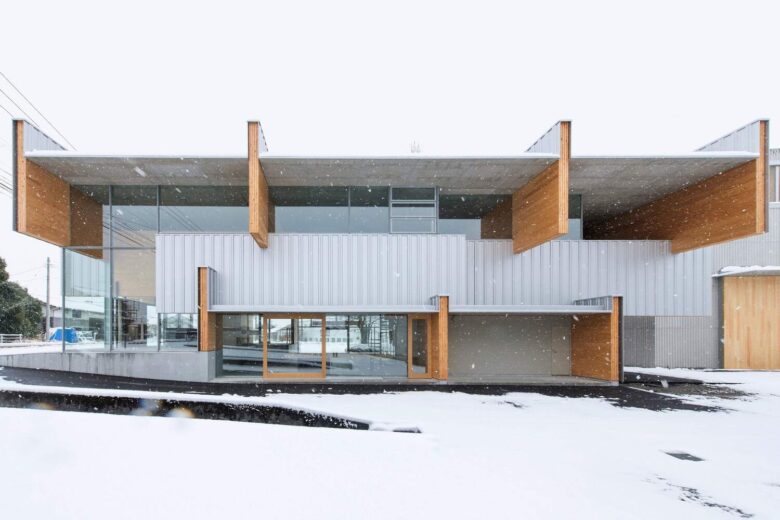
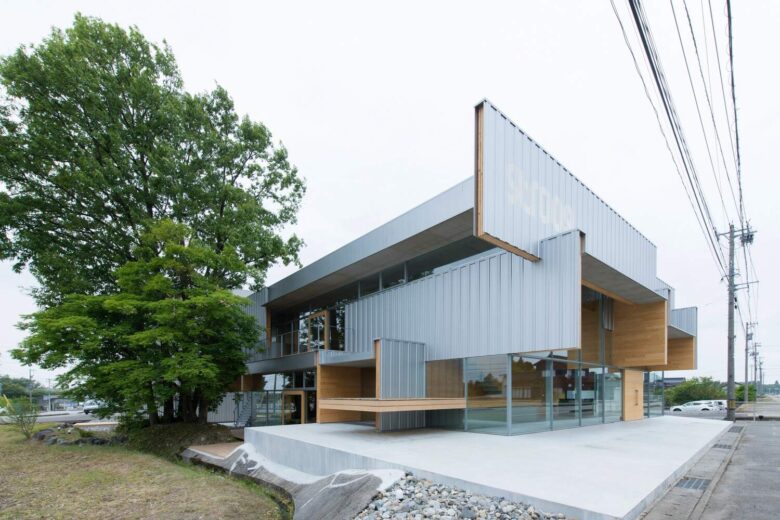
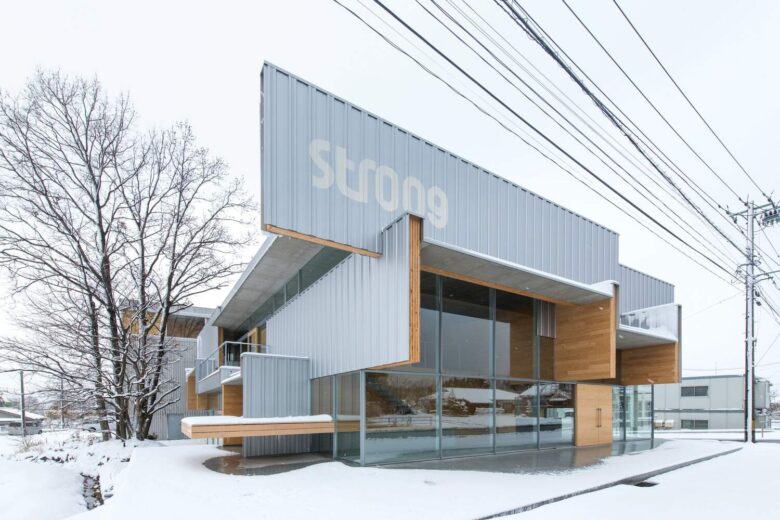
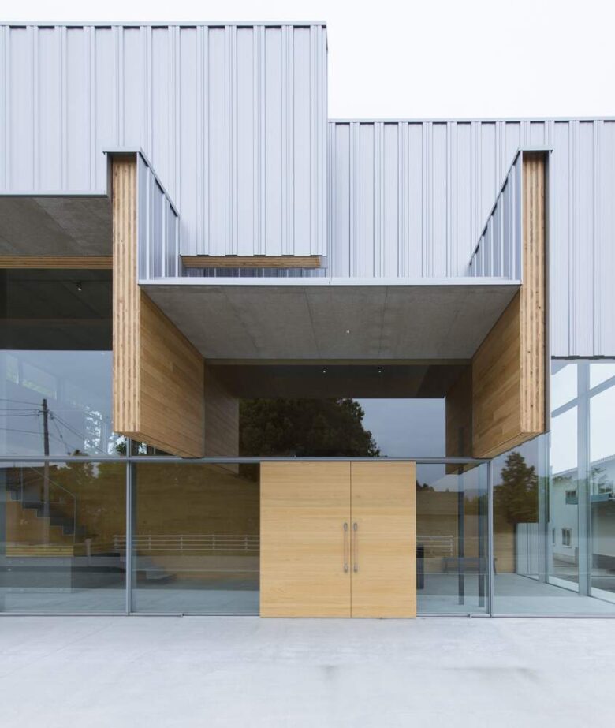
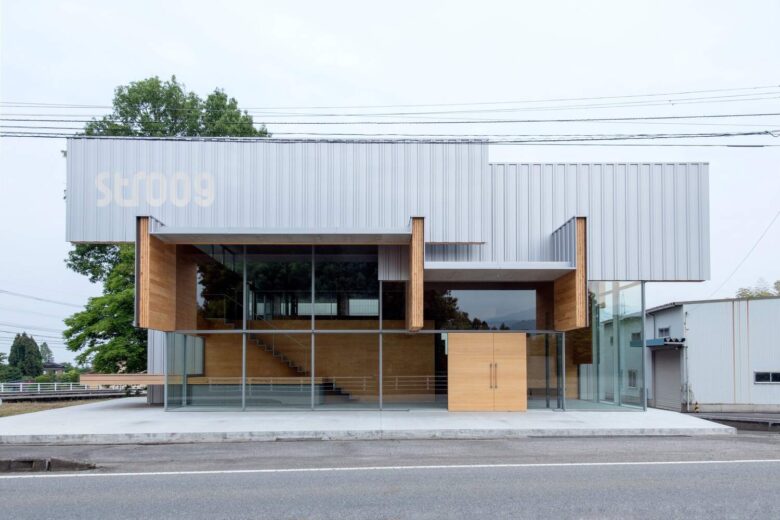
The solution developed for the STROOG headquarters was to prepare a series of CLT panels, all 3,000 mm wide but of varying lengths, cut slots into them wherever required, and assemble them into an interlocking lattice using a knock-down construction method. Because CLT has strong axes in two perpendicular directions, every member is capable of functioning both as a column resisting vertical loads and as a beam resisting horizontal forces.
And because the material consists of solid timber laminations, the slots can be cut at virtually any position, to the nearest millimeter. The depth at which these slots engage simultaneously establishes the structural span of the joint, allowing rigid frames to emerge through an inherently rational structural logic.
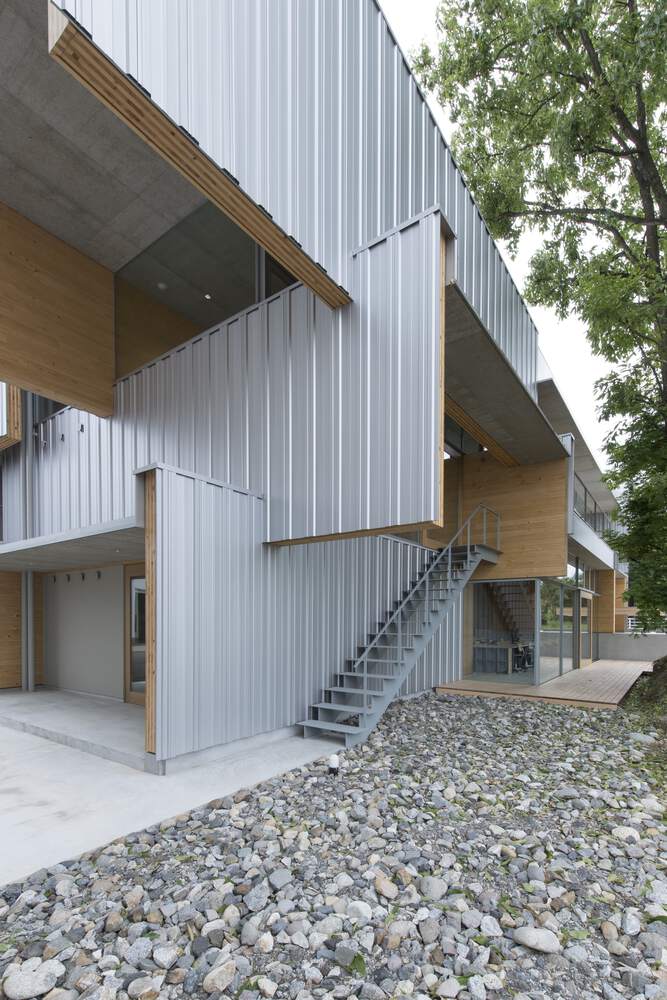
The result is a three-dimensional system that is free of the constraints of the grid module. What is more, the system is never considered complete; rather than terminating at a fixed outline, its edges are allowed to fray into further spatial and temporal possibilities. Like a living organism, it can continue to grow and evolve, adapting to changing needs and shifting environments.

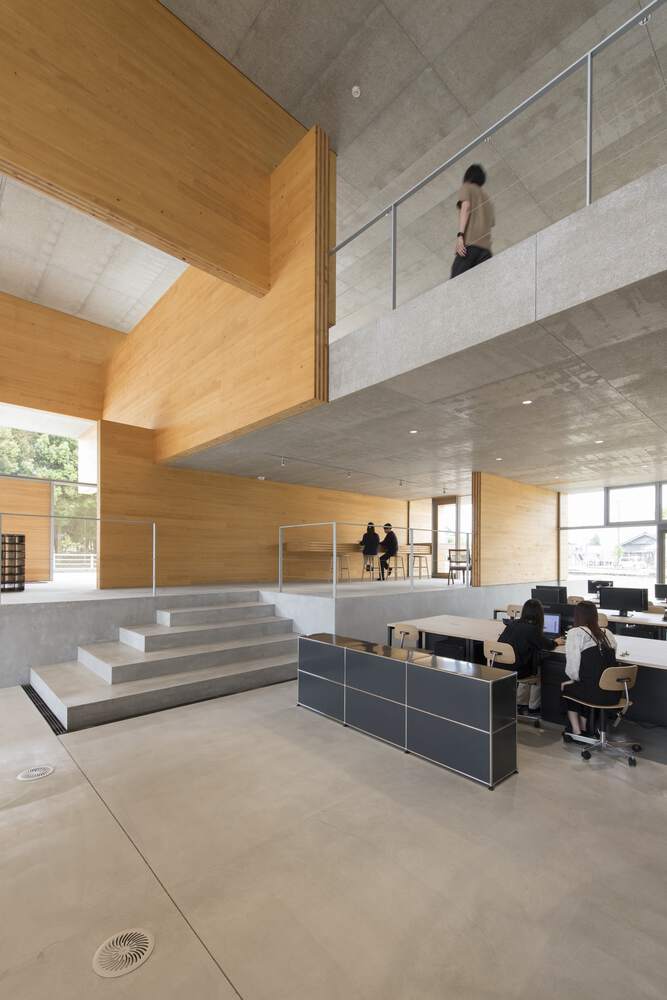
The resulting architectural space is assembled in much the same way as the CLT laminations that make it possible: spaces with distinct directional qualities intersect one another at right angles. These spaces with differing orientations are then connected by diagonal relationships that cut across them, giving rise to an entirely new form of spatiality.
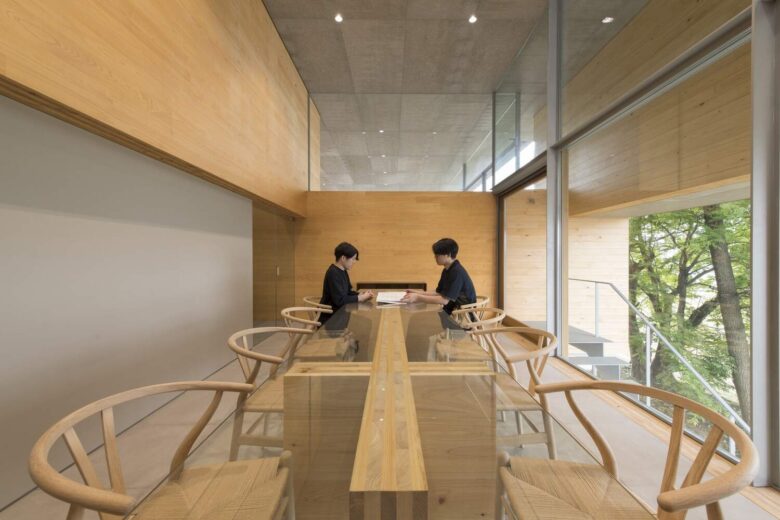
A distinctive sense of place emerges through the overlap of two conditions: the non-uniform relationships between these spaces, and the atmosphere generated around the physical mass of the CLT itself. Together they produce a spatiality fundamentally different from the homogeneous environment created by the Dom-ino system.
In this way, a new system emerges, made possible by a new timber material—a framework that inherits the universality of Dom-ino while evolving into a living system capable of generating a richer diversity of places for people to inhabit.
Architects: MOUNT FUJI ARCHITECTS STUDIO
Structural Engineering: KMC (Ken Kamachi)
Photographs: Ryota Atarashi
Add to collection