




Red Bull Headquarters by Casper Schwarz Architects
posted by retail design blog on 2026-10-06
Amsterdam
Add to collection
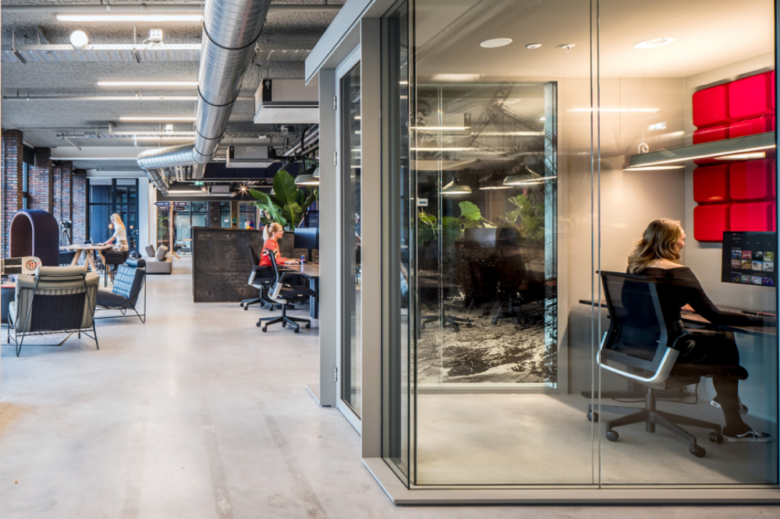
Casper Schwarz Architects designed the Red Bull Headquarters in Amsterdam to be a dynamic and inviting workplace that seamlessly integrates open social areas with quiet focus spaces, reflecting the brand’s energetic culture while fostering creativity and collaboration amidst the unique industrial setting of Houthavens.
For its Amsterdam workplace, Red Bull wanted to create more than a headquarters. The ambition was to build an environment with enough energy, comfort and character to make people genuinely want to spend time there — a place for working and meeting, but equally for exchanging ideas, hosting events and strengthening the company’s creative culture.
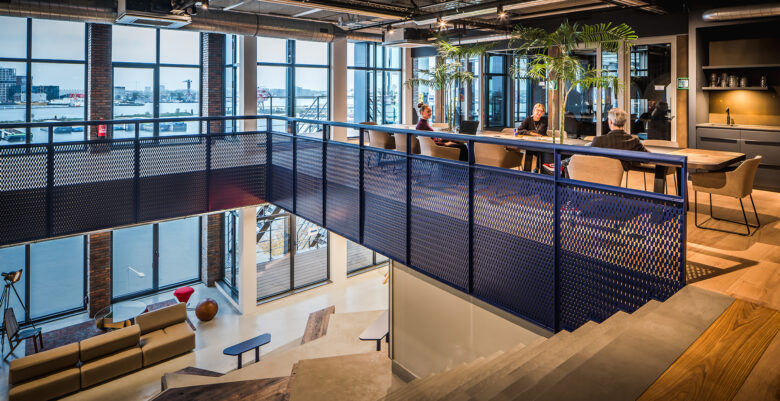
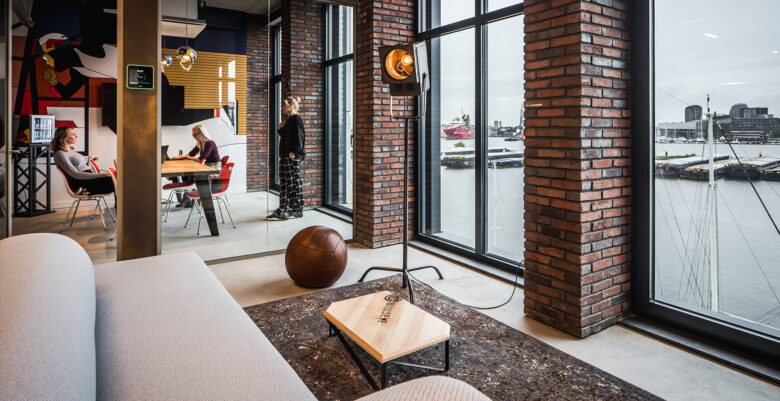
Located in Awarehouse in Amsterdam’s Houthavens, the workplace takes advantage of deep floorplates and expansive views across the harbour. The interior responds to this industrial setting with an open and highly flexible landscape that reflects the informal and energetic nature of the Red Bull brand.

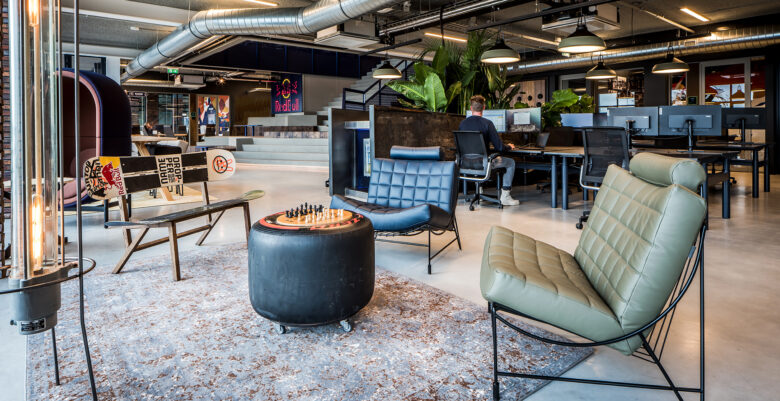
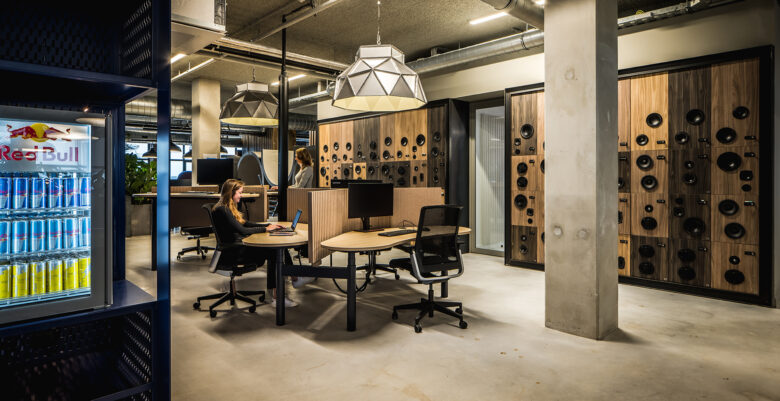
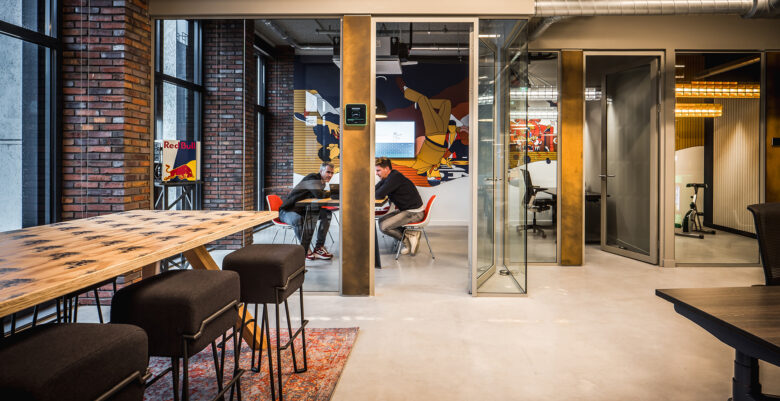
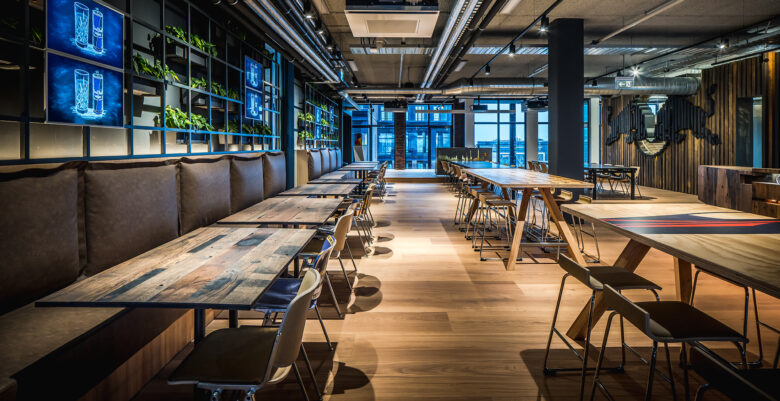
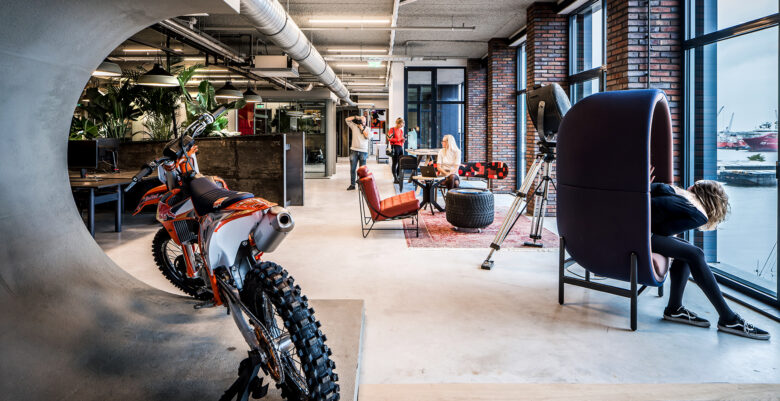
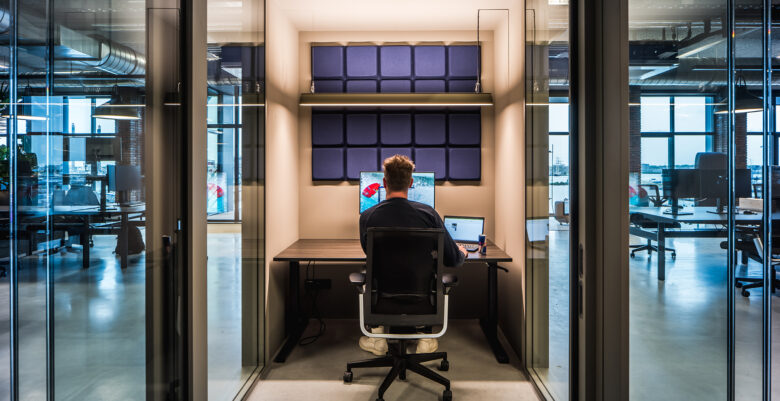
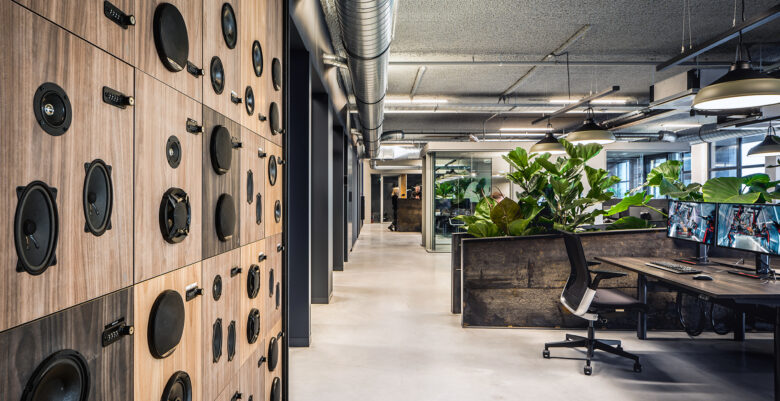
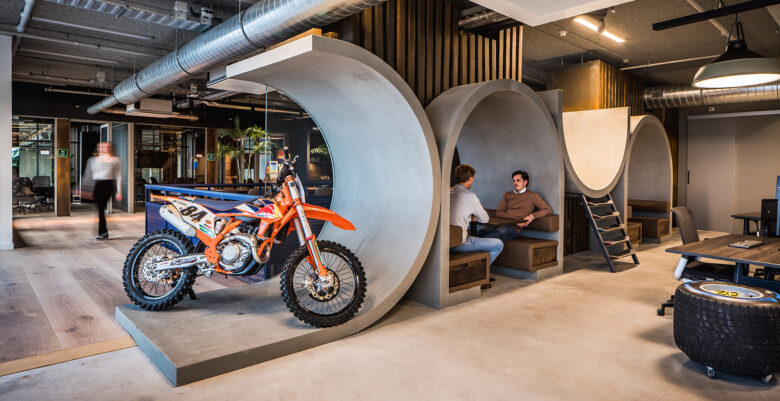
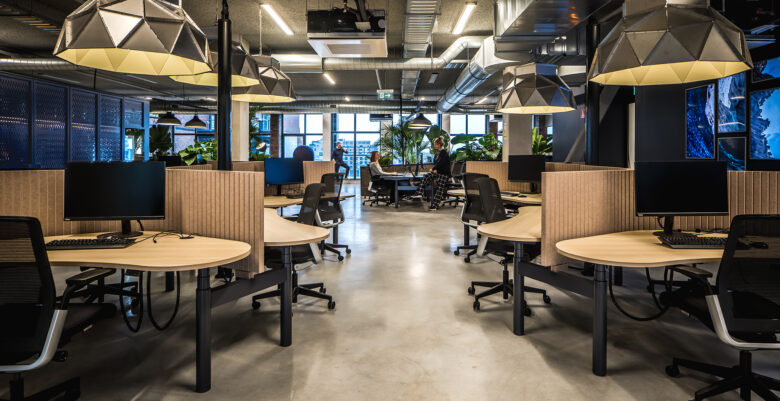
At the centre of the workplace is a lively social zone where work and leisure deliberately overlap. A bar, gaming areas, half-pipe-inspired elements and flexible event spaces accommodate everything from informal meetings and touchdown work to DJ sets, town halls and film productions. An acoustic separation creates a clear transition towards quieter areas containing workstations, focus rooms, consultation spaces and editing suites.
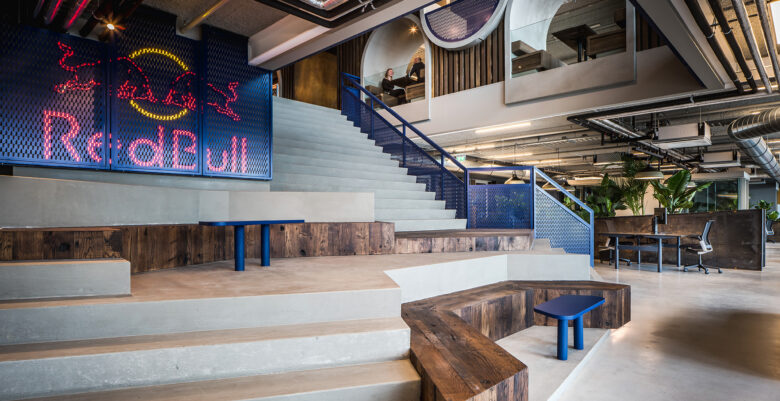
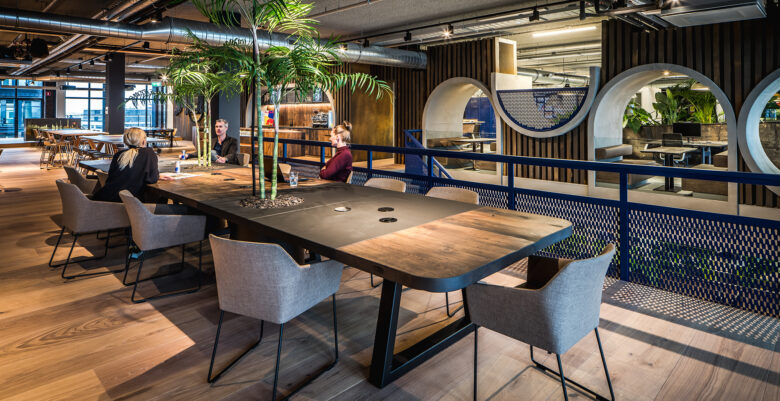
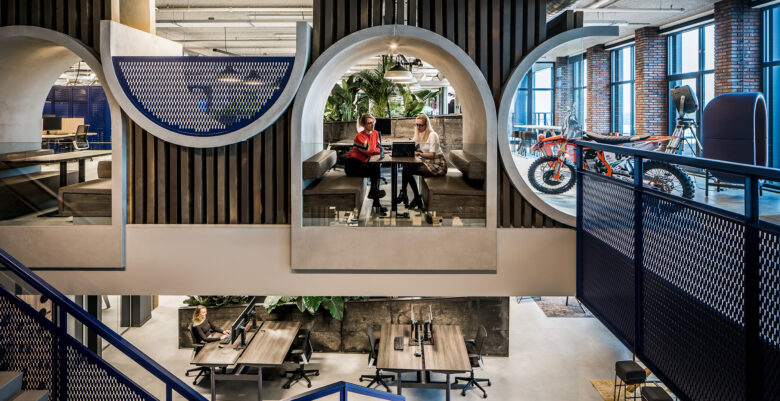
A large void and generous staircase connect the two floors, strengthening visual relationships across the workplace and creating additional places to sit, meet and overlook the Amsterdam harbour. Throughout the office, different settings allow employees to move easily between concentration, collaboration and social activity.
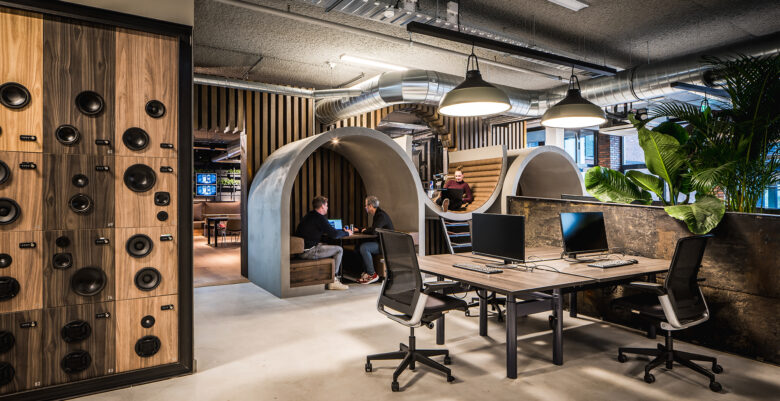
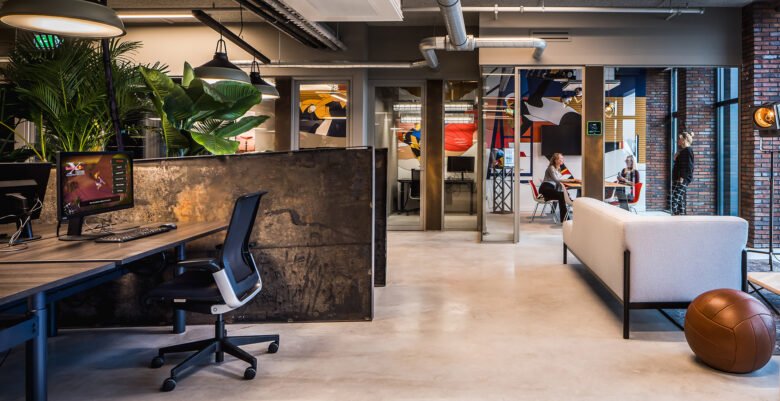
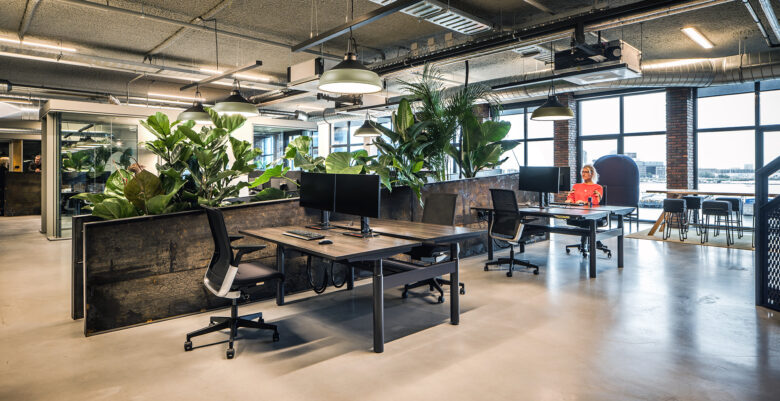
Sustainability and reuse also informed the material concept. Sections of dismantled ships sourced from the surrounding harbour area were transformed into large sculptural elements within the workspace. Workstations extend from these structures like wings, while integrated planting helps soften the scale of the open floor and introduces a strong biophilic element.
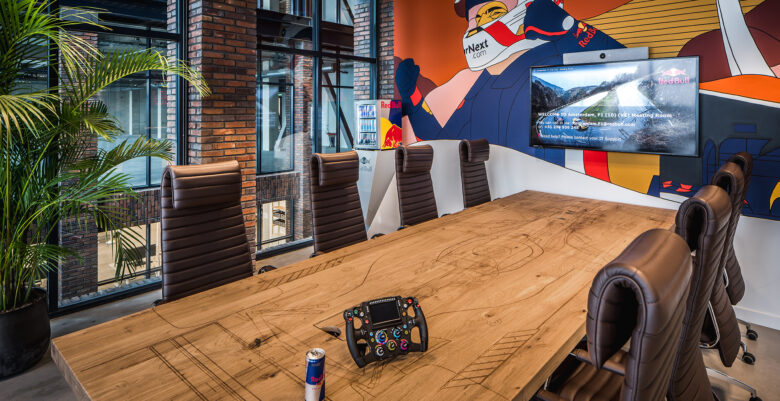
Red Bull’s identity is expressed through objects and interventions connected to the communities it supports. Skateboard decks are incorporated into the staircase, alongside murals, kiteboard furniture, motorcycles, Formula 1 memorabilia and other pieces associated with Red Bull athletes, artists and events. Rather than creating a polished corporate interpretation of the brand, the interior provides a framework that can continue to evolve with the people who use it.
Warm materials, abundant daylight, planting and informal furniture balance the rawness of the building and its industrial surroundings. The result is a workplace that feels active without becoming overwhelming: part studio, part social space and part home.
Set against the harbour landscape, Red Bull Amsterdam translates the brand’s culture of creativity, freedom and experimentation into a workplace designed to give its people room to perform, connect and create.
Design: Casper Schwarz Architects
Interior Architects: Casper Schwarz, Amy Wanders, Muzeyyen Guldas and Marit Willems
Photography: Peter Baas
Add to collection