




Add to collection
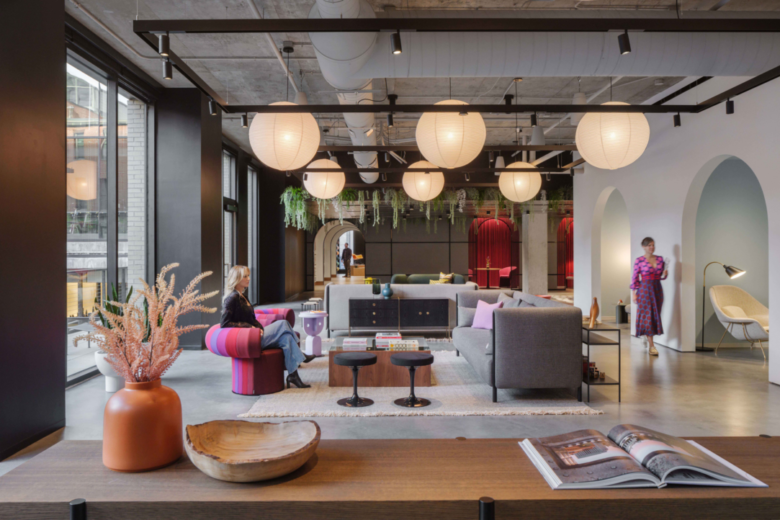



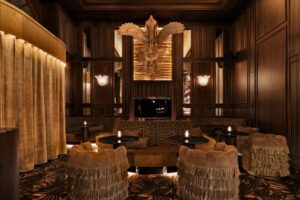
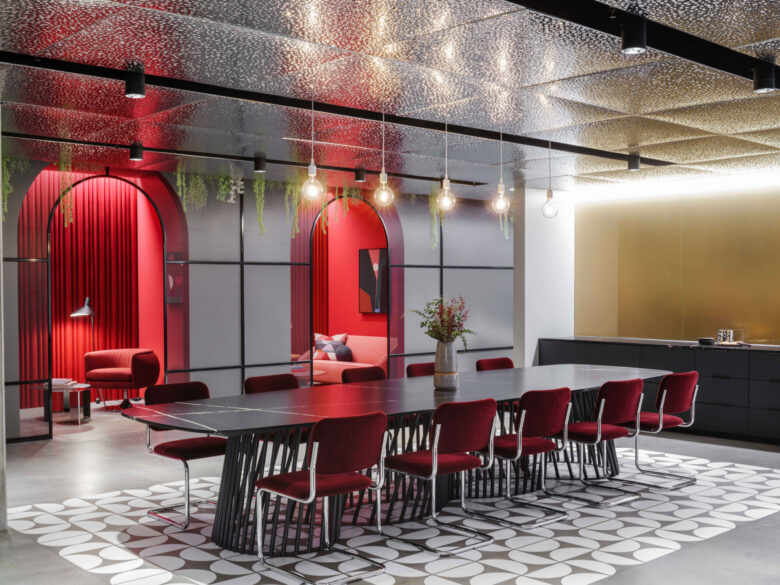
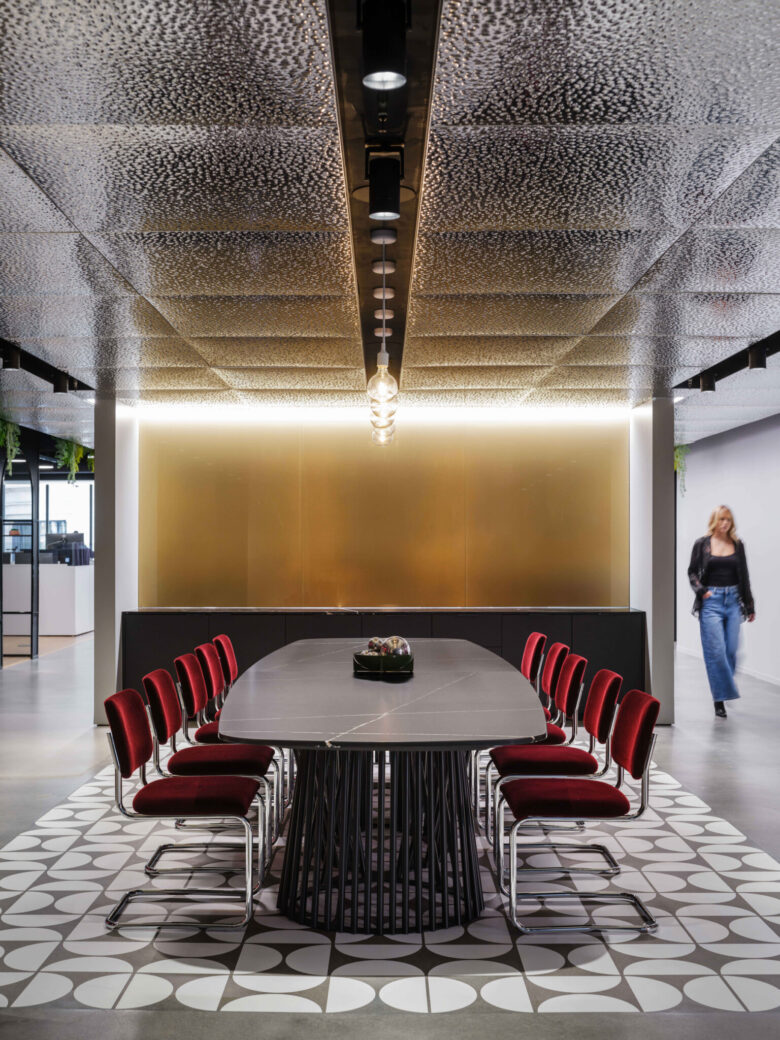
Gensler designed the Workplace Resource showroom and office in Denver, Colorado, creating a dynamic environment that sparks curiosity through flexible layouts and modular lighting, while seamlessly integrating brand identity and promoting exploration.
Driven by curiosity and designed with purpose, Work/Haus is a home for ideas. Gensler’s design for the showroom creates a dynamic environment that sparks curiosity and movement.
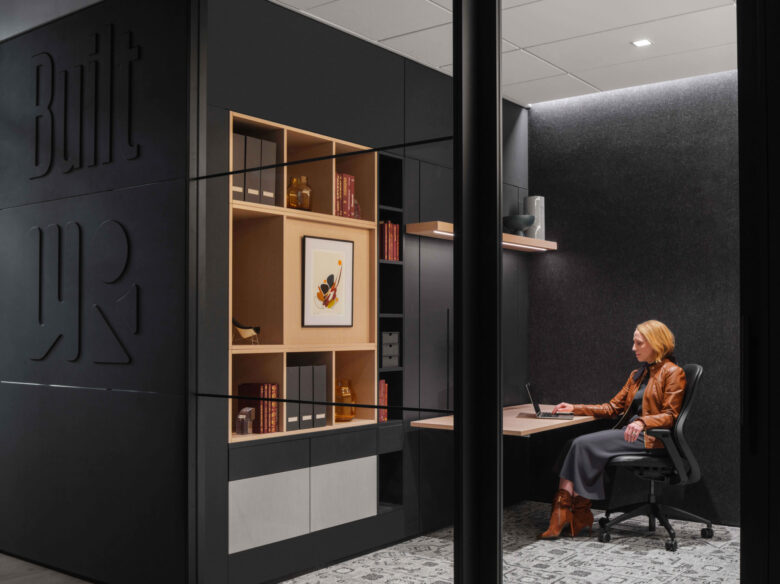
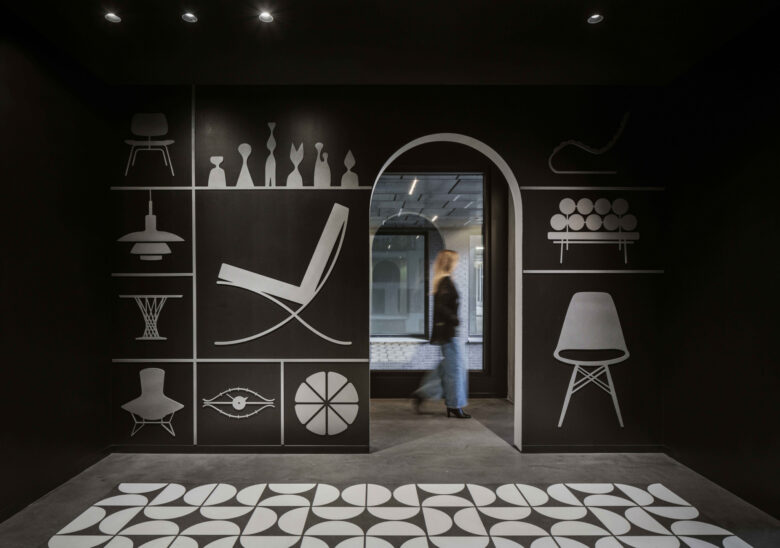
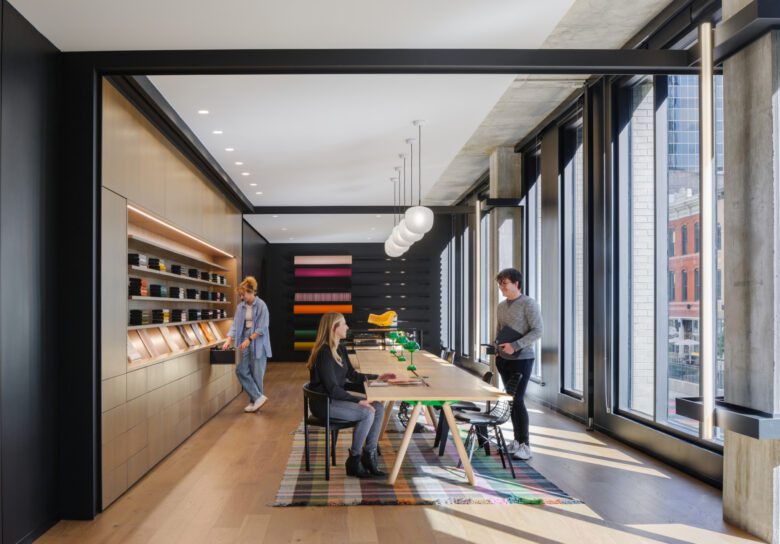
Unveiling the design industry’s most iconic brands in a series of thoughtfully curated moments along a meandering path, Work/Haus mirrors the vibrancy and character of its surrounding urban neighborhood. To effectively showcase the breadth of products under the Workplace Resource umbrella, Gensler integrated brand design into the interior design of the space to ensure each touch point was considered as part of a holistic portfolio.
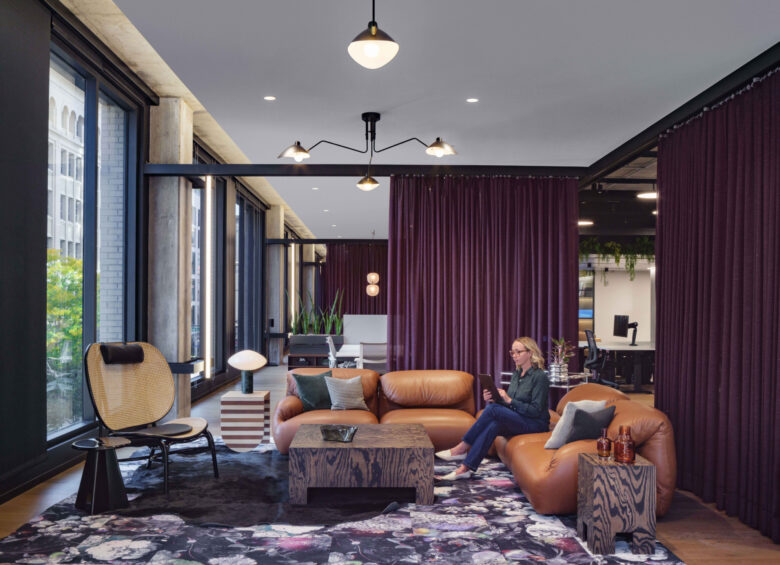
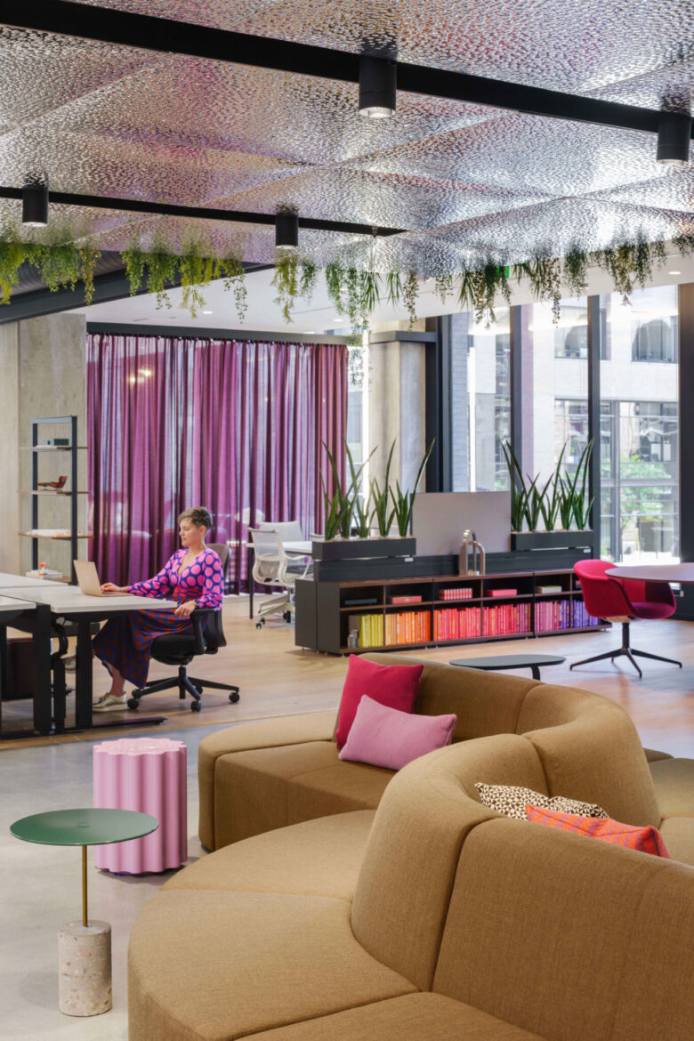
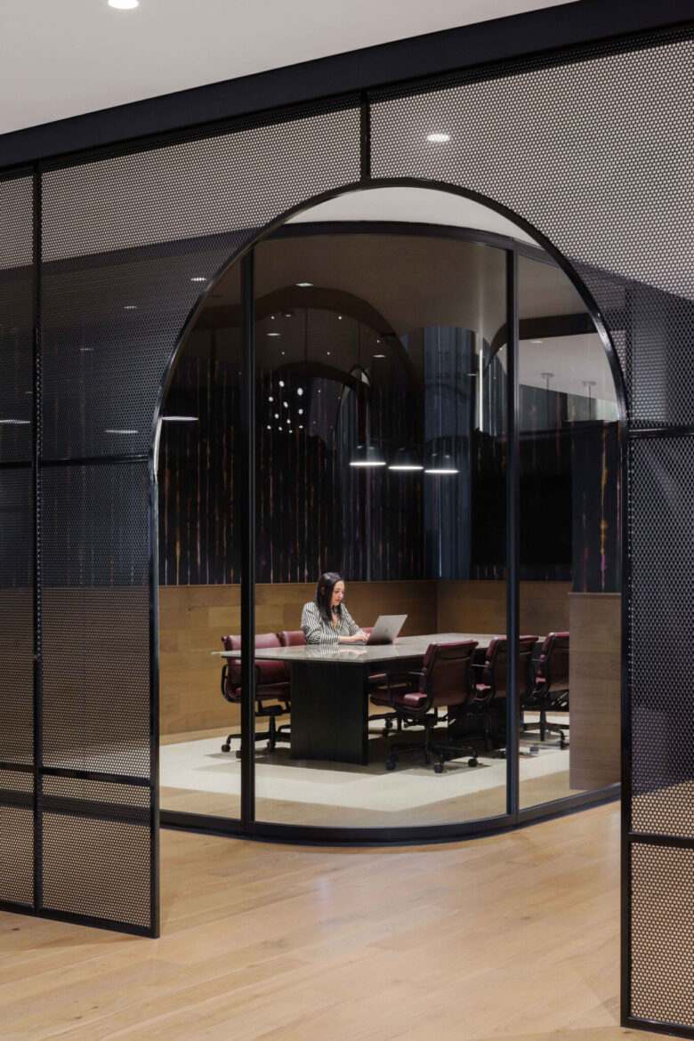
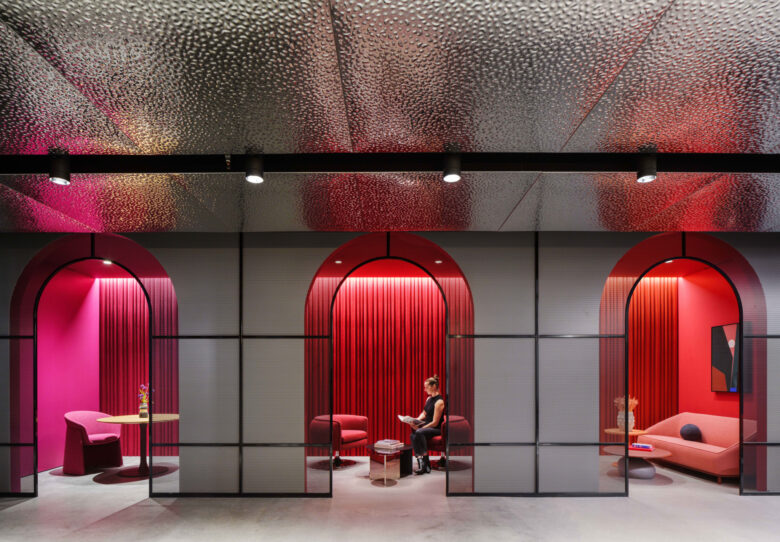
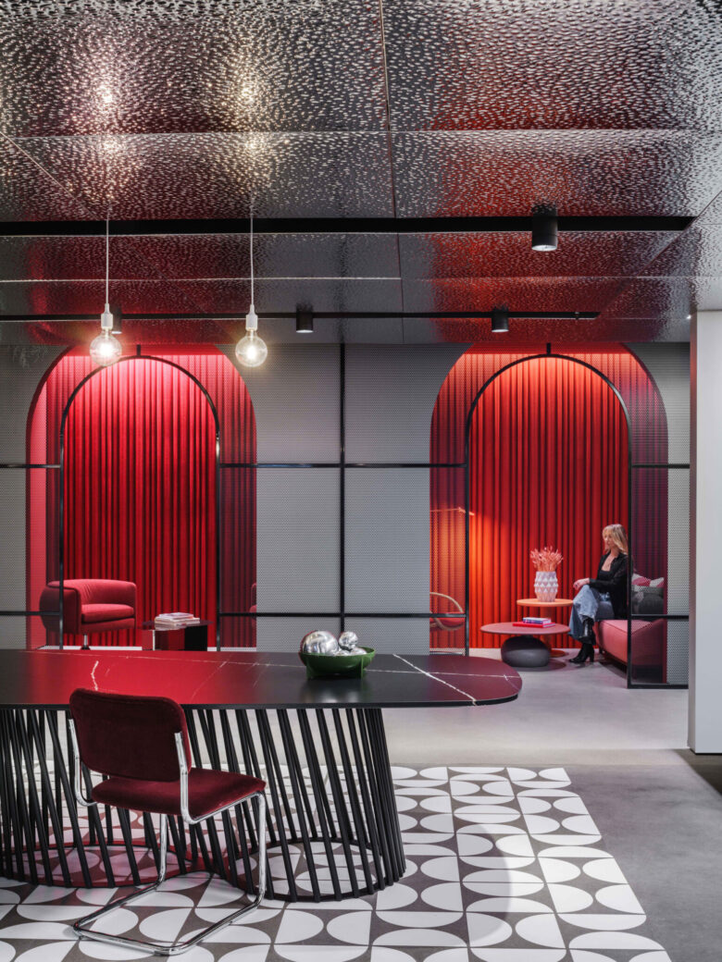
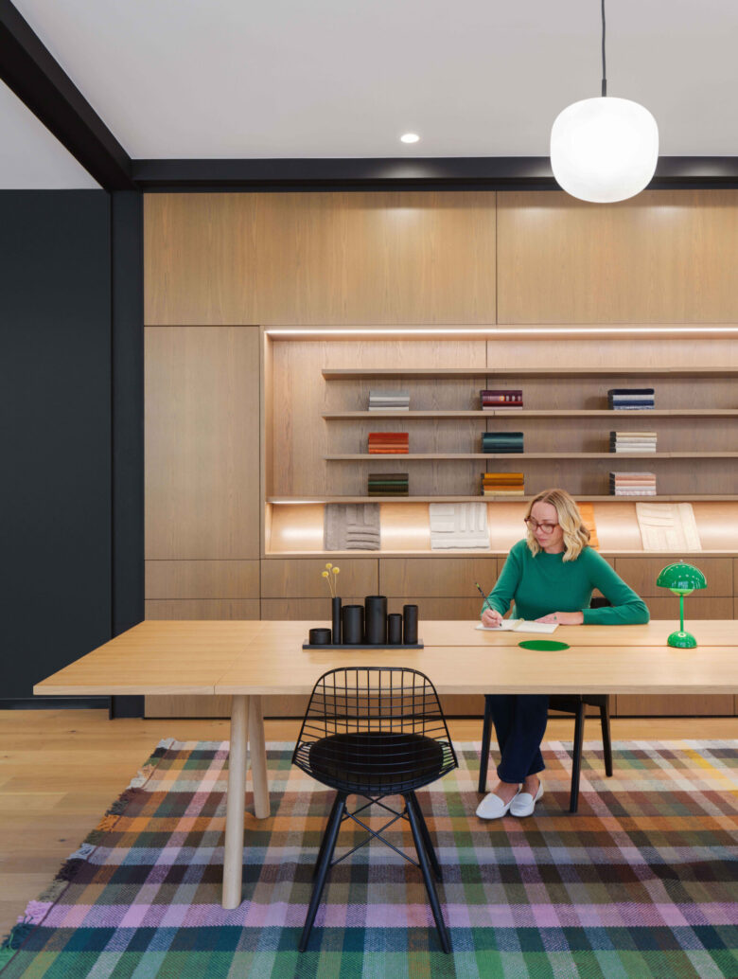
Flexible layouts and intentional planning allow the design to evolve over time, promoting longevity and reducing the need for future renovations. The modular lighting system enables a tailored showroom experience, while mechanical systems are thoughtfully coordinated to accommodate a combination of open and closed ceilings. Drapery room dividers offer an intimate yet open environment.
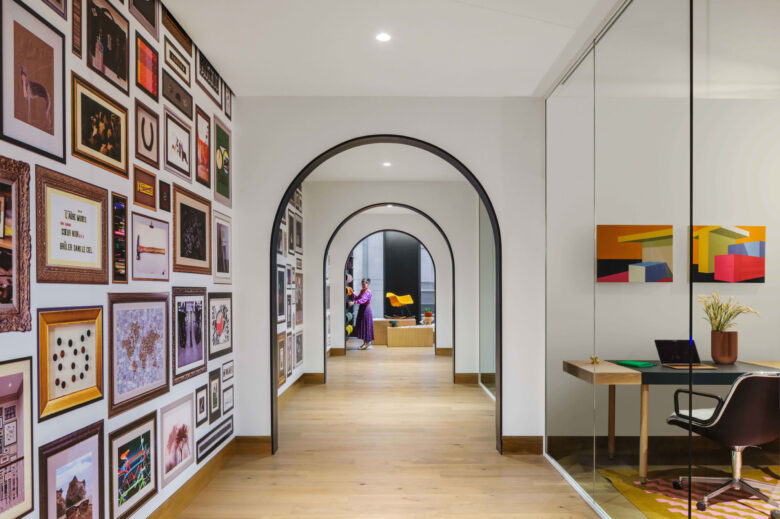
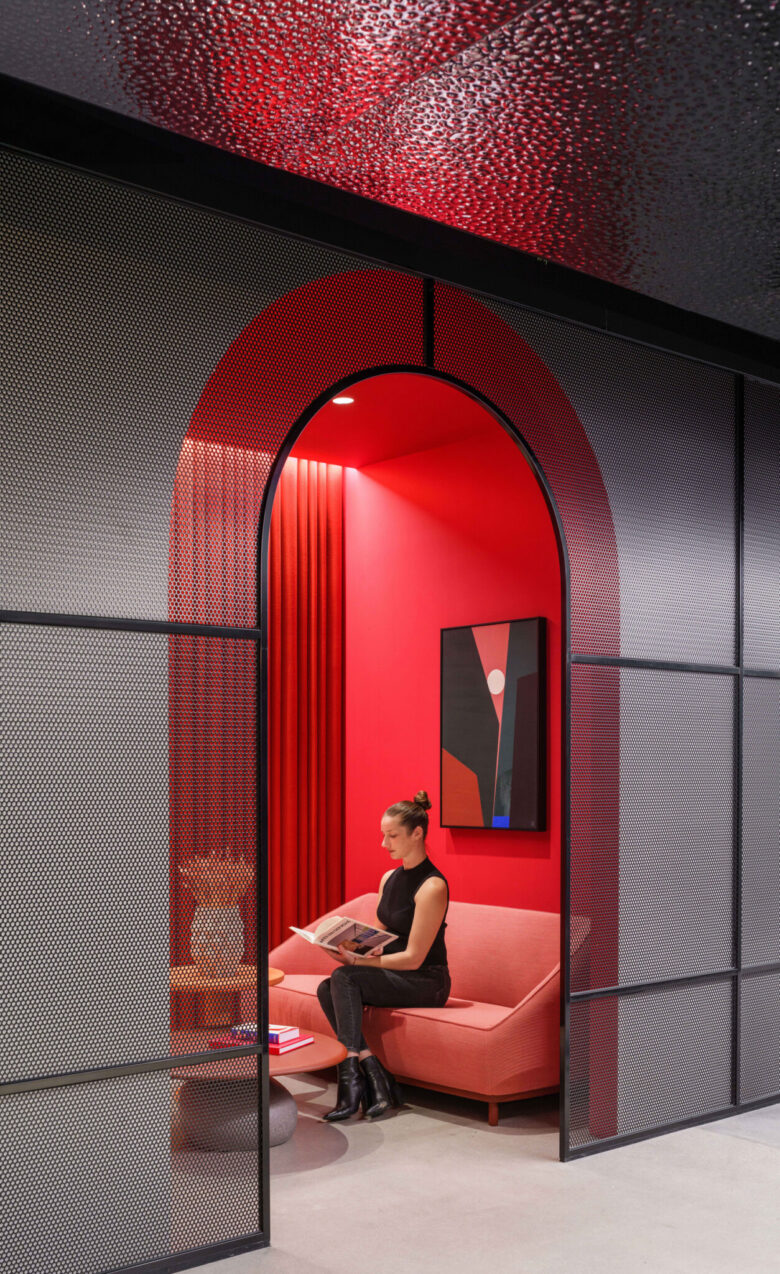
The space offers surprise and delight by way of natural exploration. Through the foyer, a fluid gathering space is framed by an arched colonnade on one side and a connection to the outdoors on the other. Archways frame the views beyond to create a sense of mystery and invite organic exploration. Moving through the adjacent arched corridor, a gallery wall, and individually appointed small meeting spaces inspire curiosity while offering moments for collaboration.
Through an interactive and functional design, Work/Haus provides Workplace Resource with a unique space to express their brand identity and showcase their legacy brands with the cultural vitality of downtown Denver serving as the backdrop.
Design: Gensler
Photography: Jason O’Rear
Add to collection