



Add to collection
YUKI office is the headquarters of a company in Kuki, Saitama, that sells organic vegetables under the philosophy of “thinking about food and health.” The client asked for a building that would immediately convey the company’s mission to anyone who visits: to deliver safe, trustworthy produce to consumers and to help preserve Japan’s traditional food culture. After the Great East Japan Earthquake, the company used its own distribution network to support the affected areas, and it wanted a headquarters that could also support the local community in future disasters.
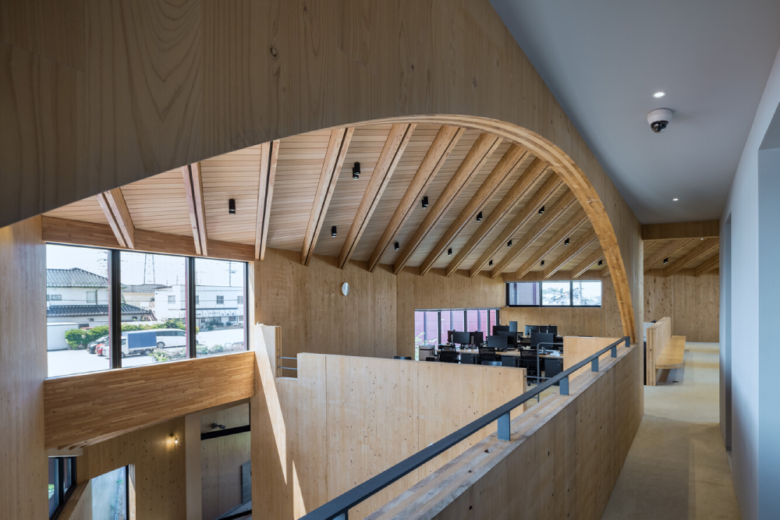
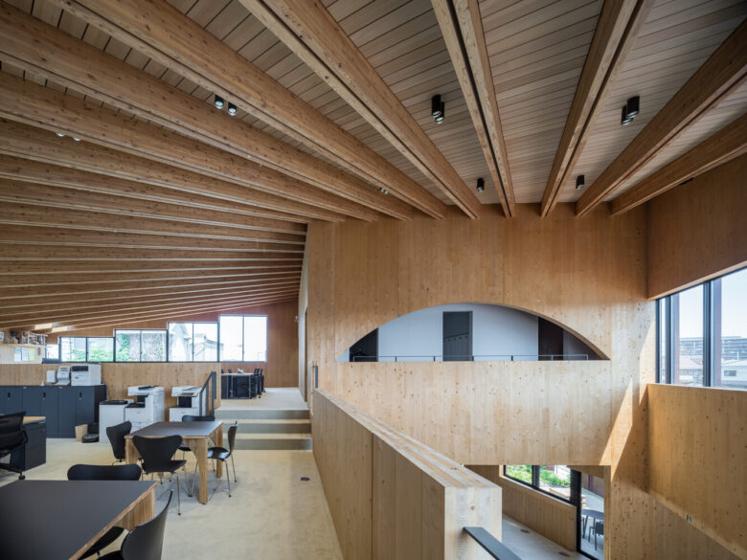
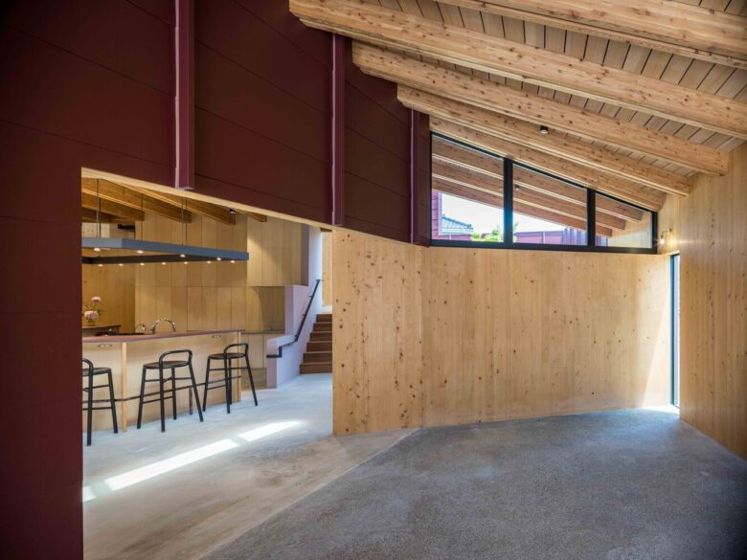
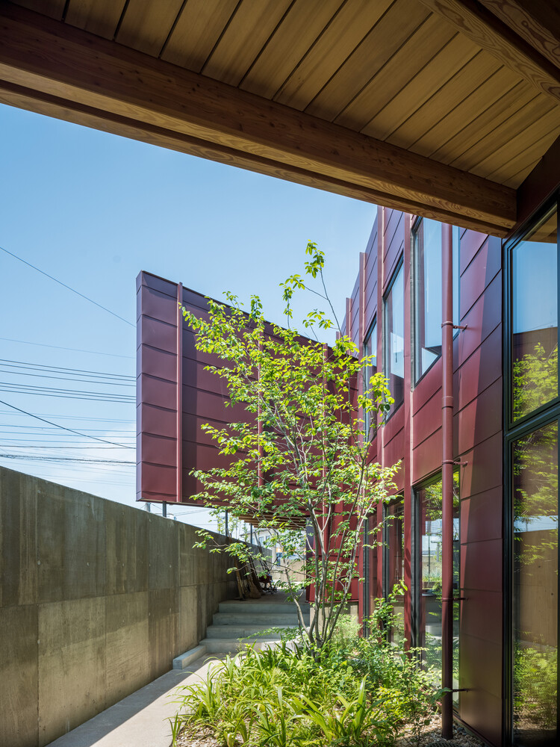
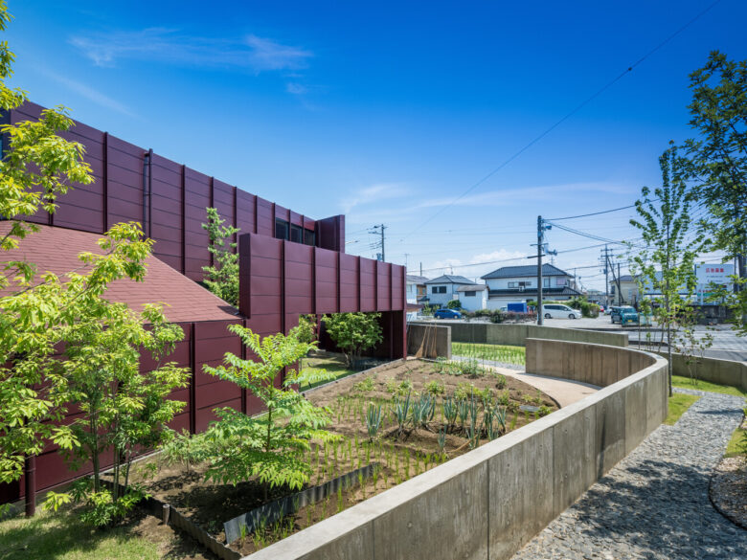
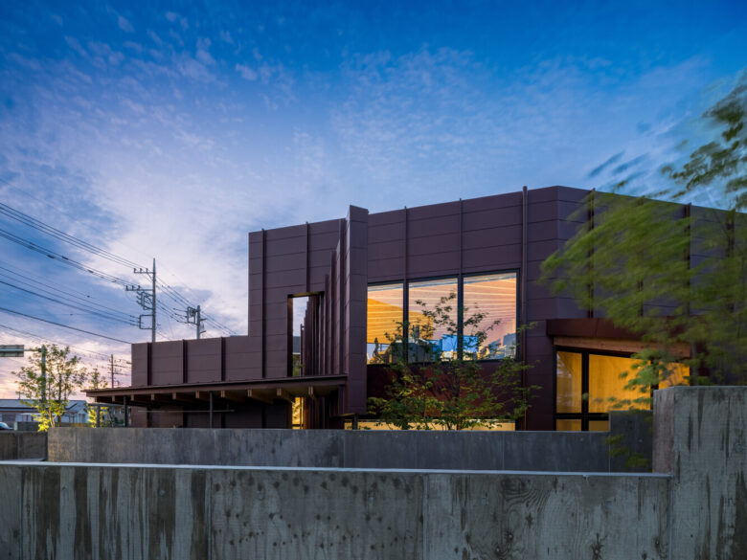
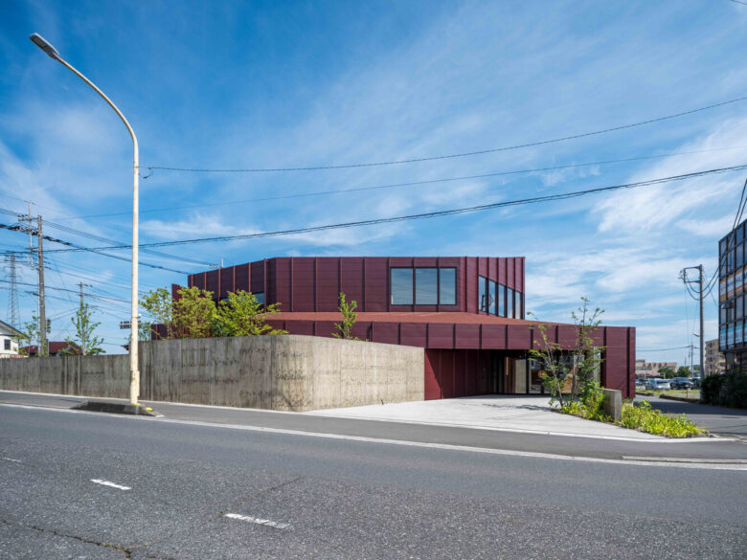
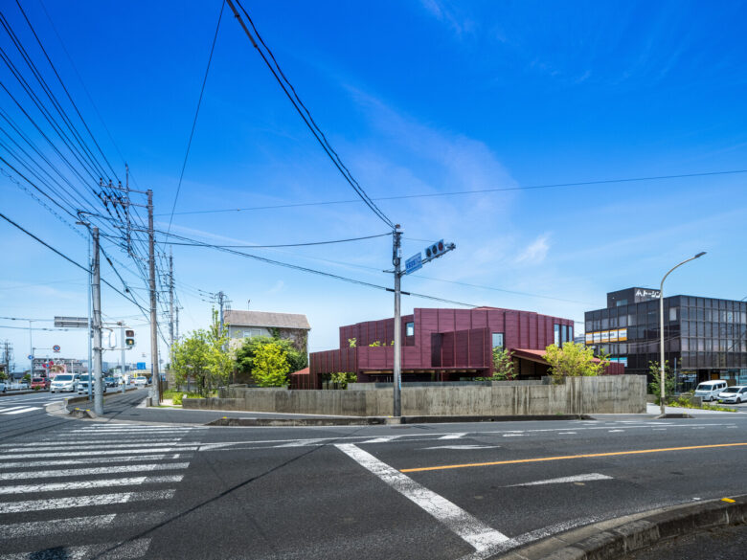
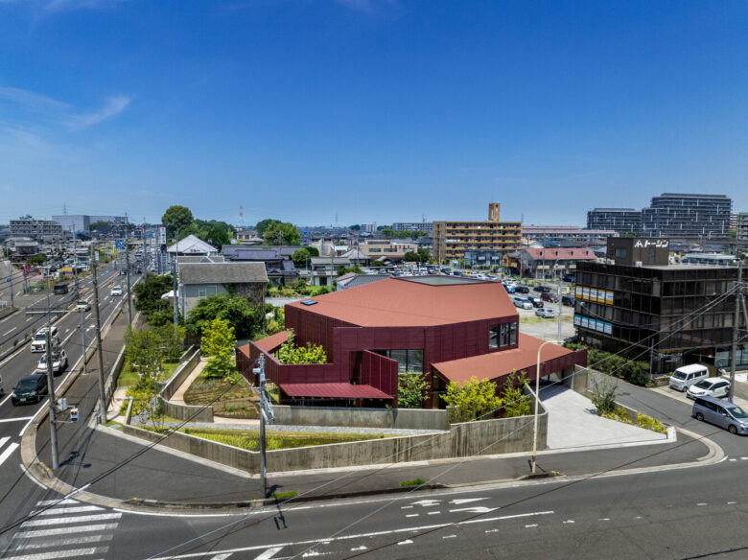
The building had to open up, so that farm work in the rice paddy and fields on the grounds could be seen by the community. At the same time, it had to close off to provide the security an office requires. We asked how architecture could resolve these two opposing demands, and found a possibility in drawing “a line that does not close.” Walls that follow the site boundary stay low at the perimeter, then gradually rise as they curve inward into the site. Three such walls wind through the site, so that landscape and building flow into one another and the architecture emerges gently from the ground.
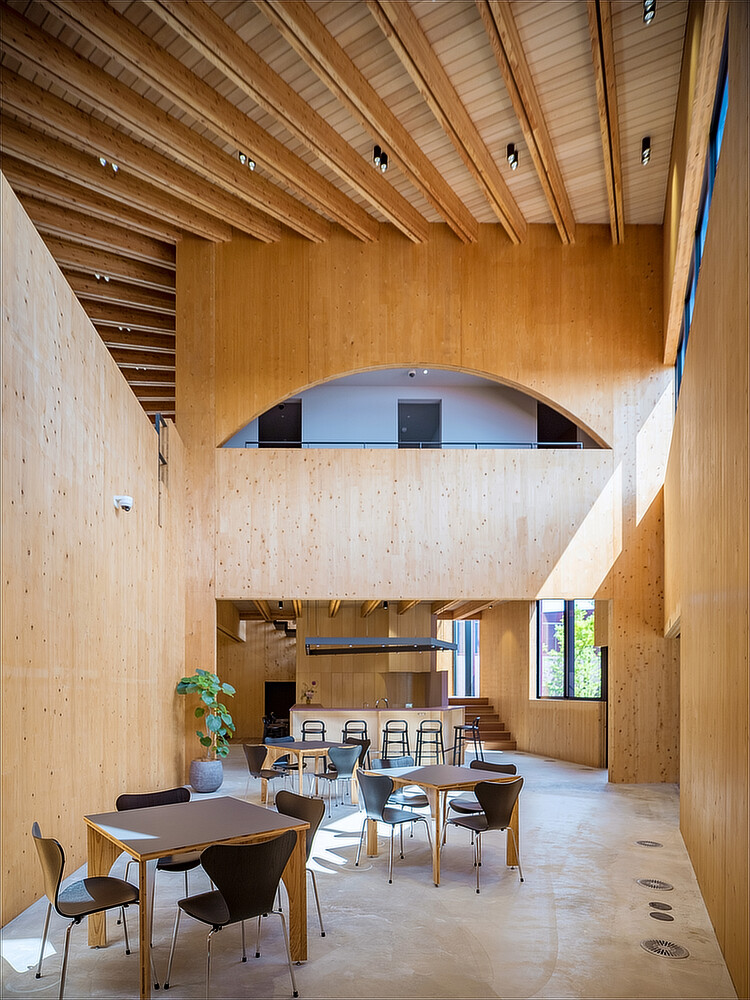
Along the spiralling walls, the rice paddy, fields, orchard, well, Inari shrine and woodland, together with the lounge, offices and dining hall, each keep a place of their own while overlapping in layers, creating a landscape with depth. The result is a graduated relationship in which the building is both open and closed.
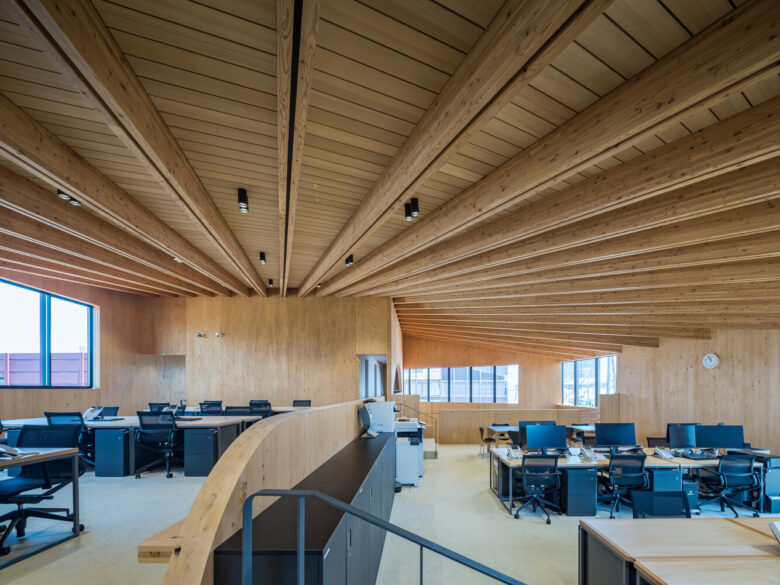
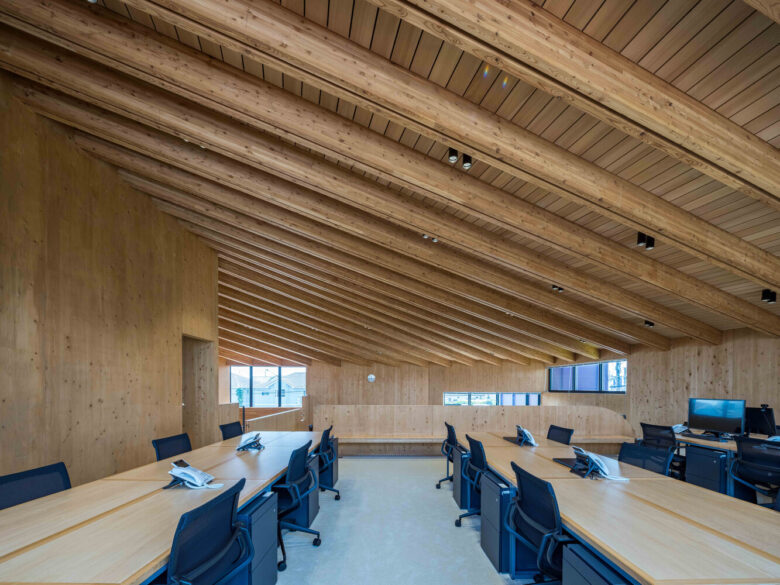
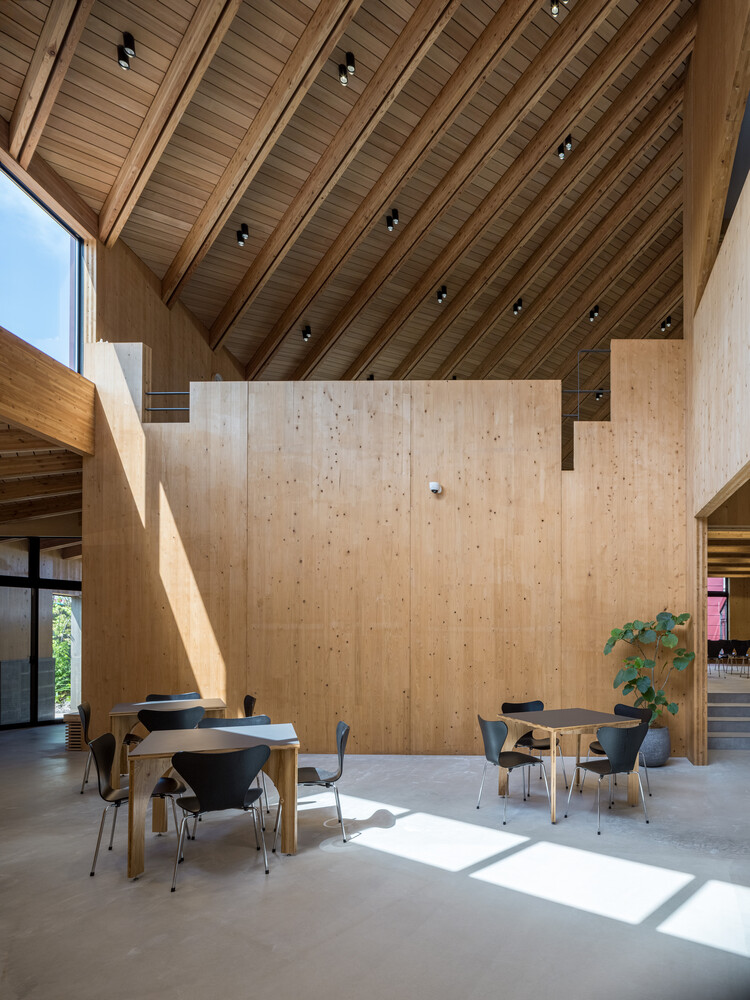
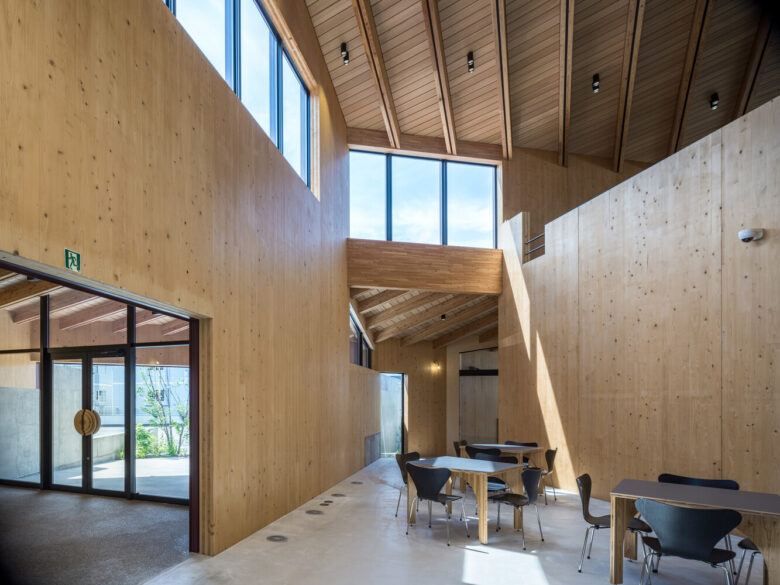
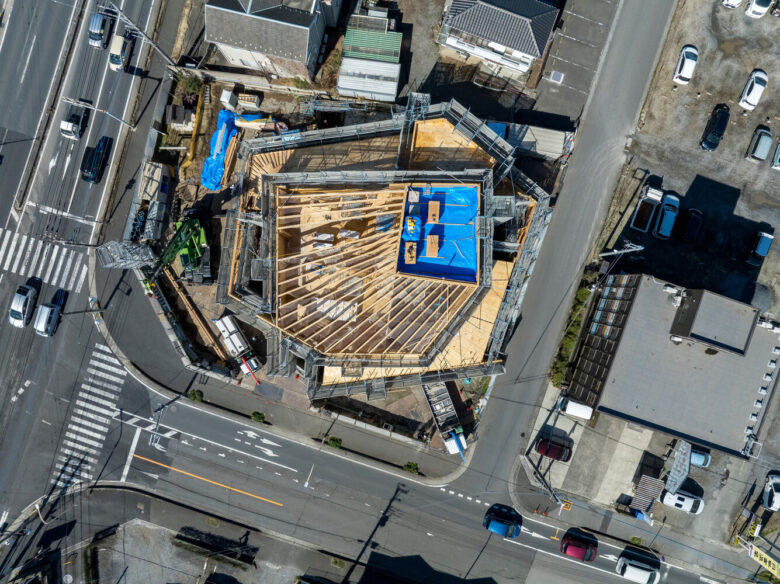
The walls are all made of hinoki (Japanese cypress) CLT. Selected for a government CLT building demonstration project, the building took on an unprecedented challenge using Route 3 structural calculation. CLT can be produced in lengths of up to 12 m, and continuous walls made this way give the double-height space a powerful sense of mass.
To follow the rising walls, the CLT panels were used in an unconventional way, along their weak axis with the laminae running vertically, and strength tests were carried out. Through these and other details, we proposed new ways of using CLT and pursued a space that is distinctly UENOA.
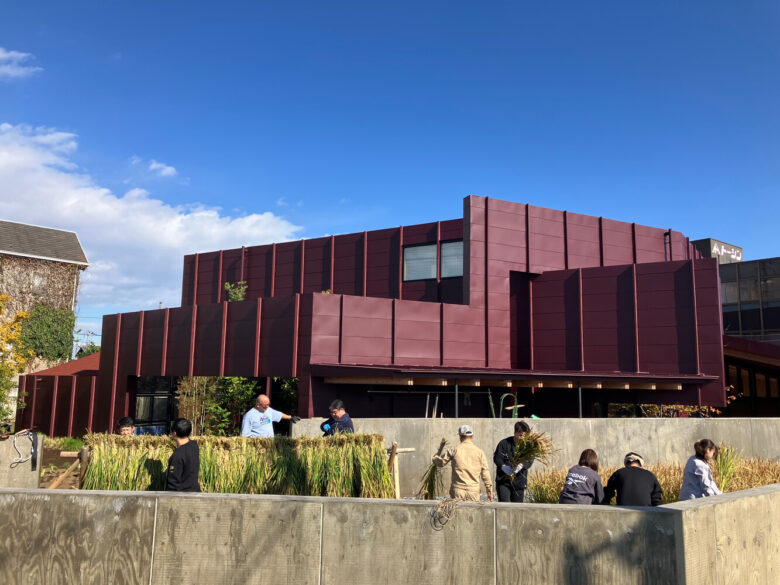
The headquarters also takes on a small public role. Employees and local residents farm together, and the harvested rice is provided to the community as an emergency reserve. The company has signed a comprehensive partnership agreement with Kuki City; the building is certified as an evacuation shelter, and the two work together on disaster preparedness and the promotion of local agriculture.
The building is stocked with emergency supplies such as food reserves, a generator, and sleeping bags. Fallen leaves from the trees on site are gathered in a compost area and returned to the fields, reviving a cycle that once sustained the farming villages of the Kanto Plain.
Between the overlapping walls, a new landscape unfolds in which people’s activities are glimpsed and hidden from one another. A thriving private company is shaping its community’s future with its own hands. YUKI office realizes a new model for regional Japan, one that does not depend on the public sector.
Add to collection