



Add to collection
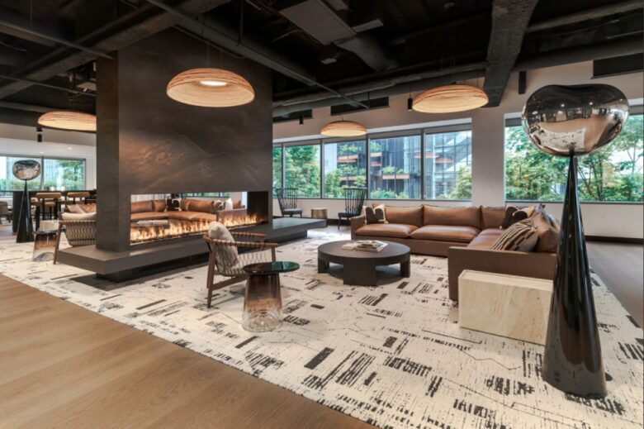
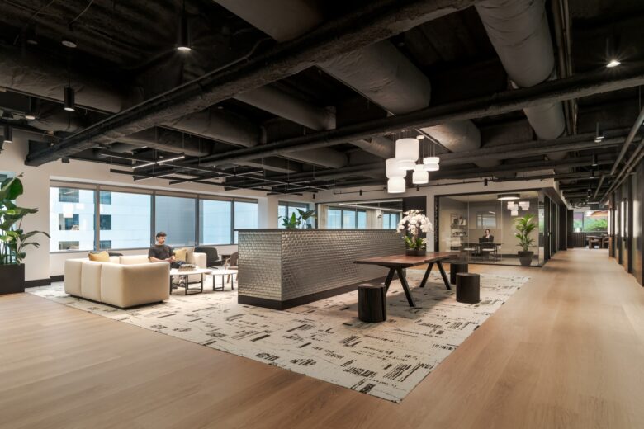
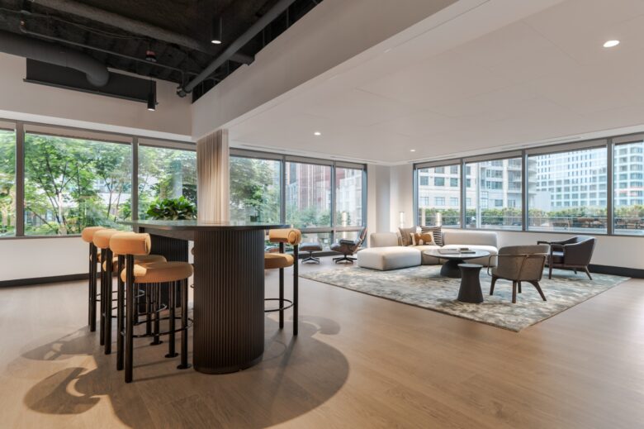
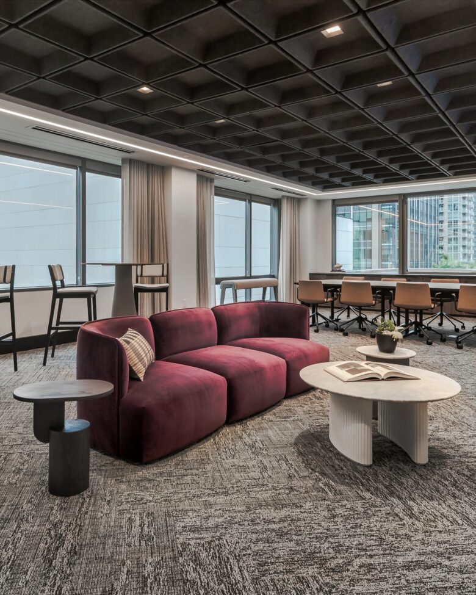
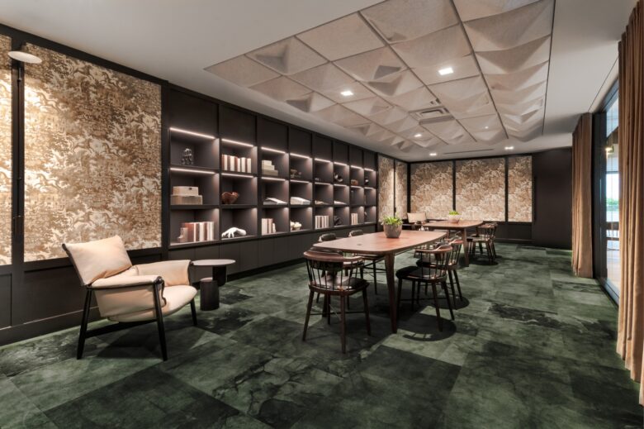
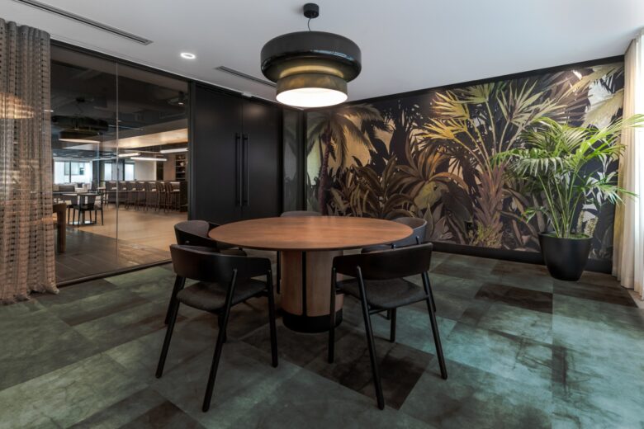
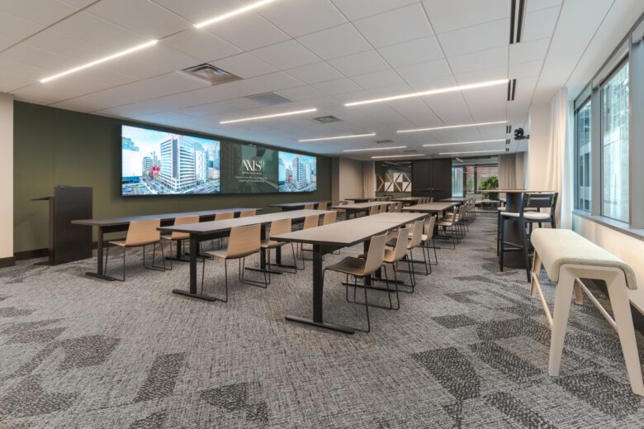
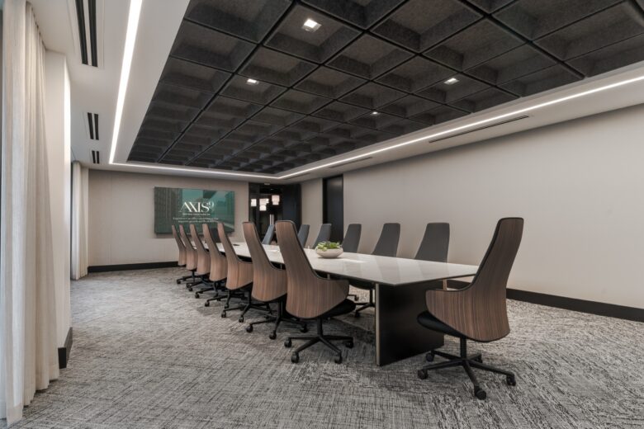
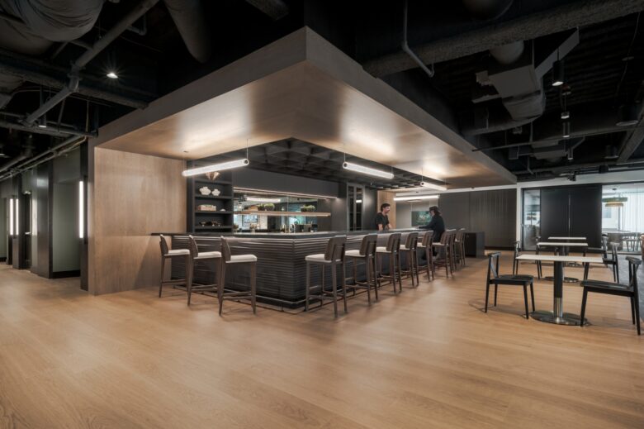
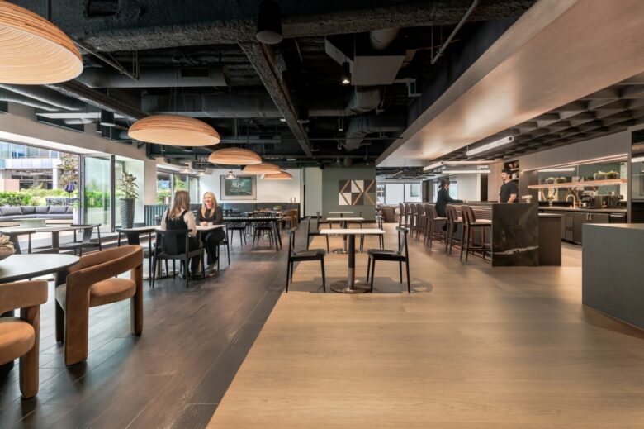
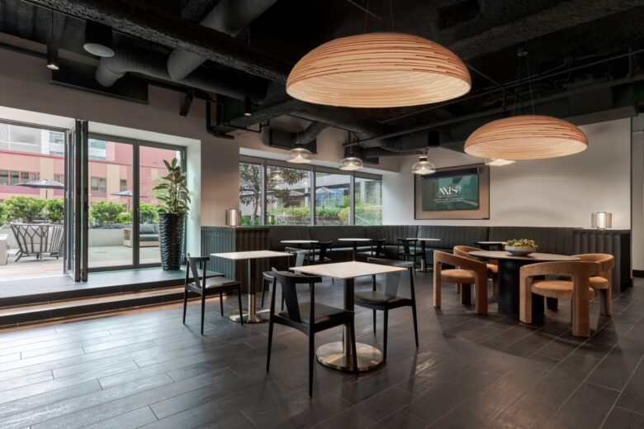
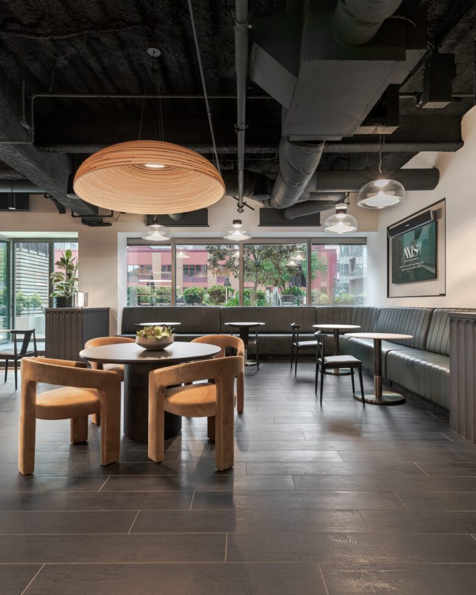
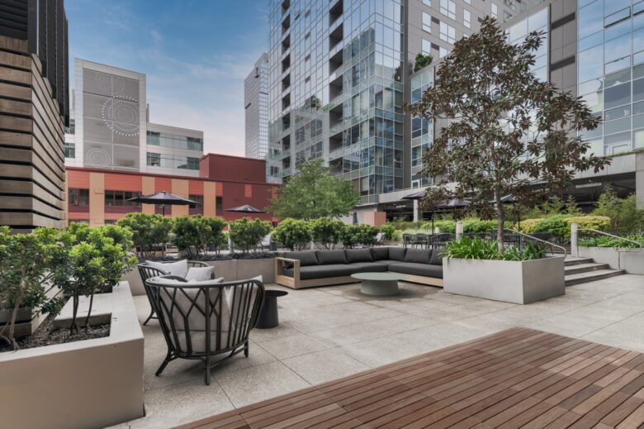
JPC Architects designed the Axis9 amenity space for Lake Washington Partners in Seattle, reimagining a downtown office floor as a lifestyle-driven destination with deep emerald tones, warm wood, textured materials, and sculptural lighting.
The Axis9 amenity space reimagines a downtown Seattle office floor as a lifestyle-driven destination for the next era of work. As remote work and AI reshape expectations, the concept centers what digital tools cannot replace—human connection, sensory experience, and emotional resonance.
The design blends avant-garde modernity with the refinement of a private club. Inspired by Seattle’s “Emerald City” identity, deep emerald tones, warm wood, textured materials, and curated lighting create a moody, immersive atmosphere that departs from the typical light office aesthetic.
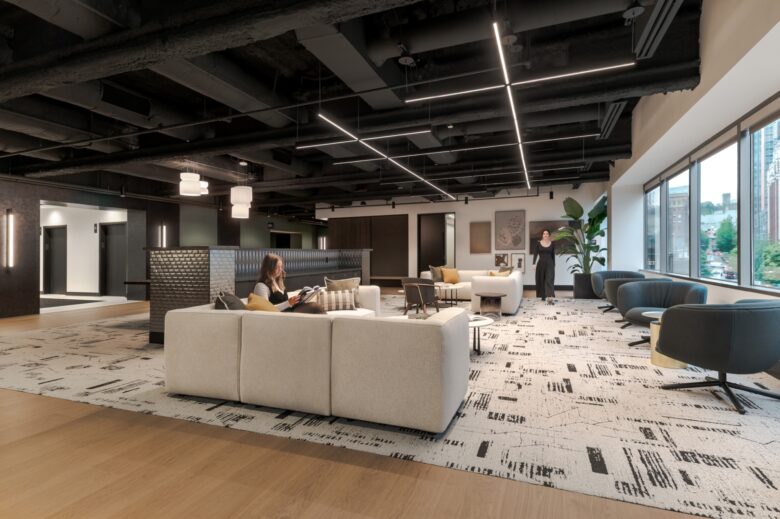
Organized as a sequence of experiences, three distinct zones transition from social gathering to quiet focus, retreat, and discovery. Sculptural lighting and layered spatial moments guide movement and encourage deeper engagement.
The result is a memorable amenity environment that shifts tenants from the workday into restoration and connection, reinforcing the enduring value of the physical workplace as a place to experience, not just work.
Design: JPC Architects
Design Team: Nicole Brittenham, Laura Haugk, Taylor Holtan
Contractor: Schuchart
Photography: Pamela Bolig
Add to collection