



Add to collection
Our studio has once again worked on the creation and realization of a designer clothing showroom.
This is the brand’s fourth location, so we knew exactly what needed to be reflected: boldness, style, and daring.
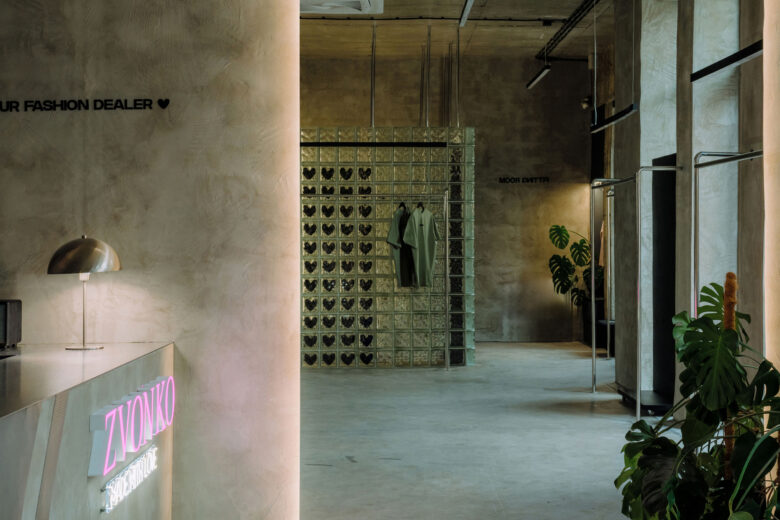
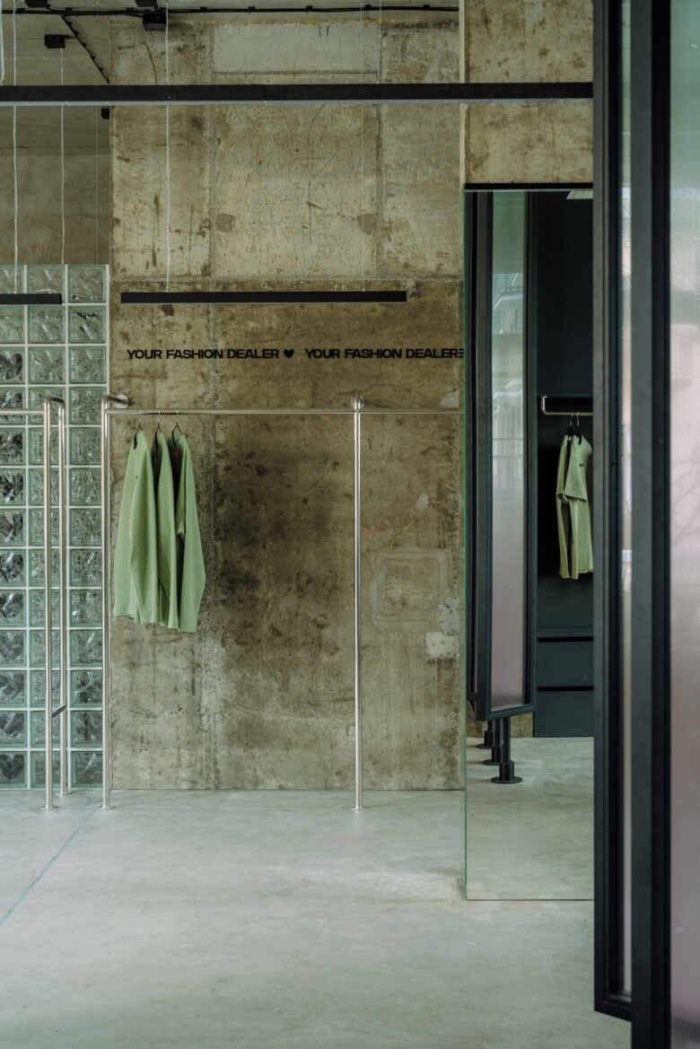
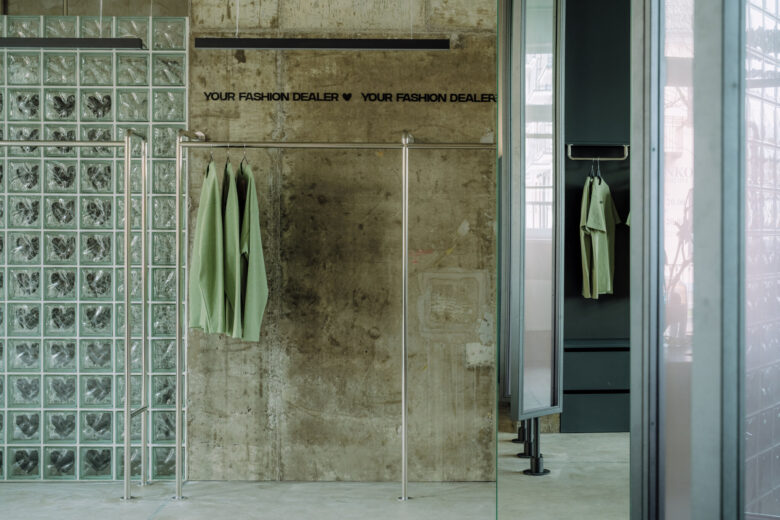
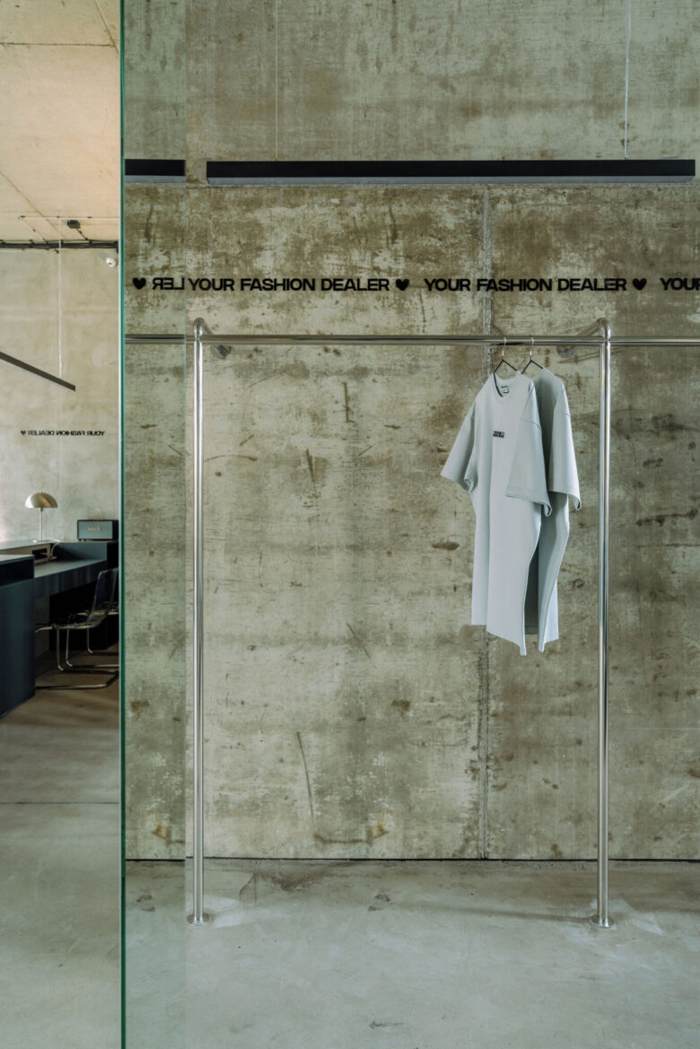
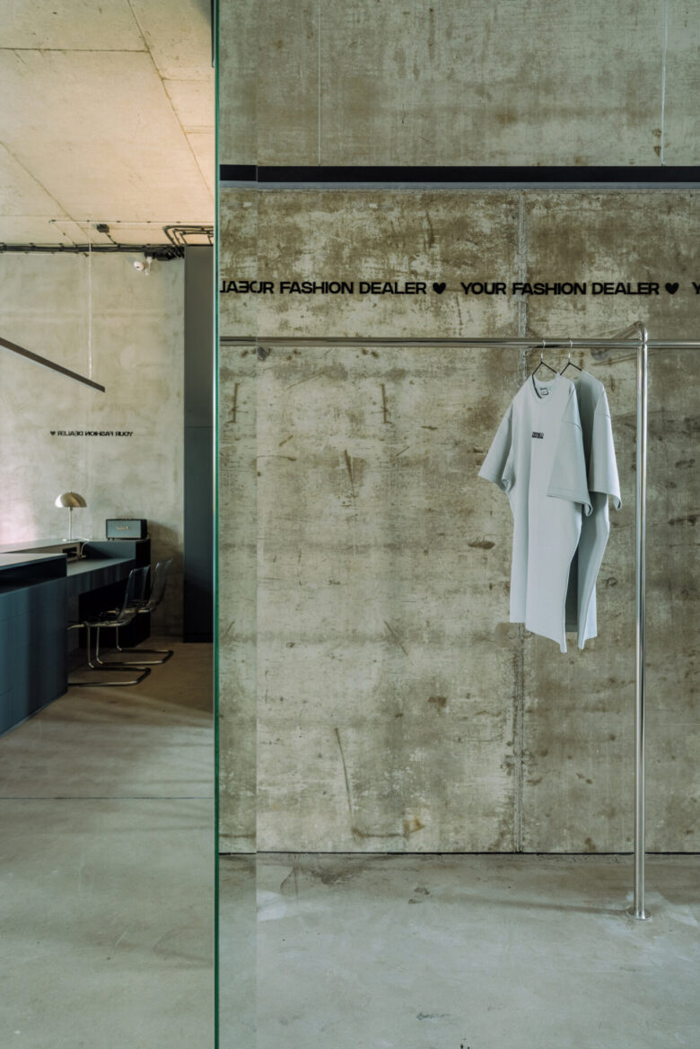
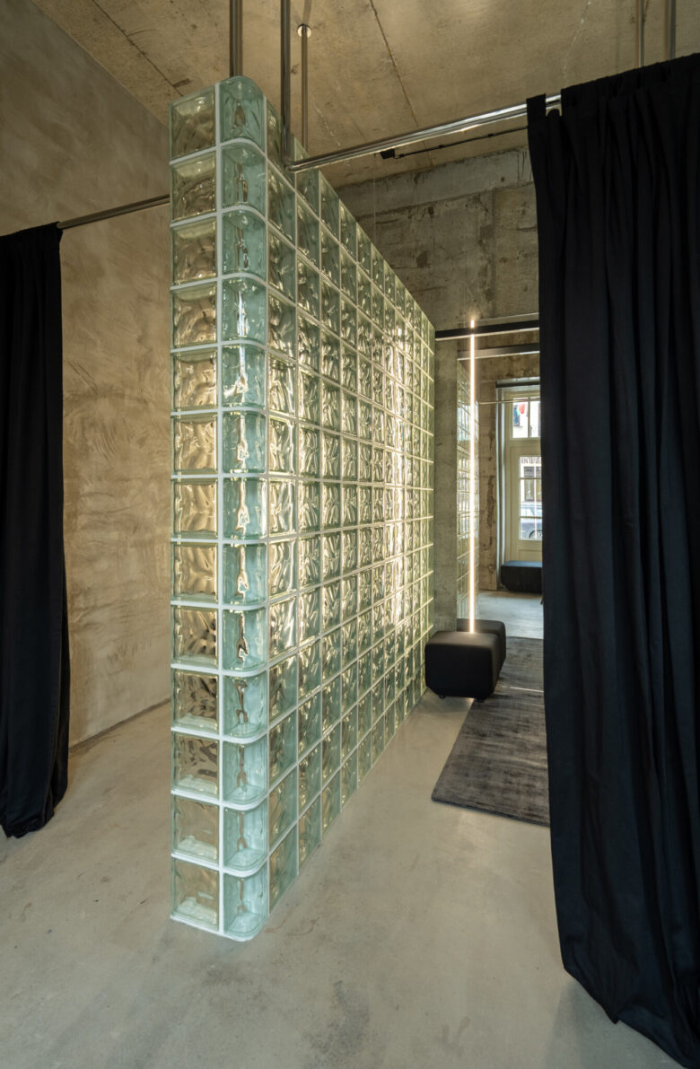
The aesthetic was dictated by the space itself. Located in a building that had undergone reconstruction, the site featured exposed monolithic walls, columns, and ceilings—elements that became the foundation of our concept.
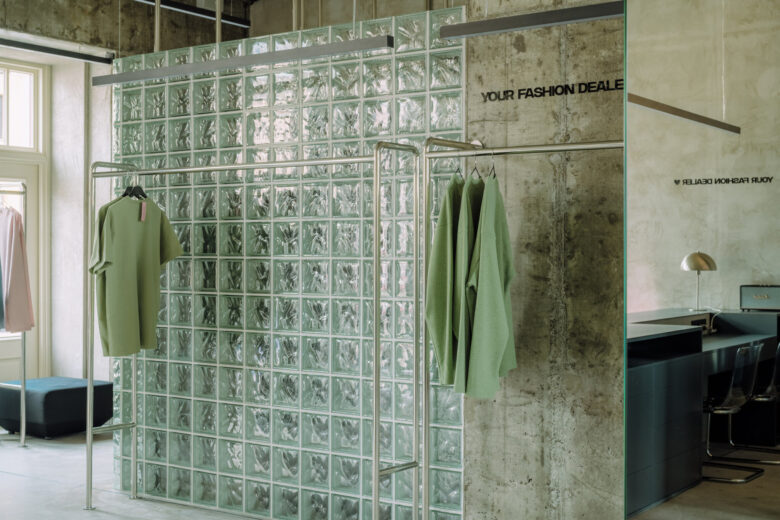
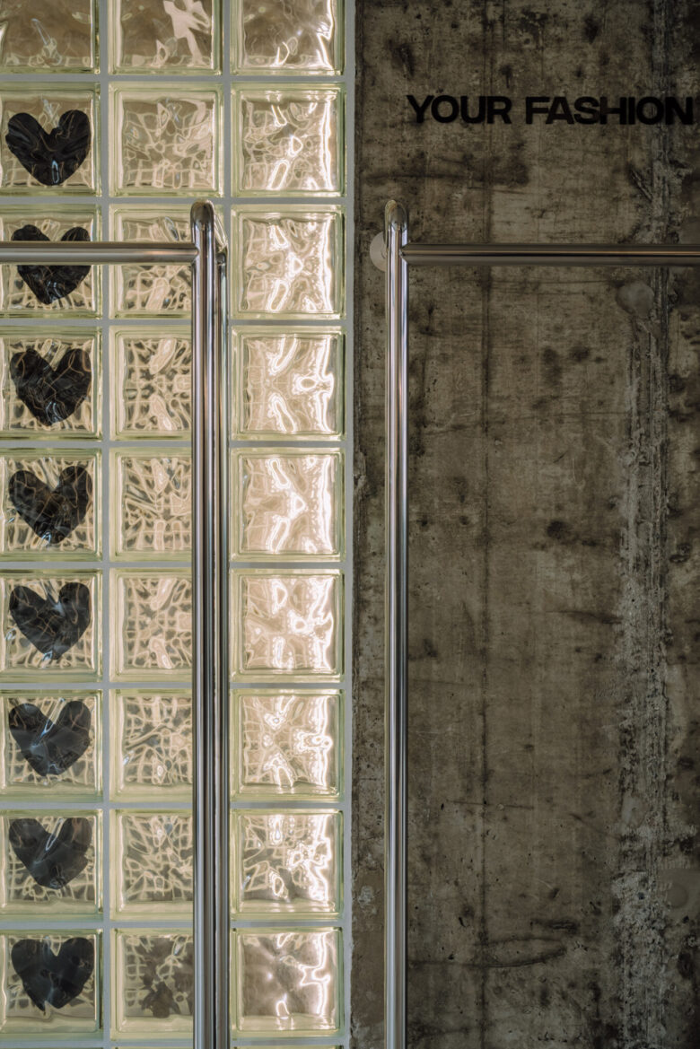
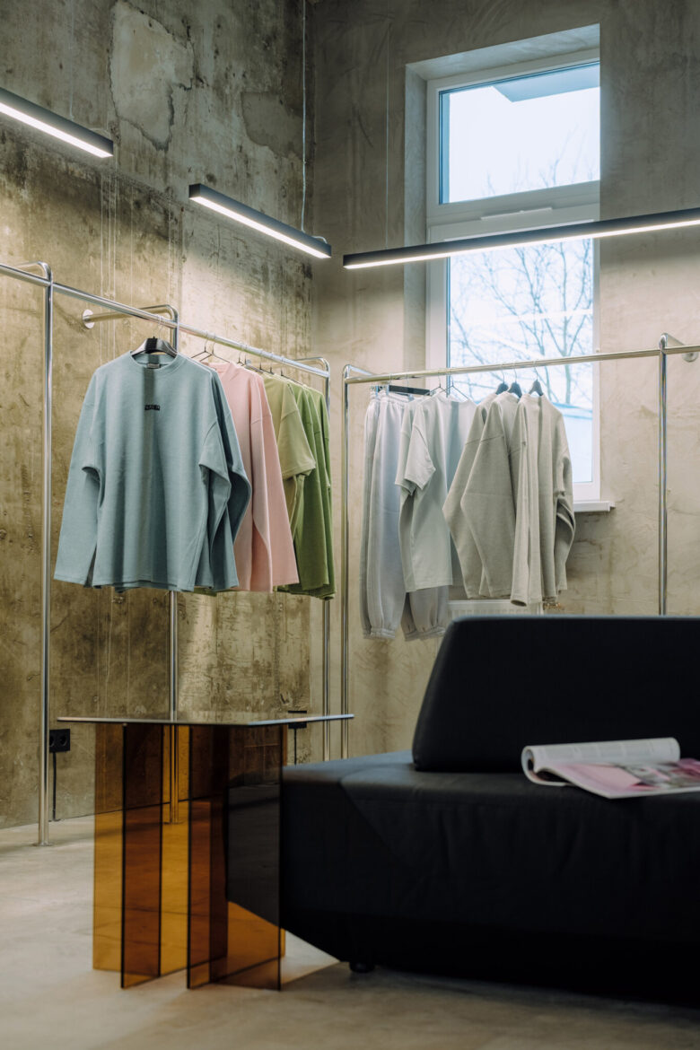
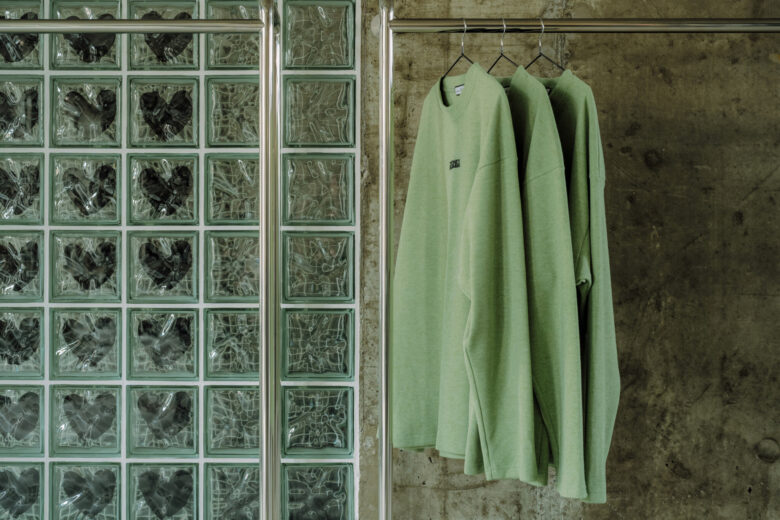
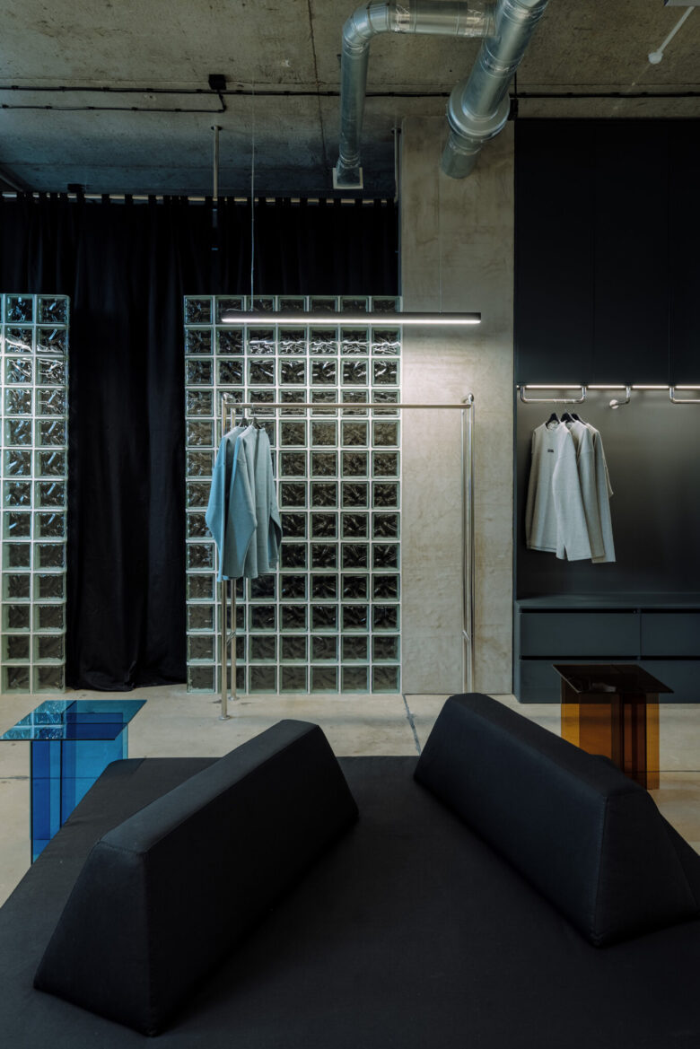
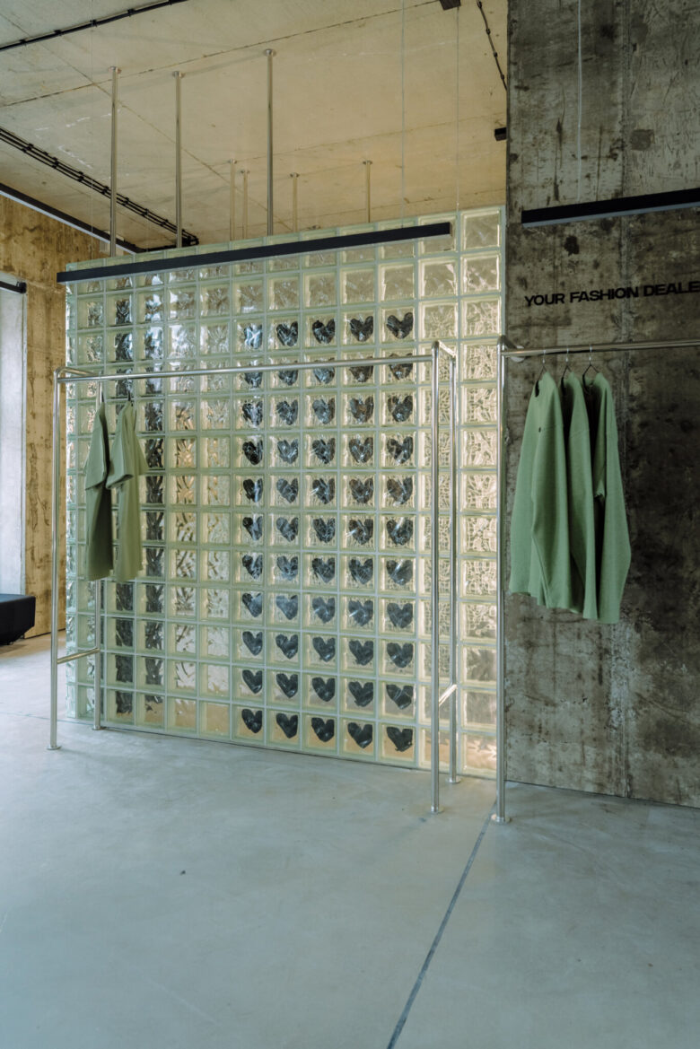
To contrast with the brutal concrete, we incorporated curved stainless-steel garment rails, which add a sense of gloss and shine. They stand out against the walls, drawing focus directly to the brand’s clothing.
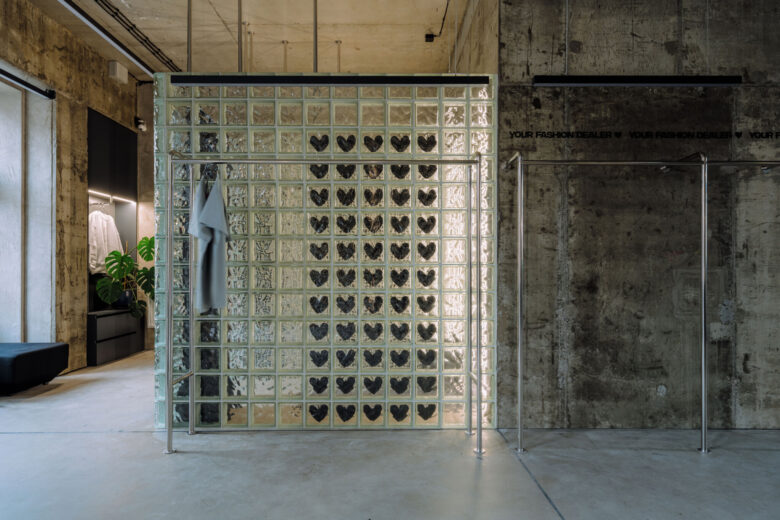
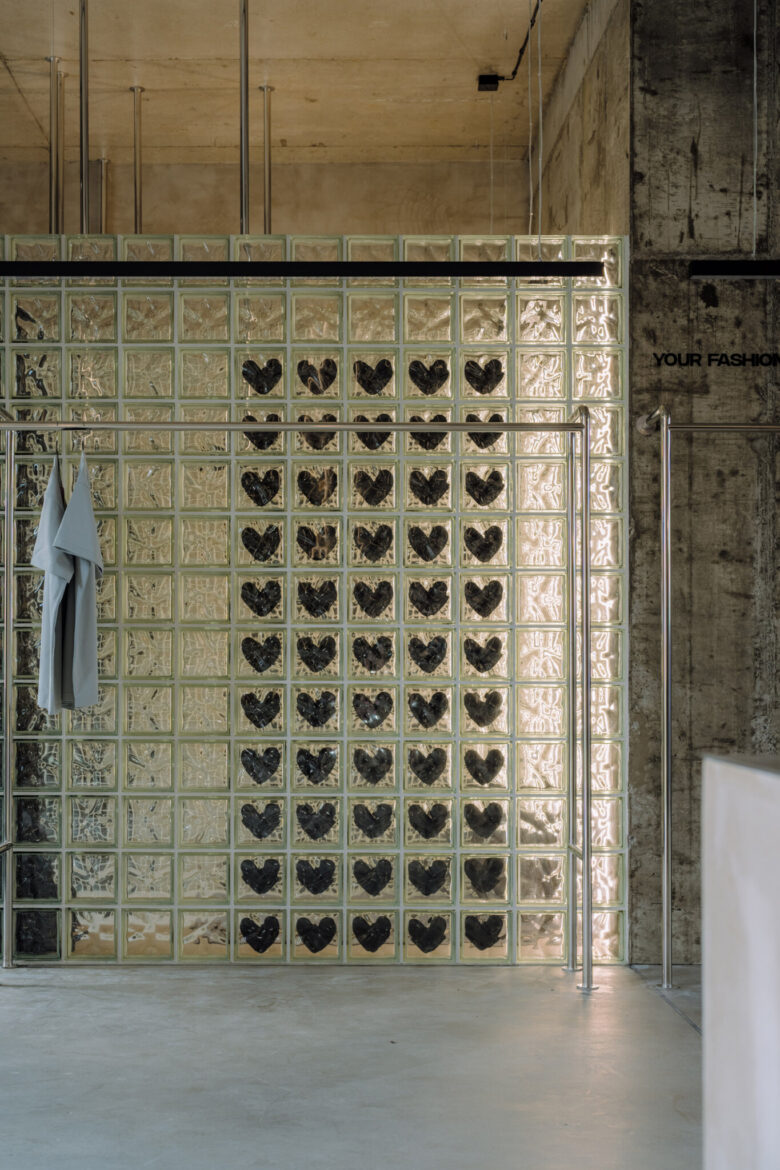
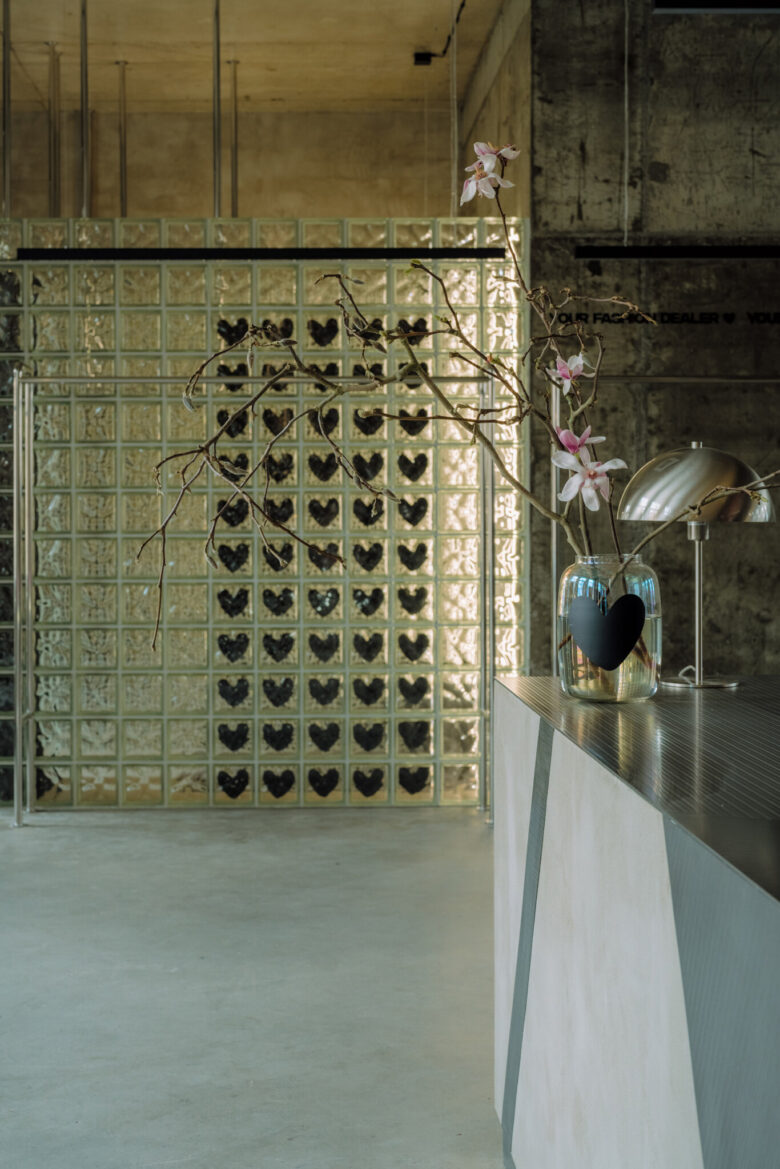
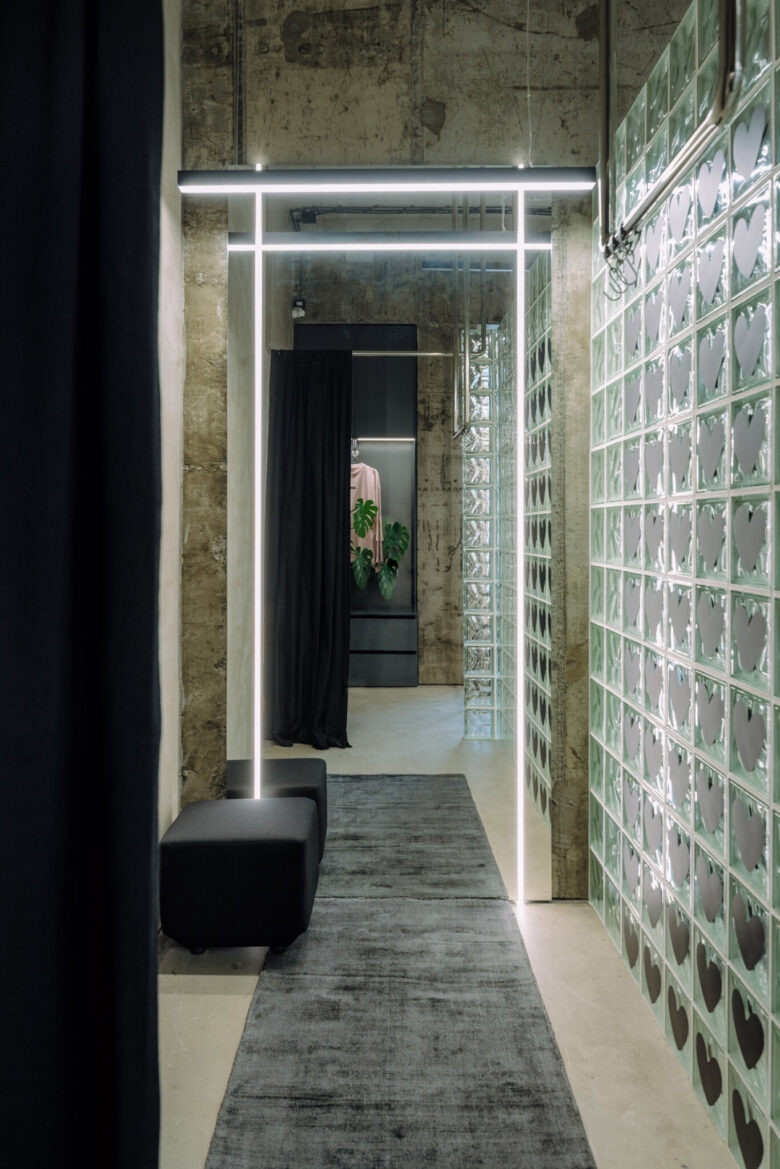
The fitting rooms are constructed from translucent glass blocks. To ensure privacy, branded elements—specifically small hearts—have been applied to parts of the blocks.
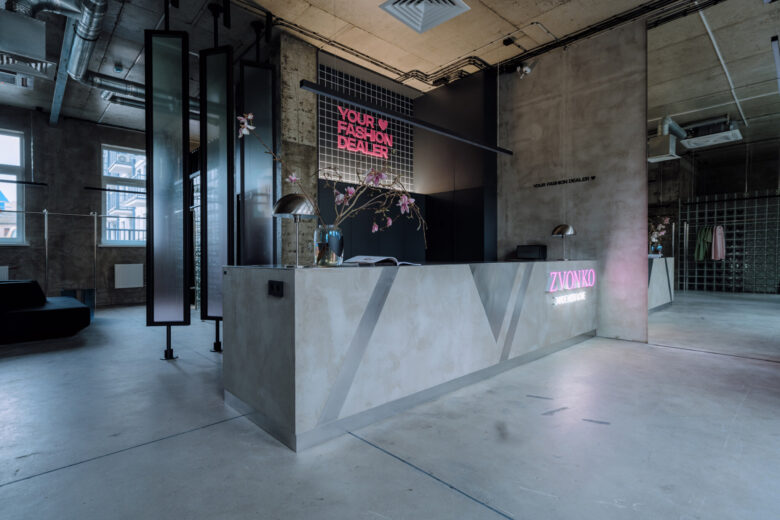
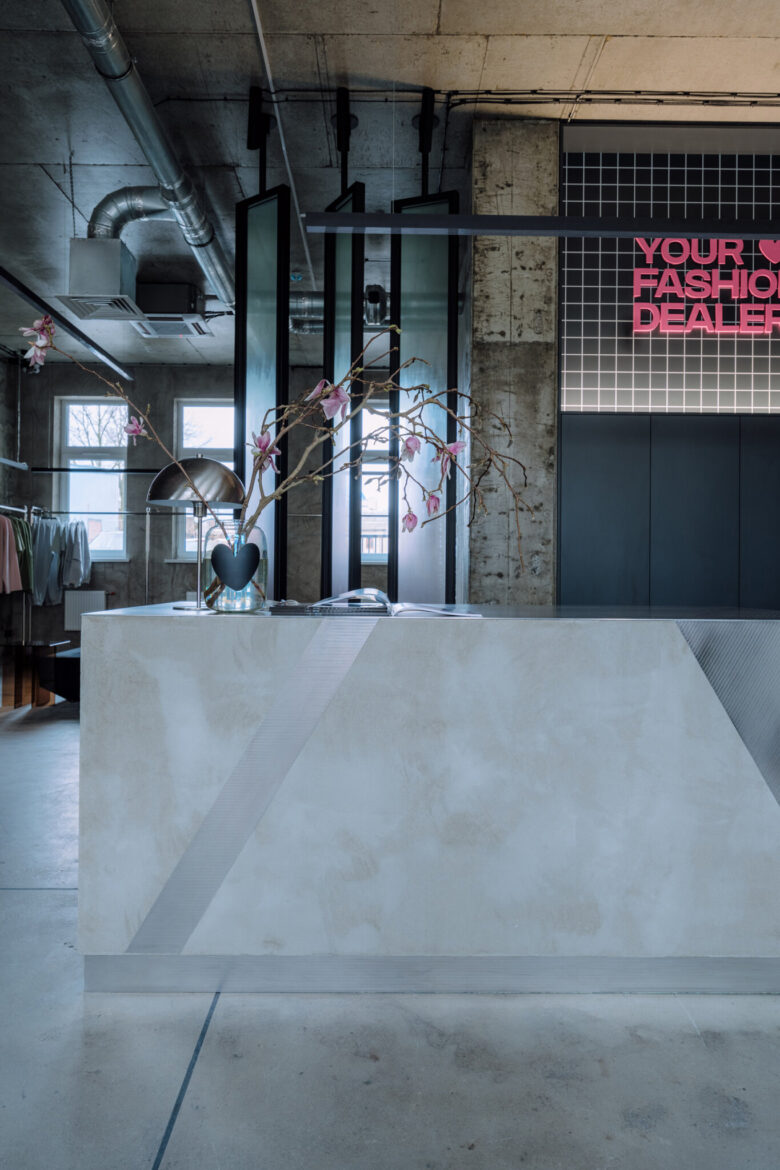
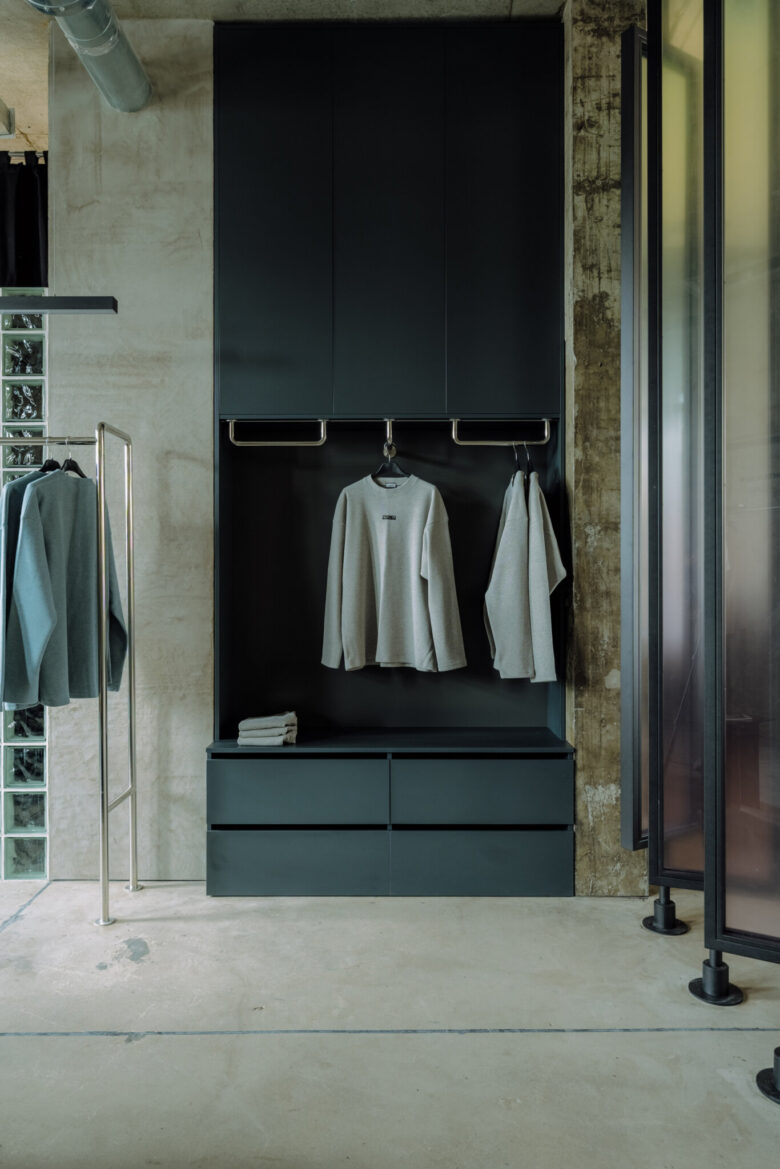
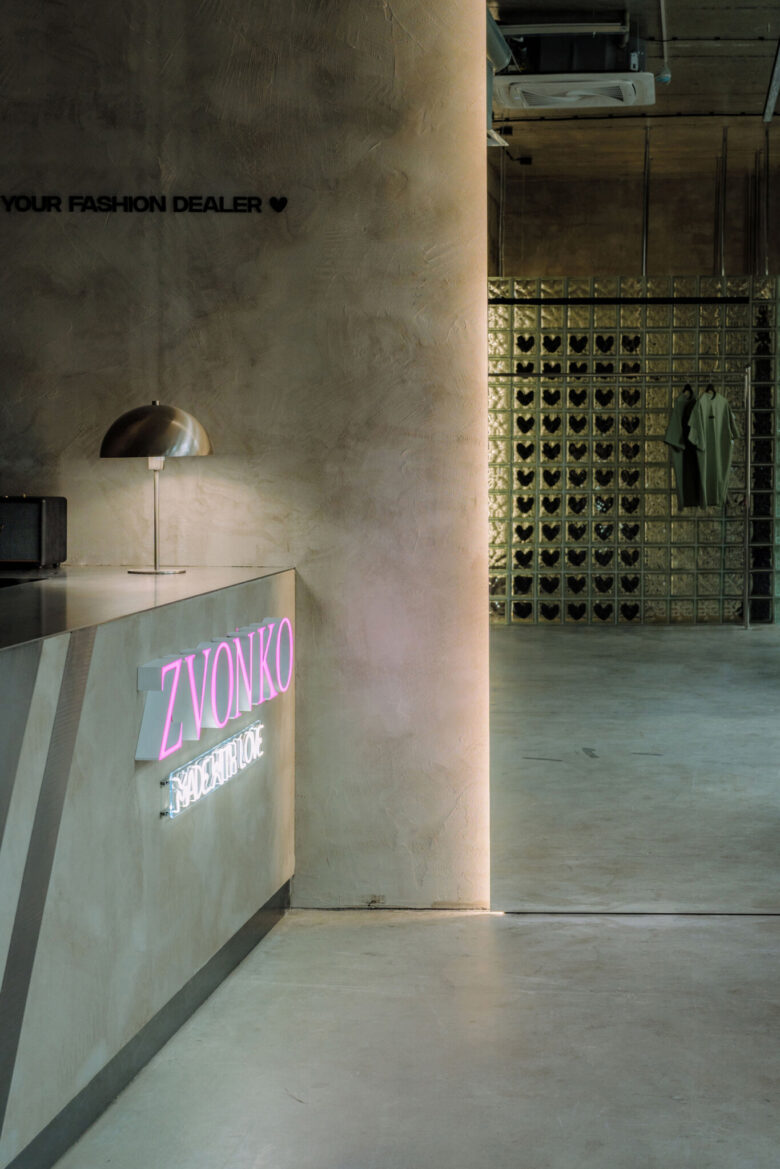
The reception desk is finished with a cementitious render, topped with a polished stainless-steel counter. Throughout the showroom, storage units and product inventory areas have been seamlessly integrated.
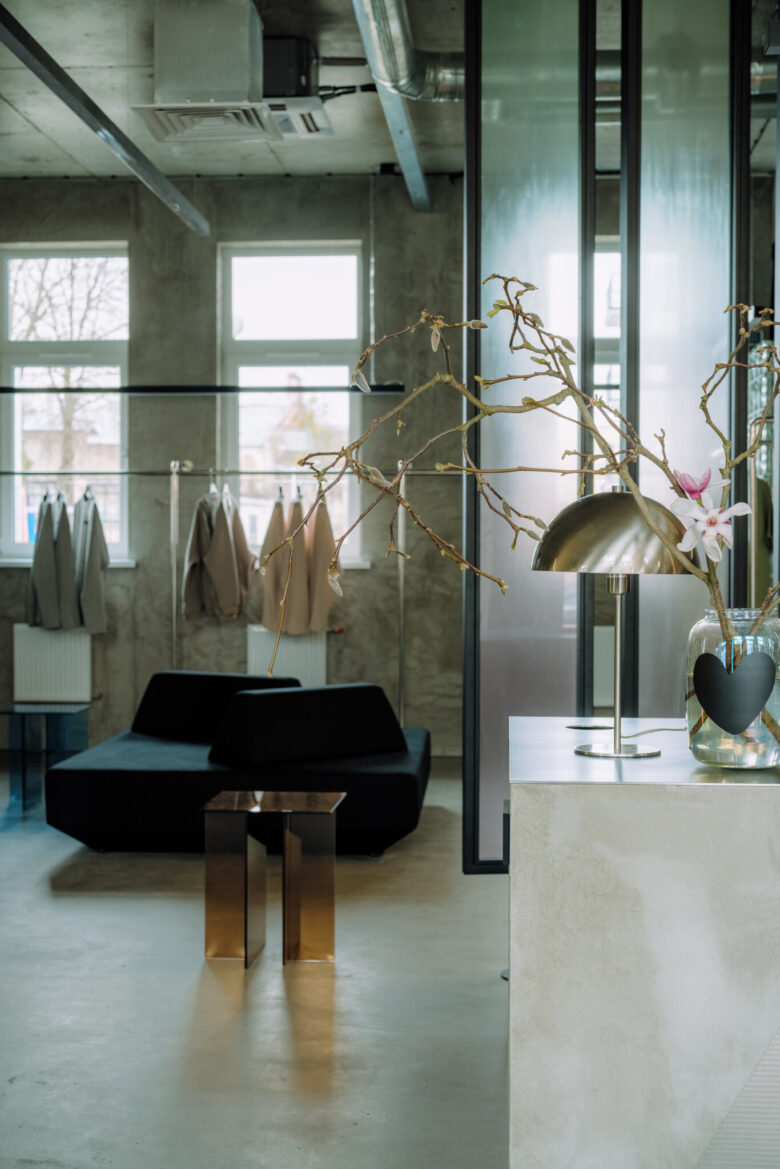
Dichroic glass partitions are used to define zones and bring balance to the overall composition. In fact, the themes of transparency and gradients serve as the showroom’s defining features—from the glass blocks to the multi-hued glass tables in the waiting area.
Add to collection