




Icon Place Shibakoen Renovation by Gensler + Rockwell Group
posted by retail design blog on 2026-11-20
Tokyo
Add to collection
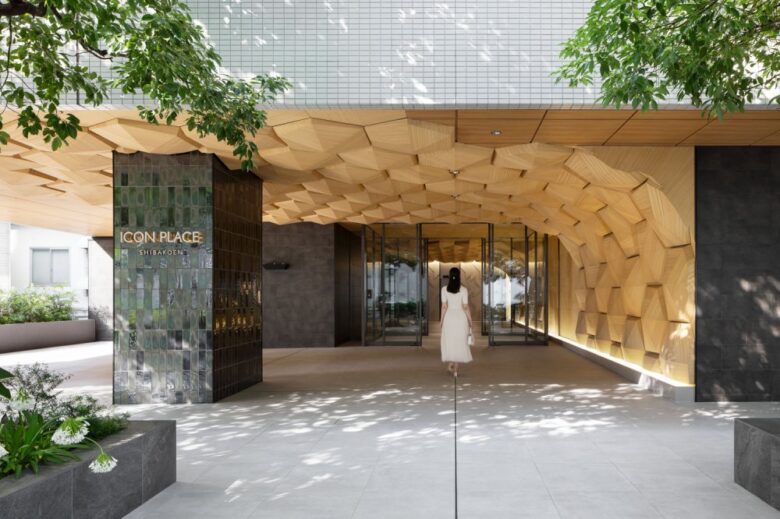
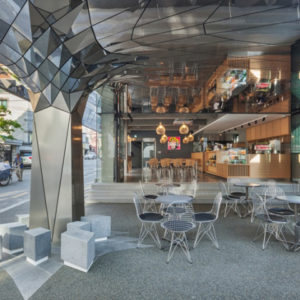
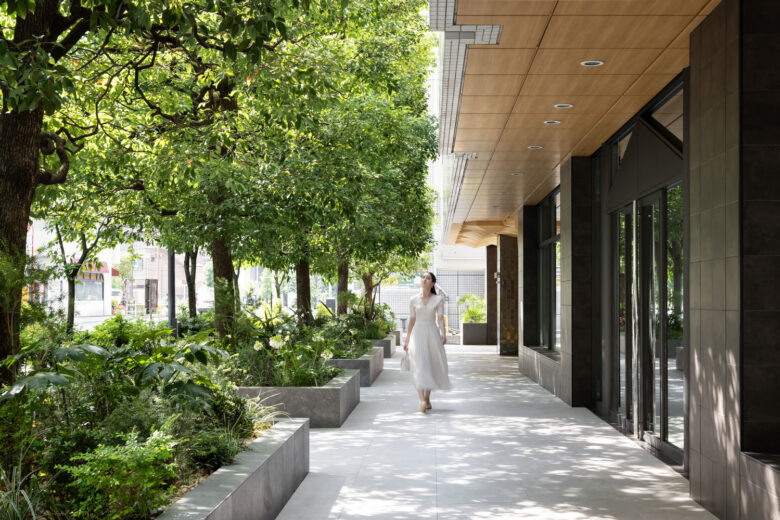
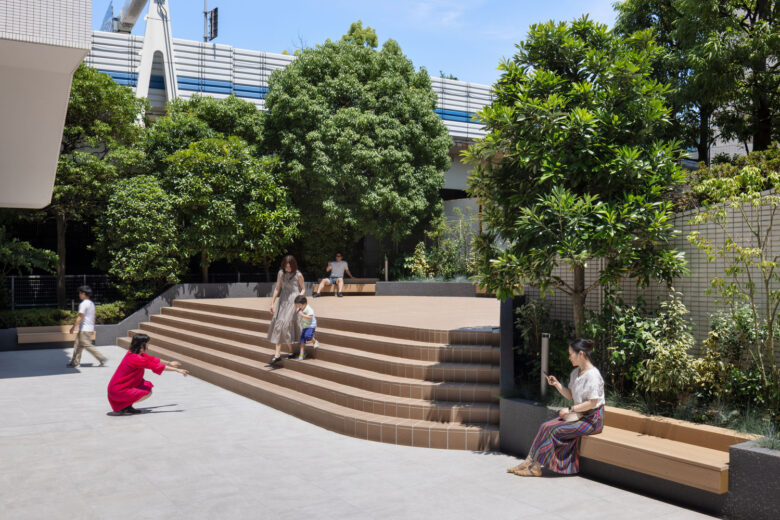
Gensler has renovated a 30-year-old office building in Tokyo’s Shibakoen district, repositioning it as ICON PLACE Shibakoen, a hybrid building that combines offices, residences, and publicly accessible open space. The area sits close to Tokyo Tower, with cherry blossom-lined streets and a long history alongside green space, and the renovation was designed to connect the building more closely to that setting.
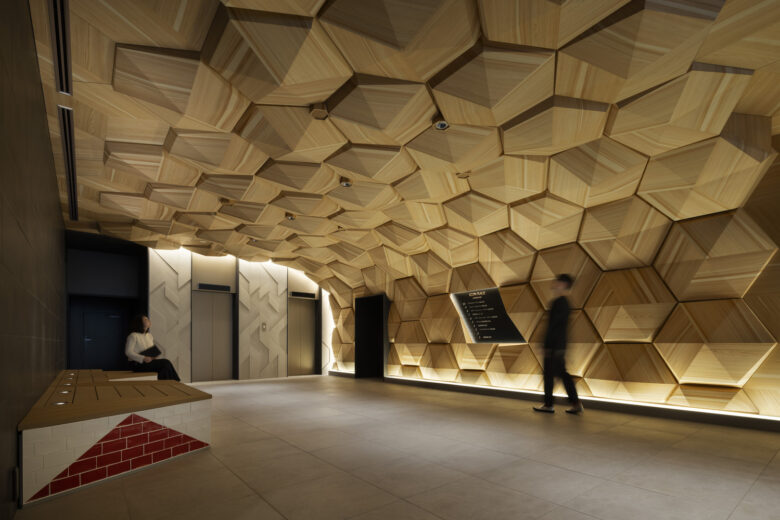
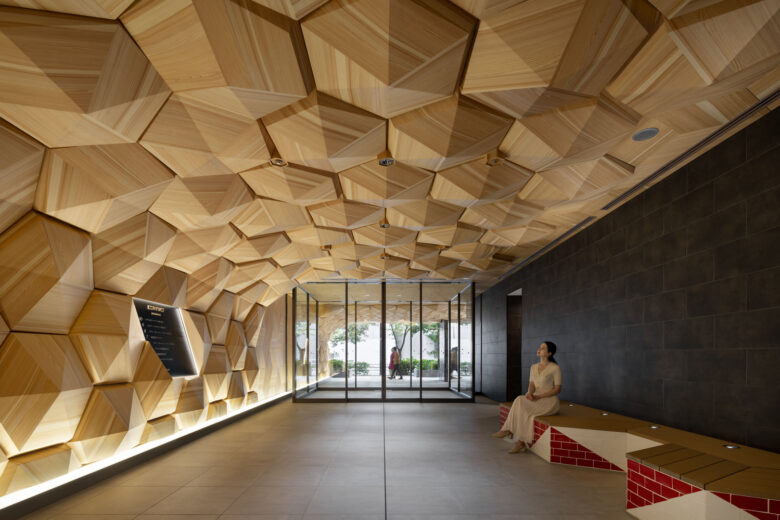
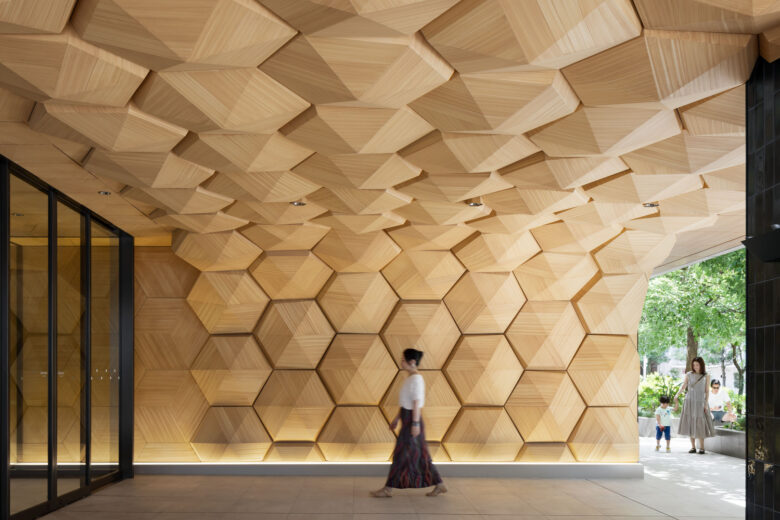
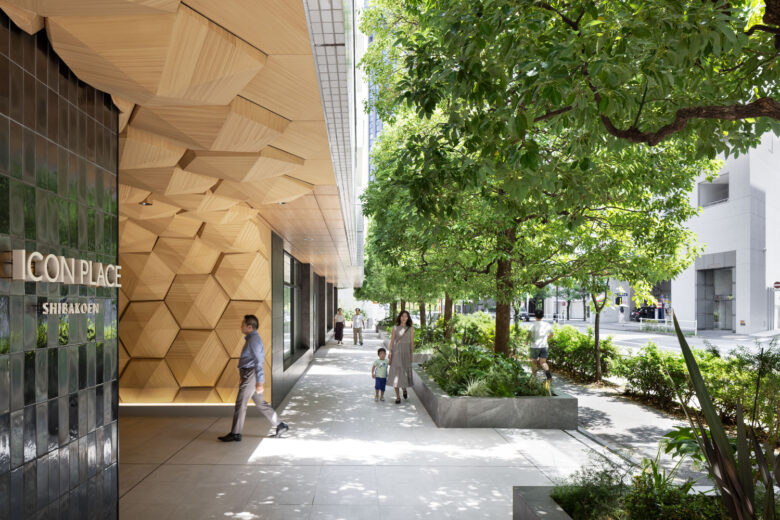
The project is organized around the hexagonal concept, “HIVE,” which reflects the idea of people and functions coming together and moving between each other. Hexagonal motifs run through the façade, interiors and signage, and the concept is expressed most clearly in a sculptural timber ceiling and wall system that wraps the lobby. Individually oriented wood panels form a faceted, tunnel-like surface that flows from ceiling to wall and extends out toward the street, softening the boundary between the building and the surrounding streetscape.
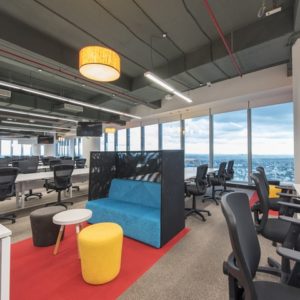
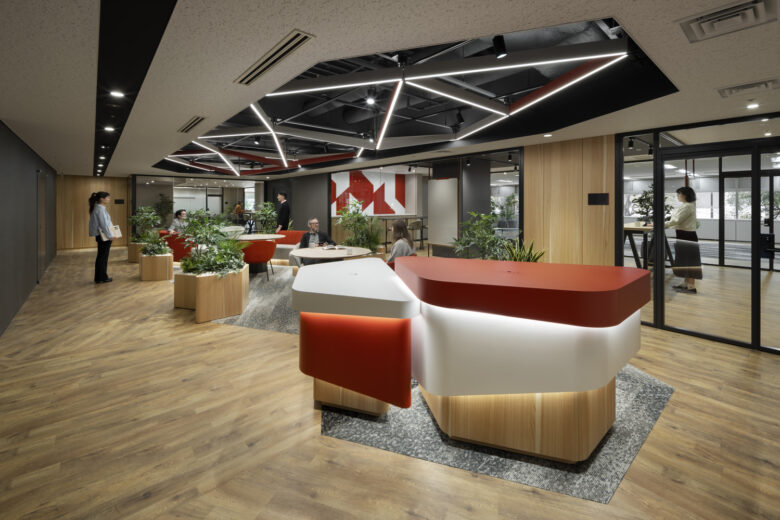
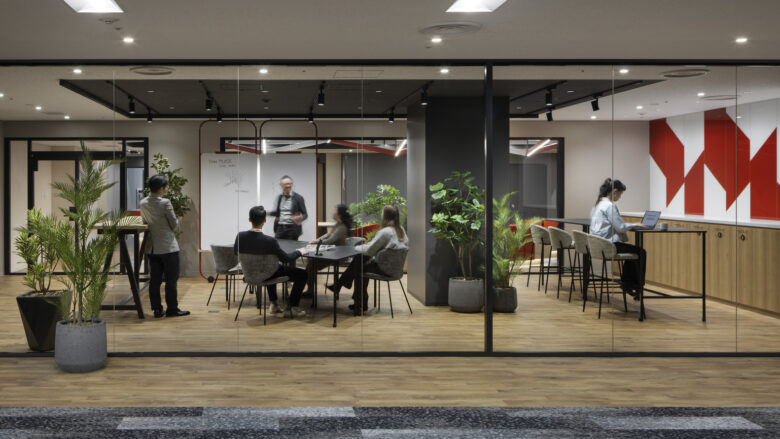
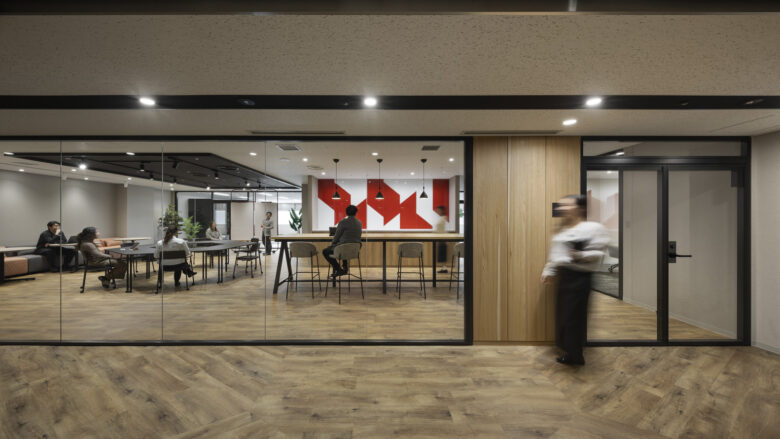
On the second and seventh floors, the office spaces are zoned around a central lounge, moving from shared areas into flexible work settings and spaces for focused work. Materials and furniture were chosen to make a compact footprint feel varied and open.
Beyond the material story, it’s a useful adaptive reuse case: a dated 1990s office block repositioned for working, gathering, and living without a full teardown, which felt relevant given your interest in circular economy and embodied carbon angles. Before-and-after images of the entrance are available and show the scale of the change clearly.
Architects: Gensler, Rockwell Group
Lead Architects: Gensler
Photographs: Koji Fuji / Nacasa & Partners Inc
Add to collection