





Wild’s Collection Naturalist Specimen by Offhand Practice
posted by retail design blog on 2026-08-10
Guangzhou
Add to collection
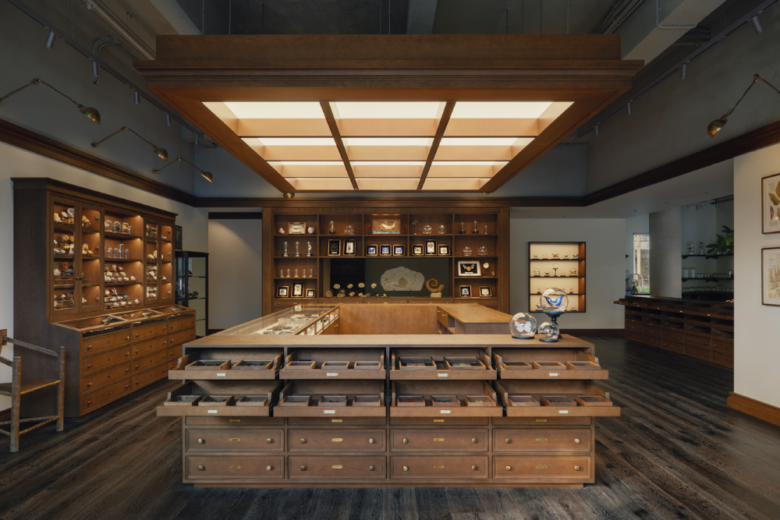
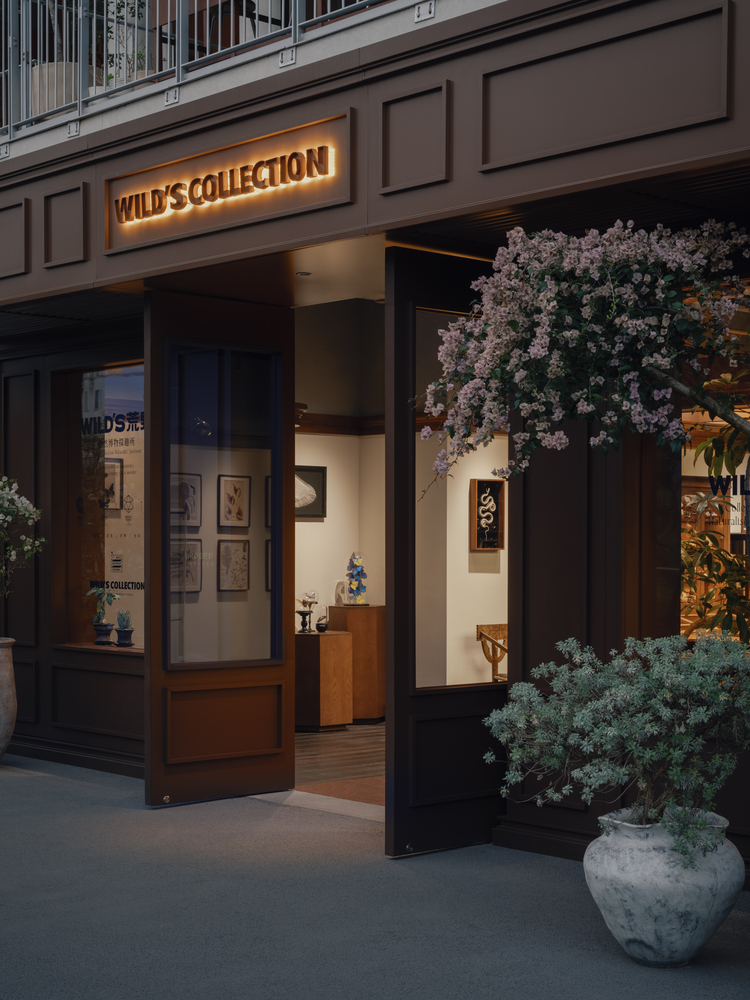
Wild’s Collection – A Fold of Time Hidden in a Modern Shell – “A Perch” at Aranya Guangzhou Jiulong Lake — Aranya’s first semi-open park commercial complex. The raw, site-cast concrete volumes are bold, modern, and open, exuding a quietly powerful restraint. And our task was to design a “street-side museum” within this context — Wild’s Collection, a wilderness natural history discovery hub.
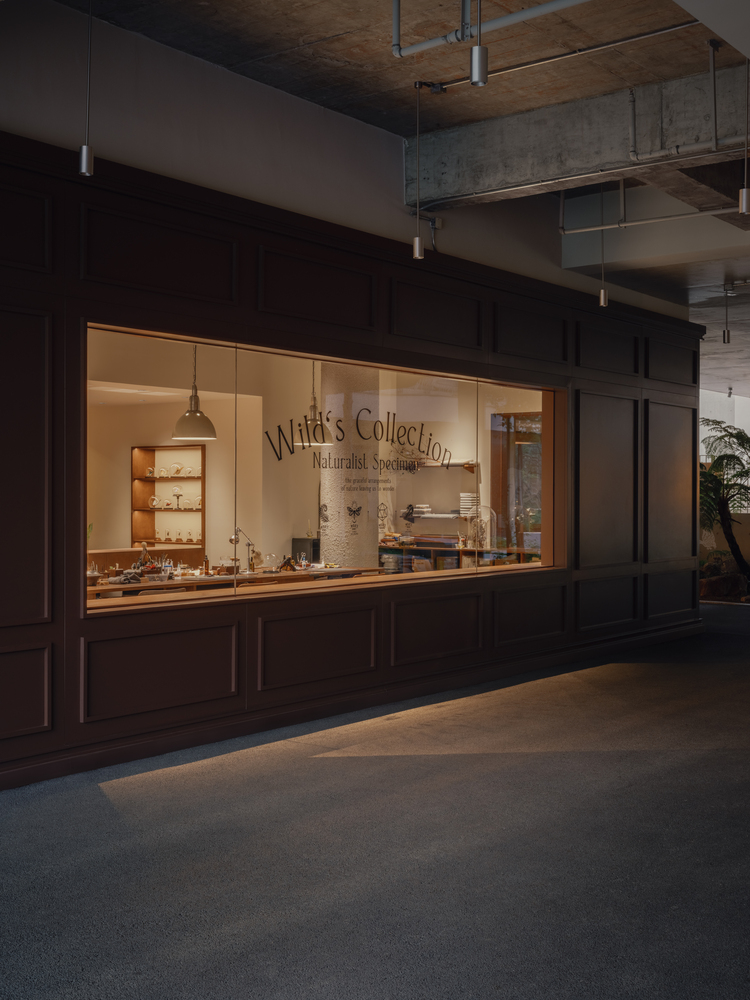
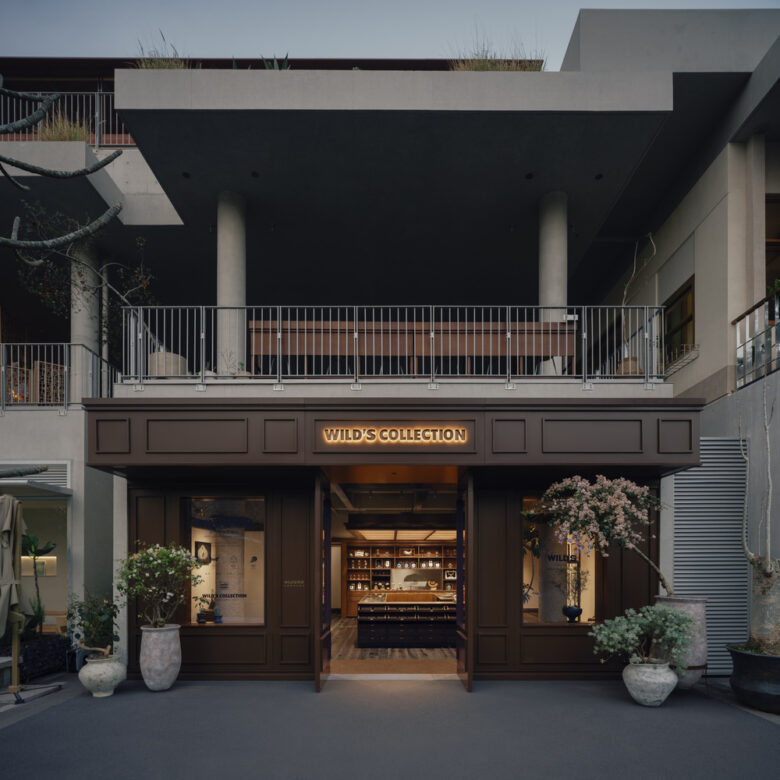
Facade: A Treasure Chest Set in Raw Concrete – Within the rugged concrete framework, we placed a deep brown wooden box. Its walnut-toned, vintage character sits cleanly within the bones of modern architecture—quietly mysterious, like a treasure chest. And the moment you open the door, the unexpected treasures slowly unfold before you.
Interior: Modern as the Backbone, History Folded Within – Inside, the displays tell a story layered with time—fossils, minerals, and insect specimens spanning hundreds of millions of years. The space had to be strong enough to carry that weight, yet never feel heavy or oppressive — abundant, but light and easy.
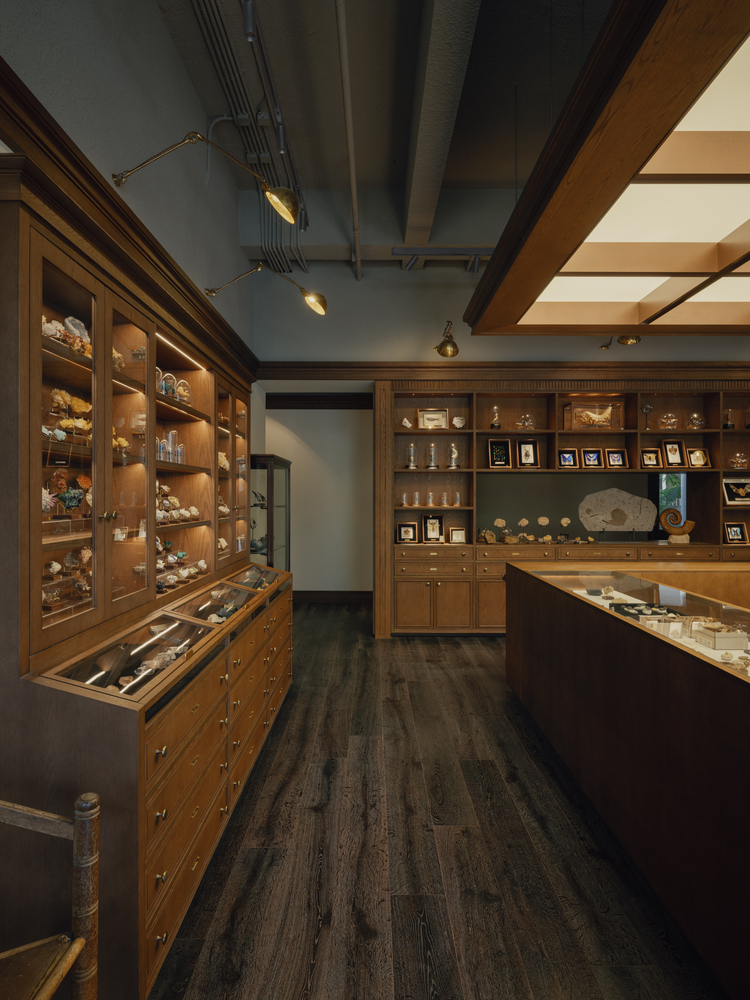
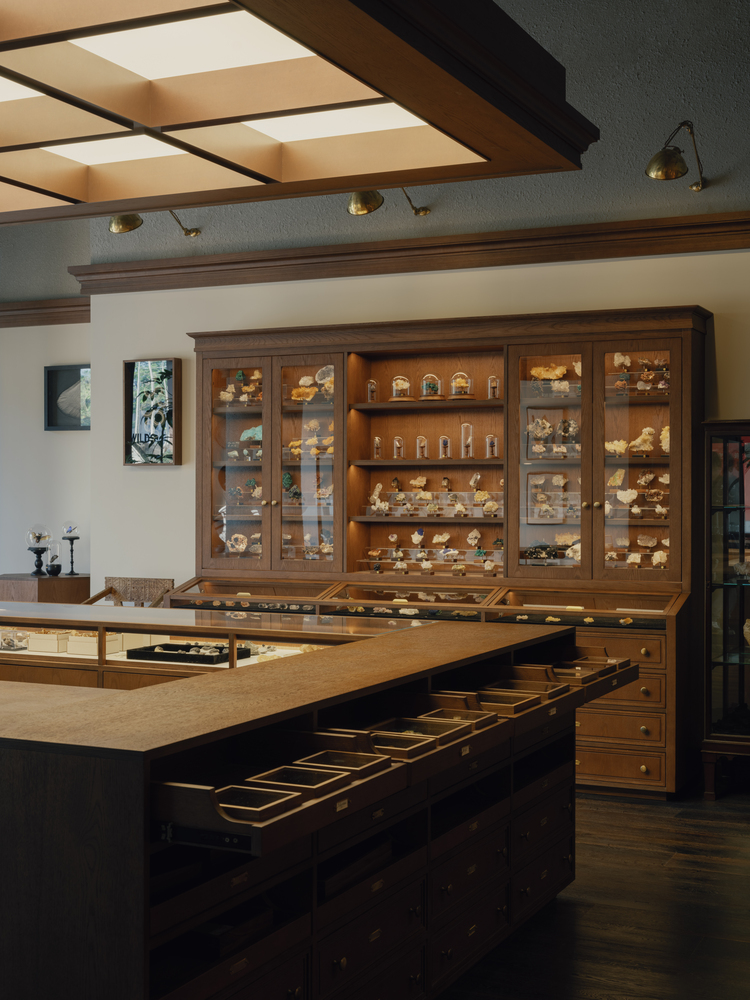
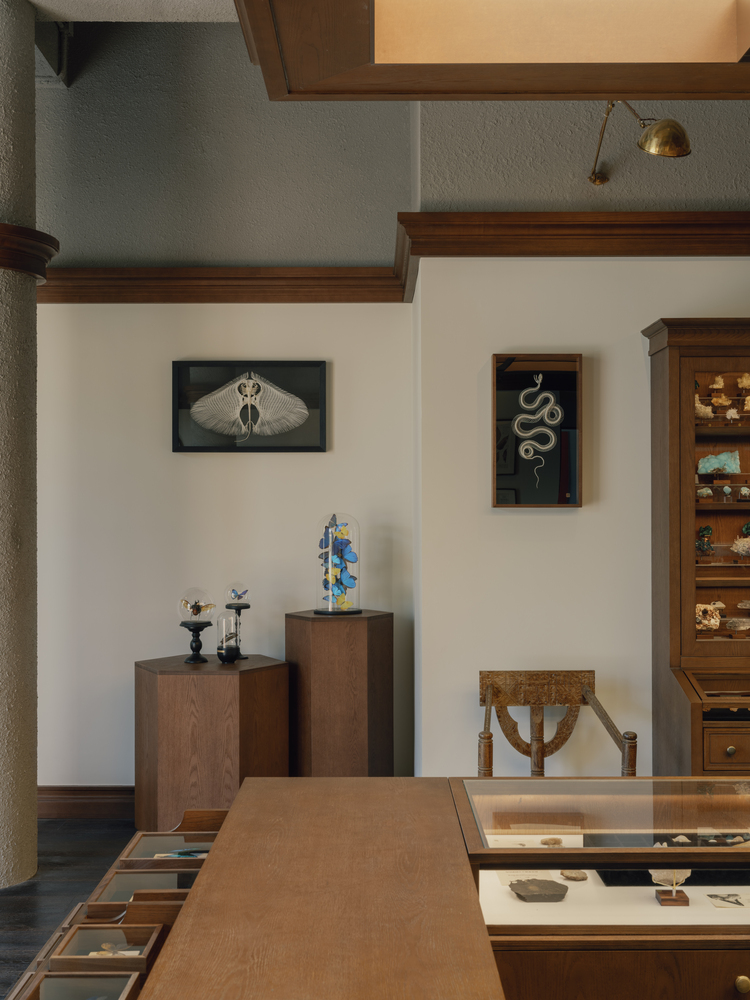
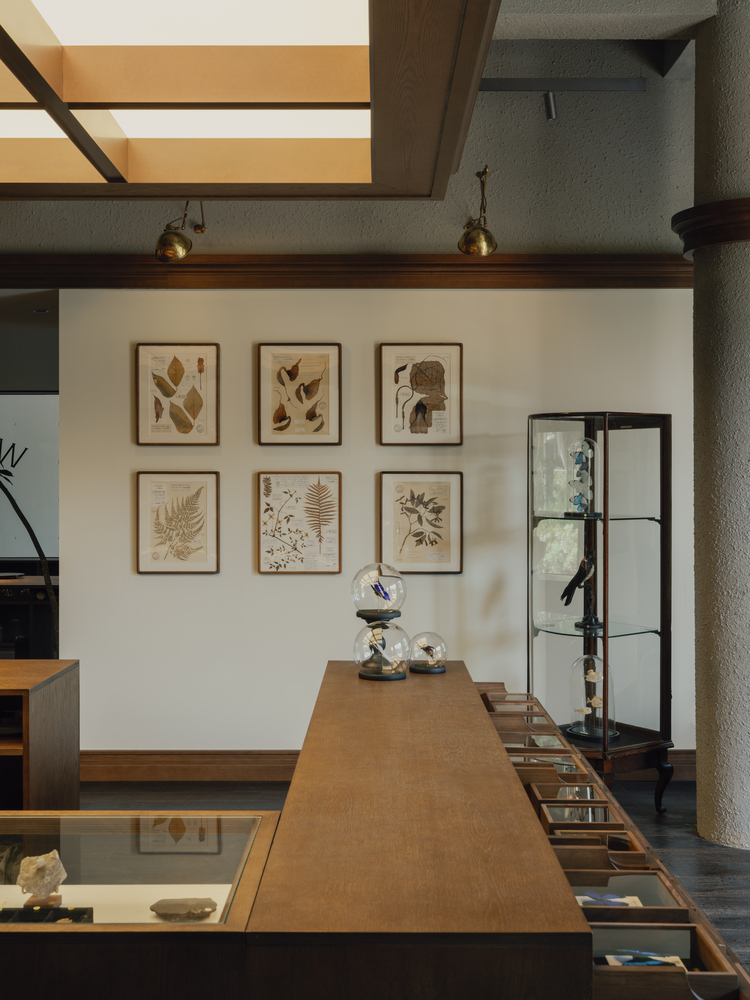
01 | The Central Island – Welcoming, But Not Intrusive – As you enter, the central island stands firmly at the heart of the space. Above it, a distinctly modern grid of lights is framed by a ring of vintage walnut trim, casting an even glow across the counter. On one side, the counter gently recesses to hold a softly lit display case for precious minerals—like a jewelry counter, except here, the value is measured in time. The service desk is tucked quietly on the other side, ready to assist when needed.
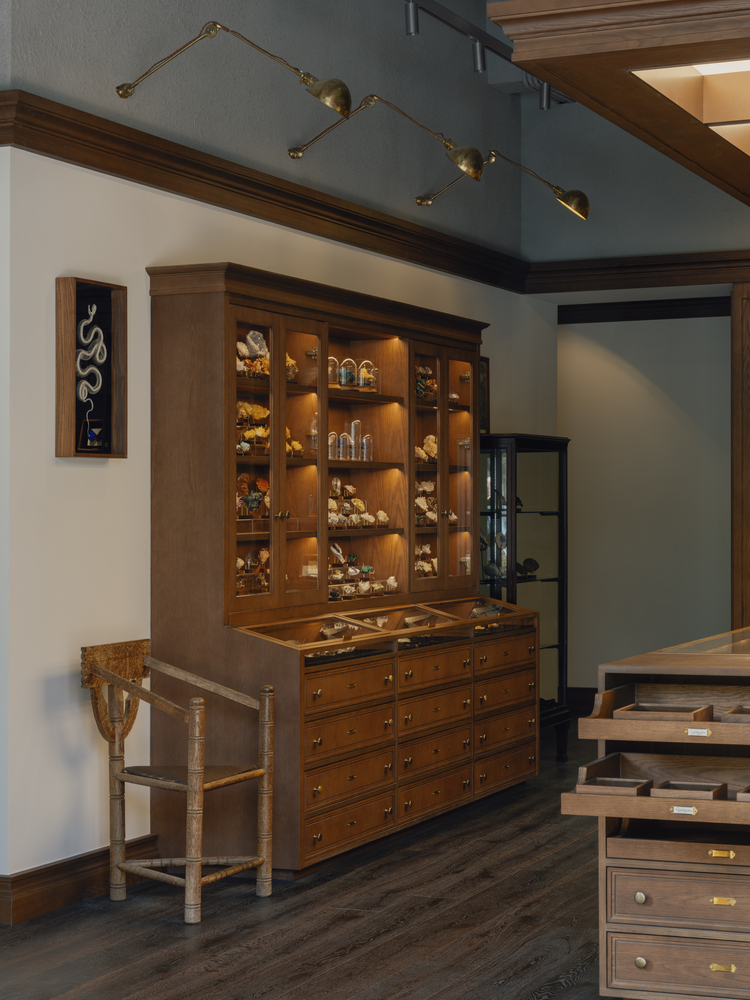
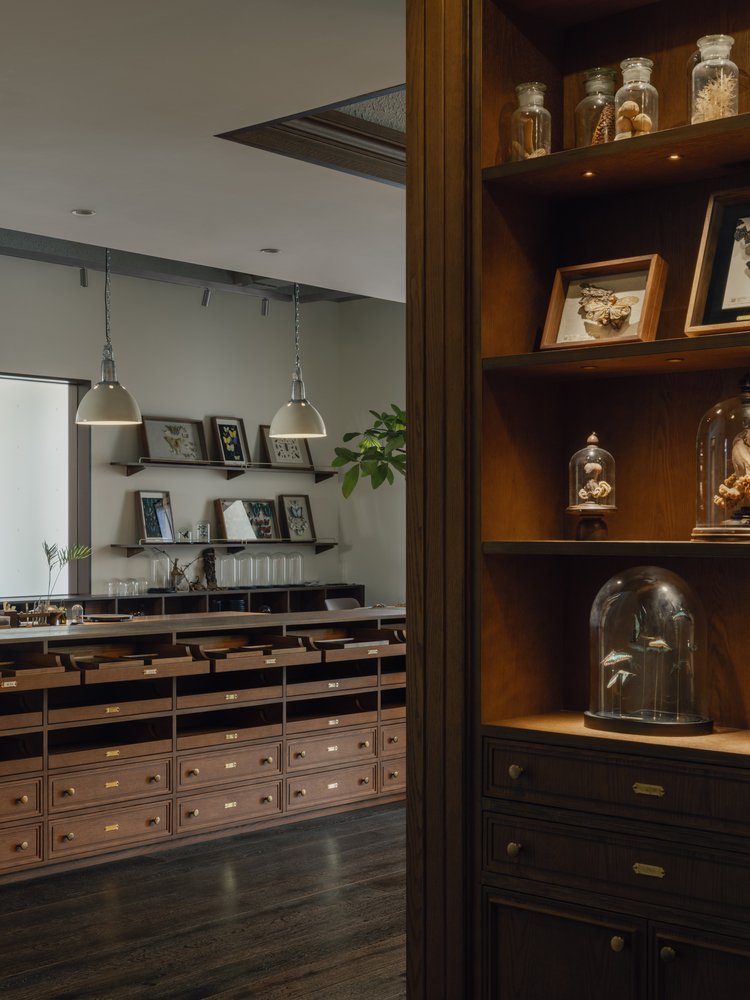
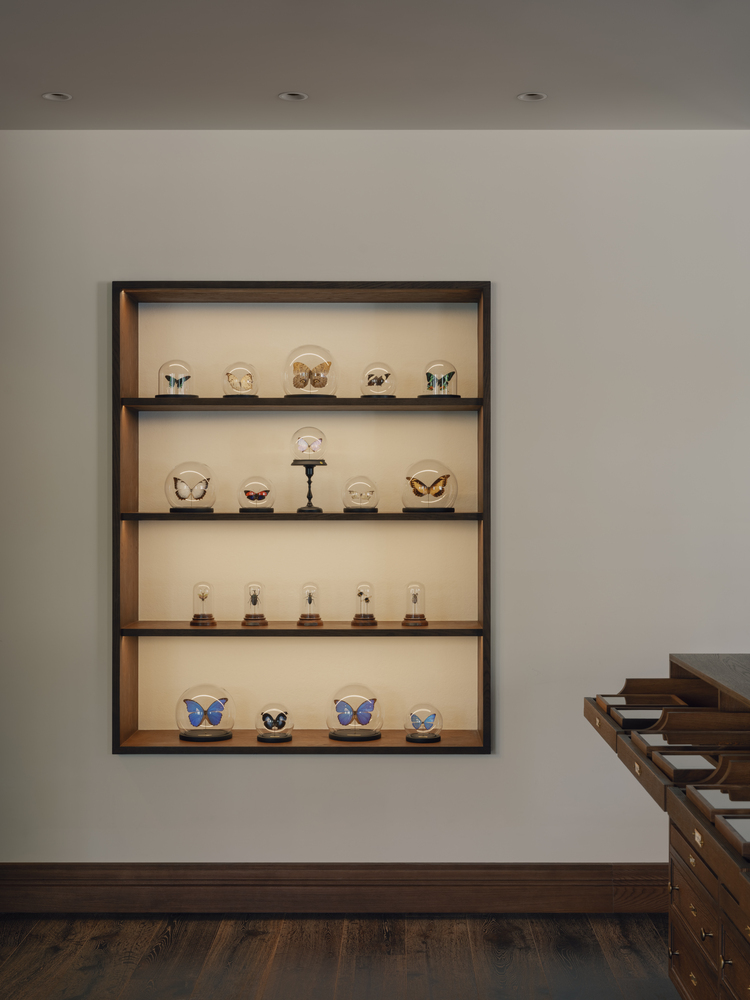
02 | Tall Cabinet & Furnishings: Adapted vs Authentic – The tall specimen cabinet against the wall is our adaptation of a mid-century antique — we retained its proportions and character while giving them a modern rebuild. It lights the specimens from within, with flip-open transparent compartments for precious minerals and storage drawers below. As for the rest of the furnishings — the vintage chairs, the glass cabinets — they are authentic pieces the owner collected from various places. Here they stand: time itself.
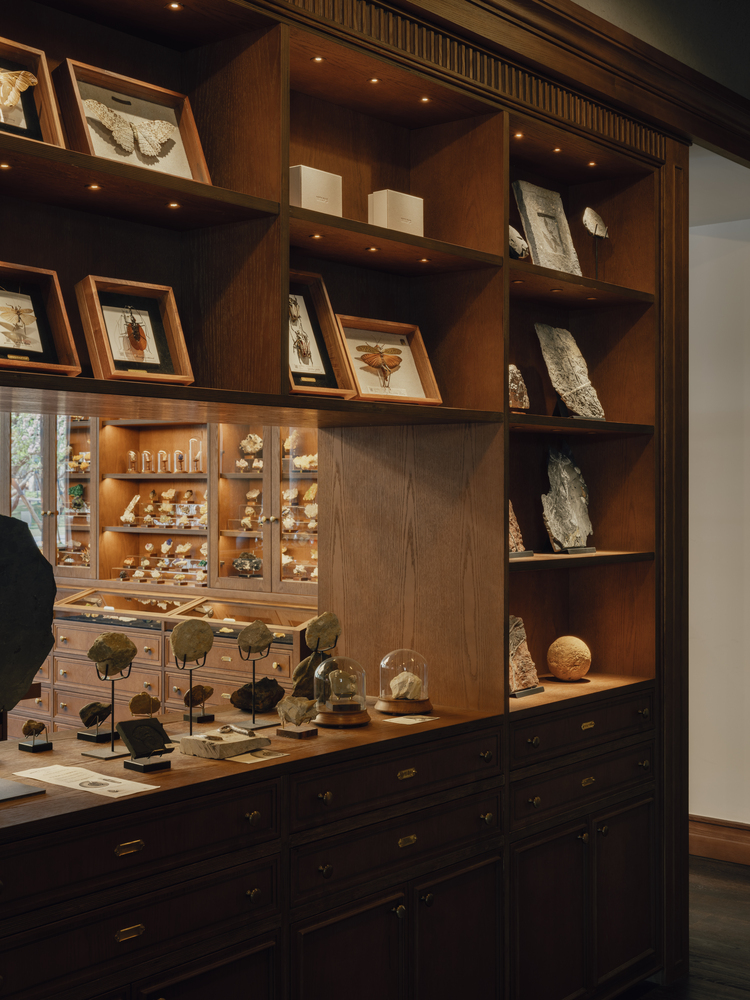
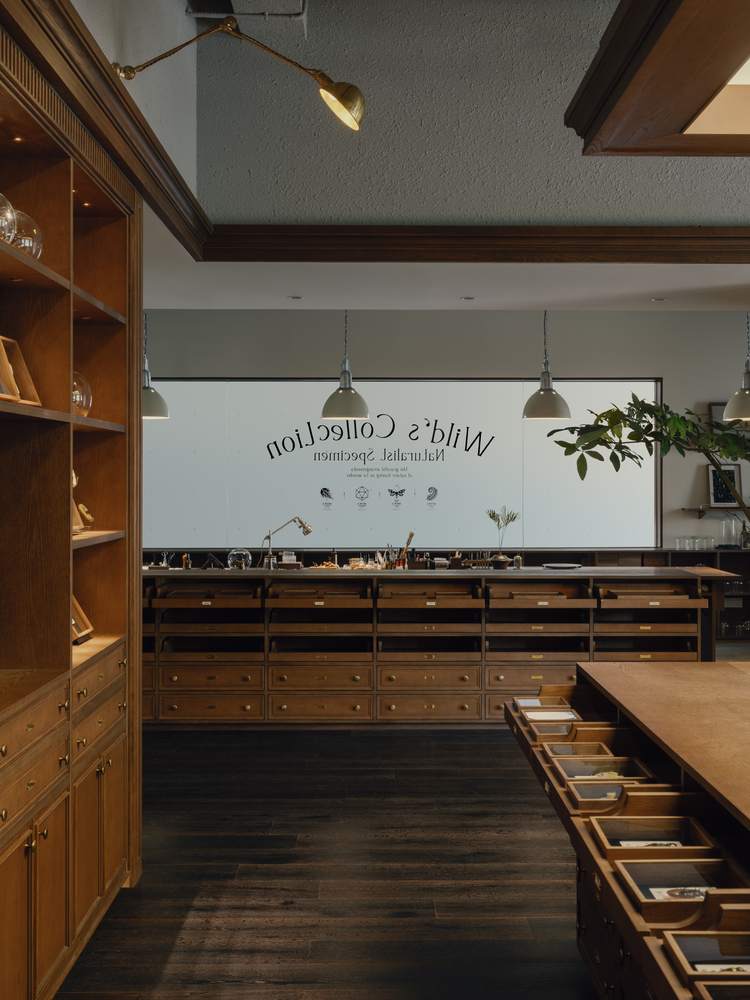
03 | Specimen Partition: Layering and Boundary – Behind the central island, a floor-to-ceiling specimen partition adds depth while remaining visually open — a quiet hint of more beyond, intriguing without being cluttered.
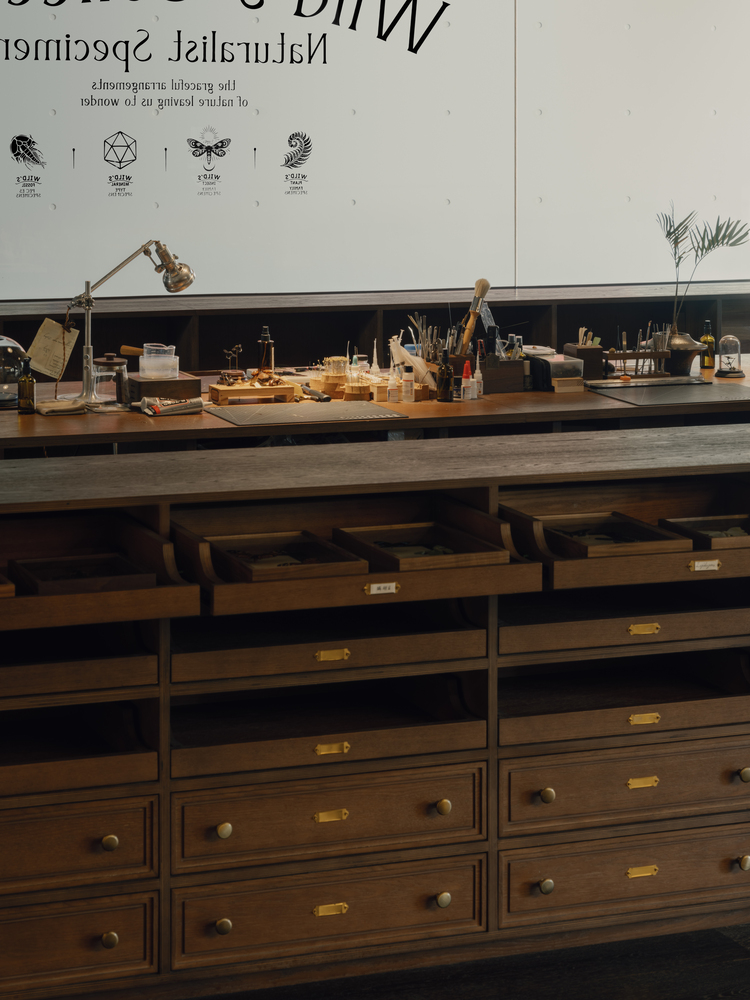
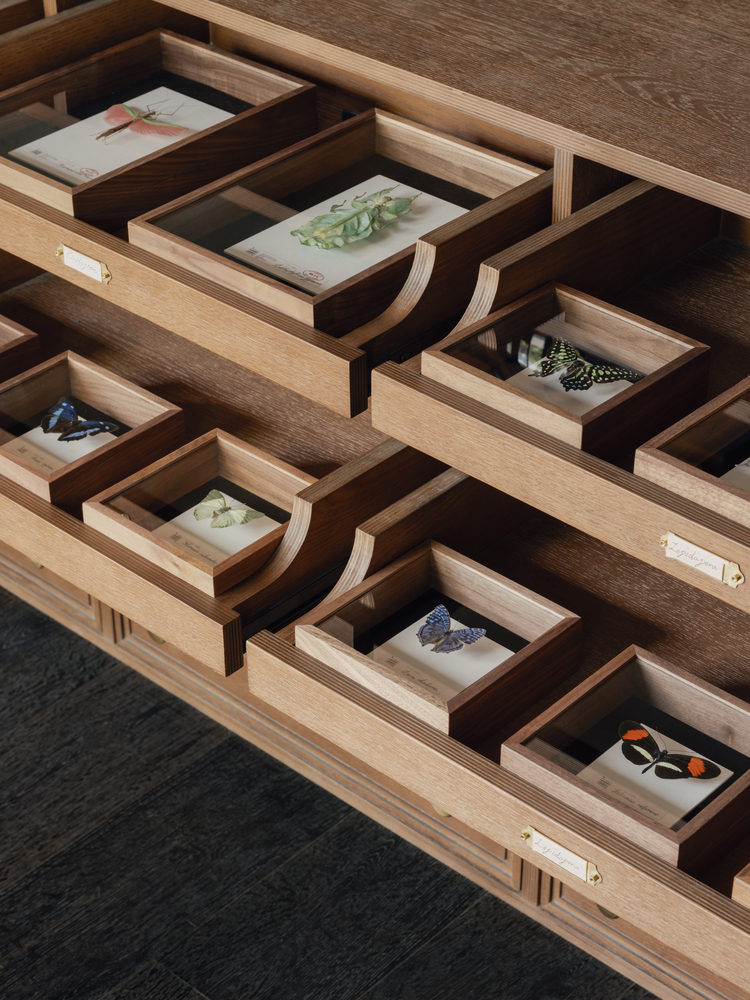
04 | Specimen Preparation: Browsing as a Mini Expedition – No high wall separates the specimen preparation area from the retail zone — just a low, waist high cabinet of specimen drawers. As visitors wander through the retail side, they naturally catch glimpses of the preparation space beyond. The line of sight is clear, yet the two zones remain distinctly defined. That little moment of curiosity — seeing how specimens are actually made — naturally sparks the urge to try it yourself.
05 | Materiality: Modern Bones, Vintage Skin – We didn’t want the space to pretend to be old. So we used plywood—a thoroughly modern material—finished with a walnut veneer. From the side, you can clearly read the contemporary layered construction, yet the overall tone remains gently vintage. The ceiling is left exposed, with all its original pipes and structure, broadly sprayed in a rough, textured coating. The contrast between raw and refined makes the display cases and furniture feel all the more deliberate — crafted, not just placed.
Conclusion – We didn’t want the space to feel either “so luxurious” or “so vintage”. Instead, just a simple, grounded sense: what’s before you is real. These specimens come from a time far beyond us, and right now, you’re standing in front of them. The wooden box facade is the prologue. Every fold inside is where the story unfolds. Between modern and vintage, we did only one thing: let the treasures speak for themselves.
Architects: Offhand Practice
Photographs: Wen Studio
Lead Architects: Yuan Yuan, Nie Xuan, Wen Xiaohui, Li Yue, Gao Sizhuo, Chen Jieying
Add to collection