





Add to collection
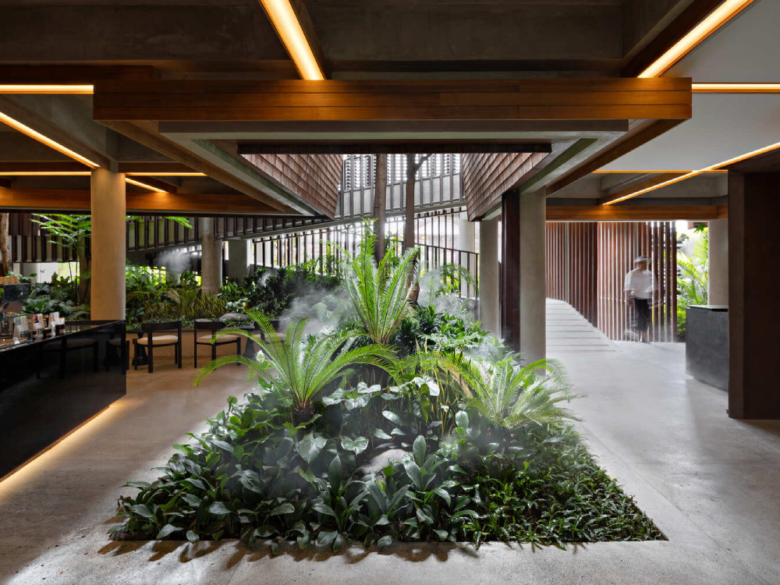
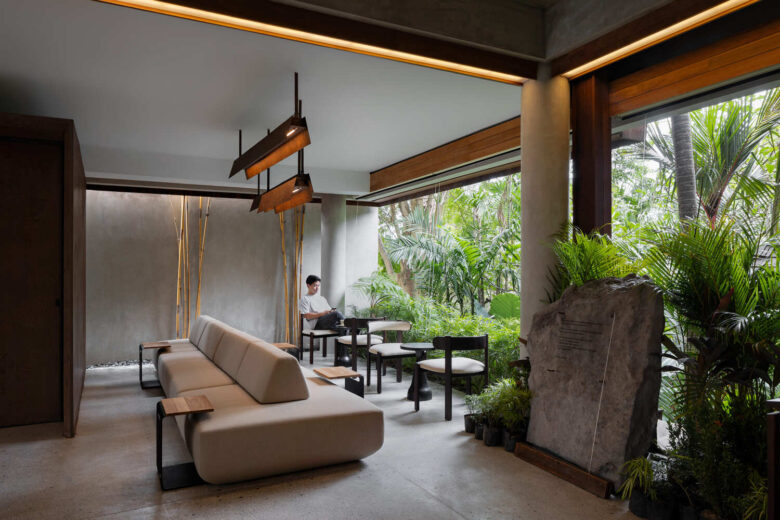
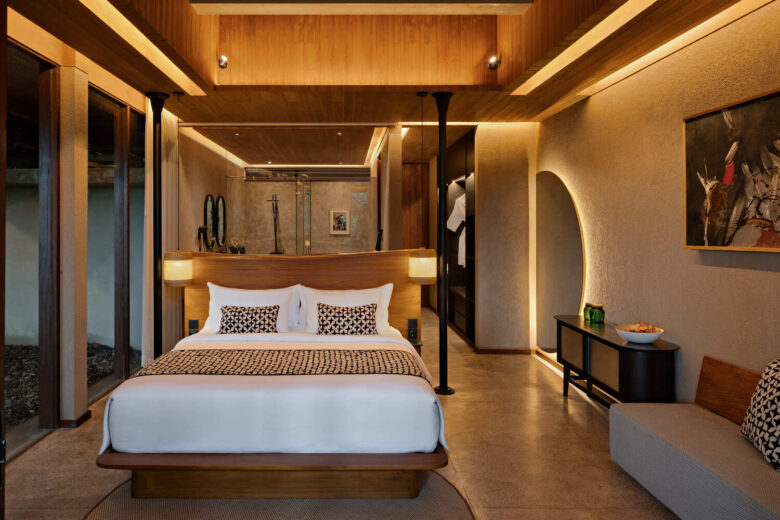
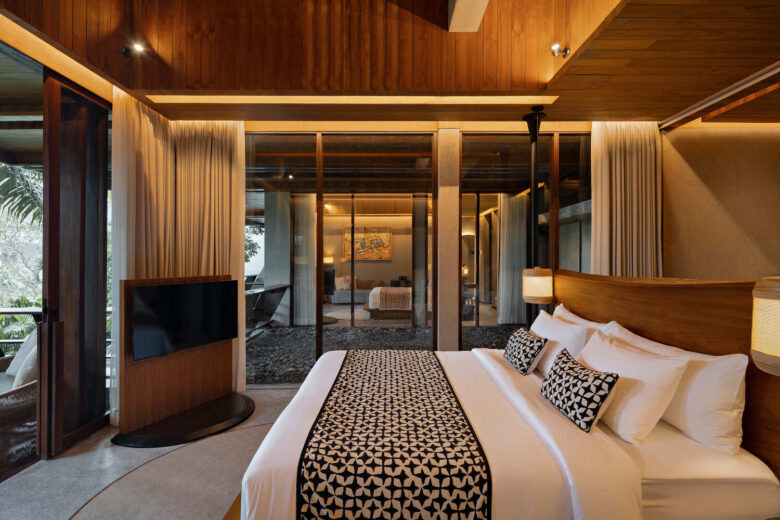
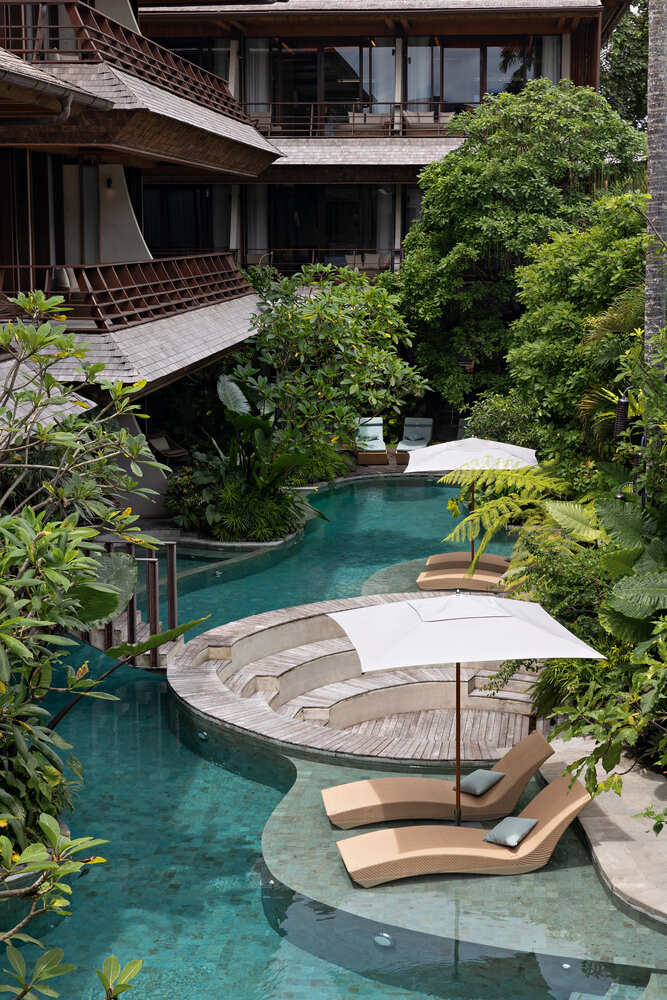
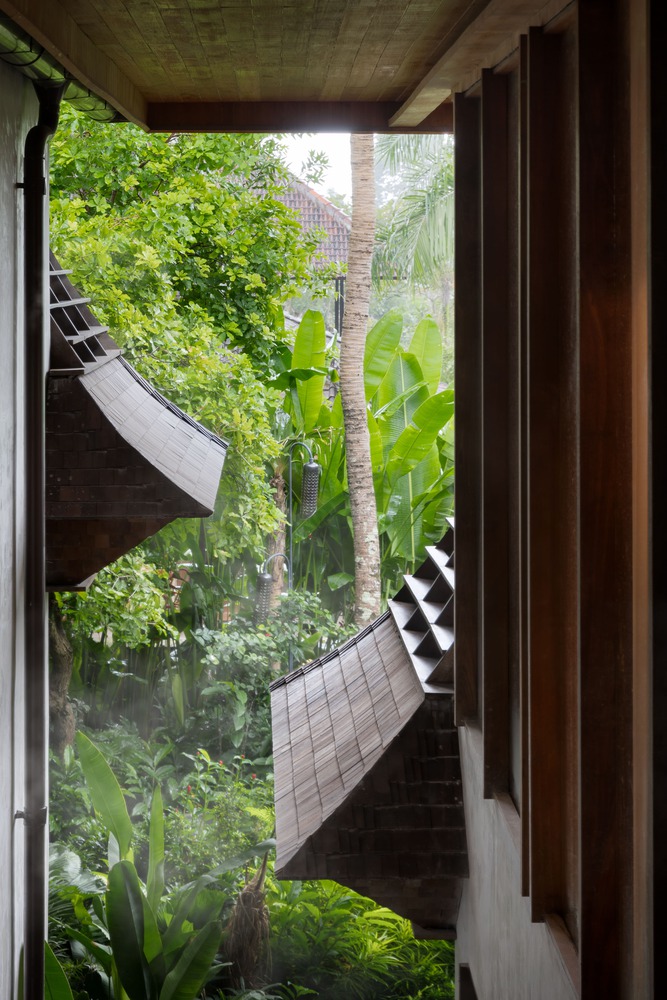
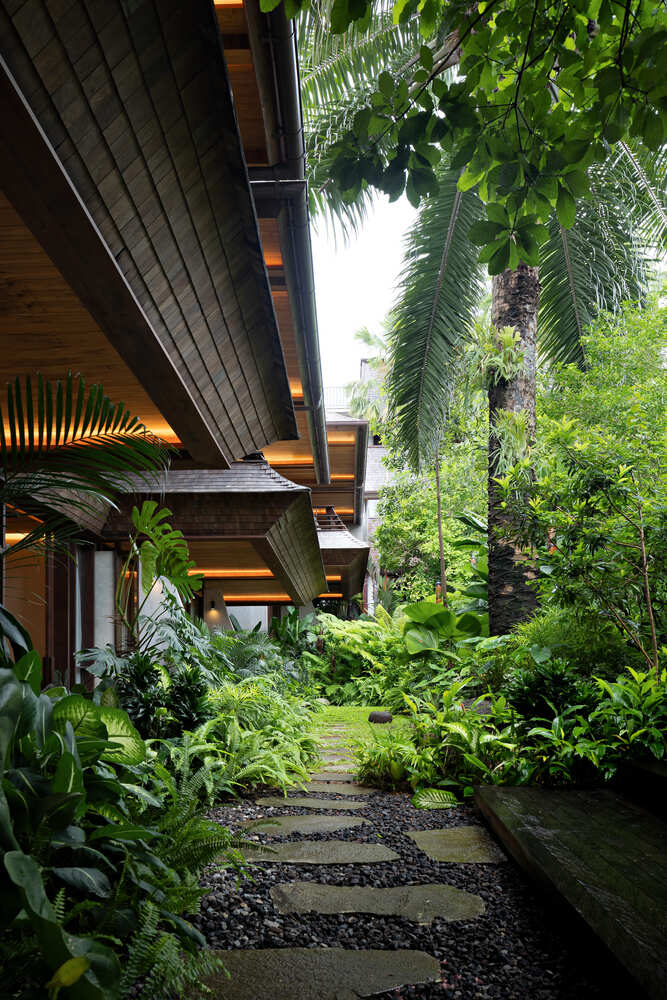
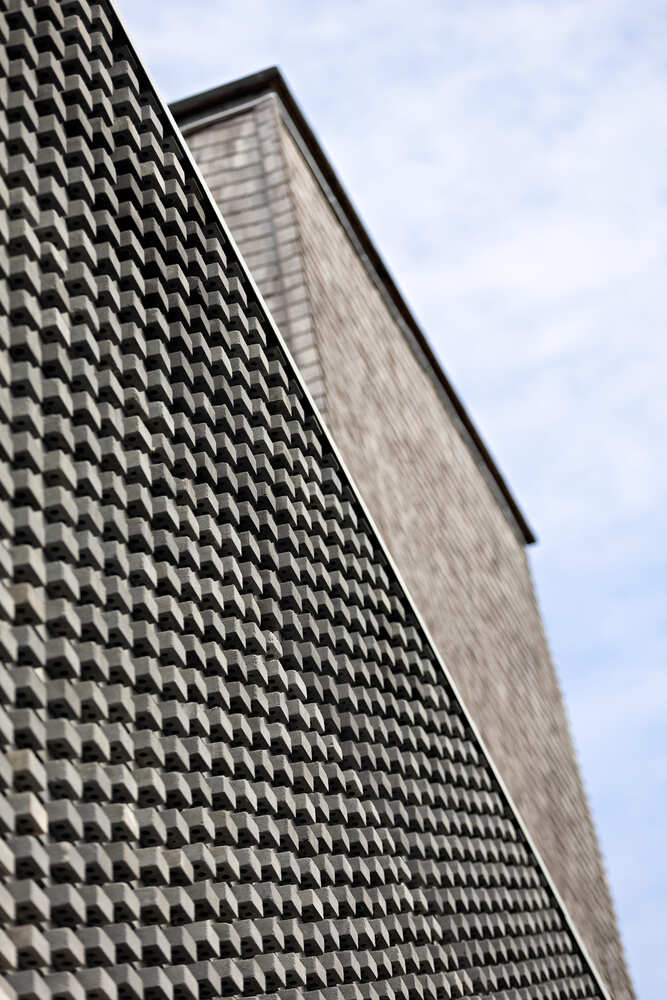
Kemilau Ubud is designed to recreate the sensation of exploring a tropical forest through dense landscapes and flowing rivers, represented by an organically designed swimming pool that winds through the trees. Each architectural element is carefully considered to blend harmoniously with the environment, creating an immersive and natural spatial experience. The design approach emphasizes sustainability through the use of natural materials such as wood, stone, and local vegetation, which are left in their natural state without excessive finishing. This allows the inherent expression of the materials to become an integral part of the space’s character.
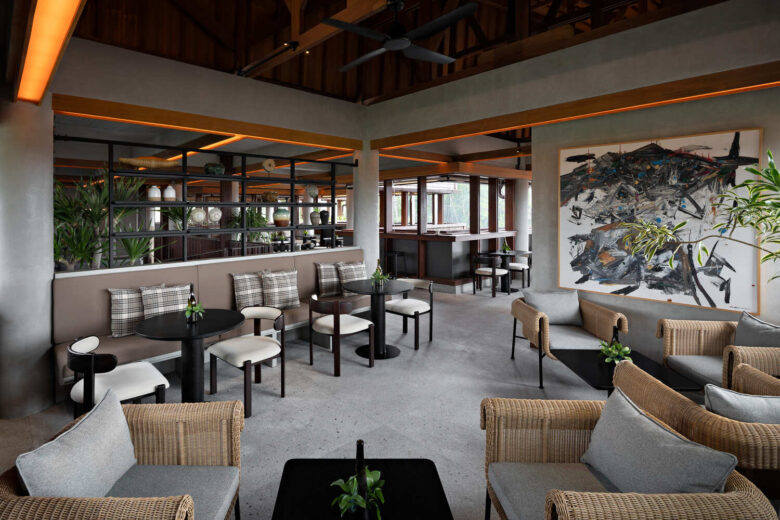
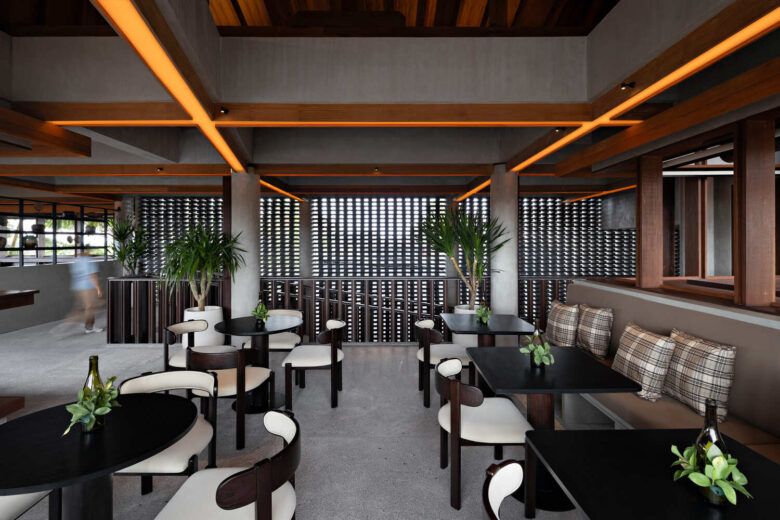
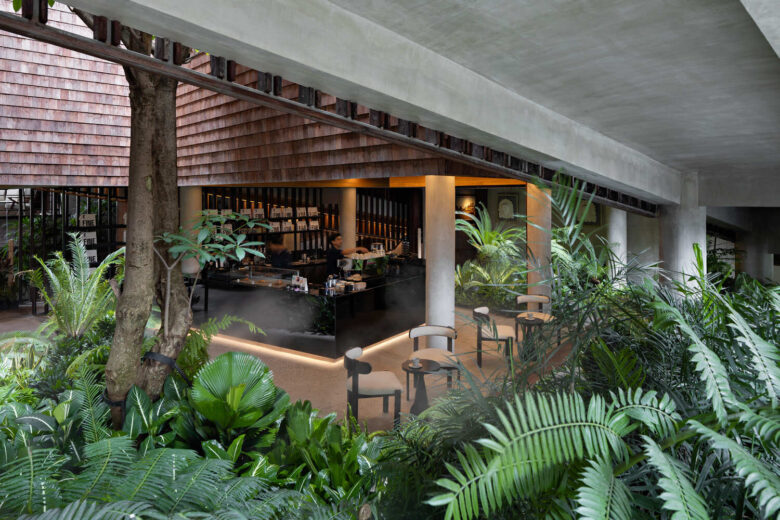
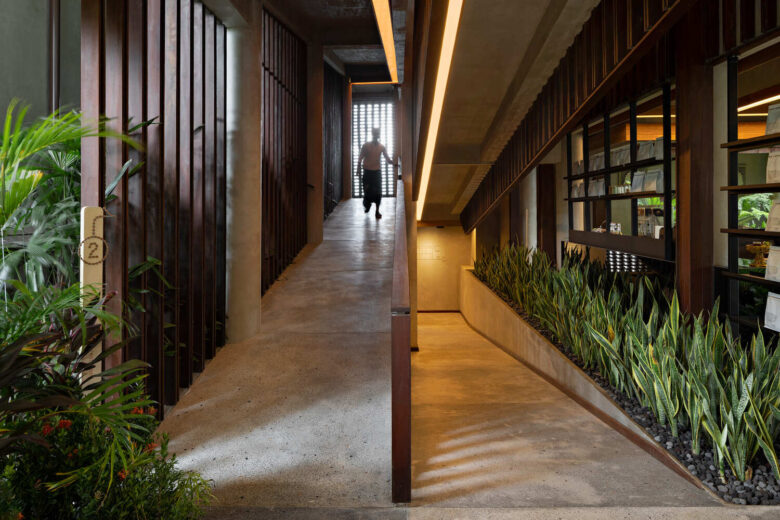
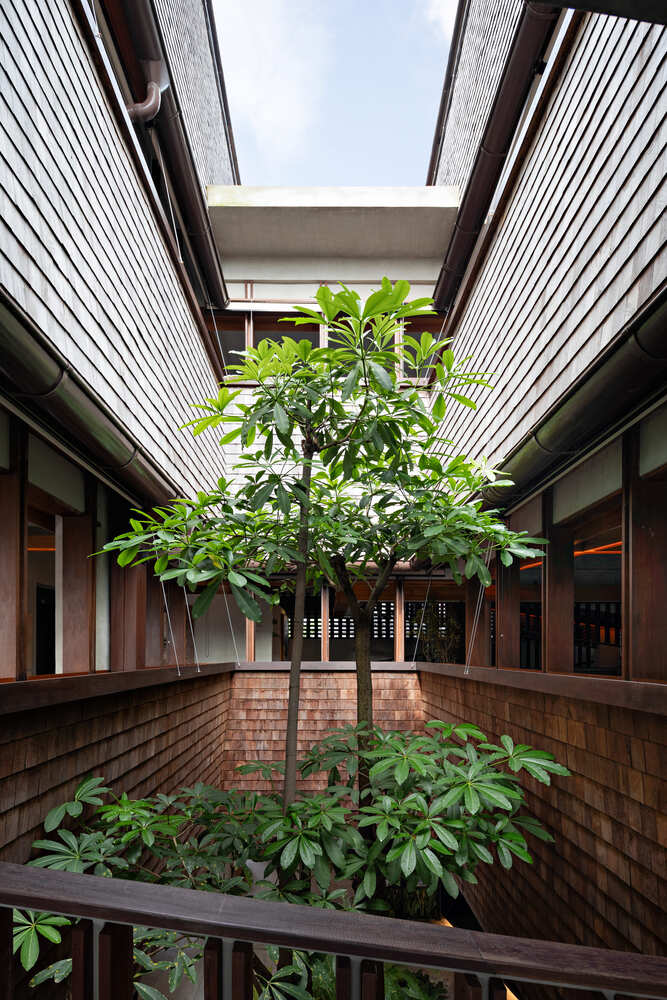
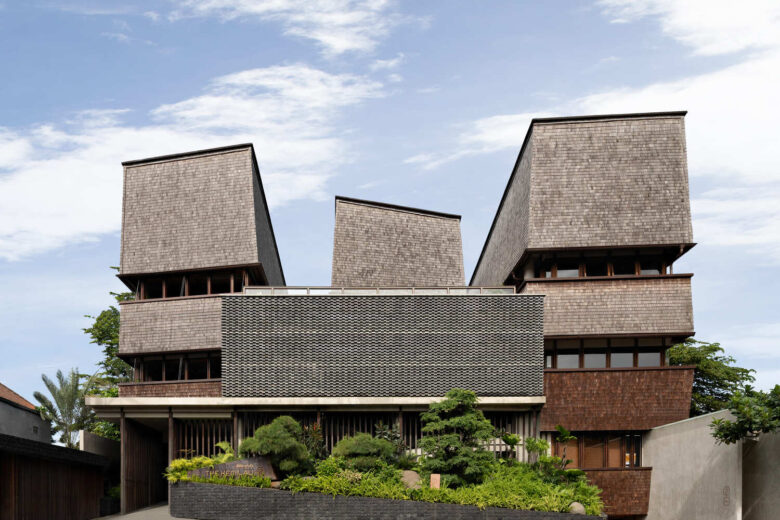
The site is divided into two zones. The front serves as a public area for reception and commercial spaces, designed as an open-plan environment with abundant natural light and cross-ventilation. These public spaces are intentionally designed without air conditioning, relying on passive cooling strategies to maintain airflow and thermal comfort.
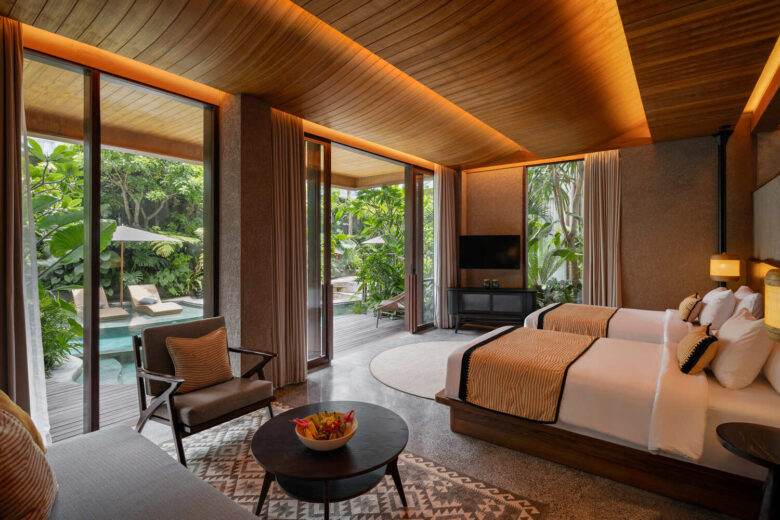
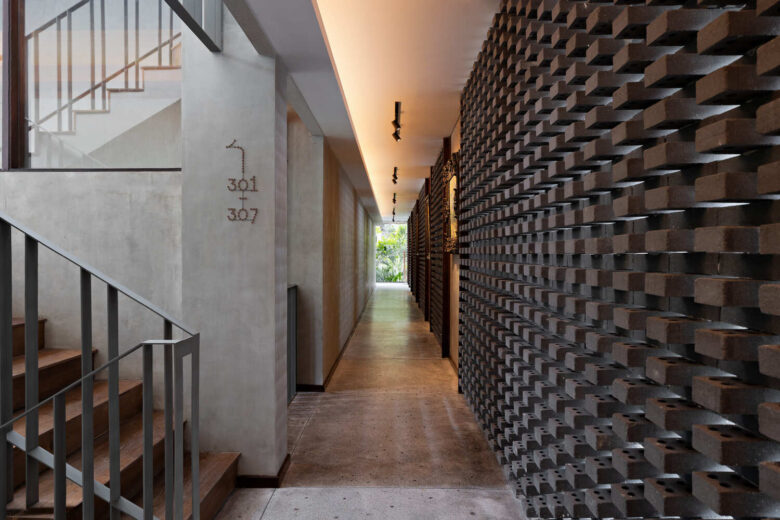
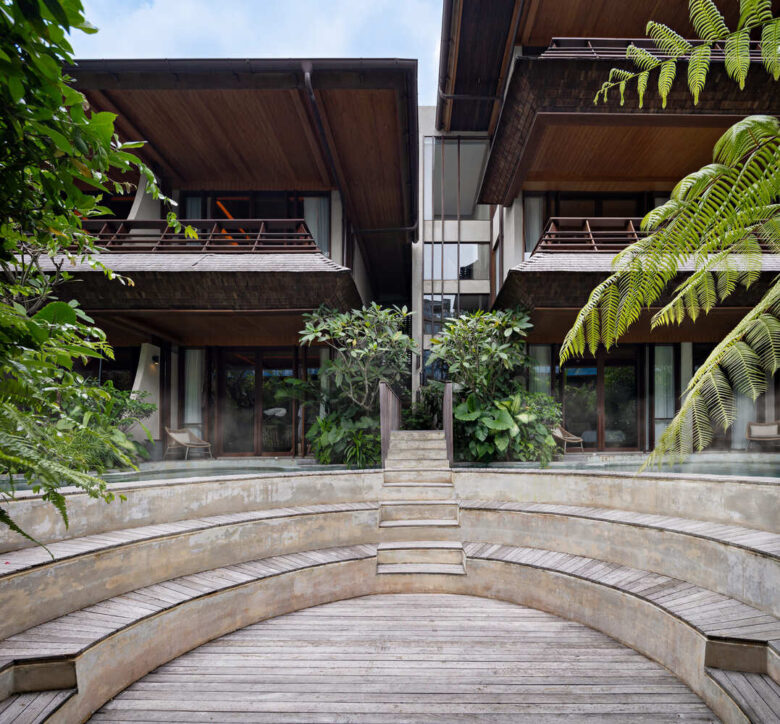
The rear accommodates private bedrooms, with circulation positioned along the back to create a gradual spatial experience. This arrangement transforms the journey to each room into a sequence of spatial experiences, creating moments of surprise as guests approach their spaces. Each room is equipped with large windows to maximize natural light and frame views of the surrounding greenery. Private balconies or terraces allow guests to enjoy fresh air and the sounds of nature, further strengthening the connection between occupants and their environment.
The swimming pool is designed as a landscape element that seamlessly blends with the garden, representing a natural river flowing through the forest. It creates a smooth transition between water, soil, and vegetation, making the area not only a recreational facility but also an immersive natural experience. The overall garden landscape reflects the character of the Ubud forest: lush and organic, with water features providing a calming balance.
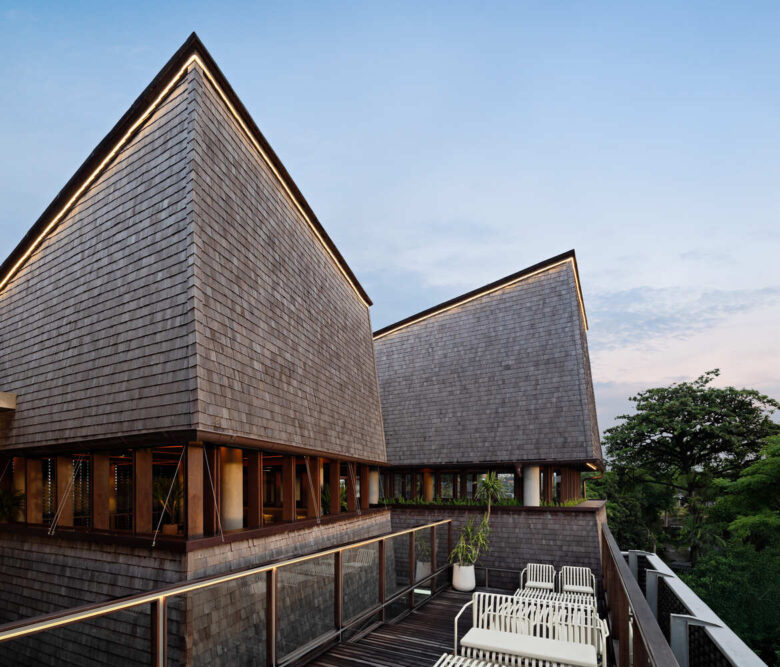
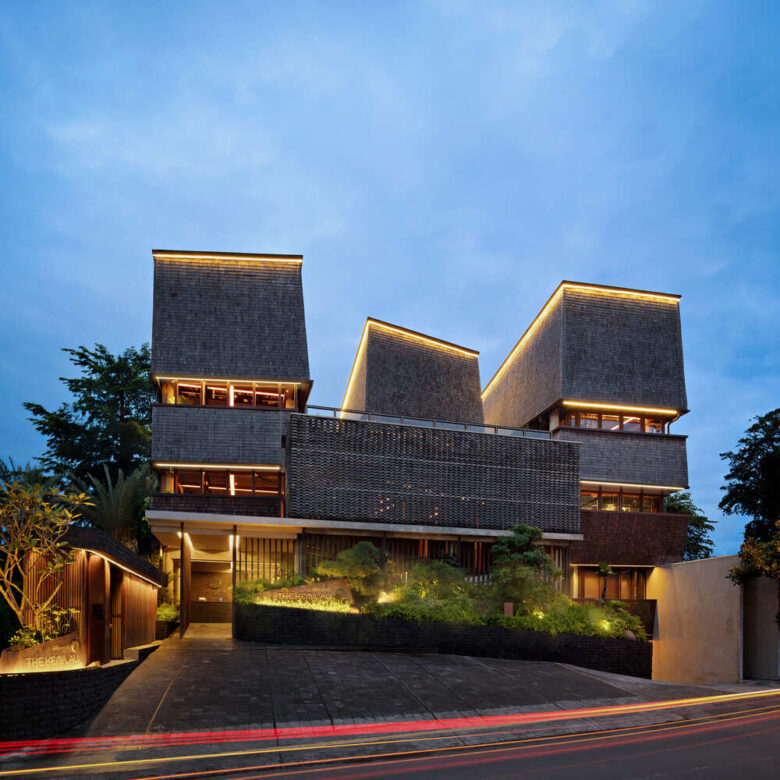
For the building massing, several parts of the existing structure were retained, allowing the configuration of the new building to follow the original layout. This approach not only preserves the integrity of the site but also maintains continuity between its historical values and contemporary elements. The roof form was adapted from traditional Balinese limasan geometry and given a more dynamic character, resulting in a design that harmonizes with local traditions while remaining contemporary.
The combination of natural materials, lighting strategies, building massing, and landscape integration makes Kemilau Ubud a destination that is not only functionally comfortable but also rich in spatial experiences. The project demonstrates how architecture can serve as a medium for reconnecting people with nature while providing a tranquil retreat within a densely visited urban tourist area.
Architects: PSA Studio
Lead Architects: Ario Wirastomo, Ditta Astrini Wijayanti
Design Team: Marselinus David R, Sukma Harwanti, Uzvida Ainum, M. Ridhwan Yusfianda, Nilla Shanti R, Skolastika Gadis
Technical Team: Heri Setyawan
Photographs: Mario Wibowo
Add to collection