






Add to collection
“Nimmana Haeminda” is a community in which a small guest house of “Baan Sayla” is located. The community used to combine distinct characters of local residents, namely, merchants, teachers, and a mix of creatives and artists through generations.
The district became known nationwide for its unique spiritual identity, attracting people as a dominant tourist spot in Chiang Mai, eventually consuming the locals with capitalism. The residents began to market their property, and after a process of shifting ownership through time, the land ended up as a business run by a foreign investor with subjective thinking.
The installation of foreign businesses is what people preferred instead of a traditional way of life, and “Baan Sayla” suffered the consequences. The widespread COVID-19 pandemic was the breaking point for Nimman, which relied on tourists. The incident started to encourage the owners to generate a new approach for Baan Sayla.
Its initial design objective was to create sustainable businesses in the long term and embrace the traditional spirit by reconstructing space, in hopes of bringing back spatial qualities the locals can relate to. We begin with the redefinition of “Baan Sayla”, which could be interpreted as a beauty, a tree, and most importantly, “the mountain.”
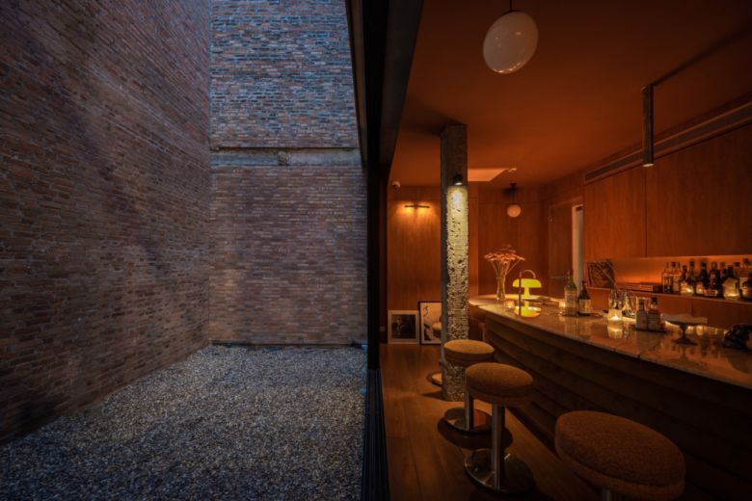
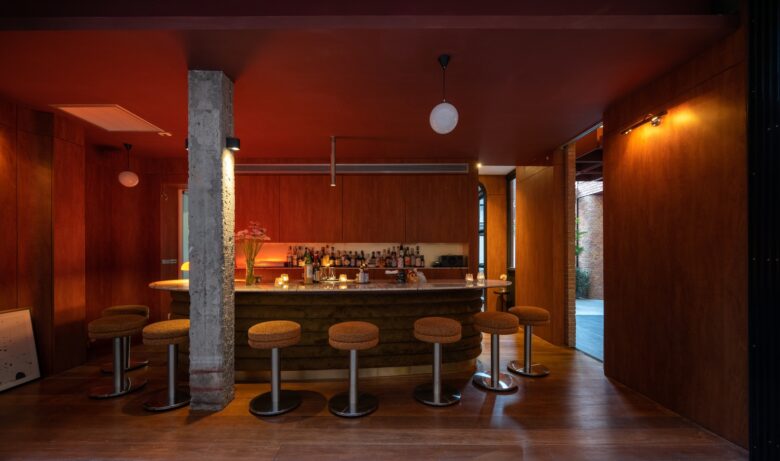
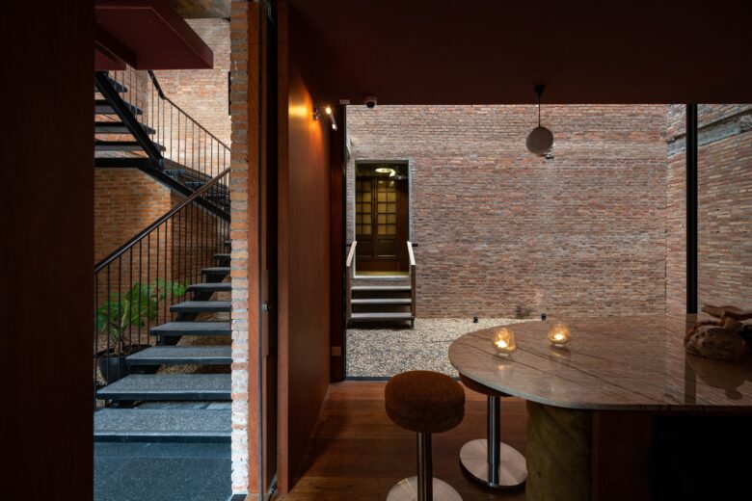
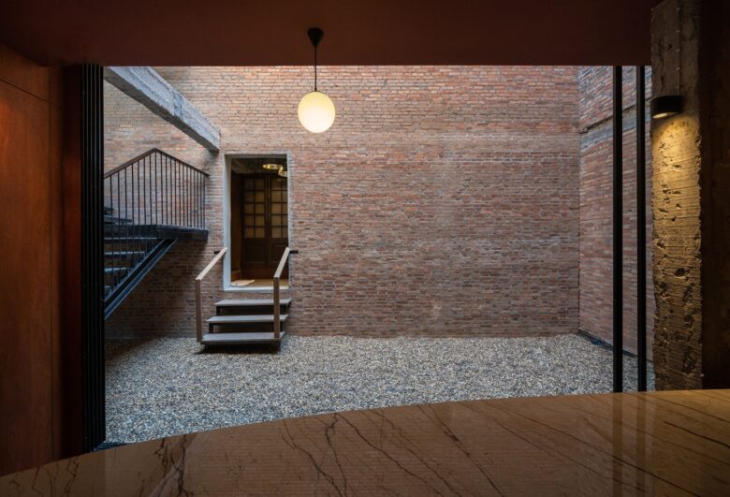
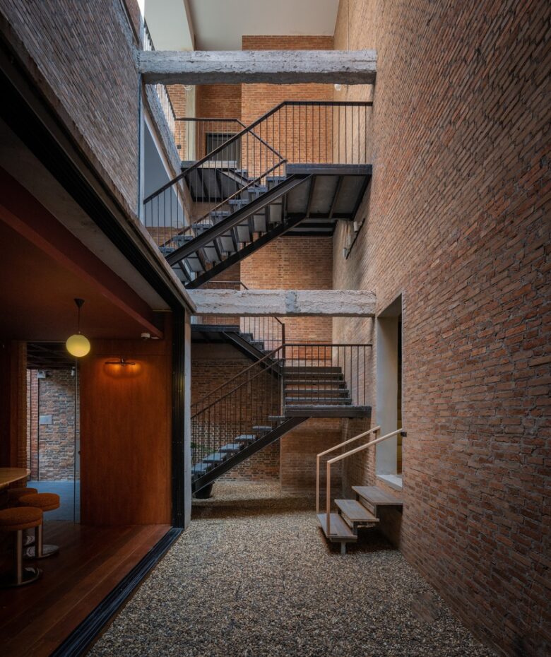
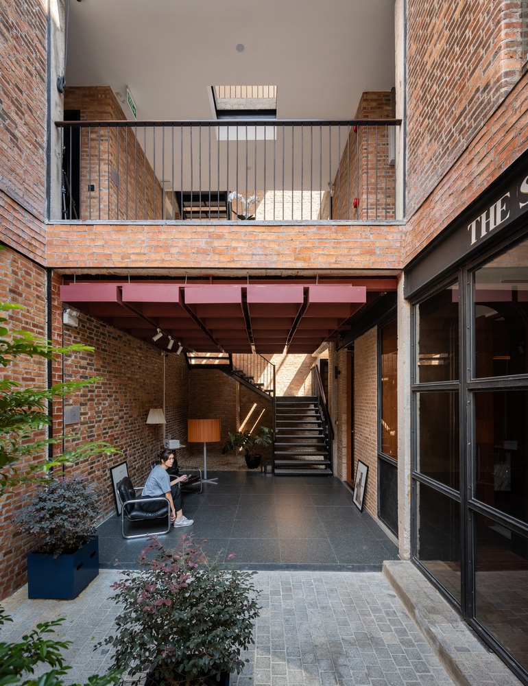
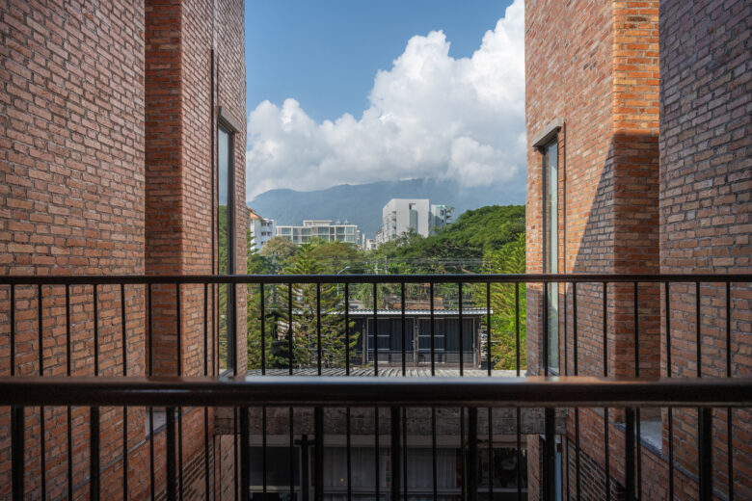
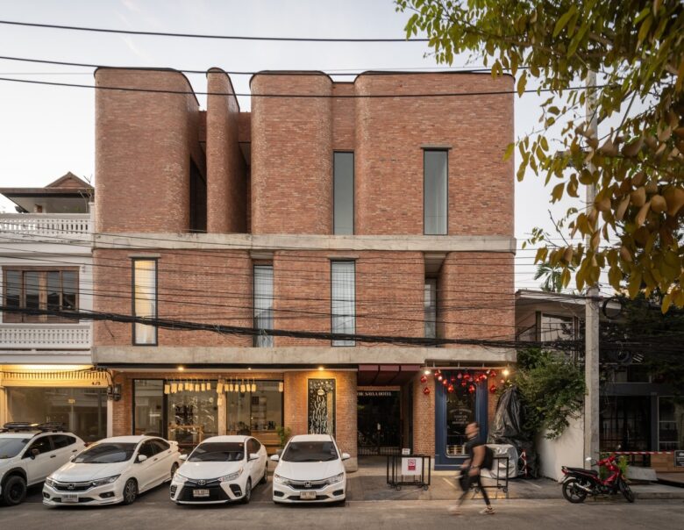
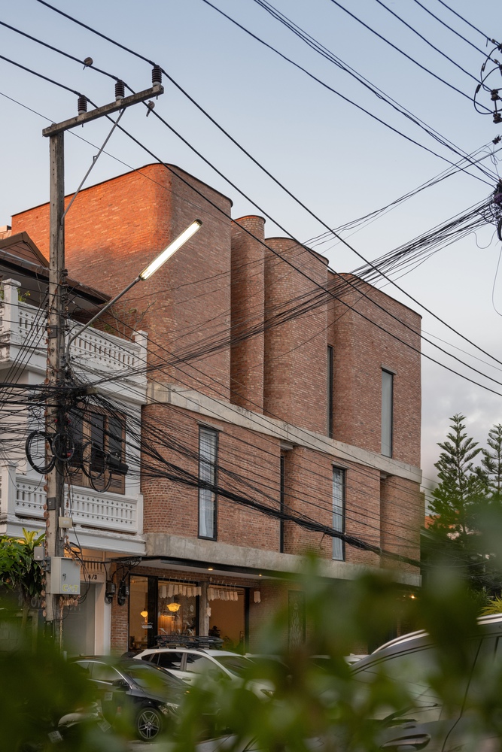
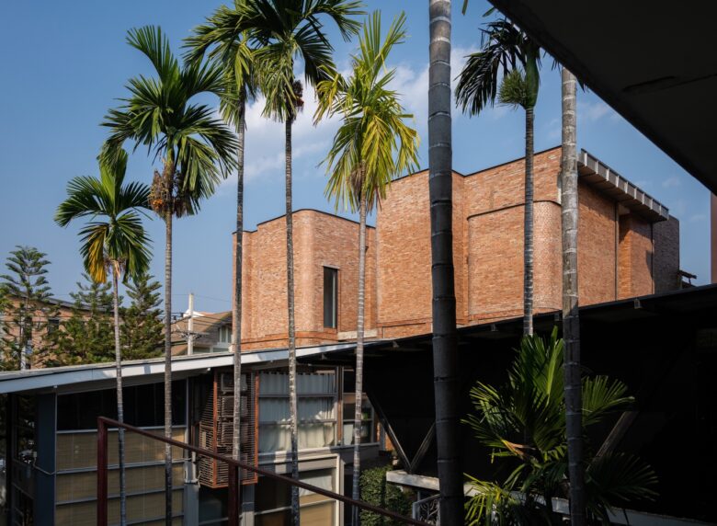
The dominant material we use is red brick, which surrounds and constructs Baan Sayla’s interior space, resulting in a situated mountain character on a community scale. The authentic non-rigid pattern of brick is an outcome of the bricks being procured from a kiln in Lampang and Lampoon, and combined together, a replica of those in the Chiang Mai fortress. The actual experience of the mountains is implemented through a staircase opening, which faces the mountain of Doi Suthep.
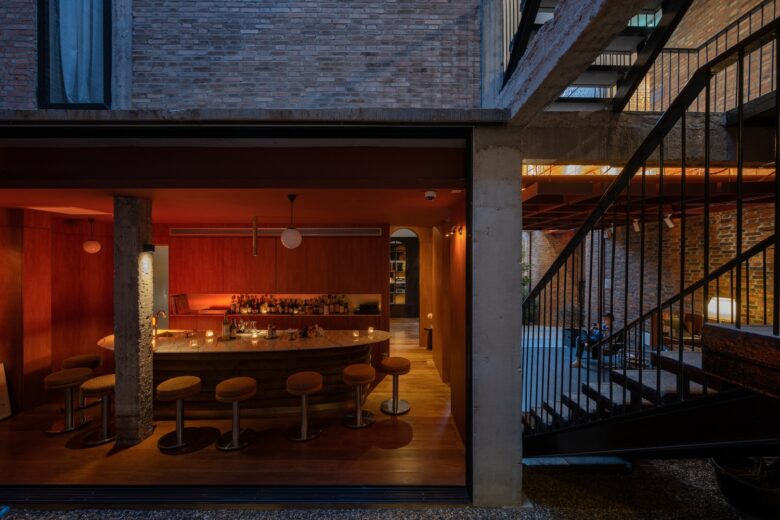
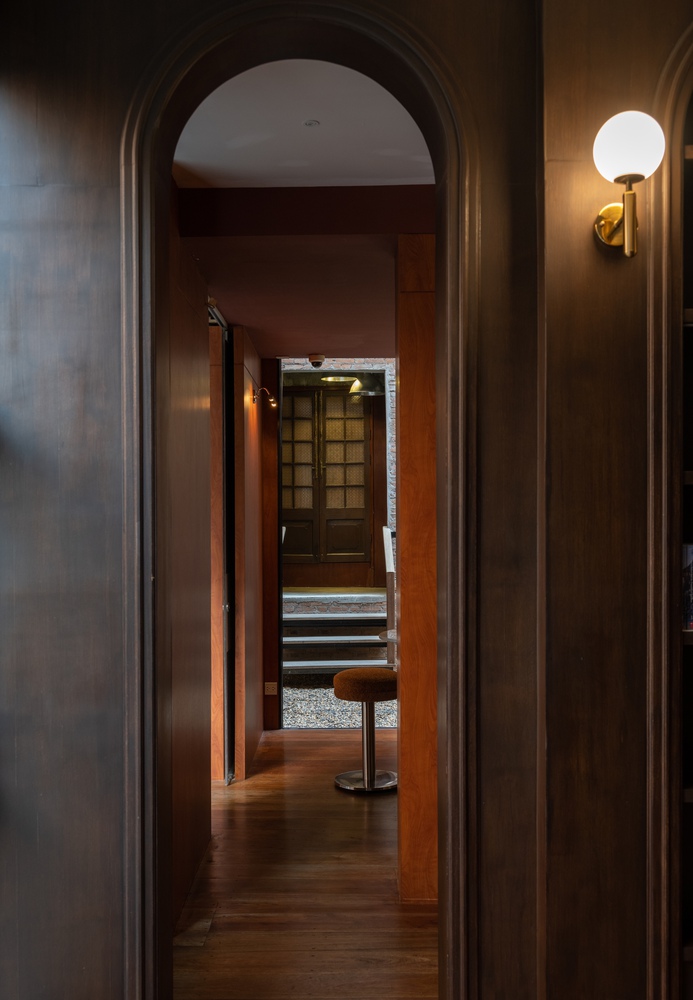
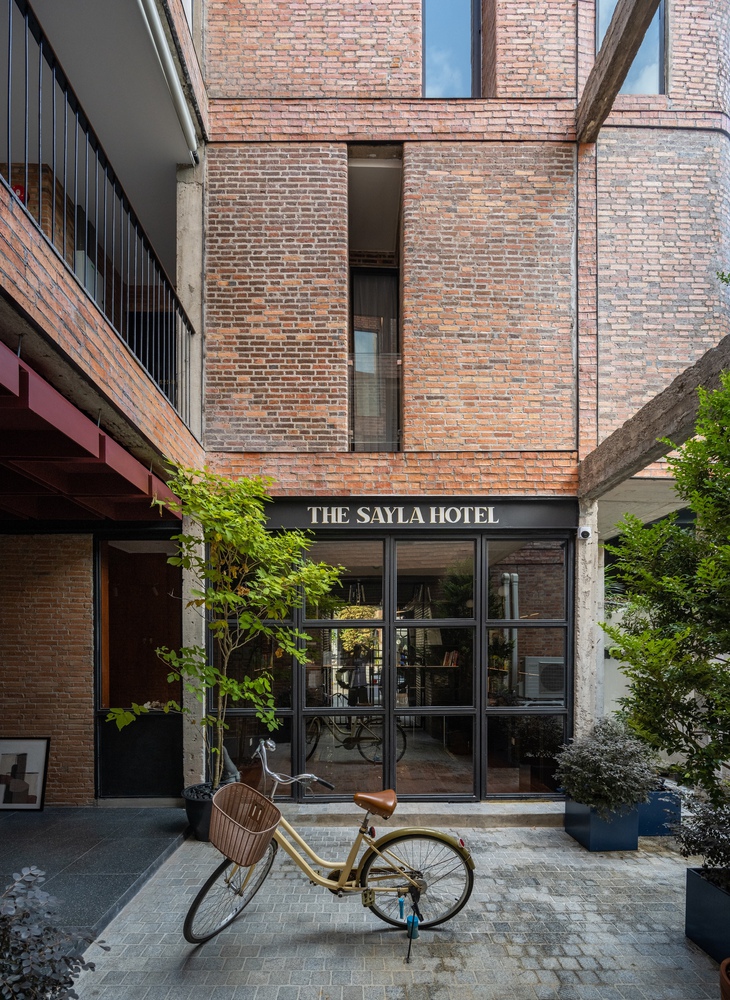
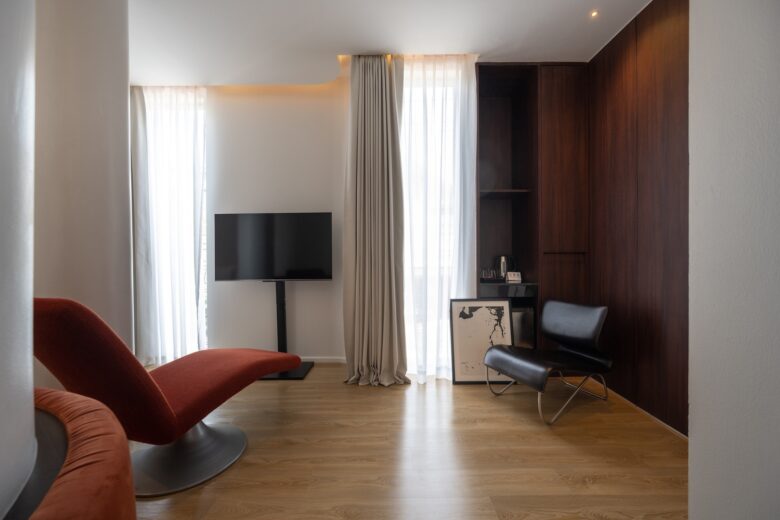
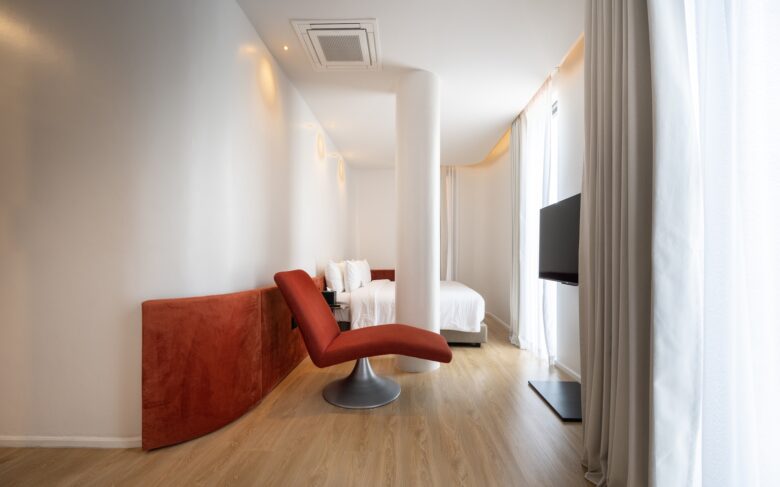
In this 3-story hotel, we embrace a traditional living atmosphere with a public court that attracts street commuters. Despite having solid quality, we designed a brick facade to flow and curve into the internal court and connect the sequence from the public sidewalk into the open space inside. On the contrary, the curve-in quality of the brick facade wrap creates privacy, openings, and ventilation for the 2nd and 3rd floors.
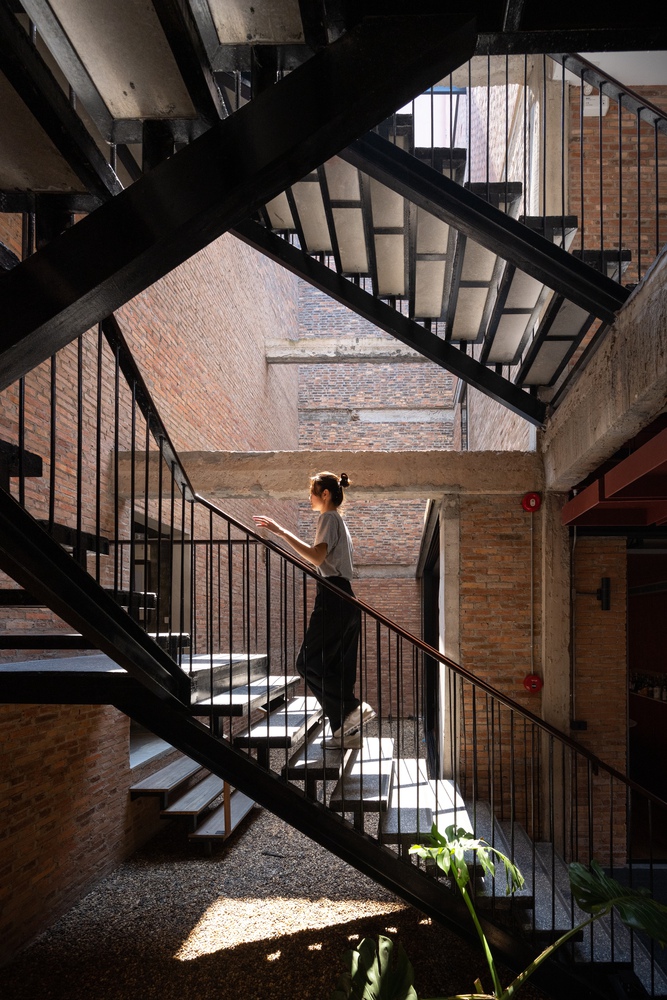
The main staircase is designed adjacent to the center court to benefit from the massive southern opening facing Doi Suthep. The open space is enlarged as we journey up the stairs, experiencing the clarity of the mountain scenery expanding along the journey, as if one is actually trailing up the mountain.
The Sayla is a reconstitution project in the hopes of bringing back the local spirit that resists capitalism of simply increasing earnings based on unsustainable tourism and property takeovers by foreign investors. Sayla is the revival of traditional community spirit and the symbol of a long-lasting mountain that conveys Nimman’s traditional living onto the next generation.
Architects: EKAR Architects
Lead Architect: Ekaphap Duangkaew
Design Team: Tirayon Khunpukdee
Photographs: Rungkit Chareonwat
Add to collection