






Western Governors University Offices by Method Studio
posted by retail design blog on 2026-09-24
Raleigh
Add to collection

Method Studio’s design for the Western Governors University in Raleigh artfully transforms 40,000 square feet of space into a vibrant, biophilic work environment that mirrors the institution’s ethos while providing diverse, adaptable settings for collaboration and productivity.
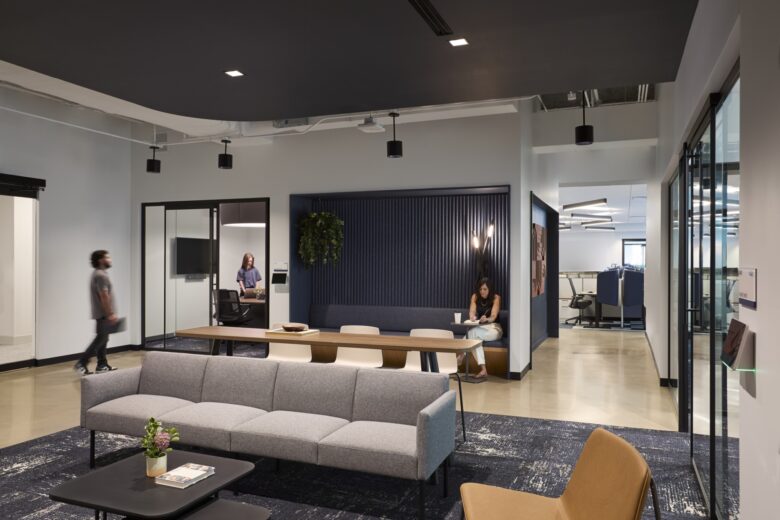
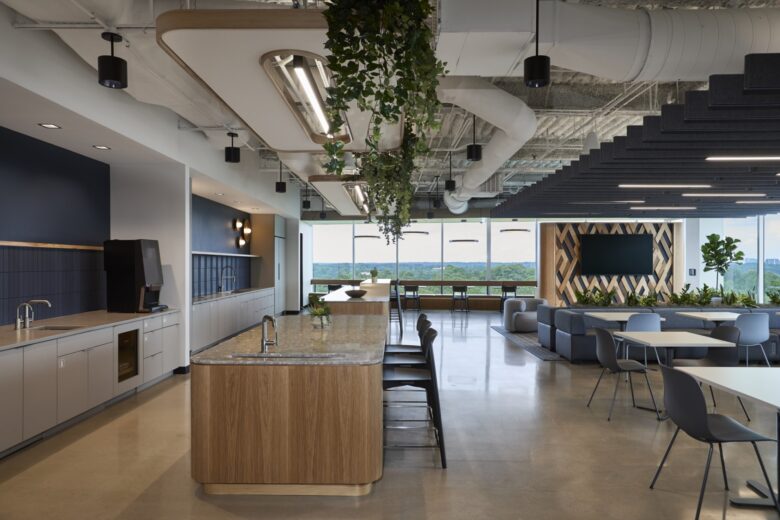
Western Governors University’s 40,000-square-foot secondary headquarters occupies the sixth and seventh floors of a newly constructed office tower in Raleigh’s Crabtree Valley, offering expansive views across the surrounding landscape. Designed to support the university’s administrative functions, the buildout represents a significant evolution in WGU’s approach to workplace design.
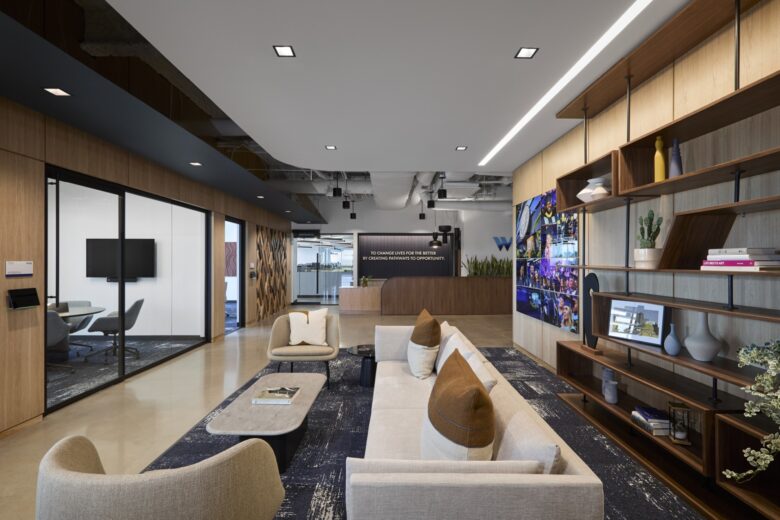
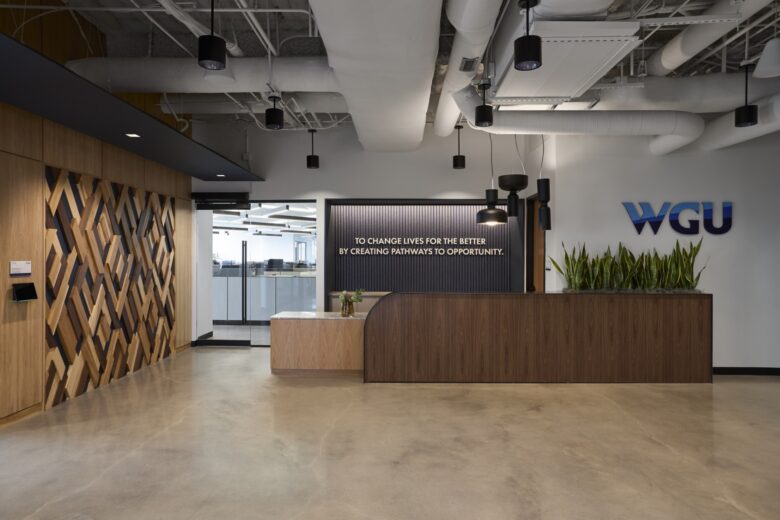
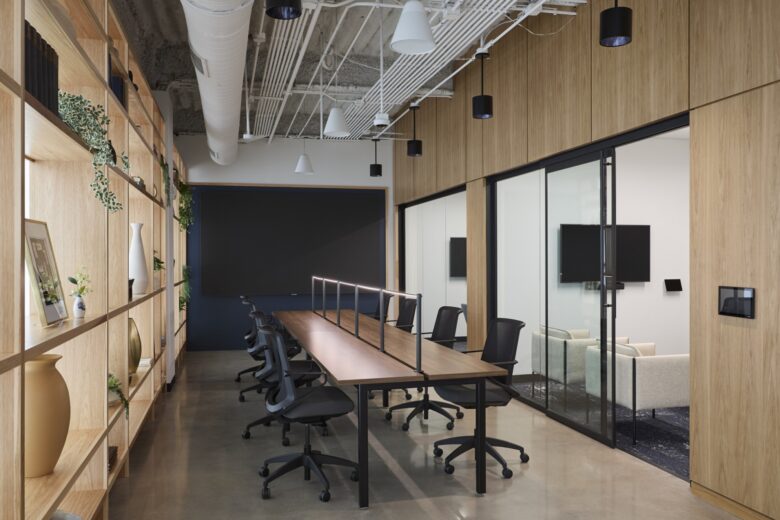
The interior interprets the institution’s signature blue palette through warm finishes, natural textures, and biophilic elements. A branded moss wall creates a distinctive focal point, while custom-designed shelving—thoughtfully styled with curated objects—brings character and visual interest to the lobby areas. Eclectic, unconventional lighting reflects the individuality and diverse perspectives of WGU’s nontraditional student community.
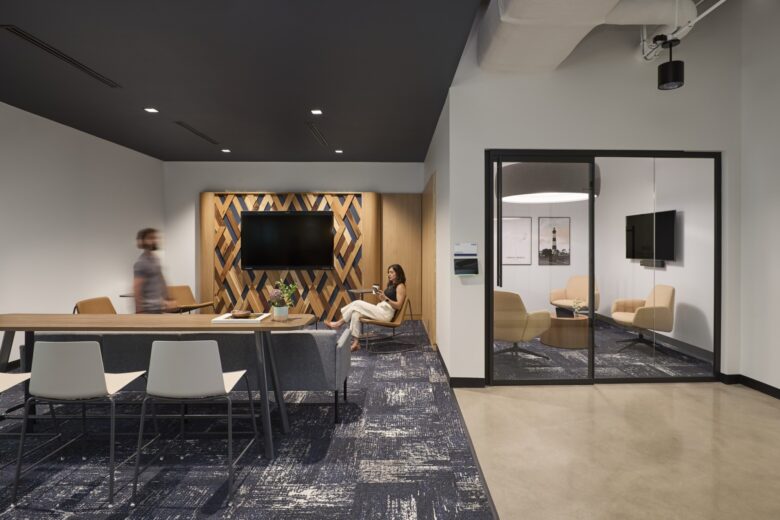
Throughout the two floors, focus rooms, phone booths, collaborative spaces, and conference rooms complement traditional workstations and private offices, providing employees with a varied and adaptable collection of work environments.
Design: Method Studio
Photography: Monica Slaney





Add to collection