



Golub & Company Offices by Huntsman Architectural Group
posted by retail design blog on 2026-10-14
Chicago
Add to collection
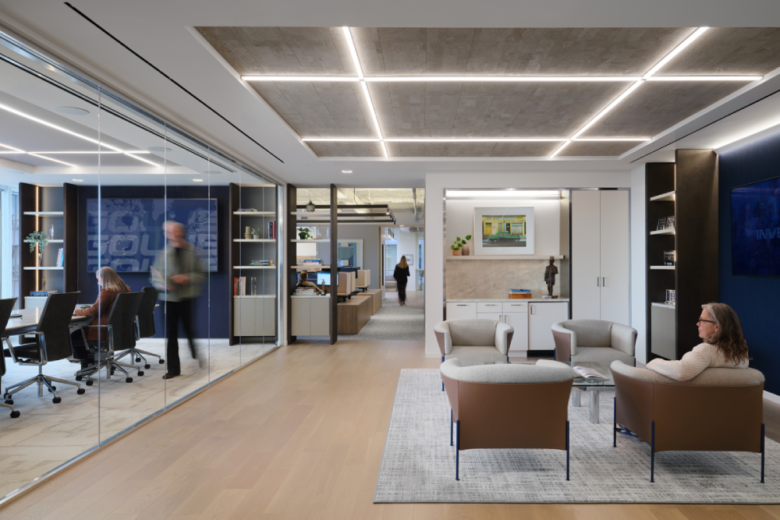
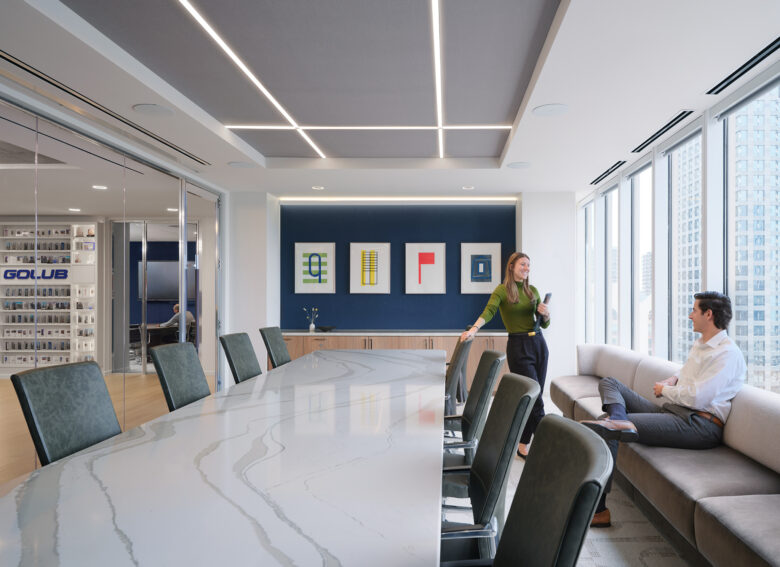
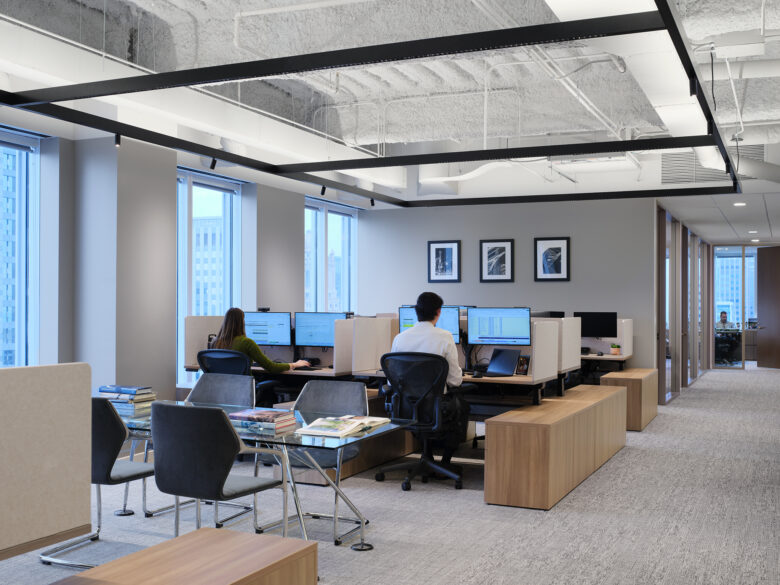
Huntsman Architectural Group designed the offices for Golub & Company in Chicago, Illinois, creating a residential-inspired space that invites collaboration and connection while showcasing the firm’s rich history and culture through carefully curated details and an engaging layout.
For Golub & Company, a multi-generational family-owned real estate firm with deep Chicago roots, the move to a new office was an opportunity to tell their story. The guiding concept, old legacy meets new legacy, shaped every decision: honoring decades of accomplishment while signaling the momentum still ahead.The space draws on a residential sensibility with warm tones, light woods, polished metal, and brand-anchored accent colors to establish a palette that feels polished without being precious. The result reads less like a corporate office and more like a place people genuinely want to be.
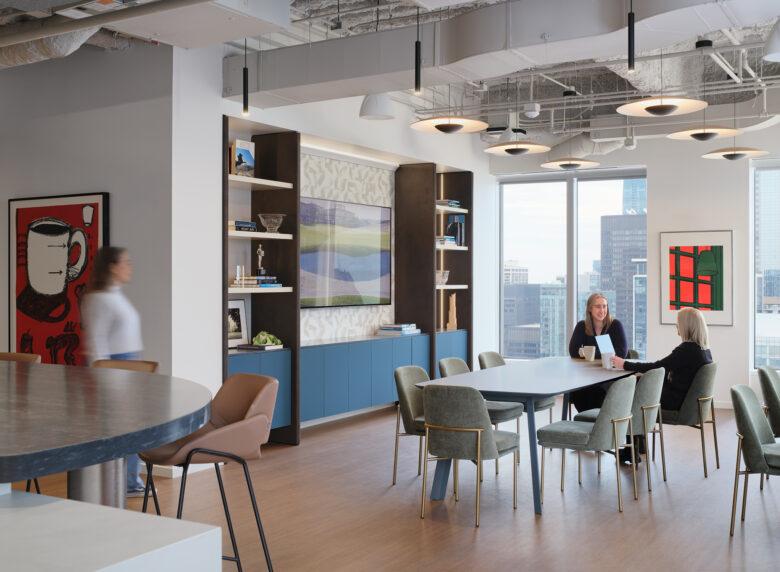
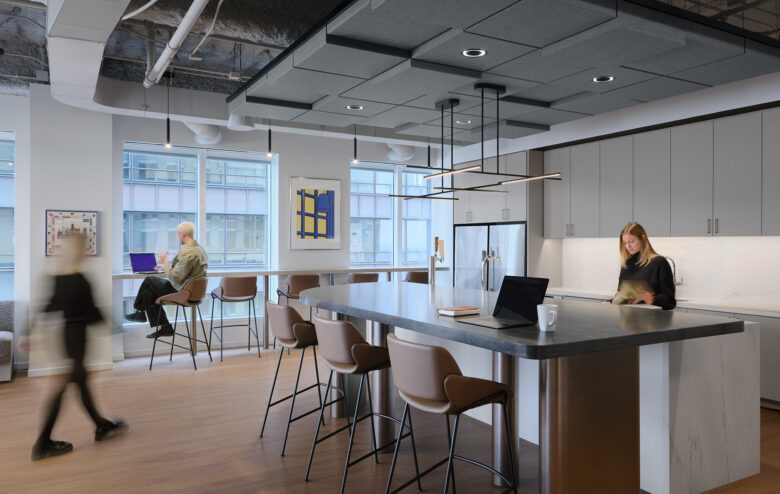
Arrival sets the tone immediately. A custom Lucite bookcase anchors the reception, housing the firm’s awards and plaques within a piece that reads as refined furniture before it registers as a display case. Integrated with the firm’s logo, it communicates credibility and culture in a single gesture: elegant, memorable, and unmistakably Golub.From there, the plan opens into a series of spaces designed to draw people in and keep them engaged. Collaborative zones are distributed throughout the floor, encouraging movement and informal connection throughout the day. The pantry anchors the social life of the office, scaled and shaped to support a casual lunch, a spontaneous brainstorm, or a company-wide gathering with equal ease. Its central bar, with its generous overlapping form, invites people to pull up a stool, catch a game, and stay a while.
Throughout the space, a curated art collection accumulated by the family over the years adds a layer of personality that no specification sheet could achieve. It is a workplace that knows who it belongs to and makes everyone who walks through the door feel that too.
Design: Huntsman Architectural Group
Design Team: Andrew Volckens, Megan Pool, Amanda McDowell
General Contractor: Interior Construction Group Inc
MEP/FP Engineering: Elara Engineering
Furniture Dealer: Rightsize Facility
Photography: Kendall McCaugherty © Hall + Merrick + McCaugherty Photographers
Add to collection