



Add to collection
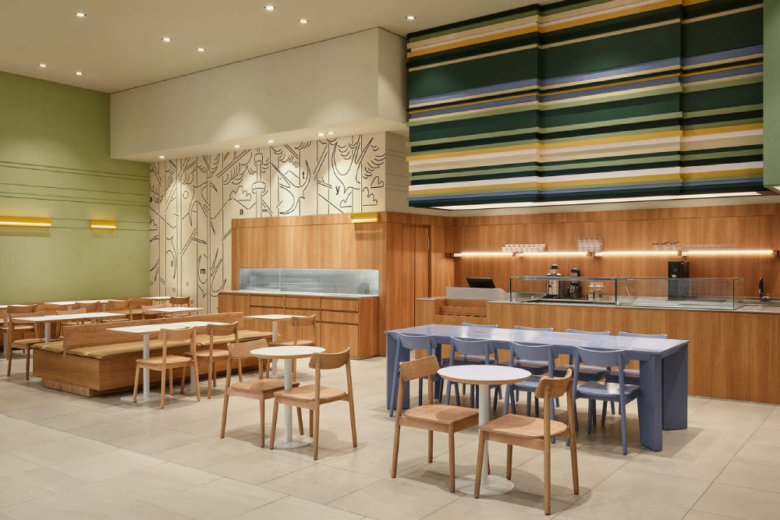
SIP is a coffee and bakery shop in a shopping mall in Almaty, Kazakhstan, designed by MOVS STUDIO. A mall is a place of constant movement, with crowds, music, and bright shopfronts competing for attention, and the studio set out to give visitors a short rest from all of it. The name already holds the idea: a sip is a small, unhurried act, and the interior turns it into a place to slow down.
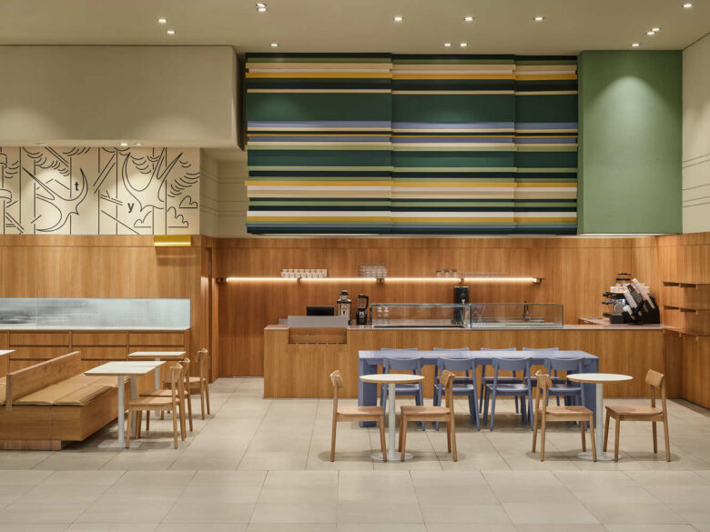
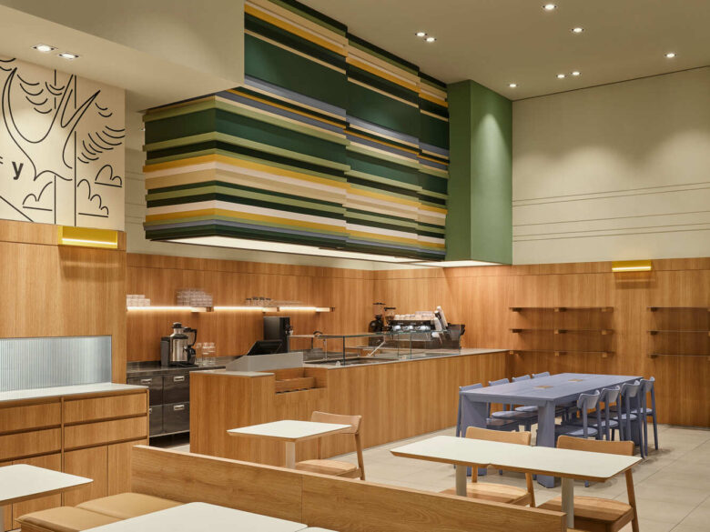
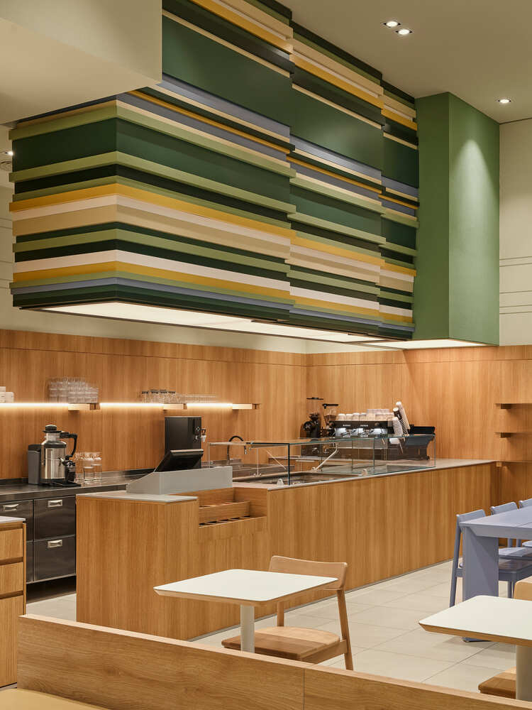
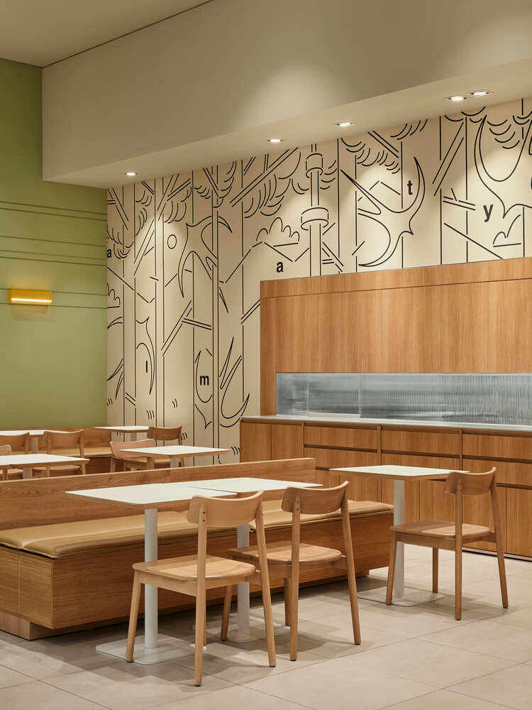
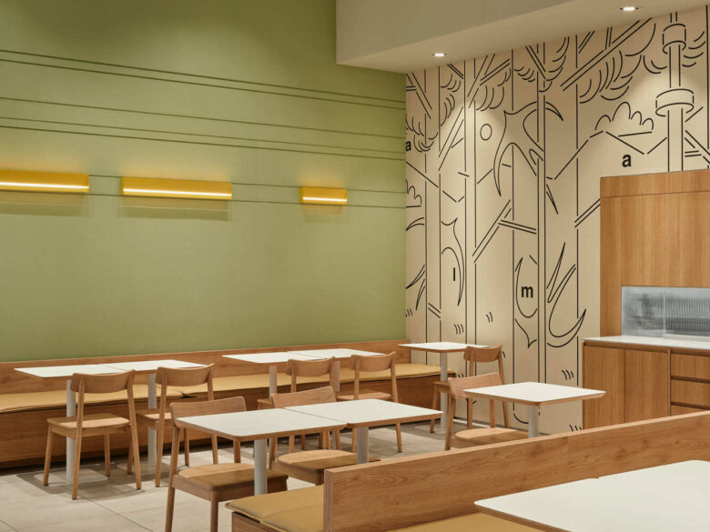
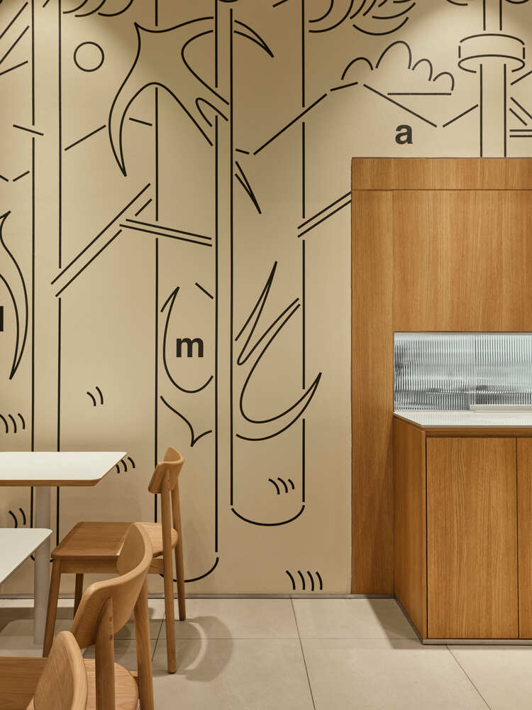
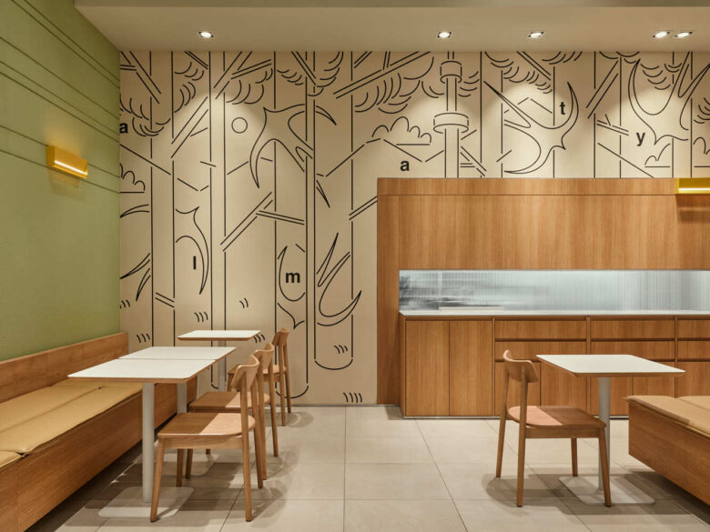
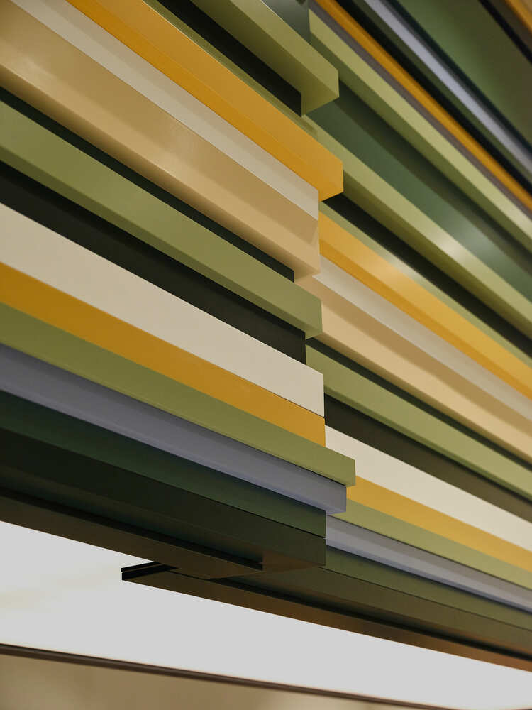
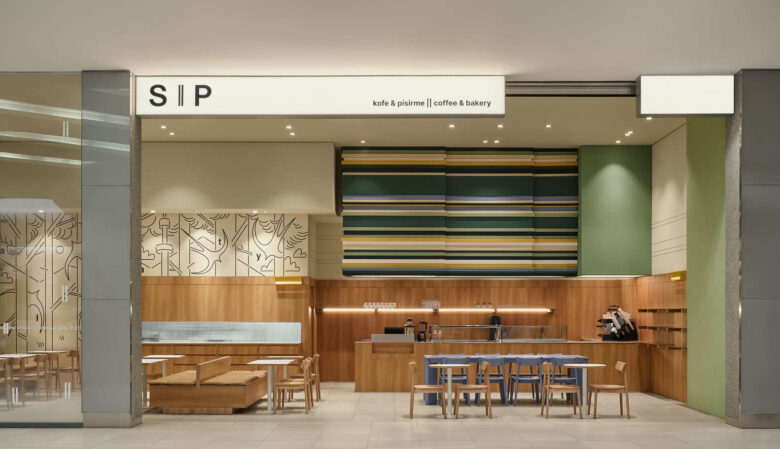
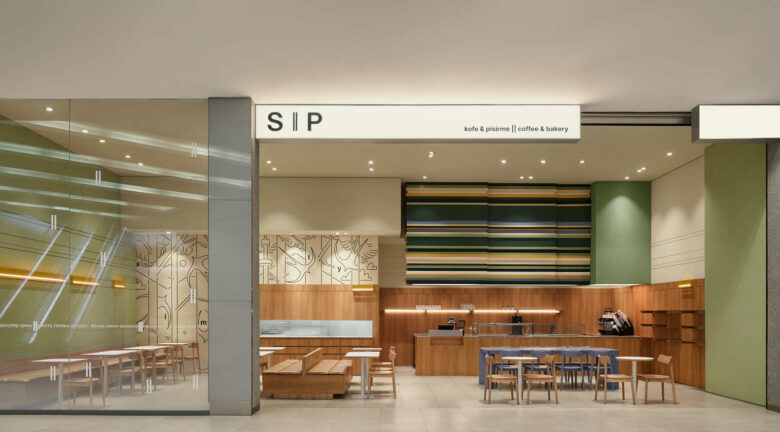
The central concept is the pause, treated as a design material and carried through every scale of the project. The most visible expression hangs above the bar: a large layered construction that reads as the trace of an object that has just flown past, frozen in mid-air. The same thought returns in smaller gestures, where wall lights and shelves are broken into dashed segments, as if these objects had also stopped for a moment, and where thin seams run through the surfaces of the walls and furniture. A graphic mural on one wall ties the shop to its city and country, with silhouettes of birds, trees and clouds, and the letters of the word ALMATY scattered through the drawing.
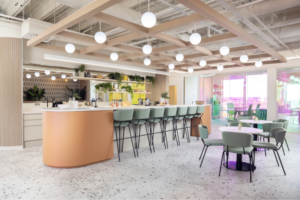
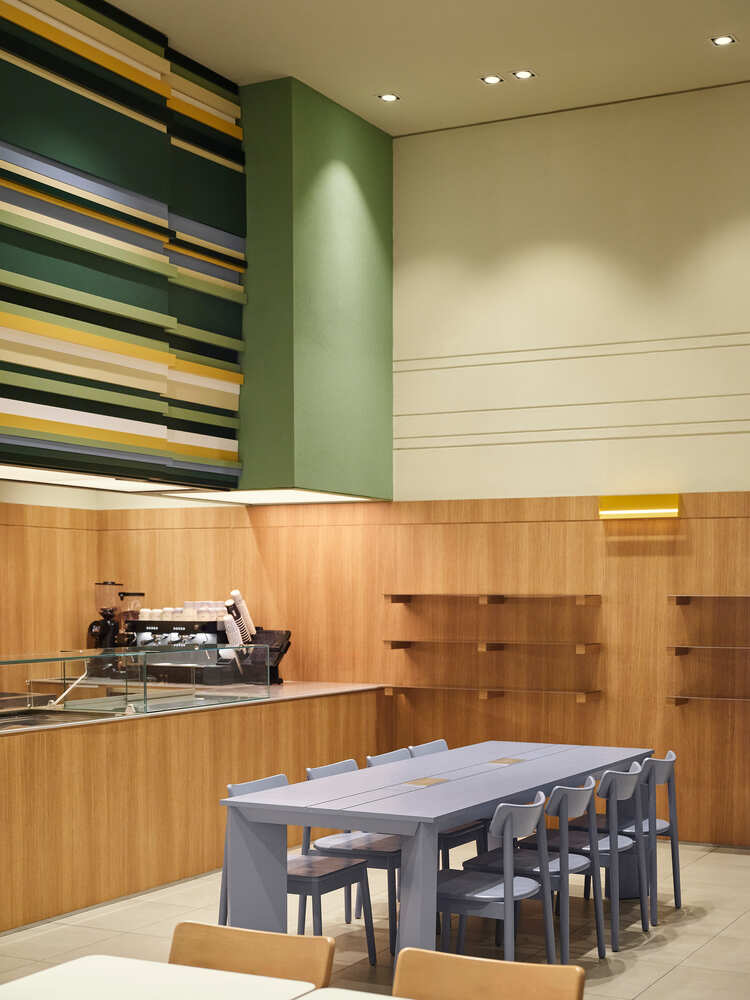
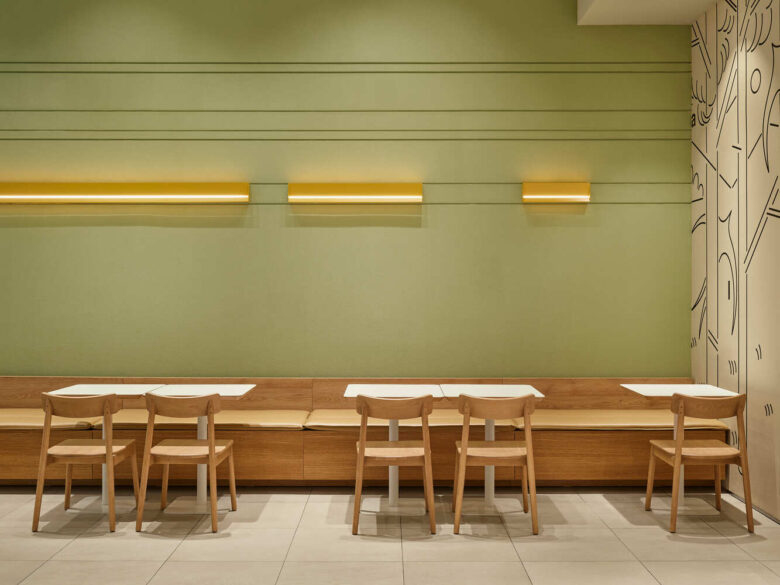
The shop opens onto the mall passage through a glazed front and a lightbox sign. Inside, the plan is a simple rectangle. The bar stands at the back and faces the entrance, with the kitchen and service rooms tucked in behind it, and the seating spreads across the floor in front: a continuous banquette along the left wall, a double-sided banquette island in the center, a long communal table on the right, and a few round tables near the entrance for a quick coffee. The palette is warm and soft. Oak-veneered panels clad the lower walls, and above them, sage green and cream textured plaster carries fine horizontal relief lines. Large-format beige tiles cover the floor, sand-colored leather upholstery tops the benches, and light timber chairs sit at white tabletops. Mustard-yellow metal wall lights add small points of warmth.
Several details give the project its character. The layered object above the bar is built from horizontal strips in dark green, sage, mustard, cream and dusty blue, set at different depths and divided into three offset sections. It recalls the streaks of color in a long-exposure photograph. The long communal table and its eight chairs are painted in a single dusty blue, the only strong accent apart from the object above, and the table was made to the studio’s sketch. The mural’s scattered letters reward a second look, and the fluted glass backsplash on the side counter adds a soft, translucent surface to the timber. Thin reveals, barely visible at first glance, divide the wall panels and the tabletop, and they act as small pauses in the continuity of the material.
The layout keeps the daily routine simple. Guests order at the bar as they enter, and the staff works from a compact service zone directly behind it, with a display case, coffee equipment, and storage within reach. The seating offers different ways to spend time: a bench for two, a shared table for groups or laptops, a small round table for a short stop. The communal table includes integrated power outlets in its top, and handleless cabinets with recessed grips keep the side counter clean.
Architects: movs studio
Lead Architect: Ruben Movsisian
Design Team: Artem Lebedev, Catherine Tarasova, Tatiana Kurochkina
Photographs: KeepLight
Add to collection