




Add to collection
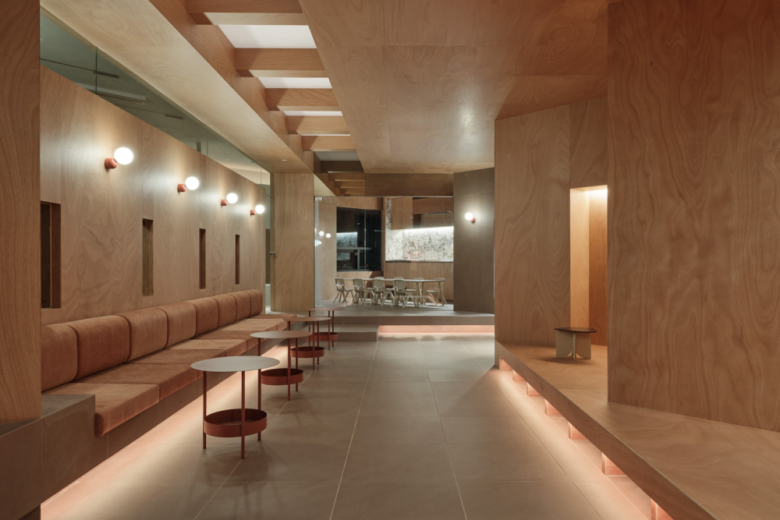
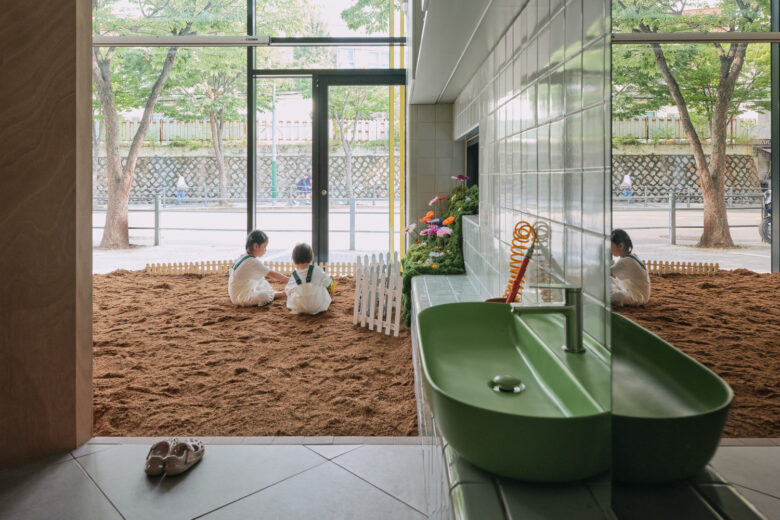
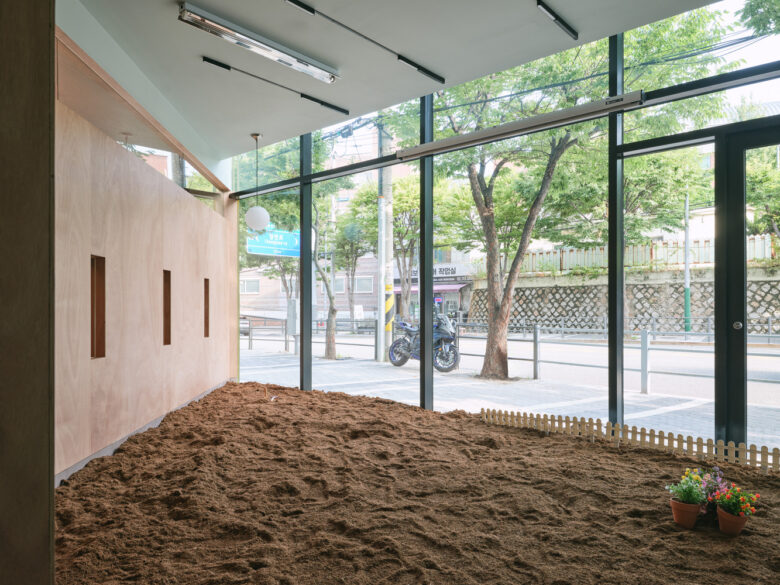
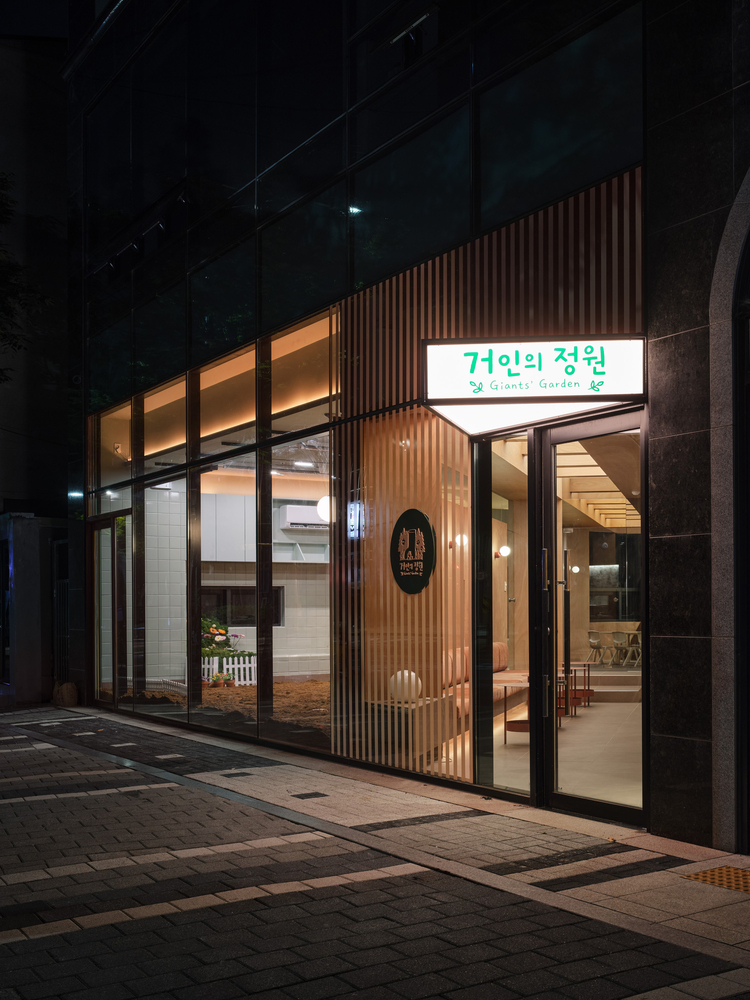
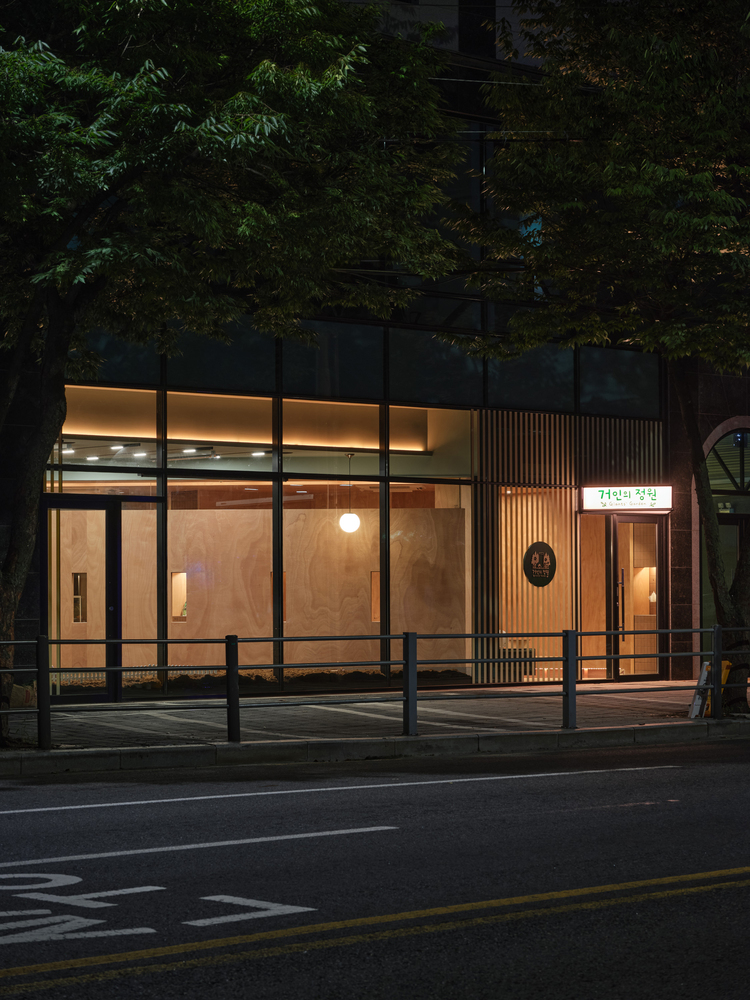
The Giant’s Garden is a children’s activity space inspired by Oscar Wilde’s fairy tale The Selfish Giant. In the story, winter lingers in the garden while children are kept out, and spring returns when they come back. The project began with the idea of creating a garden within the city, brought to life by children’s activities. Here, children explore soil and shape dough, while parents take a moment away from their daily routines and rest nearby.
The design began by considering the distance children and parents need when sharing a place. Children need time to become absorbed in activities, using their hands and moving their bodies, while parents need somewhere to sit and rest as they wait. The activity rooms and waiting area were arranged so that each could enjoy their own time while remaining close to the other.
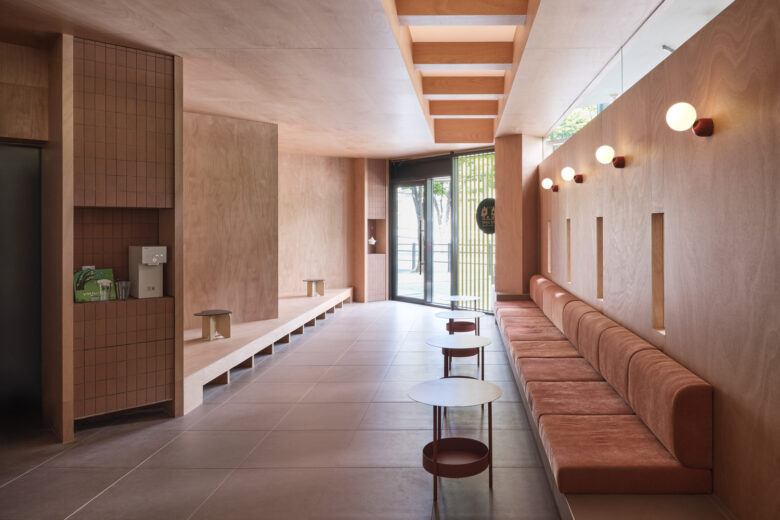
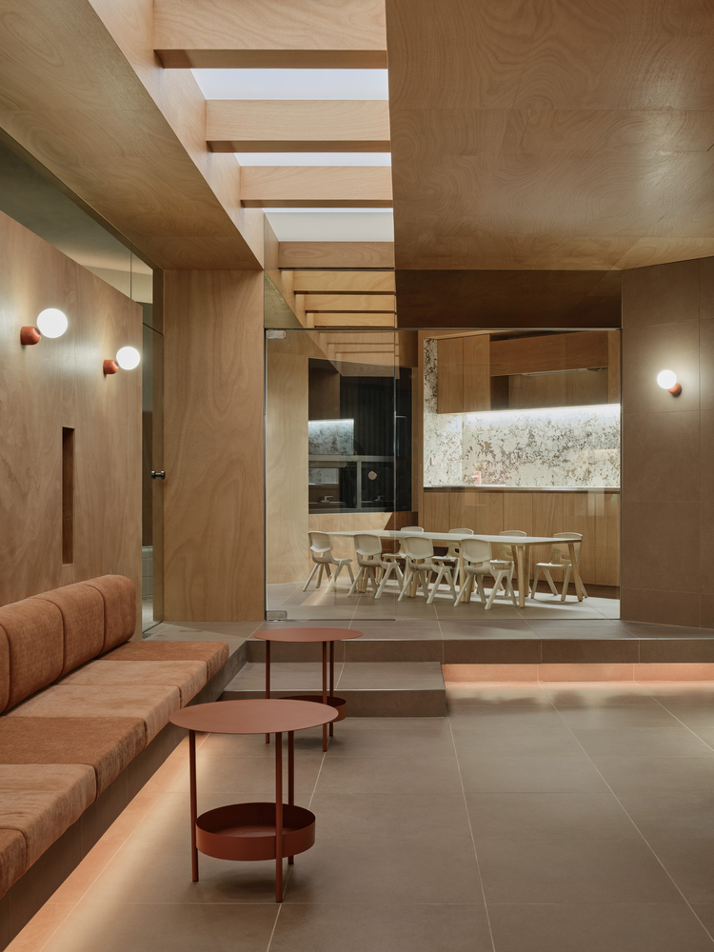
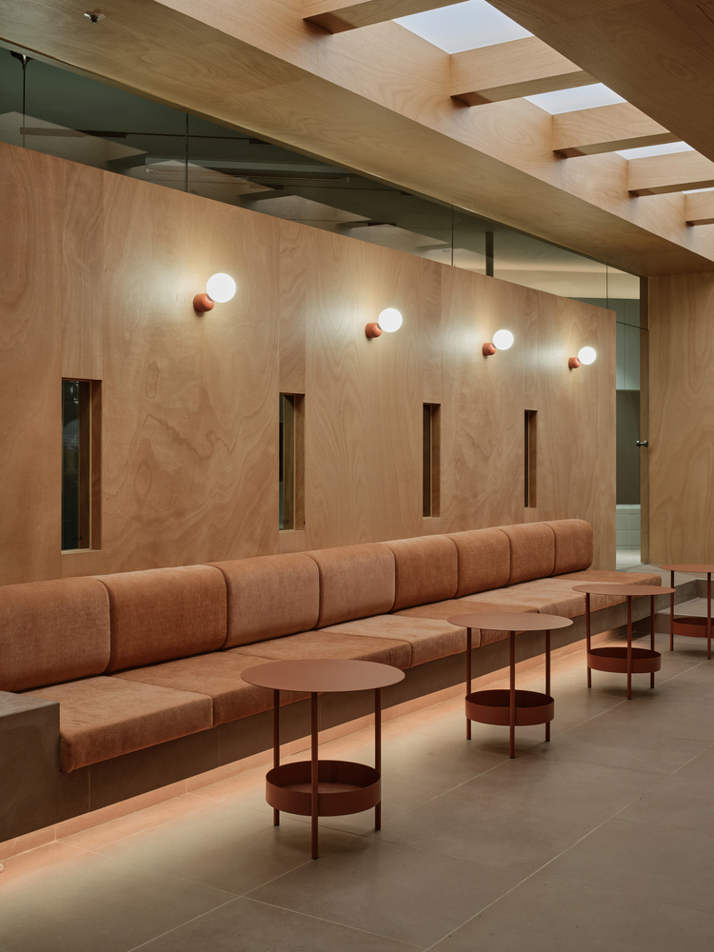
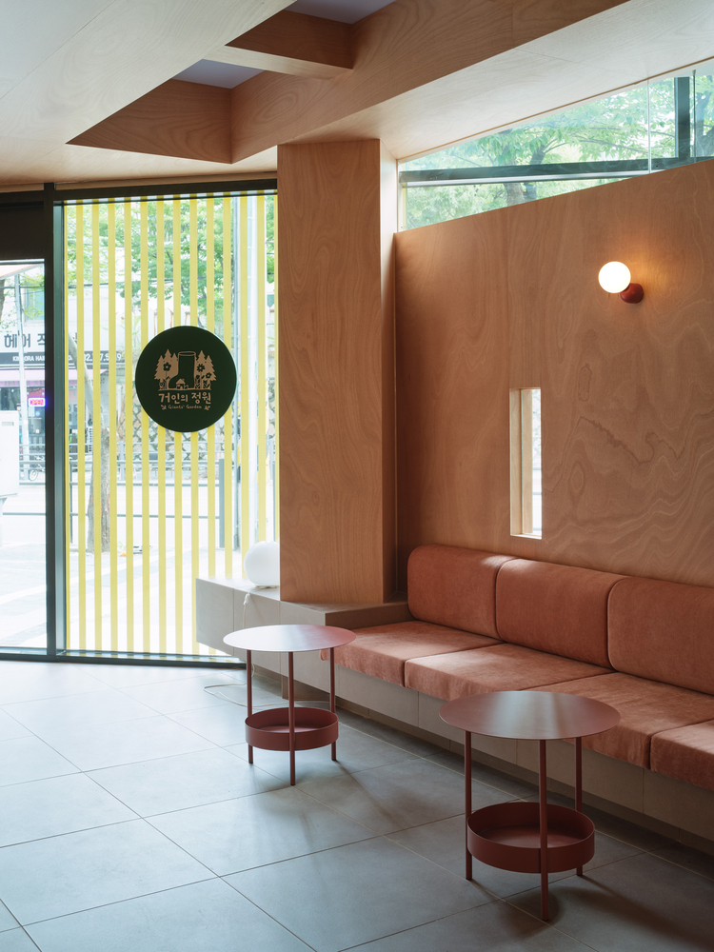
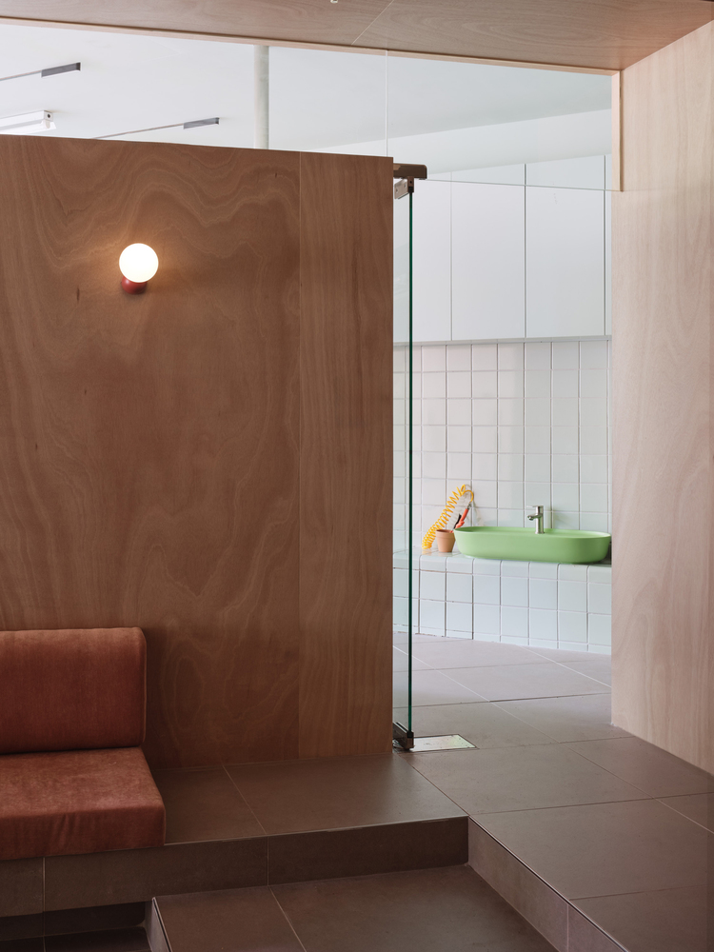
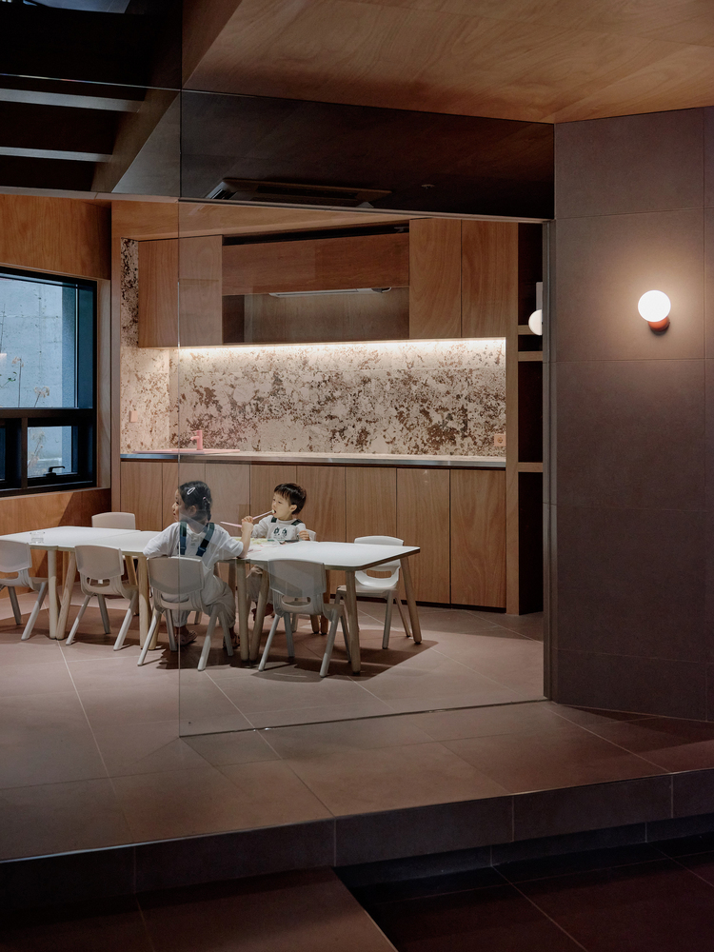
The baking room and sand room are enclosed separately to allow children to focus on each activity, with space for parents in the hall that connects them. A diagonal wall between the sand room and the hall gives this arrangement a physical form. A long bench and small round tables line the hall side of the wall, placing children’s play and parents’ rest alongside one another, on either side of a shared boundary.
Narrow vertical windows in the wall control how much the two spaces open onto each other. Children continue their activities within an enclosed room, while parents can look in from time to time. The openings are narrow enough to keep the children’s activities from being fully exposed to the waiting area, yet allow children and parents to remain aware of each other’s presence nearby.
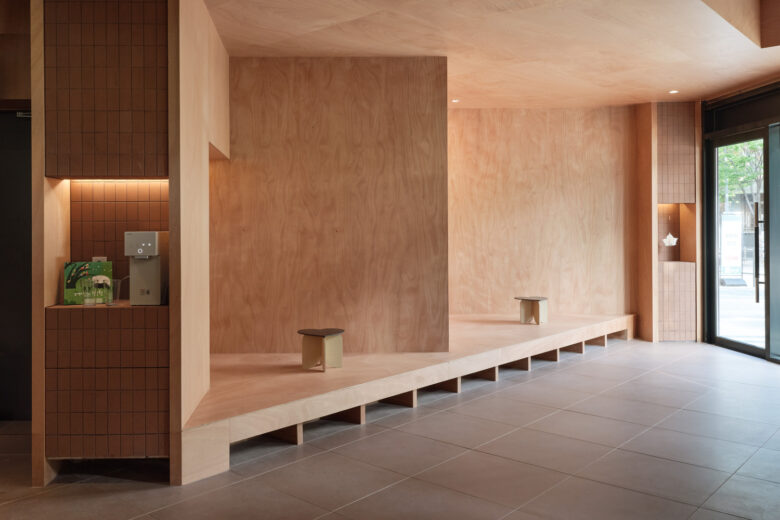
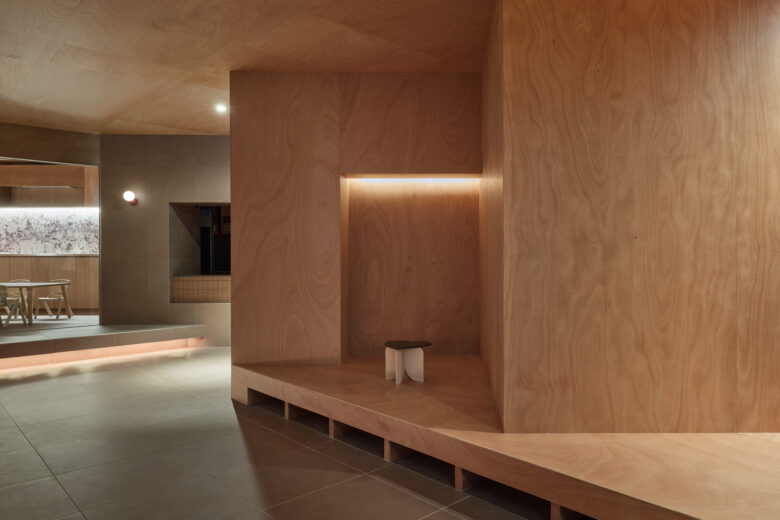
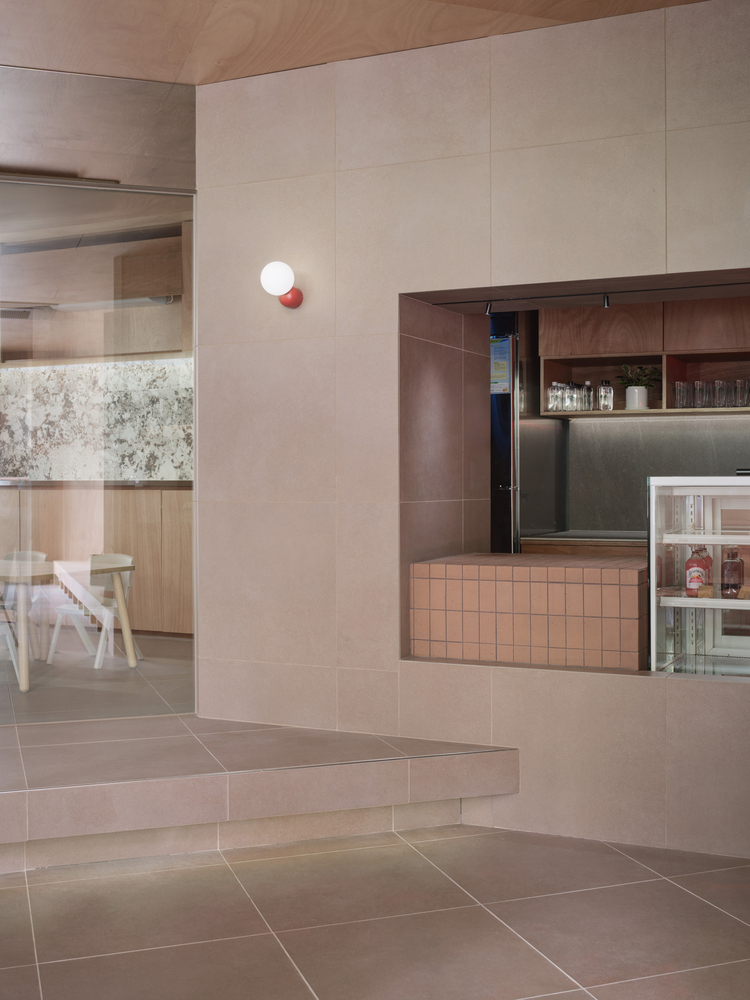
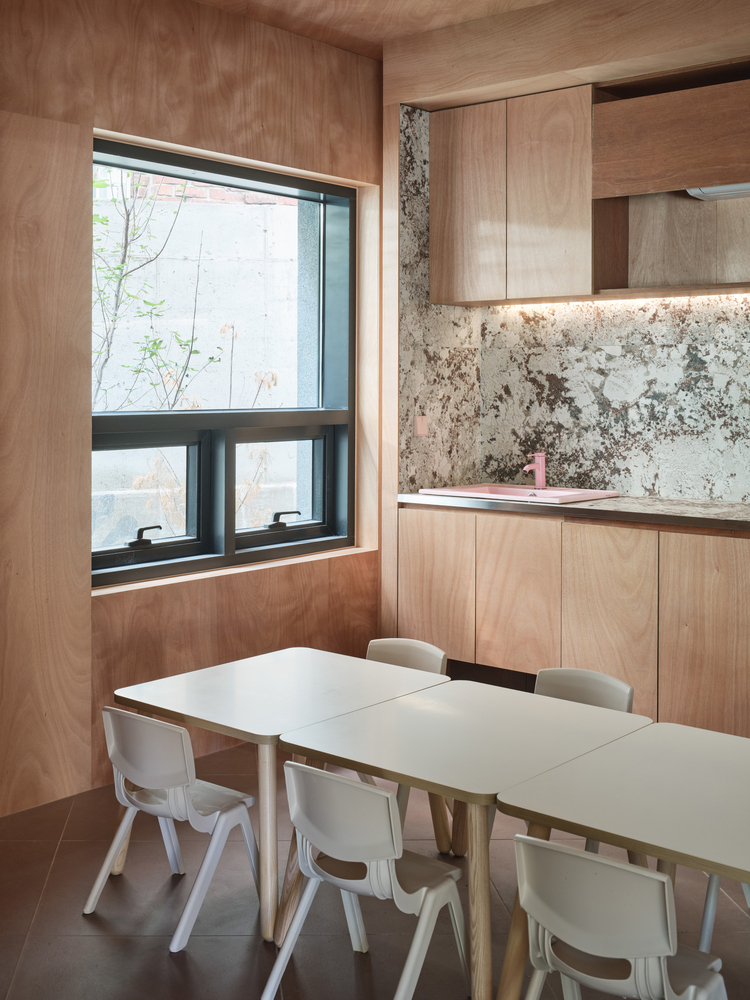
An artificially lit surface forms part of the ceiling. Glowing between the timber elements, it recalls the spring sunlight returning to the garden in the fairy tale. Wood grain remains visible on walls finished in plywood and solid wood, while terracotta-toned benches and lighting along the walls surround the parents’ seating area. The imagined garden takes shape indoors through light, materials, and the sight of children at play.
New storybooks are placed on the bookshelf in the hall each month. Children and parents spend time separately during classes and can choose a book to read together before or after a session. A space that began with a fairy tale continues to gather new stories through the monthly selection of books and the time families spend reading together.
Architects: design CHOU
Photographs: Donggyu Kim
Add to collection