




Add to collection
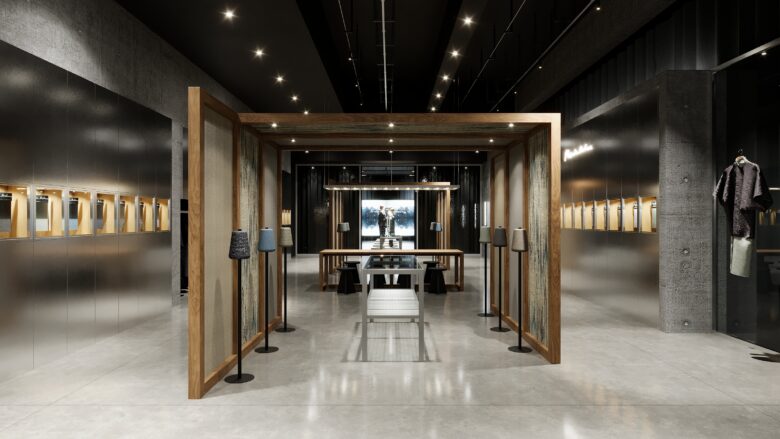
Concept and interior design by Mise Design Studio
Area: 250 m2
Date: 2025




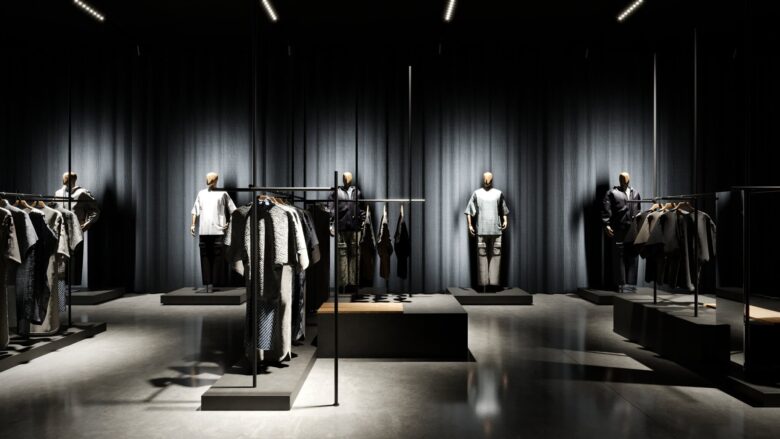
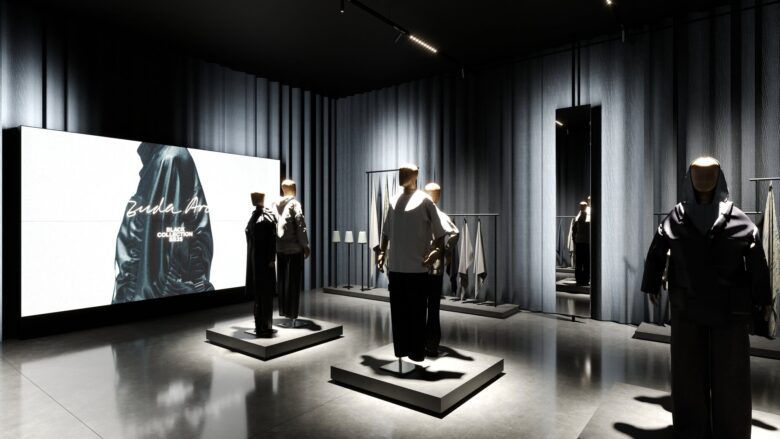
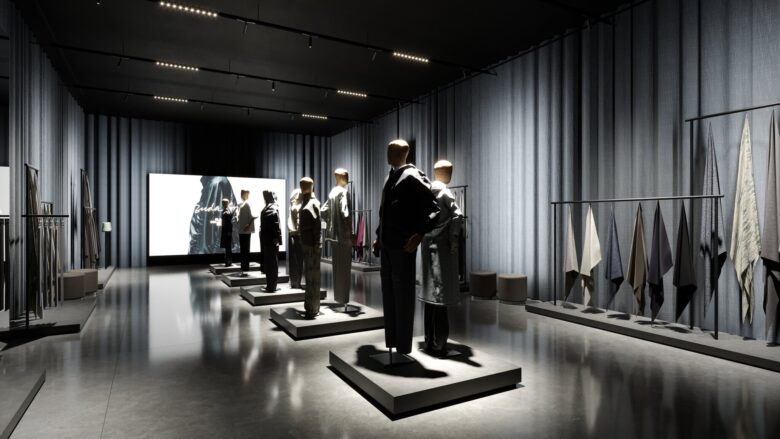
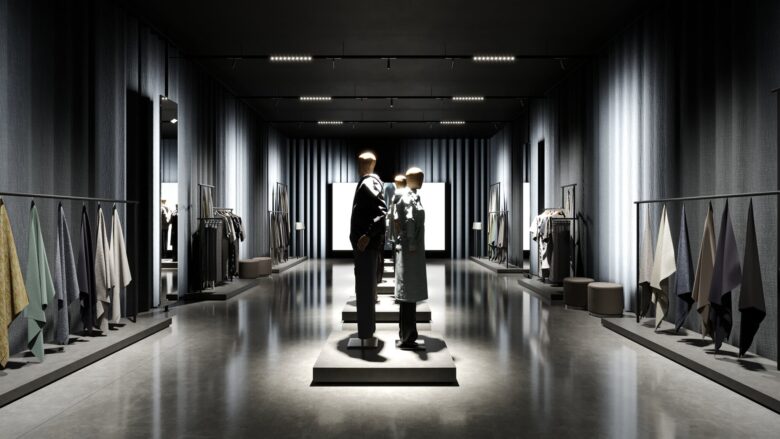
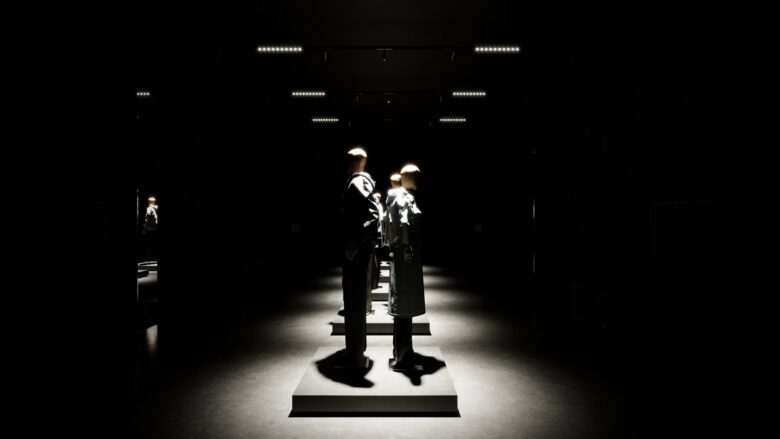
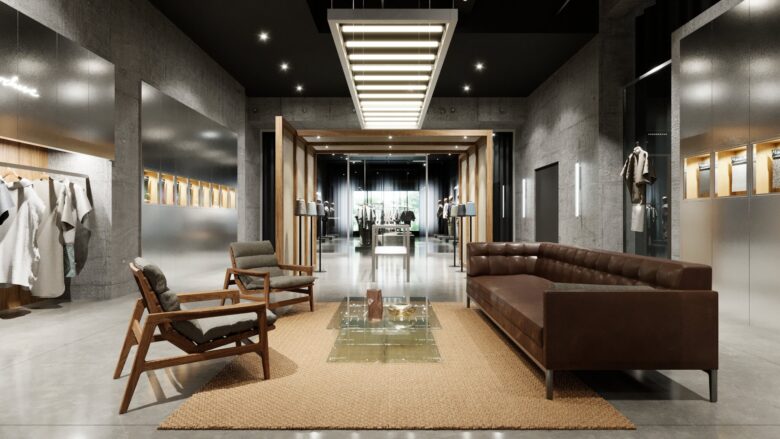
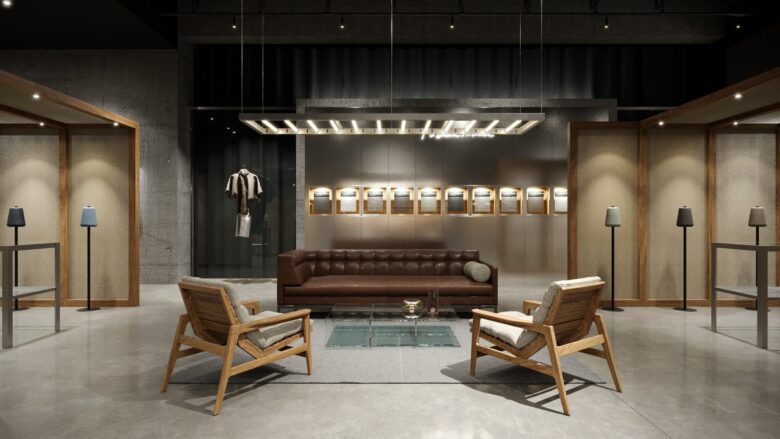
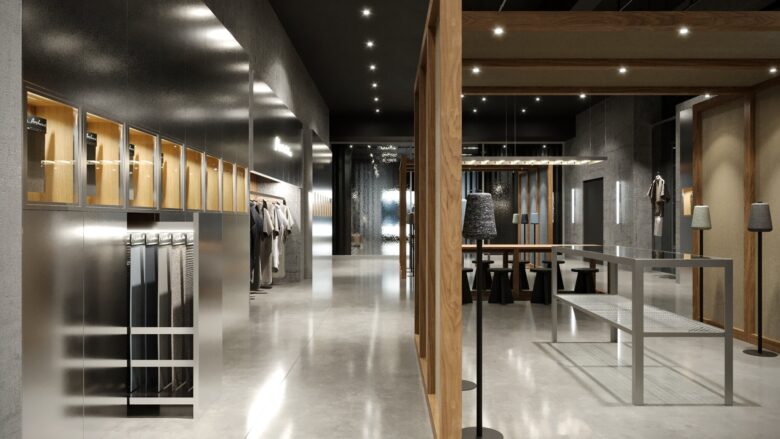
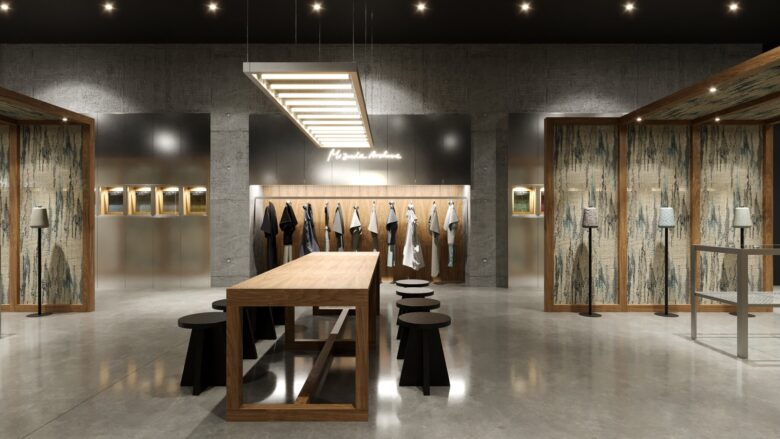
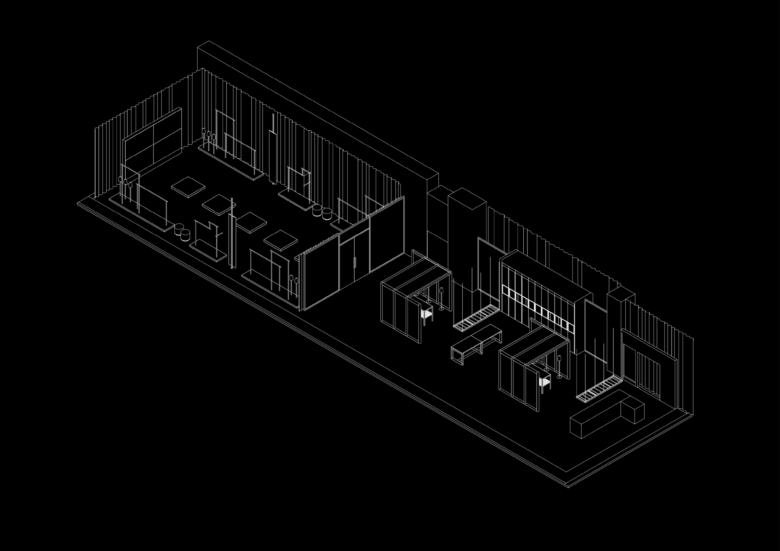
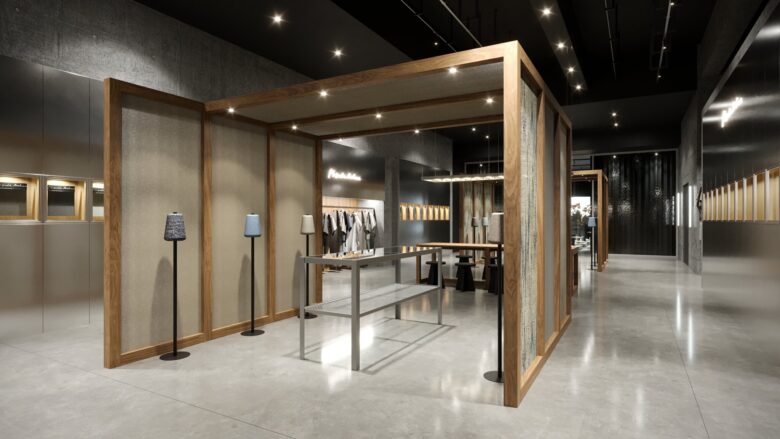
The studio’s recent project involved the design of a showroom space for the ‘Mizuda’ brand, conceived to combine its historical heritage in textile production with its expansion into the European market through a new in-house clothing line. The project comprises two synergistic spaces separated by a glass partition, which acts as a visual filter between the raw materials and the finished product without compromising the brightness and depth of the showroom. The first space, ‘L’Archivio Tattile’, is dedicated to textile culture and historical collections; it combines a perimeter metal archive with pull-out drawers and a central work area featuring tables and structures made of wood and fabric. The second space is the collection’s exhibition area, designed with a theatrical and experiential approach; it features a guided route highlighted by accent lighting and mannequins on platforms. The perimeter of the room is entirely clad in full-height blackout curtains, a soft textile envelope that eliminates external distractions and focuses attention on the collection. At the far end of the room, an interactive video wall frames the visual perspective, adding a moving dimension to the spatial experience.
Add to collection