




Add to collection
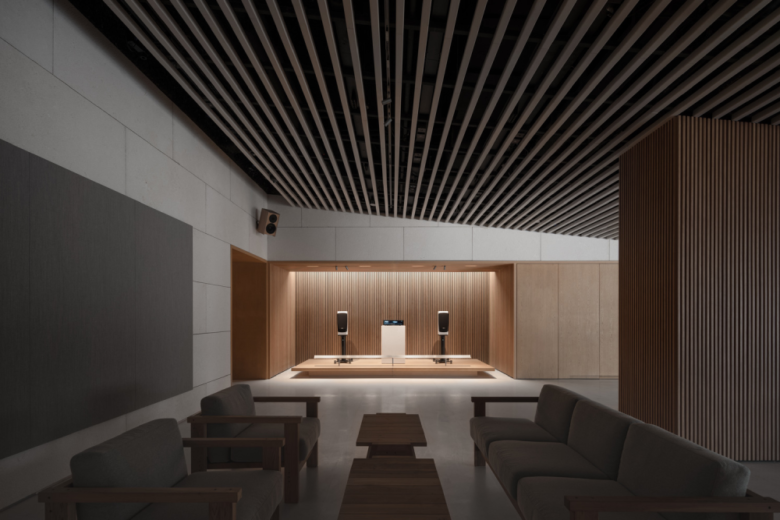
Concert halls typically operate around formal performances. Performance times, programmes and seating are fixed in advance, making a concert something that must be planned ahead. Beyond this clear order, we wanted to create a more open, everyday space.
Commissioned by Dynaudio, coldlab transformed an underused space on the south side of the first floor of Guangzhou’s Xinghai Concert Hall into a shared music space for listening, conversation, display and events. It carries the brand’s presentation while complementing the concert hall beyond its formal performances, accommodating small concerts, talks, salons and immersive sound experiences. Rather than prescribing products and modes of viewing, as a conventional showroom might, the project establishes a living room for sound where different events can unfold.

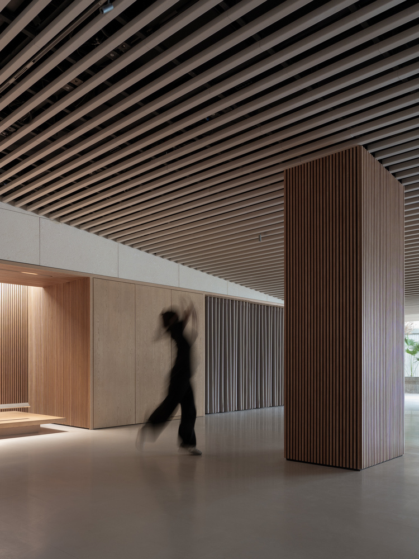
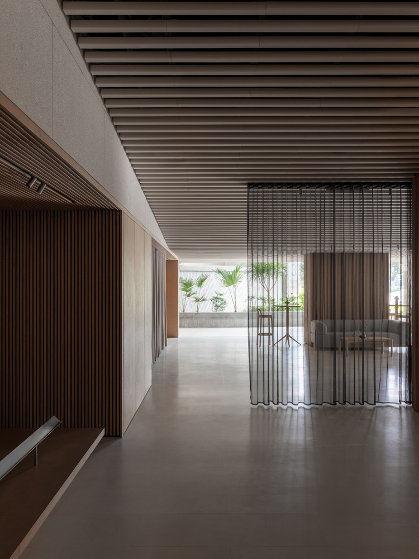
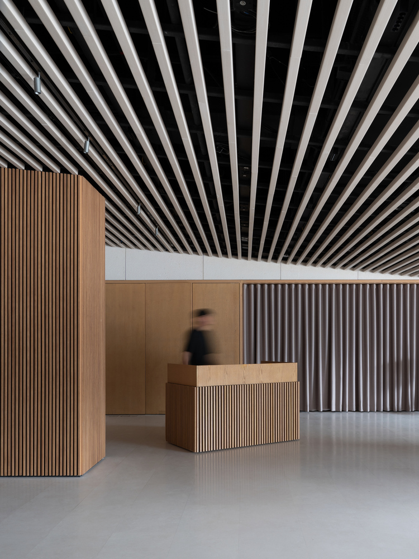
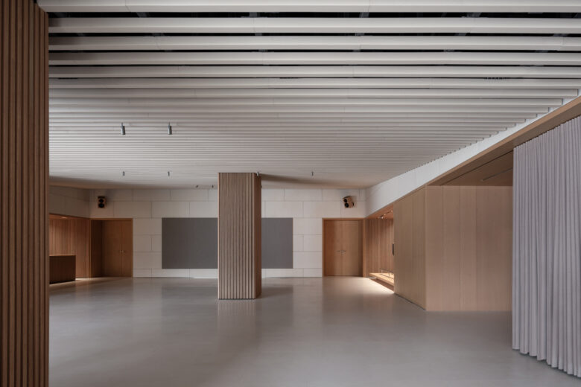
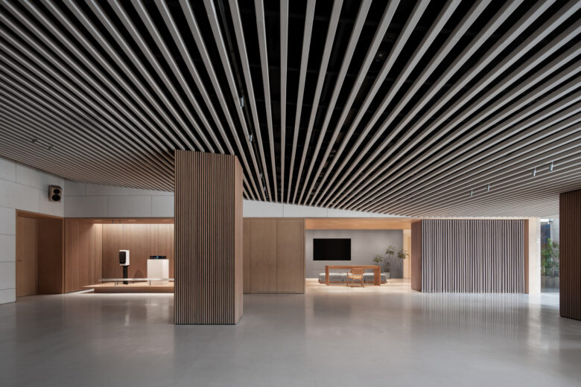
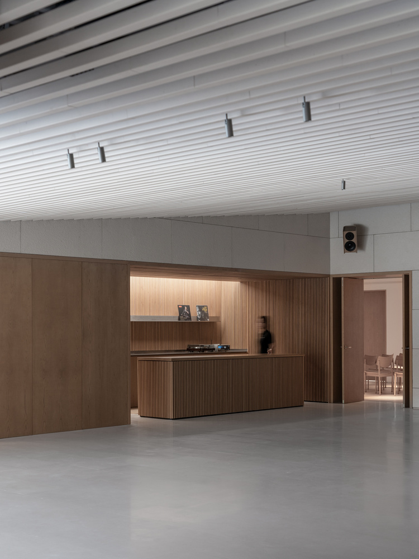
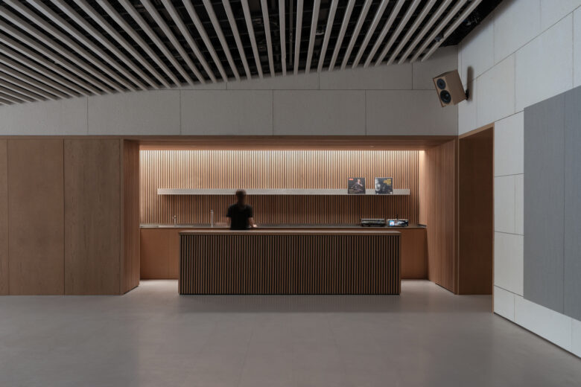
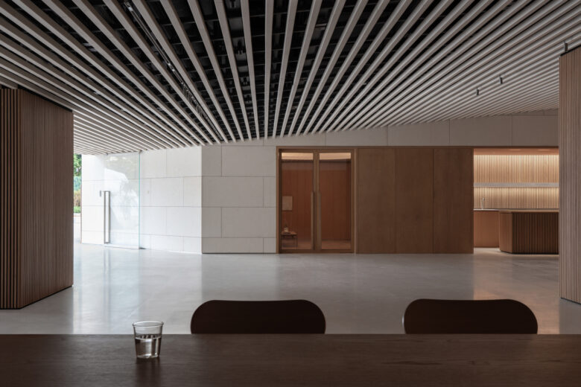
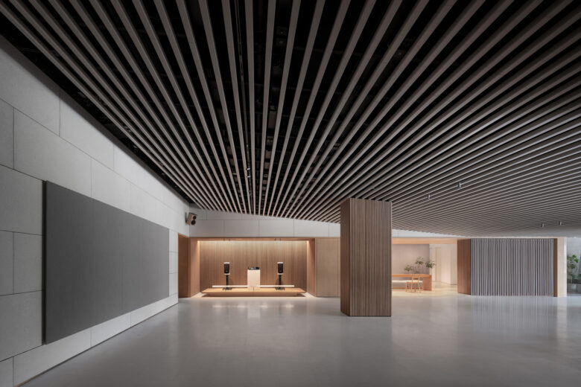
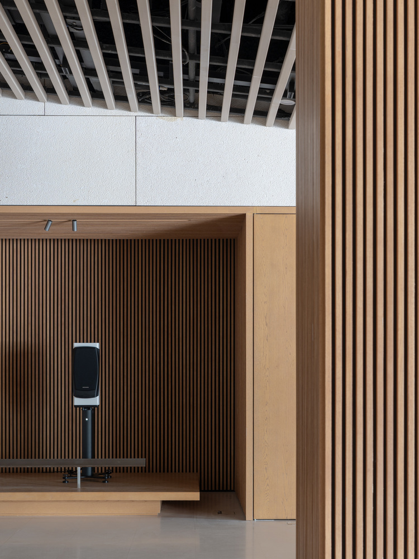
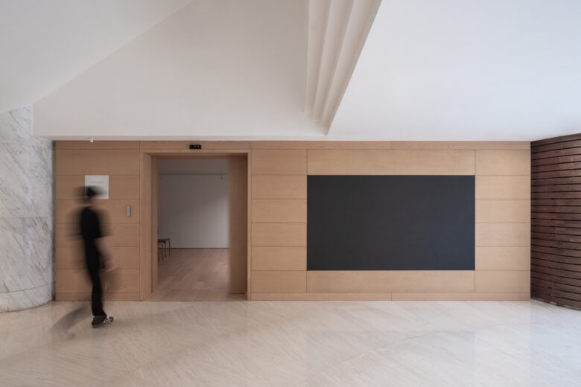
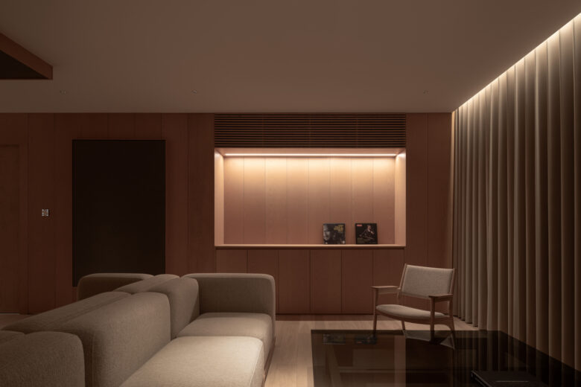
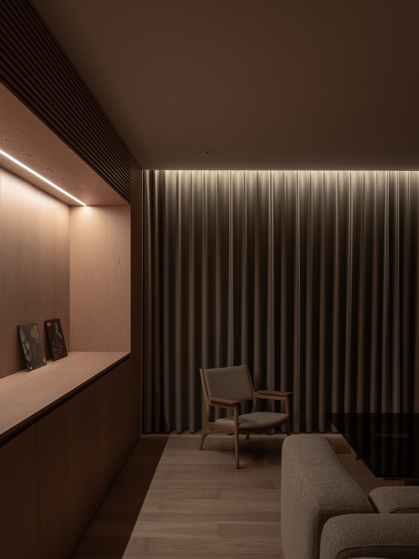
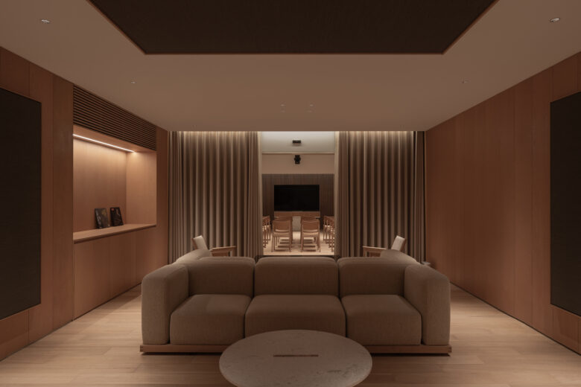
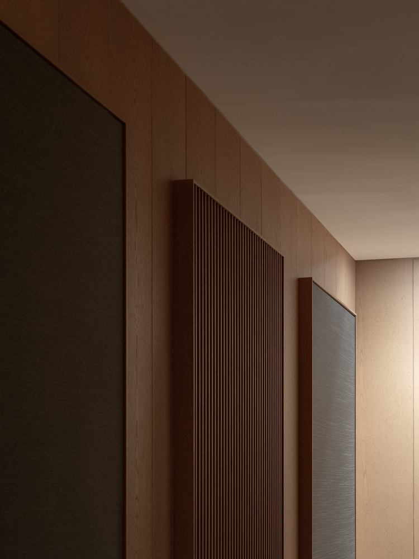
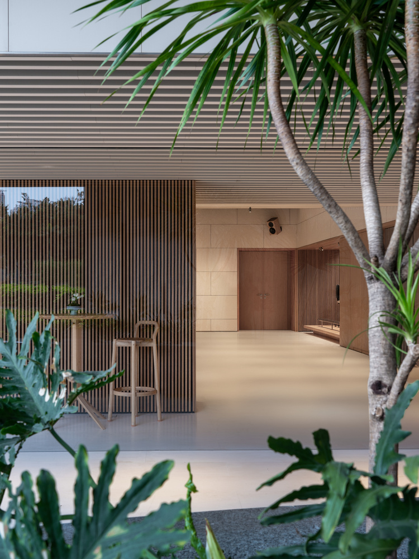
The irregular perimeter of the existing site informed a clear spatial strategy. Supporting functions were consolidated along the edges, freeing the central space as the main hall. A continuous system of warm timber finishes brings together the surrounding programme, including the brand display, VIP room, immersive listening room and coffee bar.
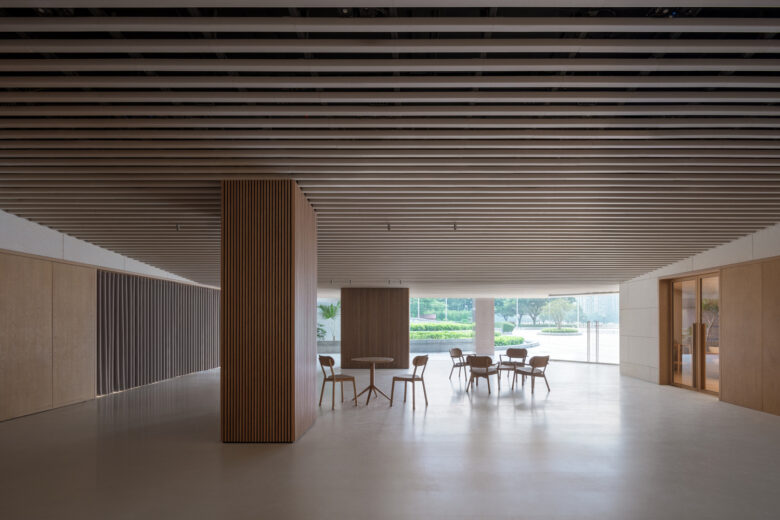
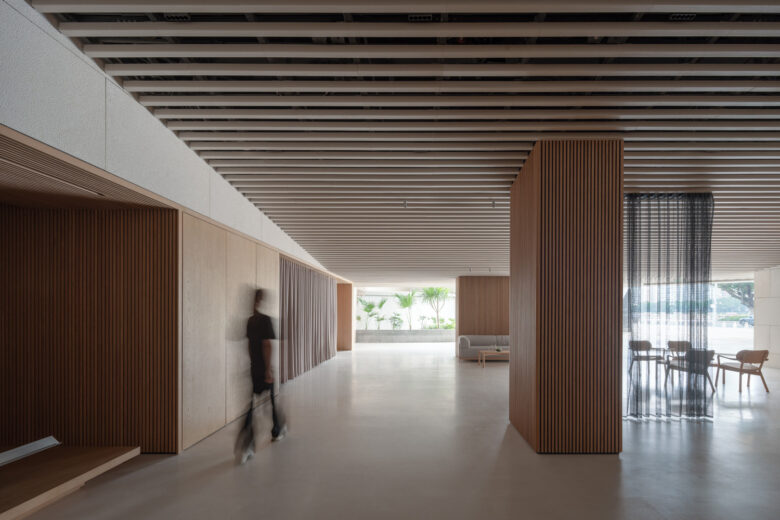
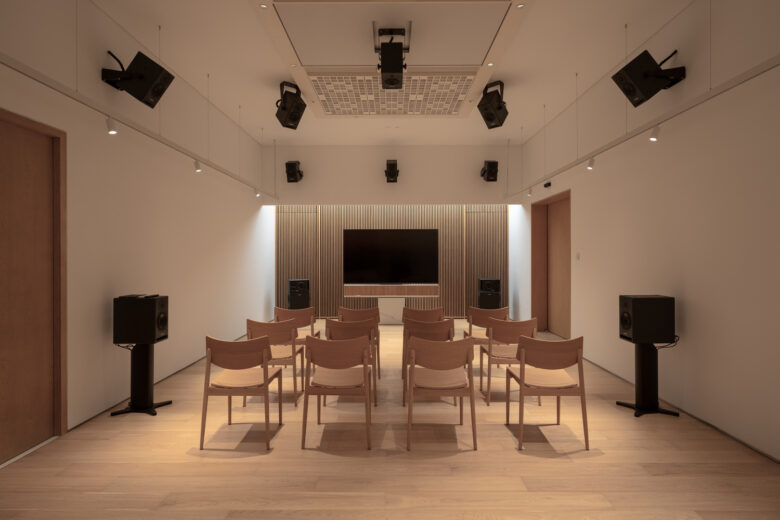
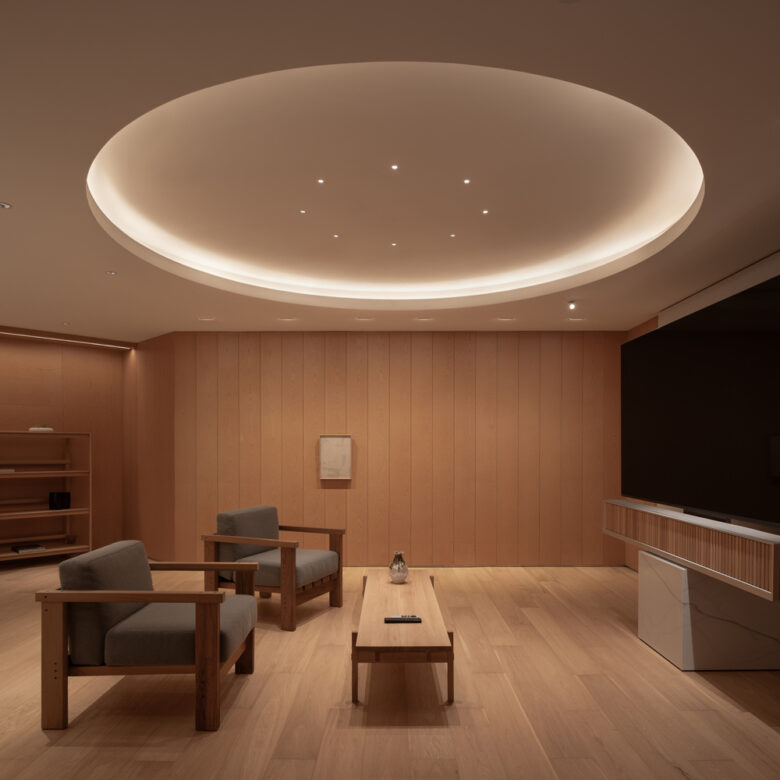
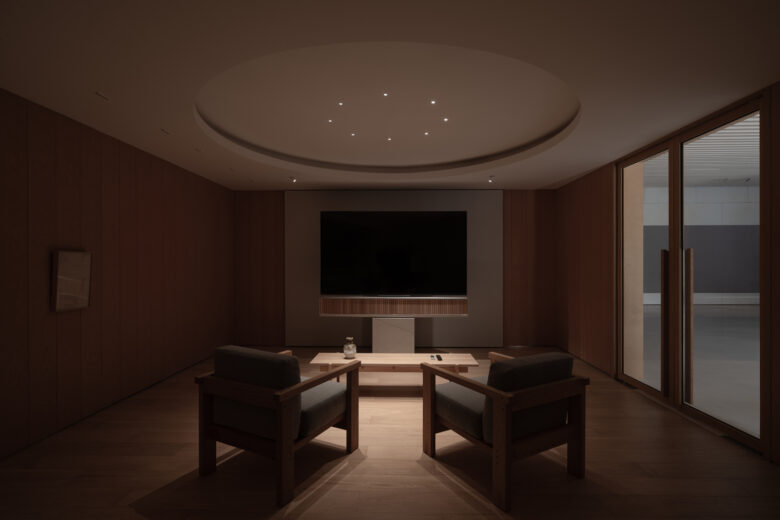
On ordinary days, the main hall operates as a public living room for staying and socialising. During events, the same space transforms into an intimate performance venue without fixed seating, encouraging audiences to experience live music at close range. An immersive listening room equipped with studio-grade surround sound system reproduces the spatial qualities of a professional recording environment. The adjoining VIP room combines high-end Hi-Fi equipment with acoustic design while maintaining privacy for conversation.
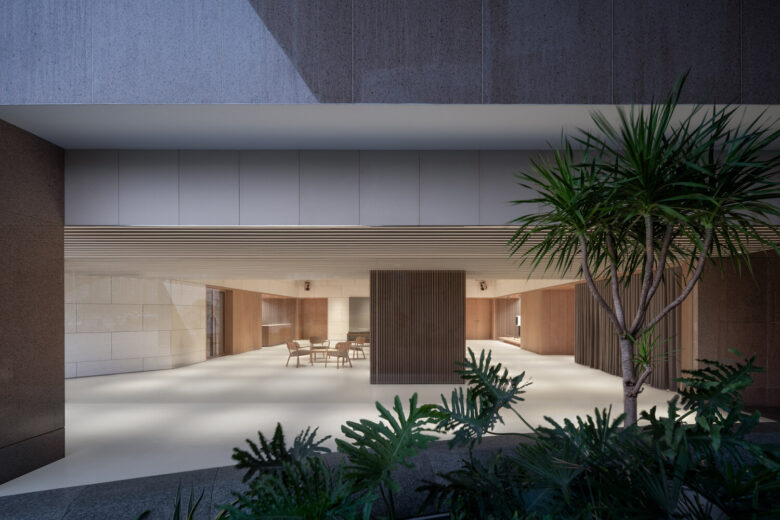
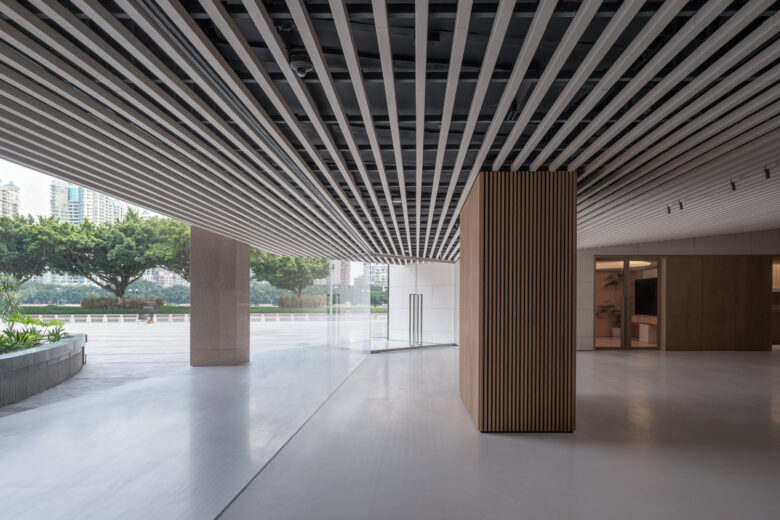
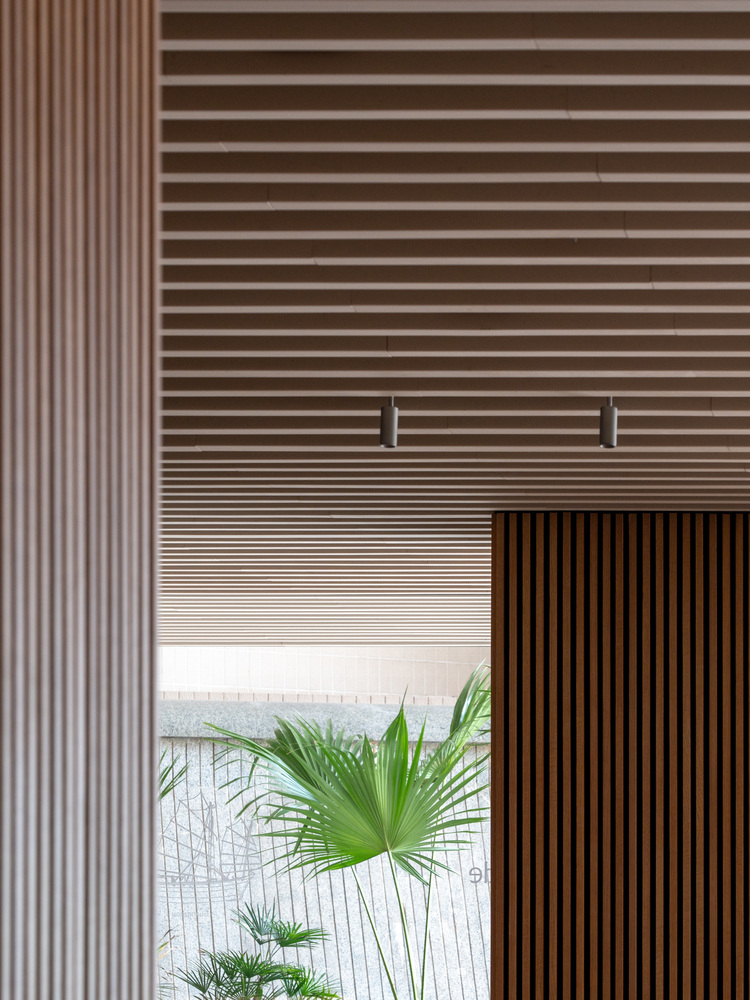
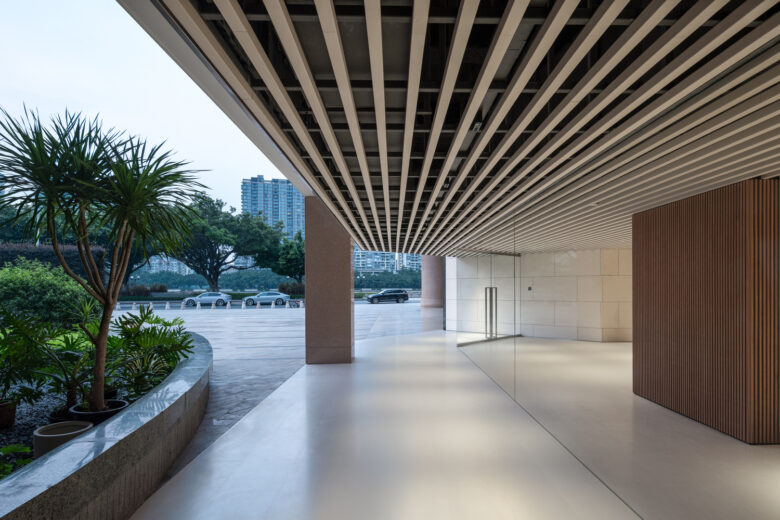
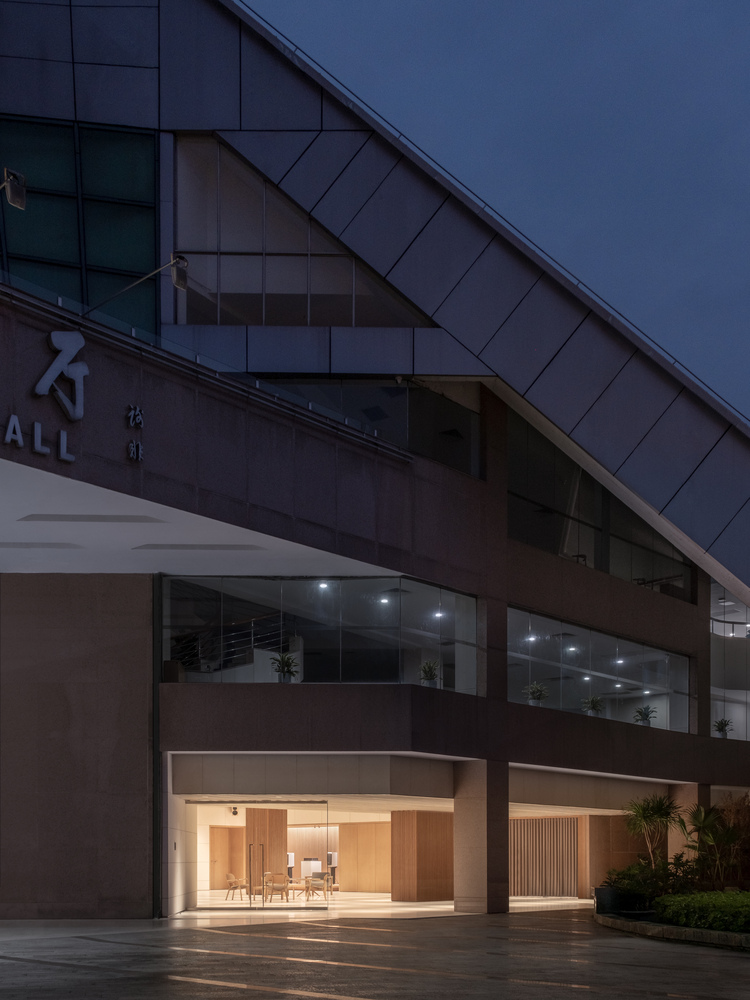
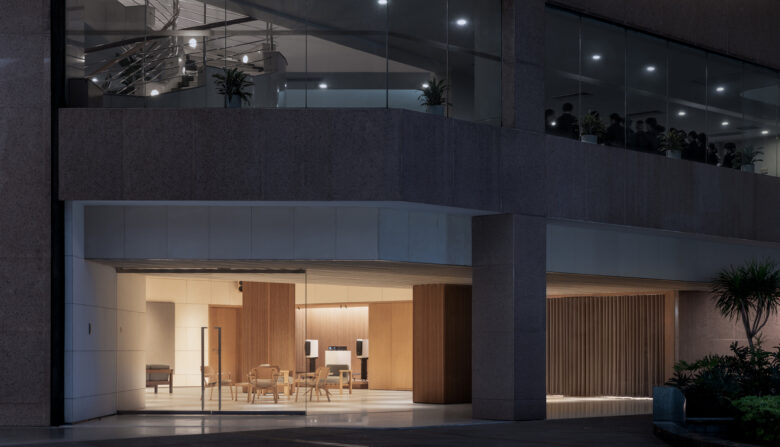
The original space was relatively inward-looking, with limited connection to the Pearl River waterfront and the public realm surrounding the concert hall. The renovated facade is set back where appropriate, exchanging a small amount of interior area for a continuous facade and a semi-outdoor space beneath the eaves. Responding to the existing spatial conditions, a continuous terracotta-brick ceiling grid rises gradually from the exterior to the interior. This blurred boundary brings natural light and waterfront views inside, extends sightlines toward the riverbank and opens the space to the public.
The rough texture of the limestone wall surfaces, the gaps in the ceiling grid and the polyurethane acoustic layer behind it work together to diffuse hard sound reflections and reduce reverberation. Timber battens backed with acoustic felt form a large-scale sound-diffusion surface within the main hall. These materials are not merely interior finishes; more importantly, they act as components of the room’s acoustic optimisation. The openness of the Dynaudio Living Room is therefore not simply expressed through visual transparency. More importantly, it lowers the threshold for entering the concert hall, creating a gentle transition between the institution and the city—a place where music becomes part of everyday urban life.
Architects: cold lab
Manufacturers: Ishinomaki Laboratory, Karimoku, Kvadrat
Lead Architects: Zhiwei Ou, Jianxi Lai, Hongdi Lin
Acoustics: Yosemine
Collaborators: Weifang Detai Security Services Co., Ltd.
Photographs: Chao Zhang
Add to collection