




Add to collection
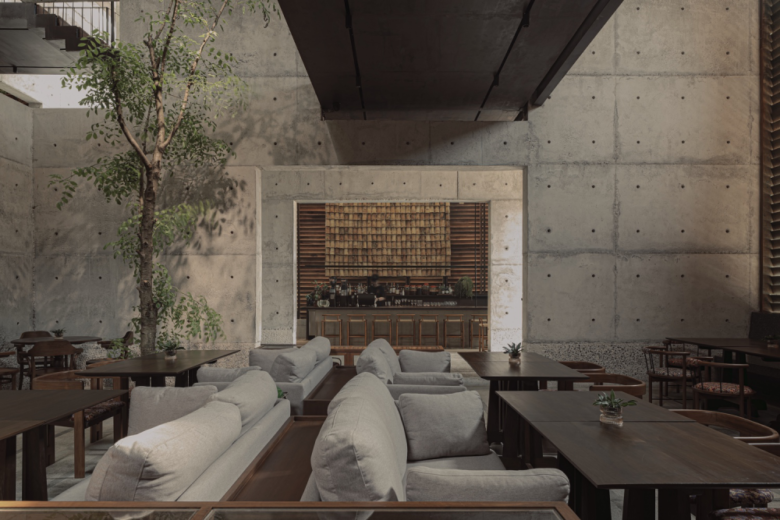
Studio Locomotive realises the hospitality facility as a hyperlocal threshold that extends beyond conventional leisure. For the recreational diners visiting Khao Lak, the restaurant serves as an invitation to discover the intricacies of local identity through careful readings of Takua Pa’s localized architectural efficiency and traceable vernacular integrity.


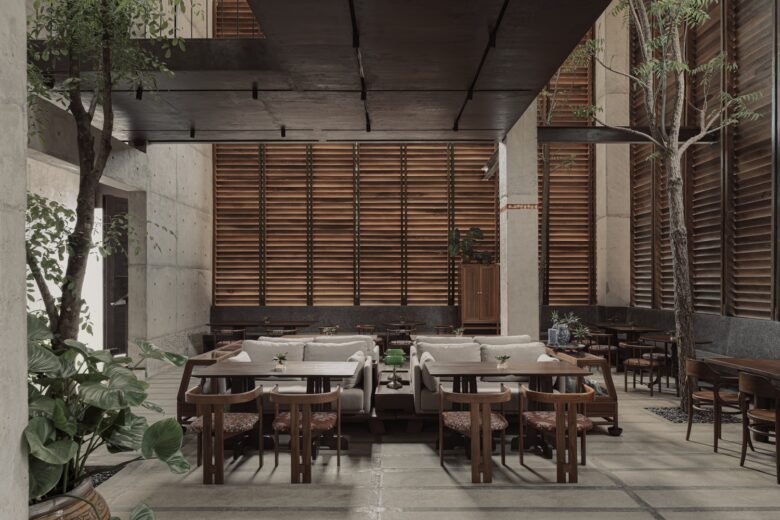
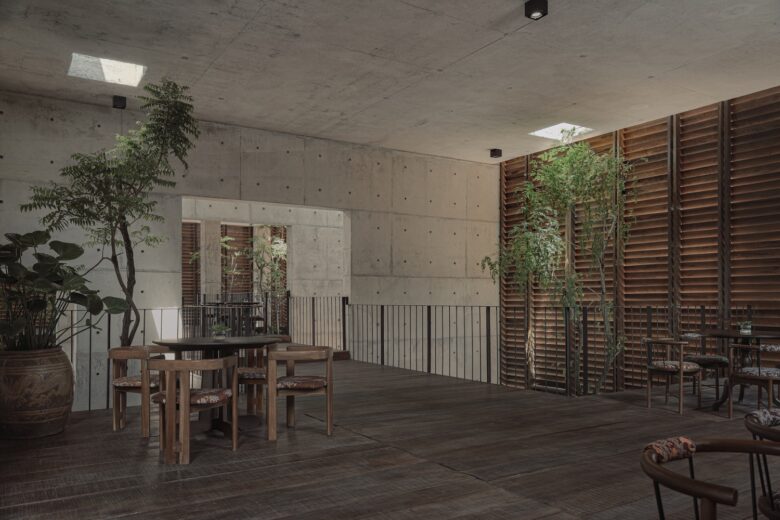
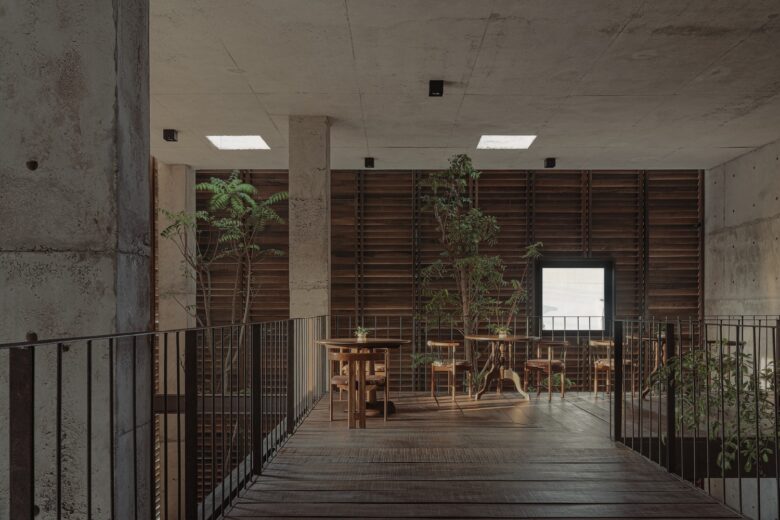
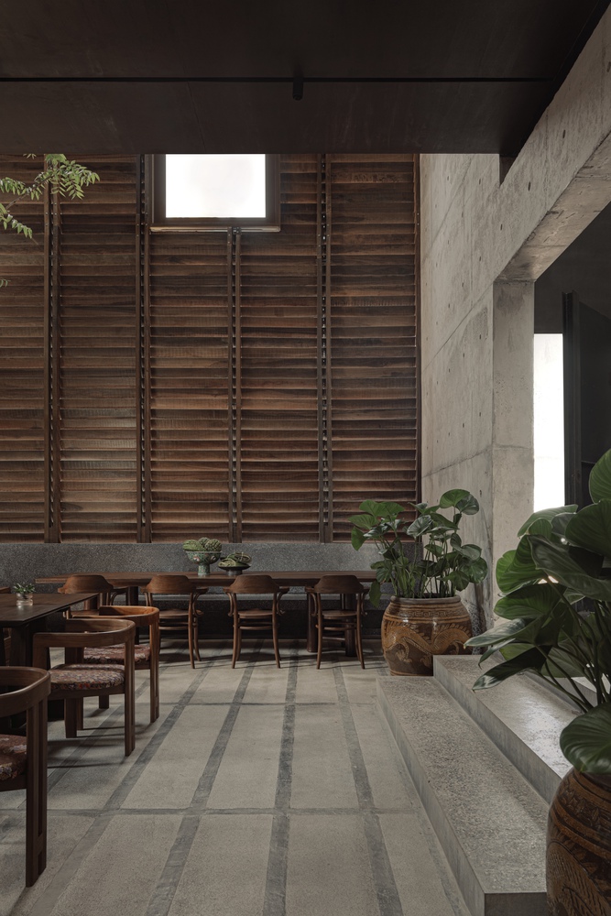
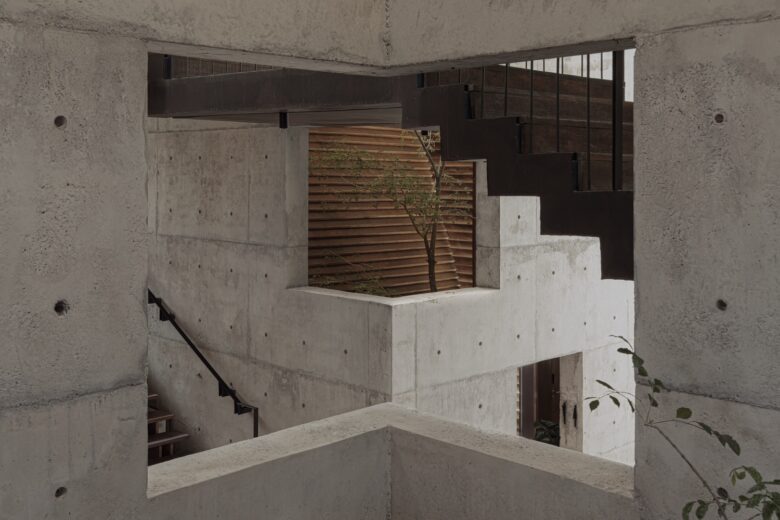
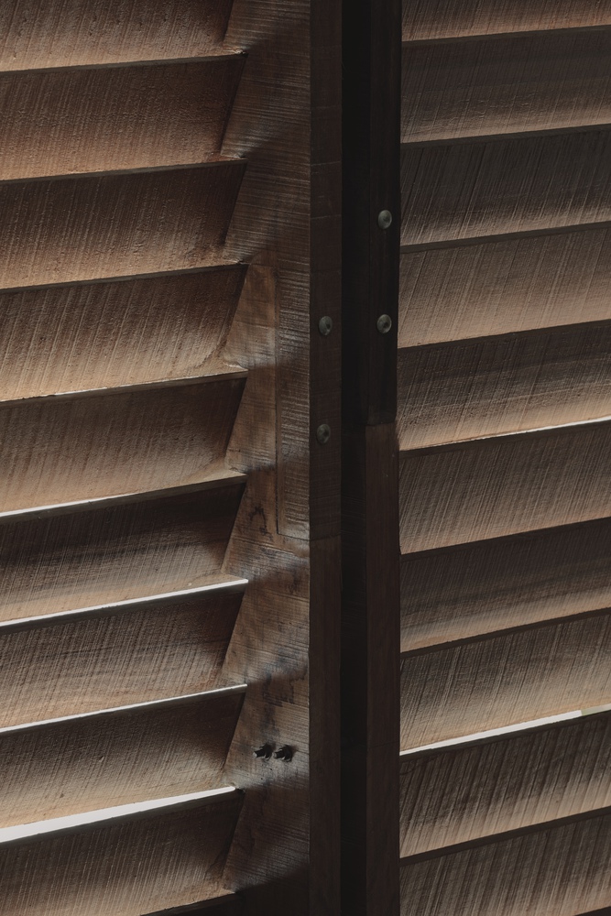
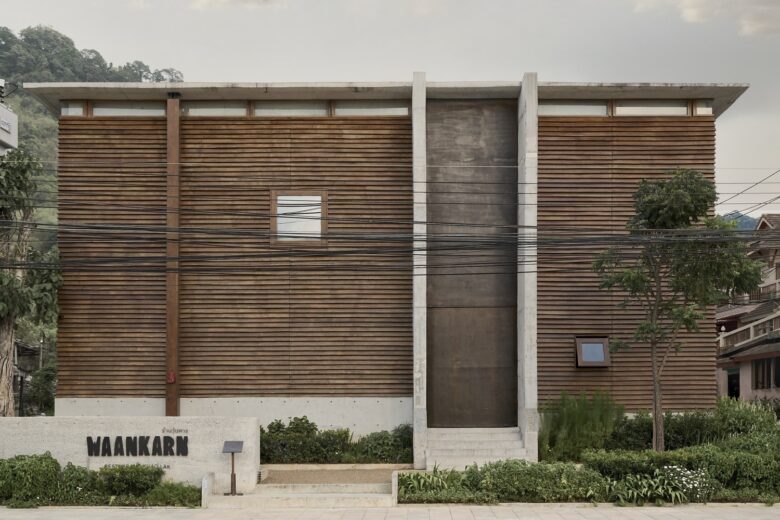
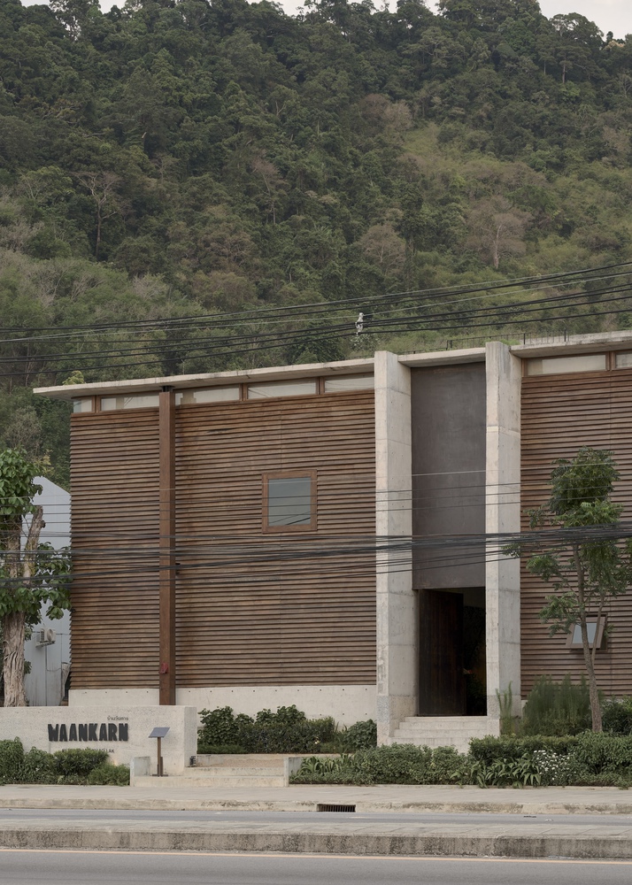
Drawing on the inherent intelligence of local housing, Studio Locomotive reflected an efficient, context-adaptive framework that responds to immediate material availability, tropical climatic demands, and regional craftsmanship. Key architectural elements shape the interior environment: a permeable timber louver skin acts as a breathable facade that screens low-angle tropical sunlight and urban externalities, while internal lightwells achieve full daylight autonomy, ample for trees growing indoors.
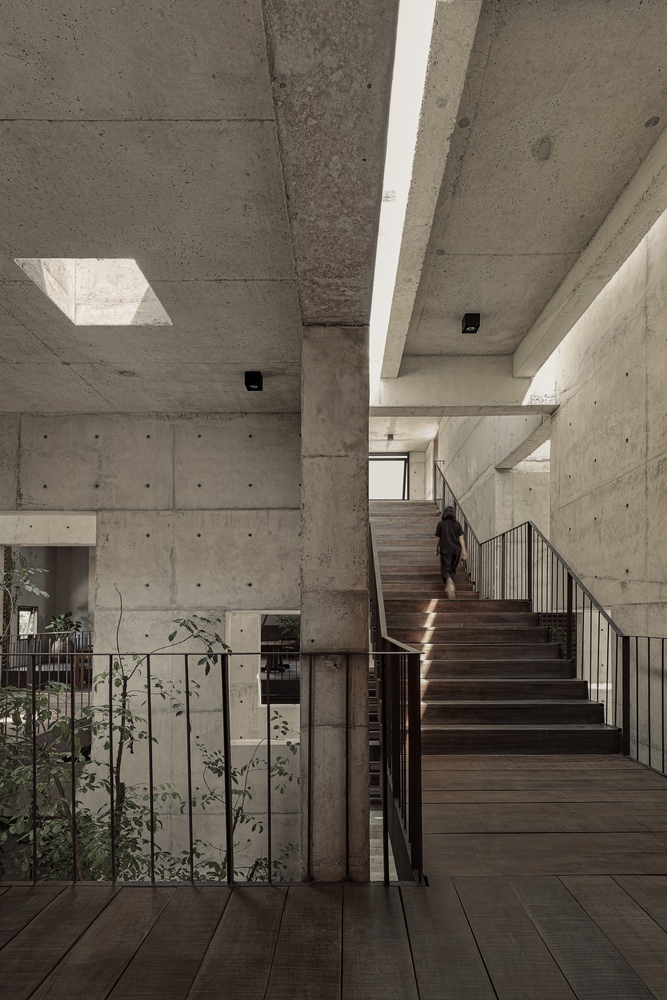
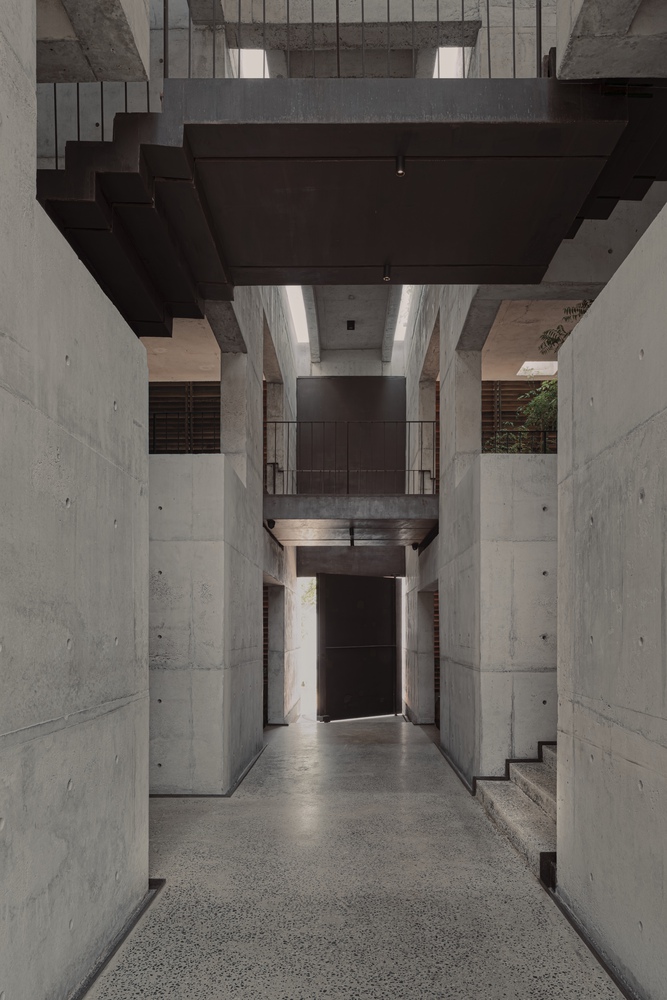
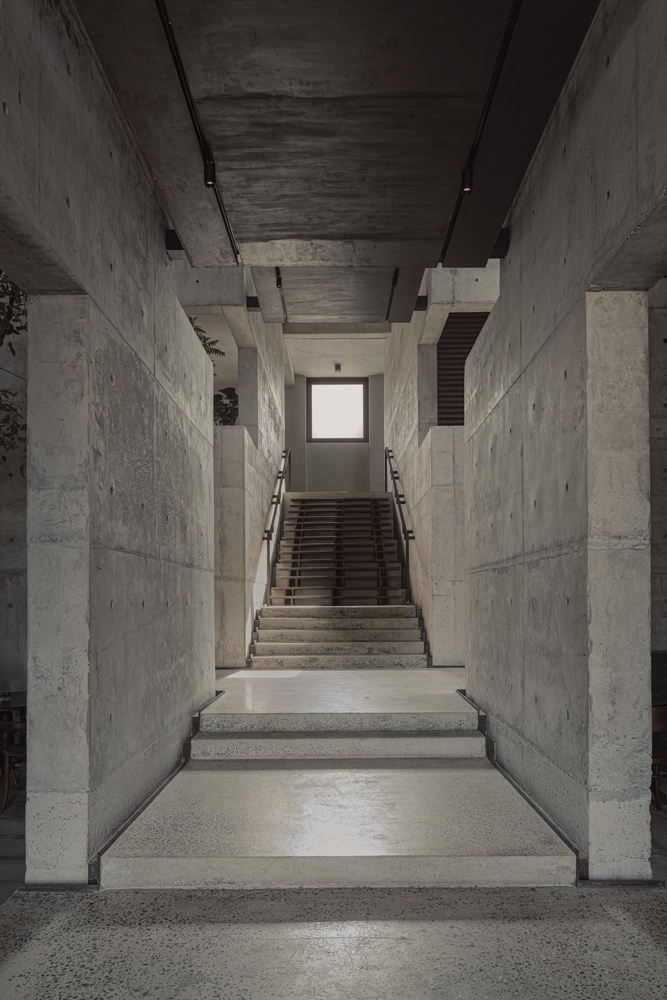
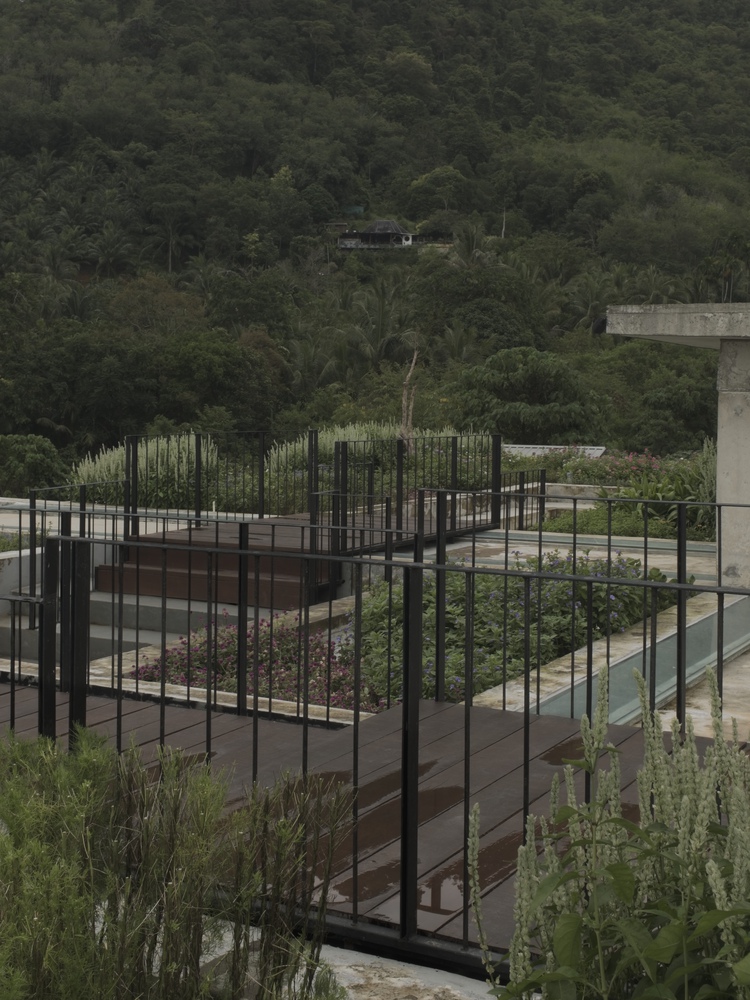
Restaurant programs serve as the hospitality anchor, inviting visitors to explore a sequence of halls organized around restaurant amenities and service flow. An independent network of corridors and elevated paths weaves the volumes together. This circulation spine doubles as a non-commercial platform for public exhibitions, establishing a hybrid common ground where neighborhood civic activities and commercial hospitality coexist within their respective atmospheres.
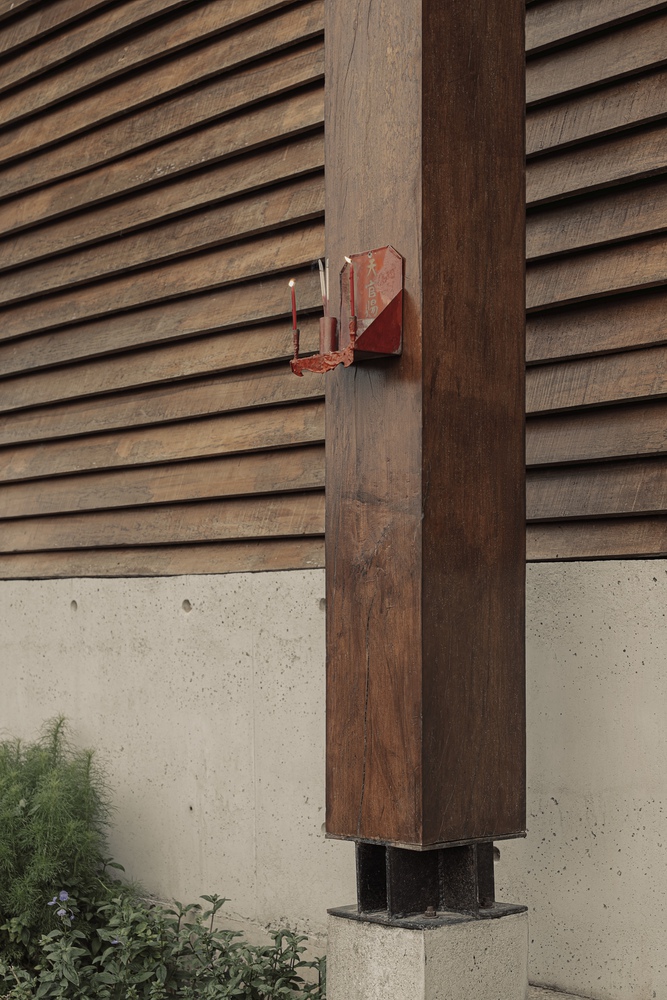
Embodying a sincere, accessible material vernacular and spatial continuity, the design team focuses on a selection of a restrained, hard-wearing palette of raw finishes from terrazzo, granite slabs, bare concrete, rough-sawn timber, to hand-primed steel. Ordinary charms of localized Peranakan life are cherished through familiar household objects and architectural markers of faith—Batik textiles on furniture, service stations reimagined from Asian larders and curio cabinets, planters from dragon earthen jars, blessing band on the first foundational pillar, and Sky God altar on exterior front post.
Two vanishing artifacts from the historic tin-mining era of Takua Pa’s old town were actively rescued as living archives with new purposes:
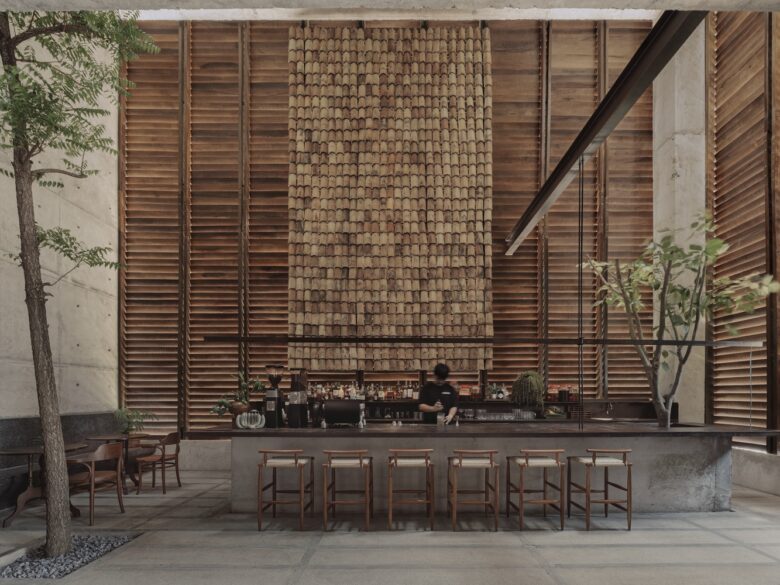
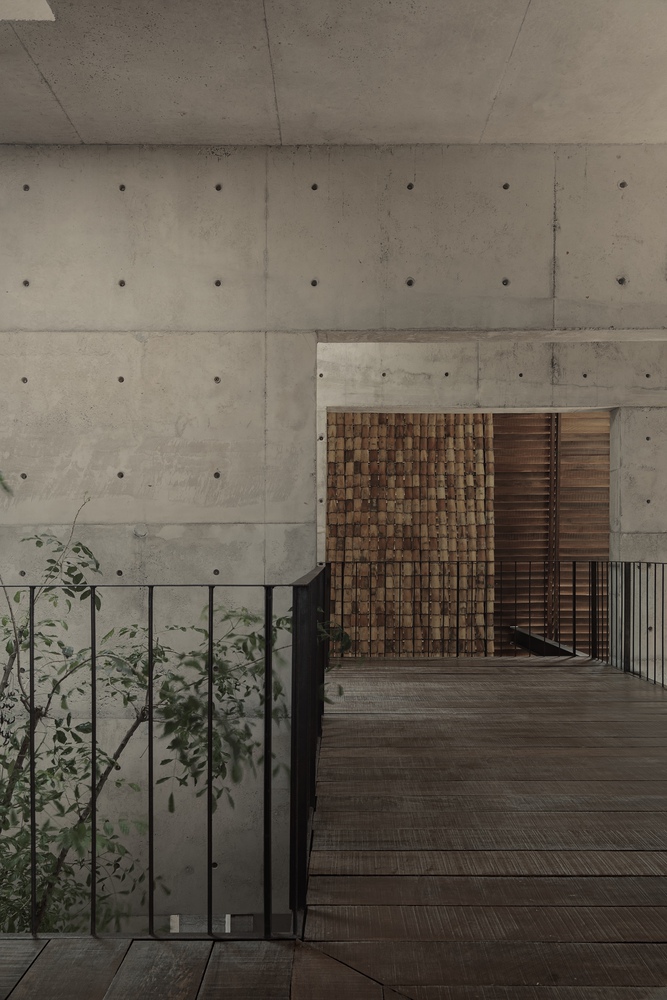
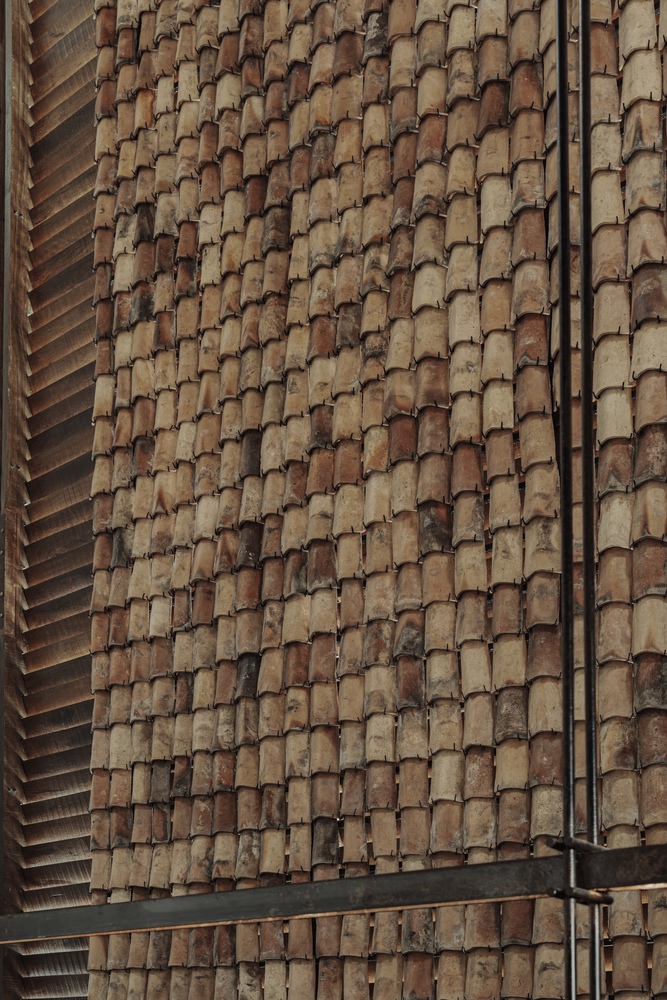
The Clay Tile Wall: To preserve the last traditional banana-leaf-sheath clay roof tiles, collected from the roof replacement on a tin-miner rowhouse, Studio Locomotive re-contextualized them as a permanent archiving wall in the bar hall, bracing each piece with custom steel clamps to avoid any alteration to the relics.
The Tin Dredge Steel Bar: A five-centimeter-thick steel plate, cut from a 1.5-by-6-meter slab, is repurposed as the long beverage bar. This raw material, originally used to build tin dredges, was part of an extra-thick steel stock, long retired and discarded in the old local shipyard.
Serving as an accessible dining venue daily, Waankarn couples its hospitality with a hybrid exhibiting space for participatory community activities. The venue aims to provide a safe environment that opens thought-provoking, idea-sharing discussions on challenges in need of collaboration, ultimately fostering collaborative, community-based movements to safeguard Khao Lak and its neighboring towns.
Architects: Studio Locomotive
Design Director: Thanart Chanyu
Design Associate: Pornthep Nuchlek
Photographs: Pichan Sujaritsatit
Add to collection