




Add to collection
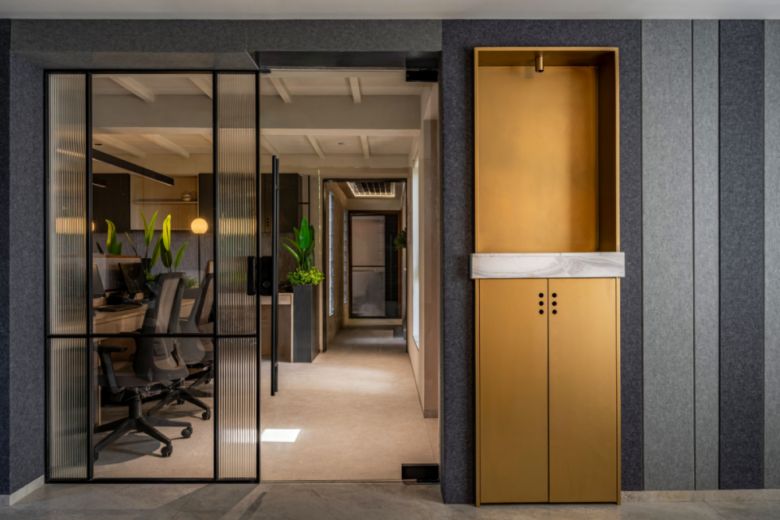
Arrowmark’s Nutronic Engineering Offices in Ahmedabad reimagines the corporate workspace by intertwining industrial aesthetics with thoughtful spatial design, creating an environment that authentically reflects the essence of the engineering firm through raw materials and innovative details.
Can the character of an industry be translated into spatial experience without resorting to literal symbolism or superficial motifs? Can a workplace embody the ethos of the business it houses, allowing materials, details, and spatial planning, not branding, to communicate its identity?
For over a decade, Nutronic Engineering has operated in the business of leasing industrial equipment across Gujarat. When the client approached Ronil Shah, the principal designer of Arrowmark to redesign their office, the initial brief appeared straightforward: create a space that felt like office landscape. However, as conversations evolved, the design team questioned what a corporate office meant for a company deeply rooted in the industrial sector. The project challenged the conventional notion of a corporate office, asking whether a workplace could embody the very nature of the industry it represents rather than conform to a generic office aesthetic.
The question became simple: should the office reveal what the company does the moment one walks through the door?
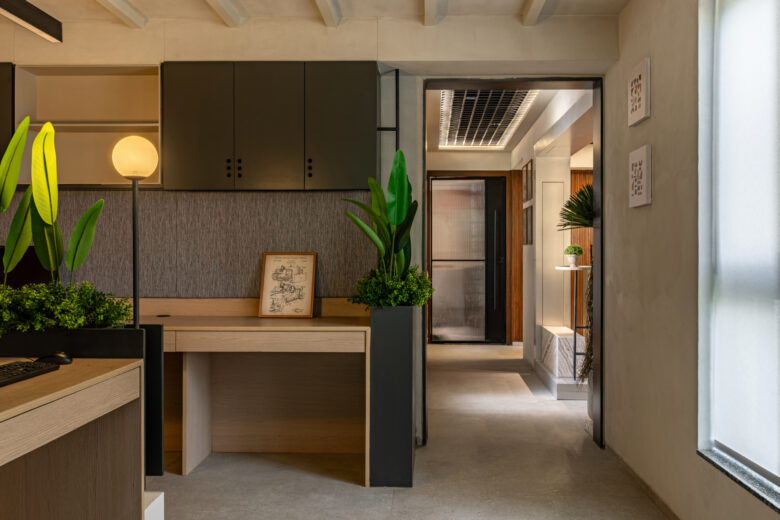
Occupying approximately 1,200 square feet, the project involved merging two existing office units into a single cohesive workspace. As the business evolved, so did the workspace alongside it. Originally configured around a director’s cabin and a modest accounts department, the office was reimagined to accommodate an expanding program of collaborative workspaces, meeting facilities, reception, and marketing functions. Housed within a structure over three decades old,, requiring extensive renovation, repairs, and reorganization while ensuring efficient workflow for a growing team. The design language draws directly from the company’s industrial background. Raw yet refined, the interiors explore a carefully balanced palette of black, grey, beige, and metallic finishes. Custom-designed lighting fixtures, engineered furniture elements, metallic PU coated surfaces and industrial detailing collectively create an environment that feels authentic to the client’s identity without becoming overtly mechanical.
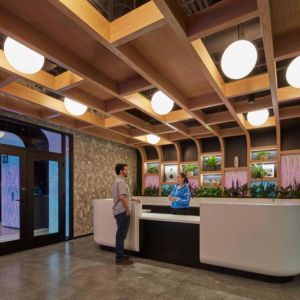
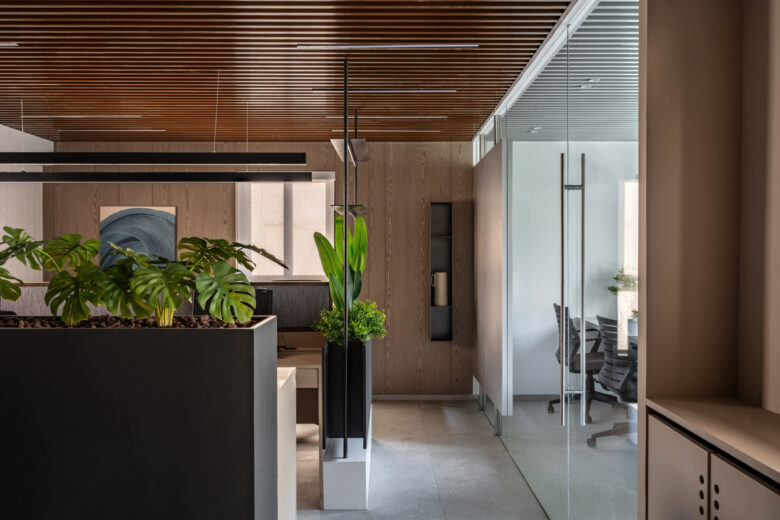
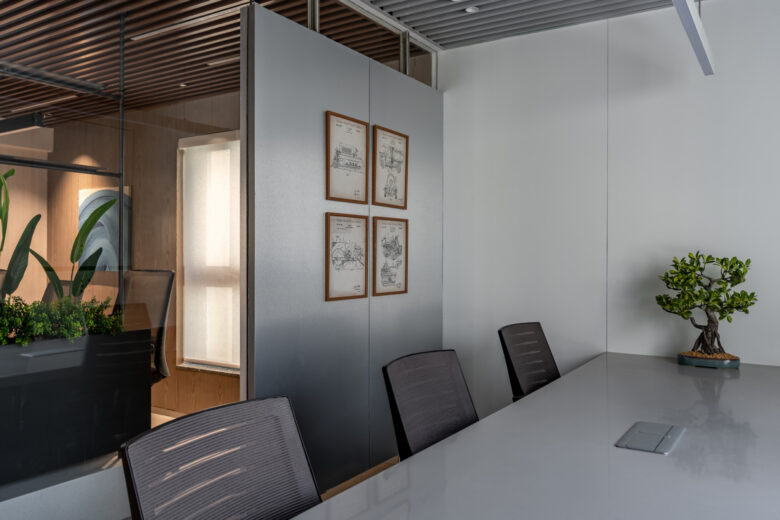
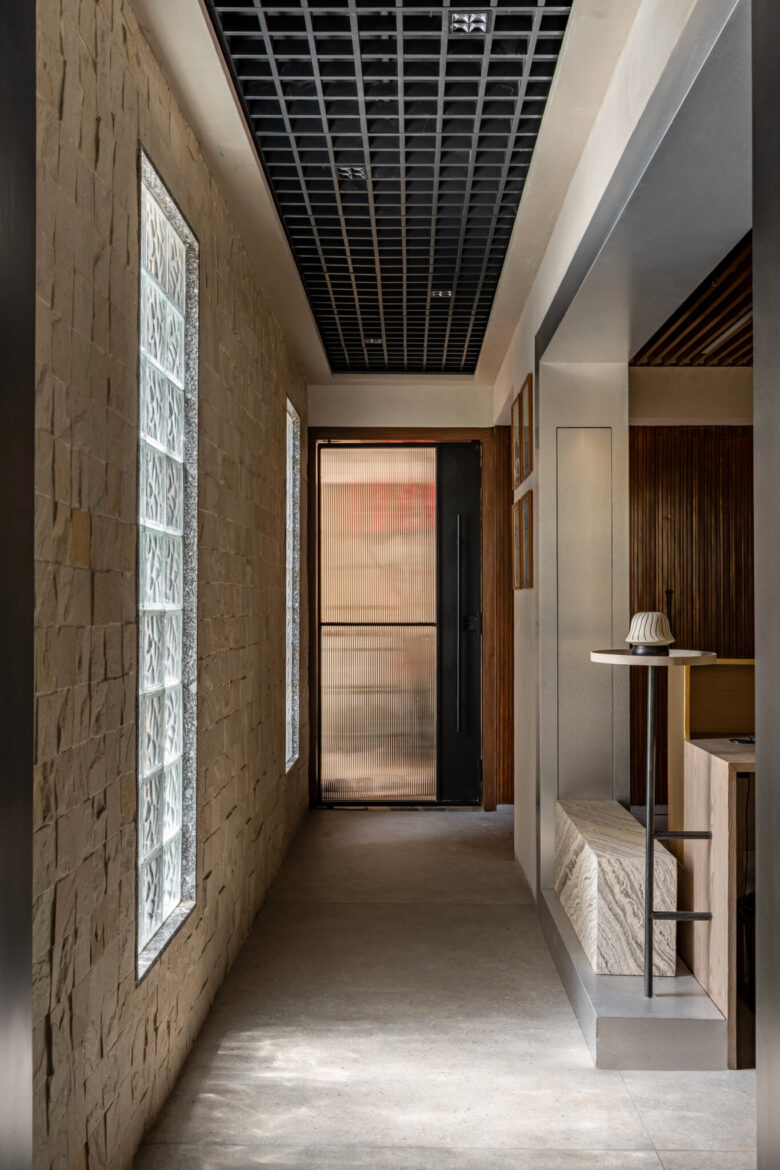
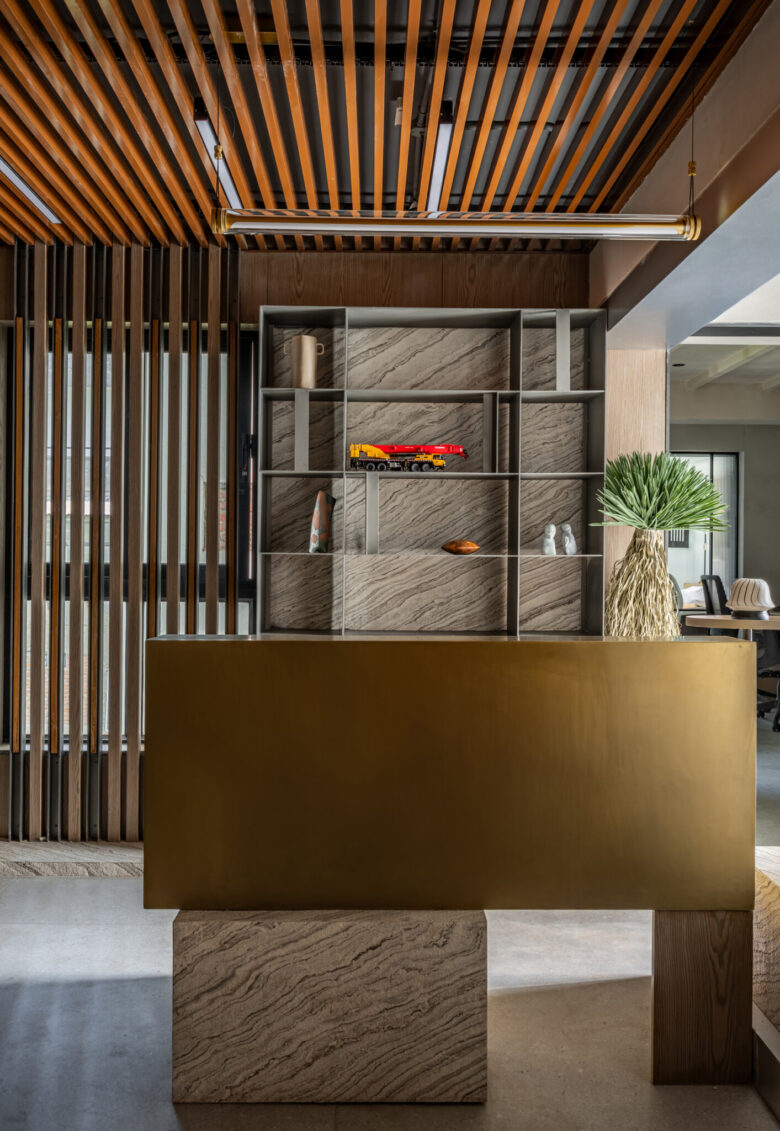
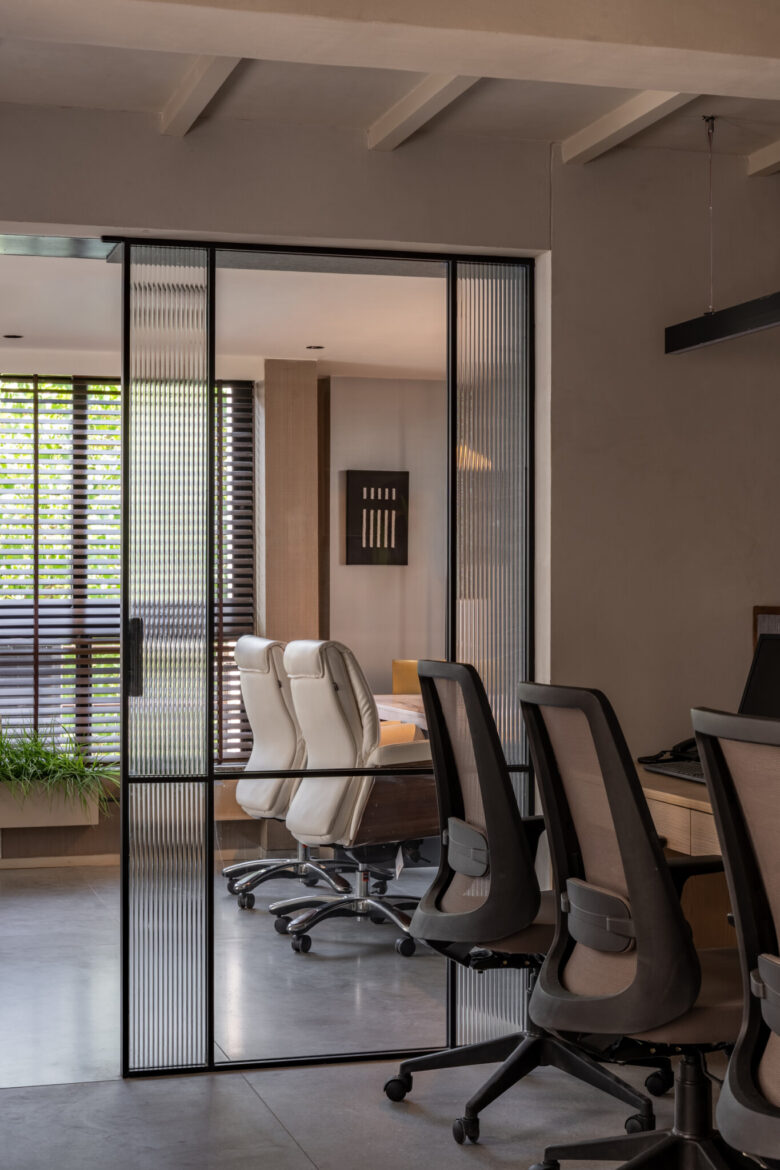
From the entrance onward, the office communicates its purpose. The reception area acts as a visual introduction to the company’s work, featuring display elements that showcase miniature prototypes and models of the tools and machinery associated with the business. A custom reception desk in liquid metal finish, paired with marble and stone surfaces, establishes a strong first impression while reflecting the industrial character of the brand. Black emerges as the unifying element throughout the office. Appearing in furniture, shelving systems, lighting fixtures, partitions, and detailing, it creates continuity across spaces. Veneer surfaces introduce warmth, while metallic tints and textured finishes add depth and visual interest. Rather than treating the conference room as an isolated enclosure, it becomes part of a larger spatial composition. Aluminium composite panel partitions establish their industrial identity, while the baffle ceiling flows uninterrupted through the reception and marketing spaces, lending the office a sense of movement and cohesion.
Customization plays a significant role in the project. Several lighting fixtures were designed specifically for the space and fabricated to suit the overall aesthetic. Furniture combines bespoke pieces with carefully selected ready-made elements. The quartz conference table with base finished in PU, anchors the meeting space, while black metal shelving set against veneer backdrops creates moments of contrast and texture. One of the project’s most thoughtful interventions can be found beside the reception desk. Instead of concealing an existing window with conventional curtains, the designers transformed it into an architectural feature designing a composition of metal C-sections and wooden members. The result maintains the industrial visual language while adding depth and character to an otherwise overlooked element.
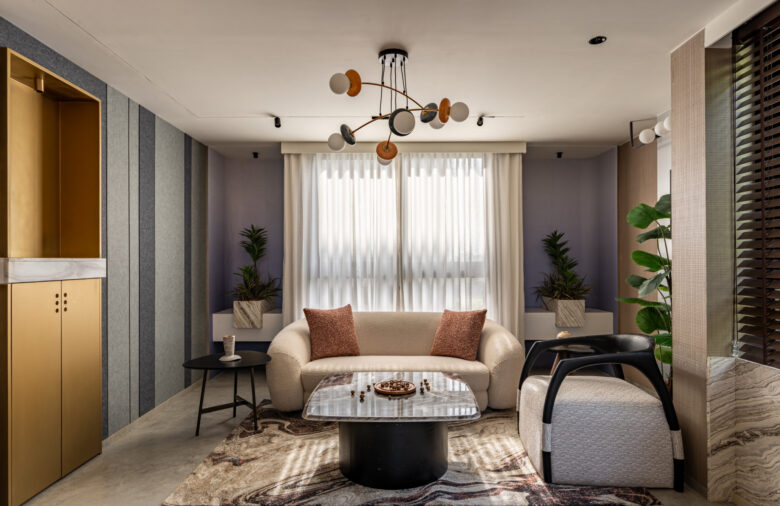
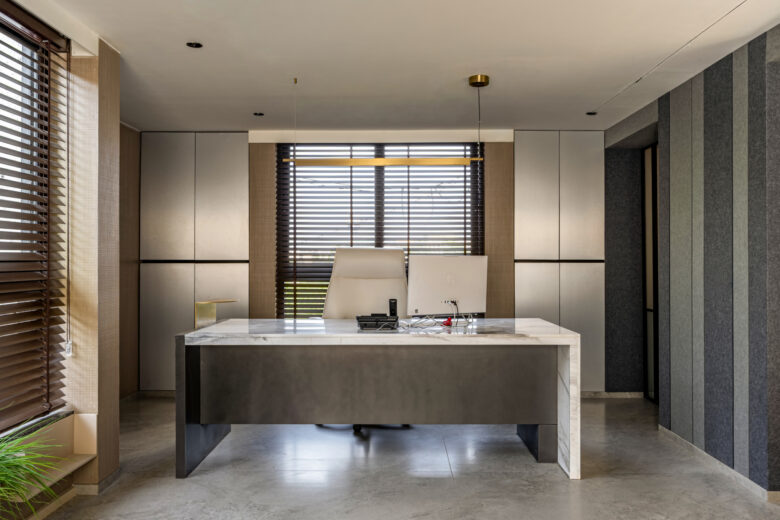
As visitors move deeper into the office, the atmosphere gradually softens. The director’s cabin and accounts area were intentionally designed to feel more personal and comfortable. The client often spends long hours at work, and the design offers a sense of familiarity and ease, almost like being at home. Wooden blinds, sheer drapery, warmer materials, and softer furnishings create a subtle transition from the industrial expression of the public areas to a more intimate environment.
Throughout the project, small details help stitch the office together. Custom shutter handles formed through three circular perforations, recurring black accents, metallic finishes, and carefully curated artwork inspired by industrial machinery establish visual continuity across departments. These seemingly minor gestures reinforce a larger narrative and ensure that every space feels connected. The project ultimately reflects the studio’s design philosophy of embracing what is raw and real and contemporising it. Natural materials such as wood, stone, and metal are used honestly, allowing their inherent character to define the space. Rather than imposing an unrelated aesthetic, the design emerges from the client’s own story, transforming an aging office into a workplace that feels both authentic and relevant.
Completed within a demanding timeline of just two months, the project demonstrates how thoughtful design can redefine the experience of a thirty-year-old workspace. More than a renovation, the office becomes an extension of the company’s identity and an environment where industrial precision meets everyday comfort, and where the nature of the business is expressed not through branding alone, but through space itself.
Add to collection