




Add to collection
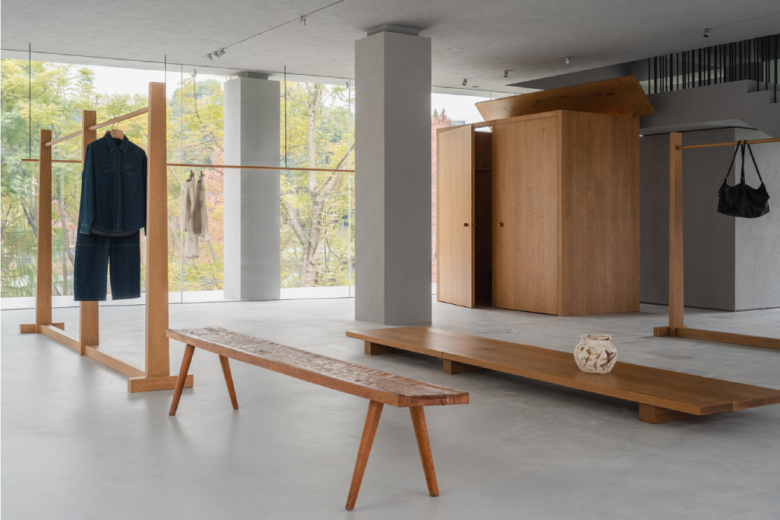
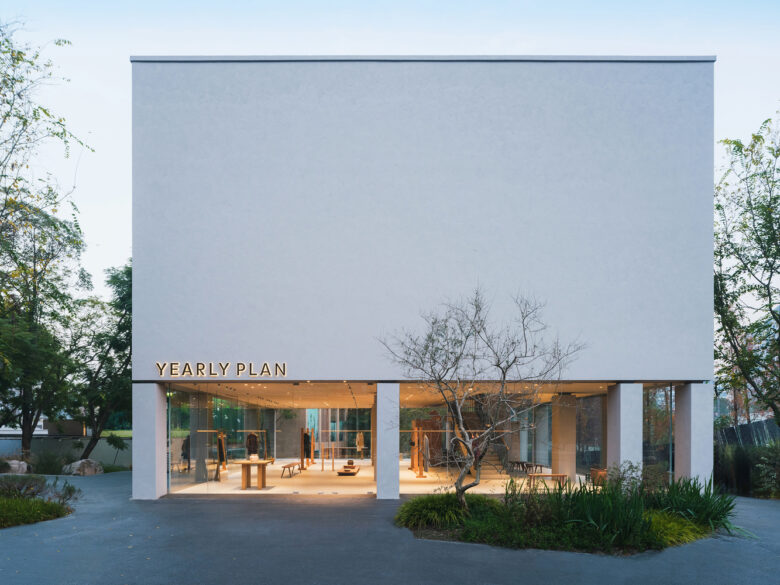
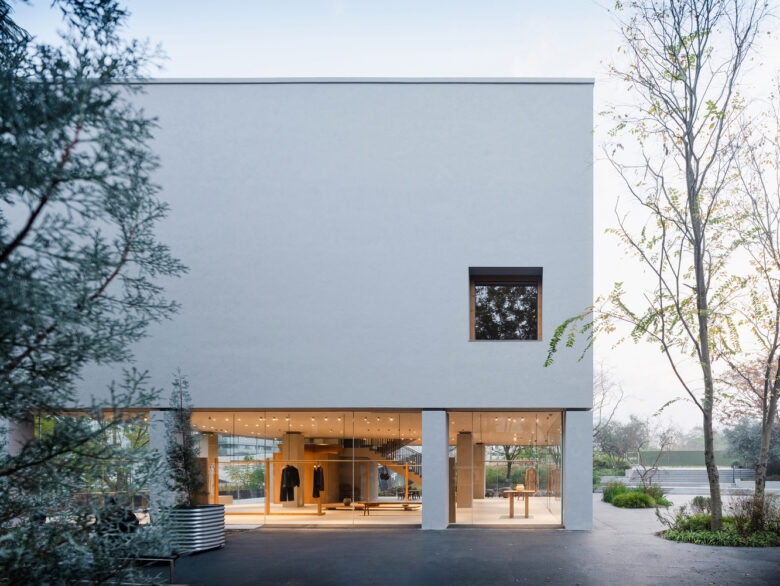
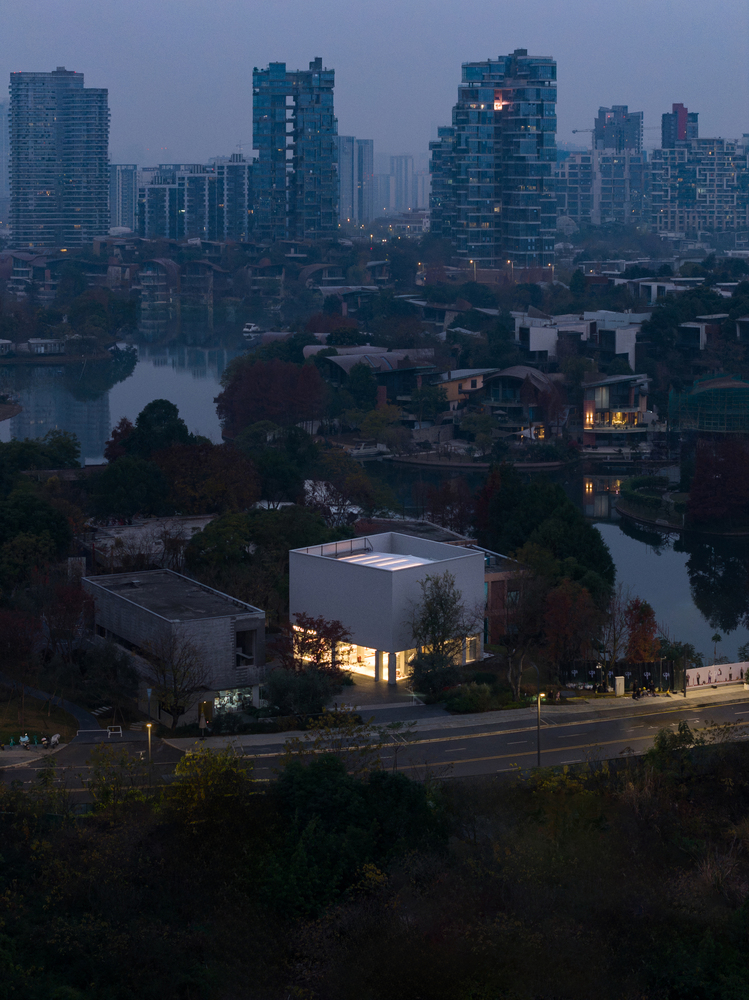
Yearly Plan House has officially opened at Luhu in Chengdu. Its design concept is distilled into three core dimensions: the reinterpretation of the original architectural structure, the capture of Chengdu’s urban temperament, and the creation of a space envisioned as an “art container filled with light.”
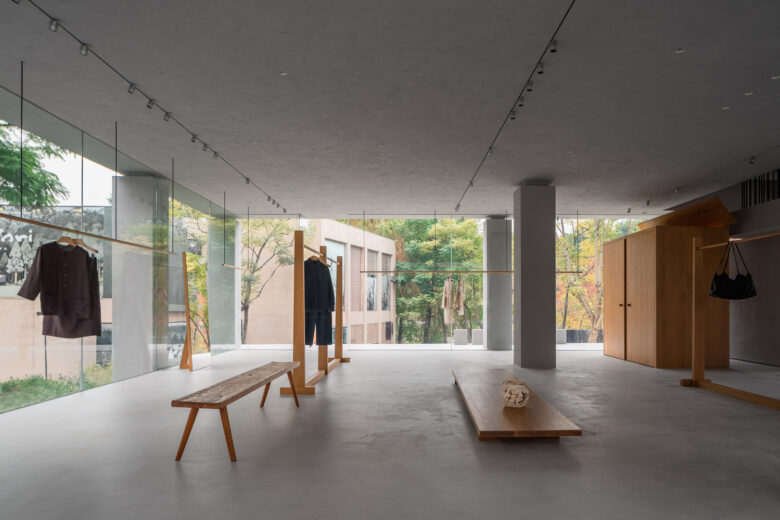
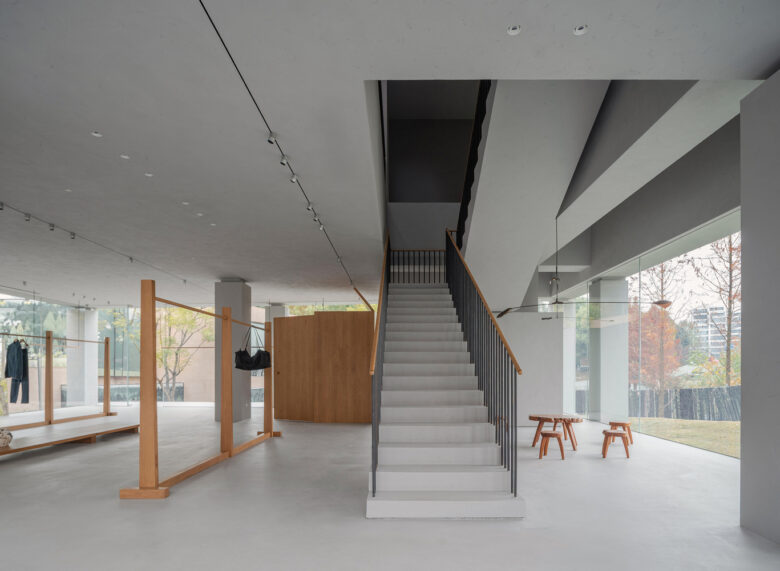
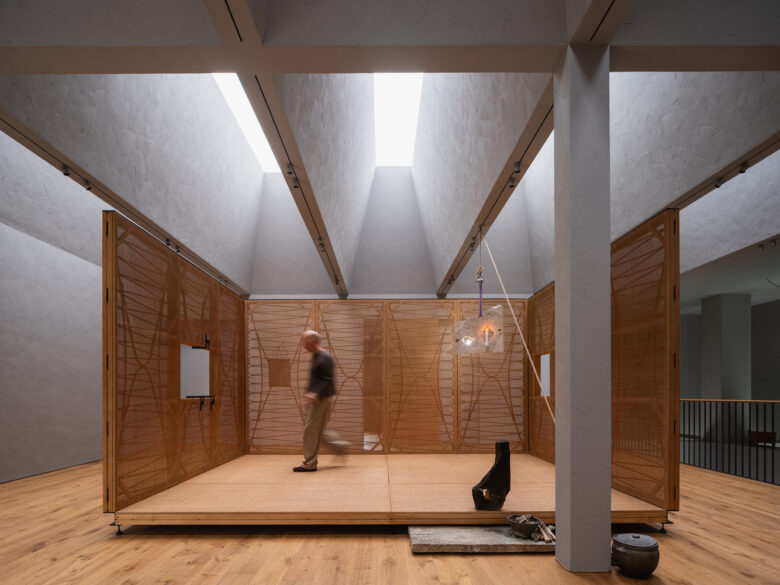
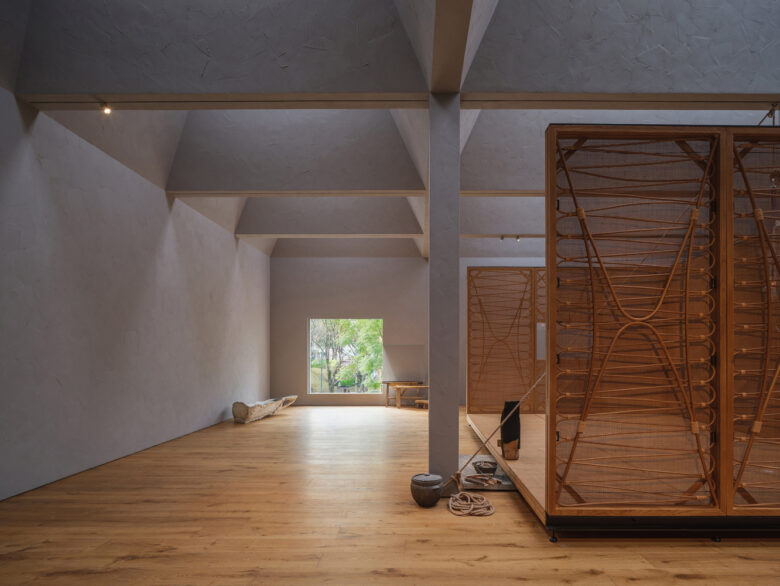
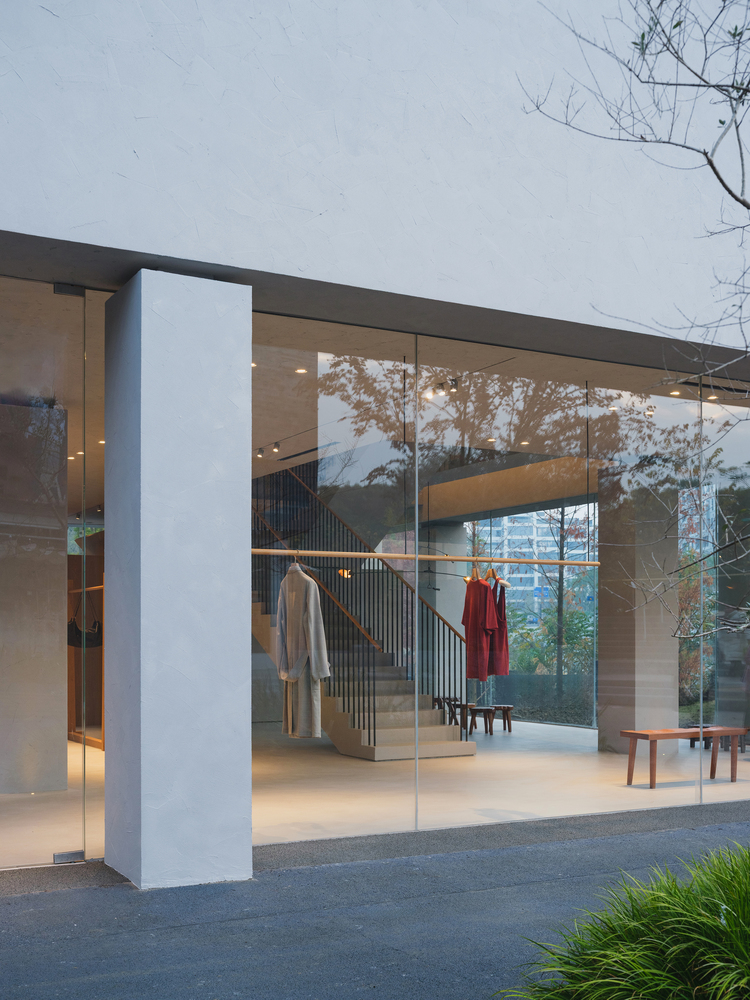
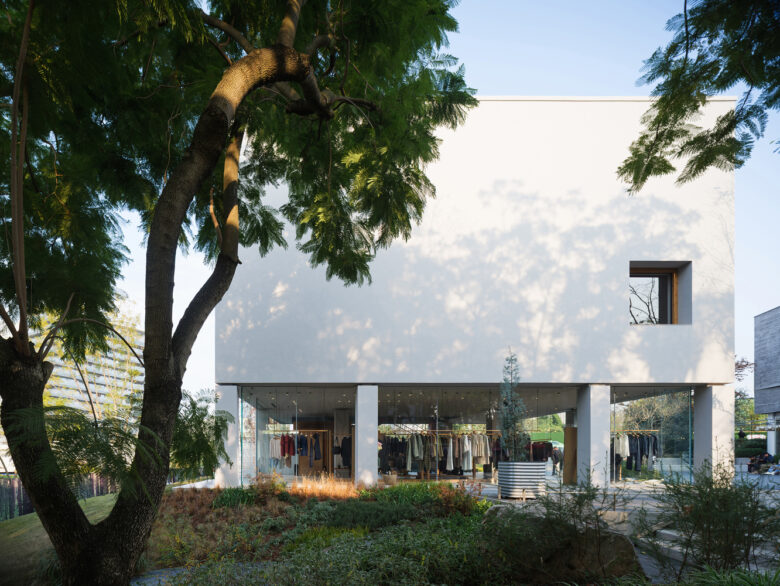
The design begins with respect for and reconstruction of the existing architectural framework. By preserving the original column grid while employing strategies such as column-cap recessing, the design strengthens the visual presence of the structural elements, allowing the floating gallery volume on the second floor to appear light and transcendent.
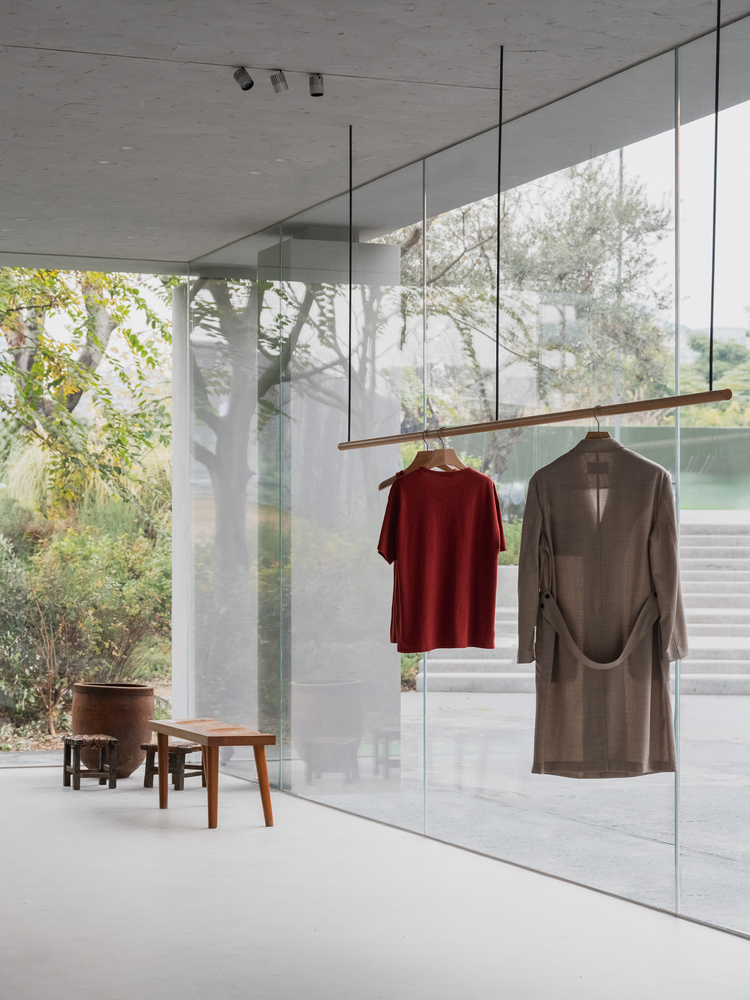
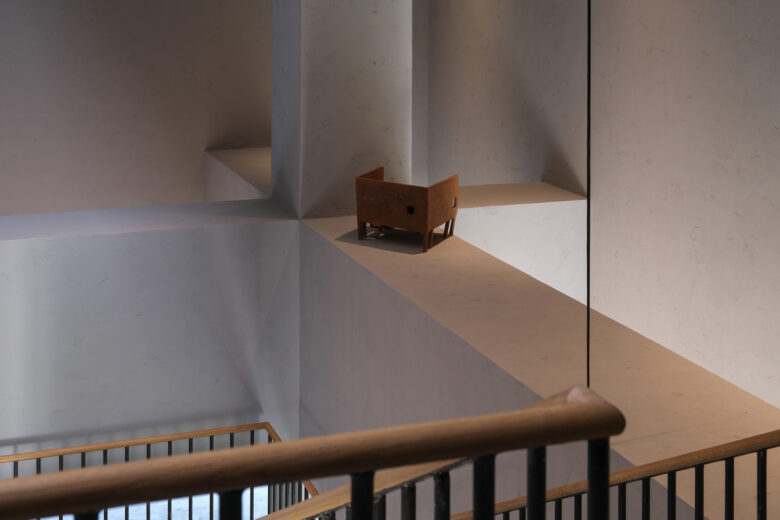
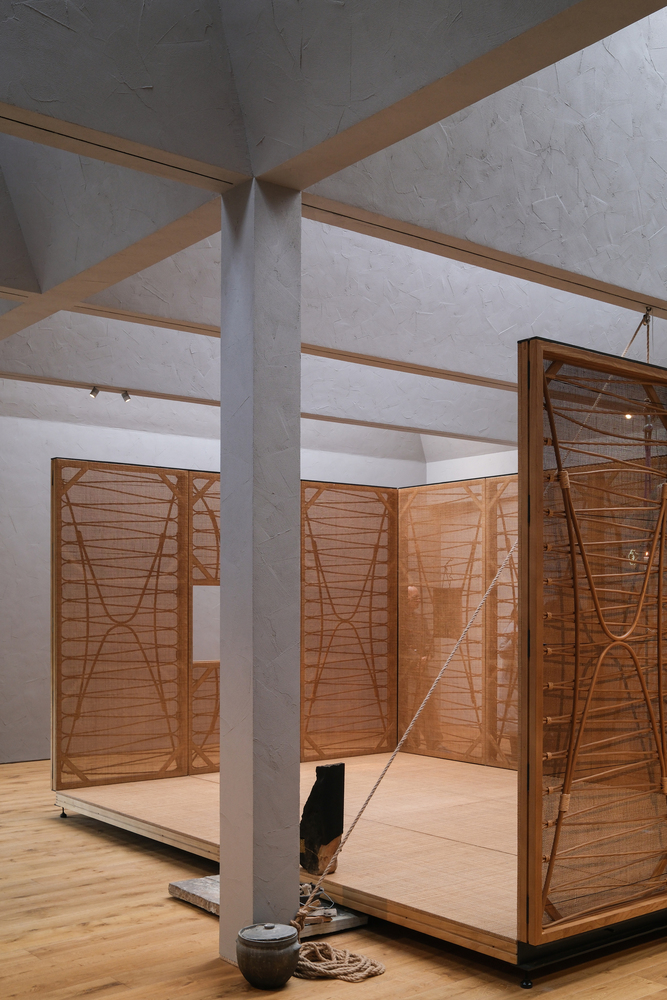
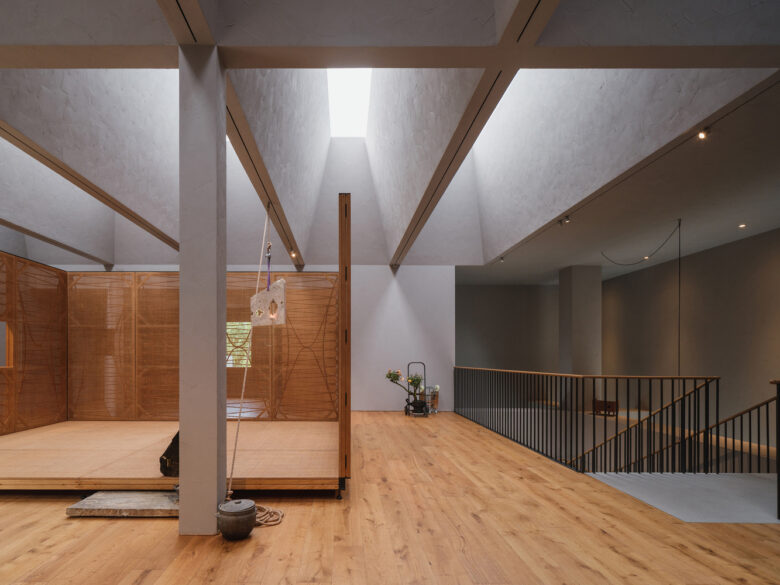
The ground floor is opened on all four sides, embracing the city with an inviting and transparent attitude. Along the vertical circulation leading to the upper-level art space, a monumental beam-column element with a strong sense of ceremony creates a dramatic and mysterious spatial experience. Meanwhile, the central column on the second floor becomes the visual core that defines the spatial quadrants, establishing the character of the space while guiding the rhythm of visitors’ experience.
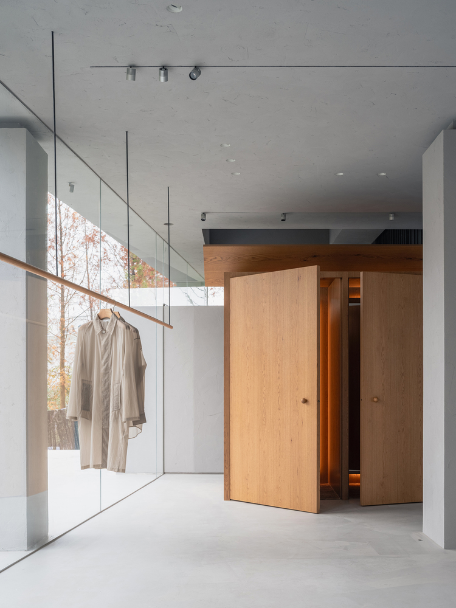
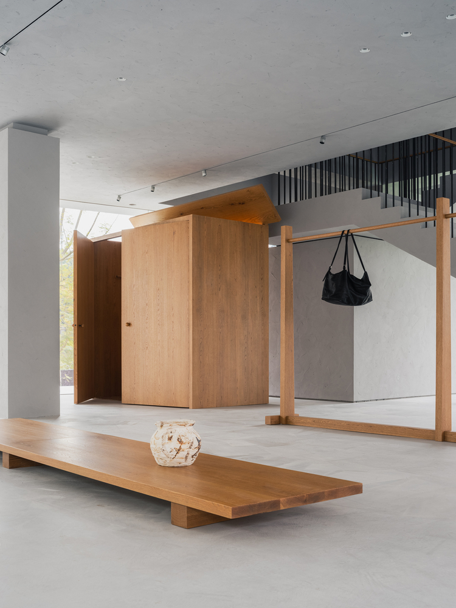
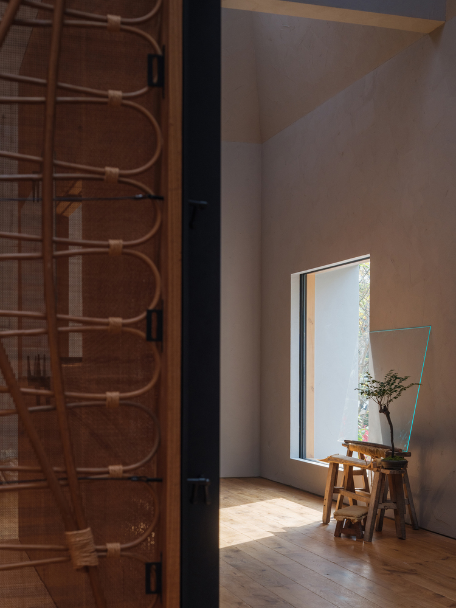
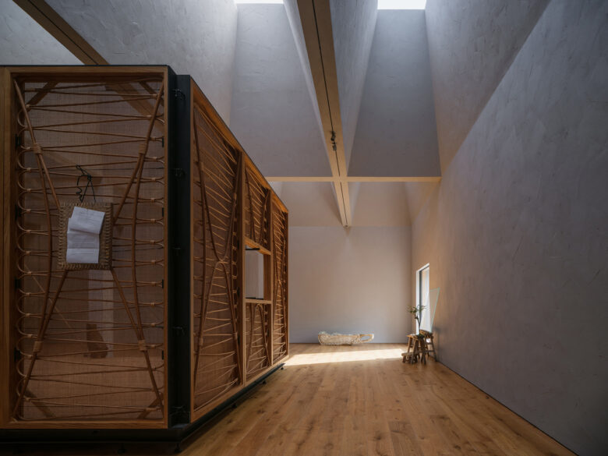
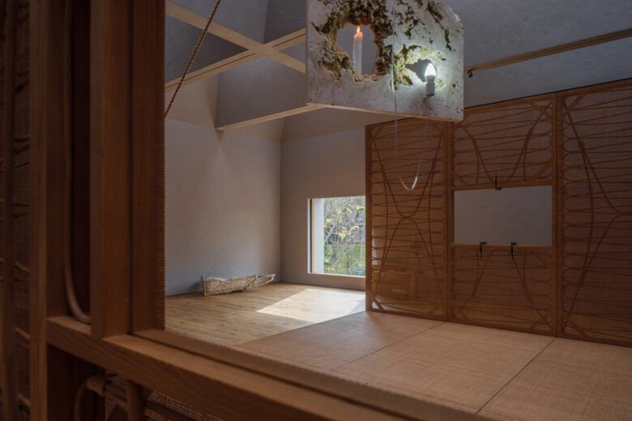
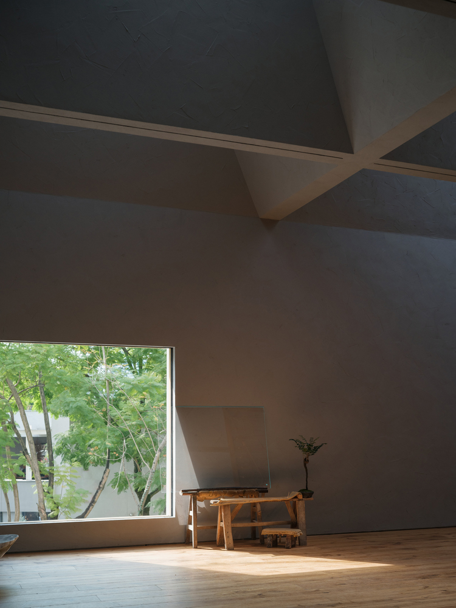
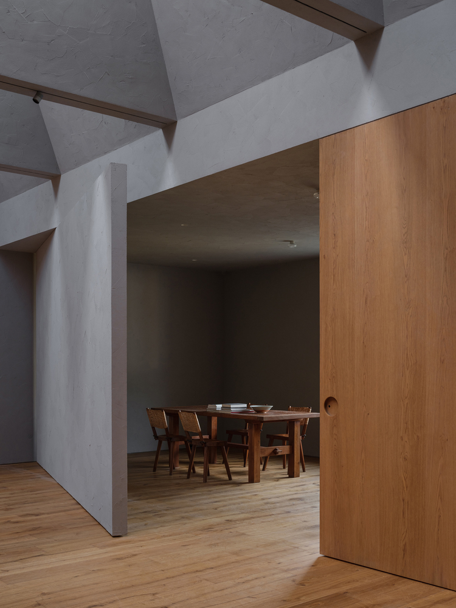
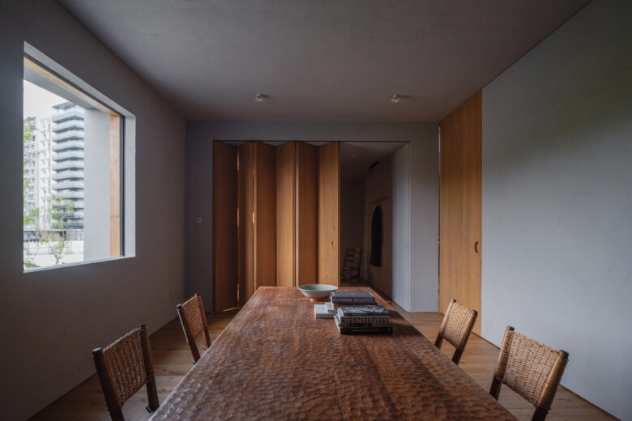
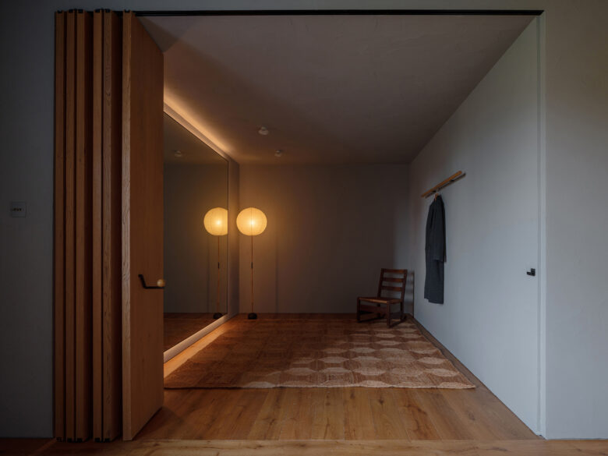
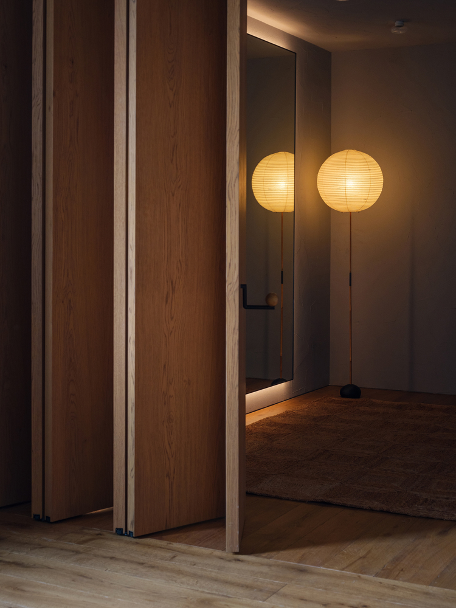
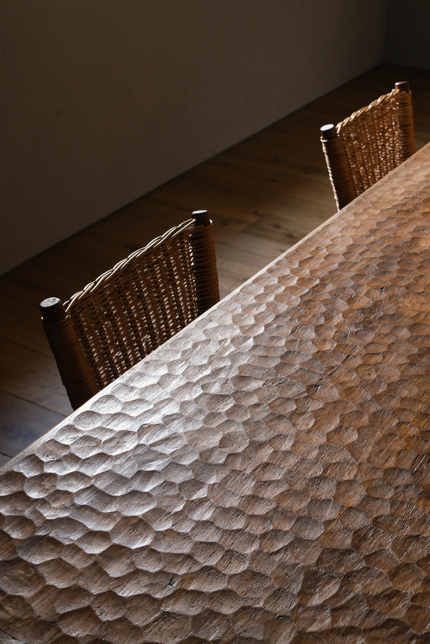
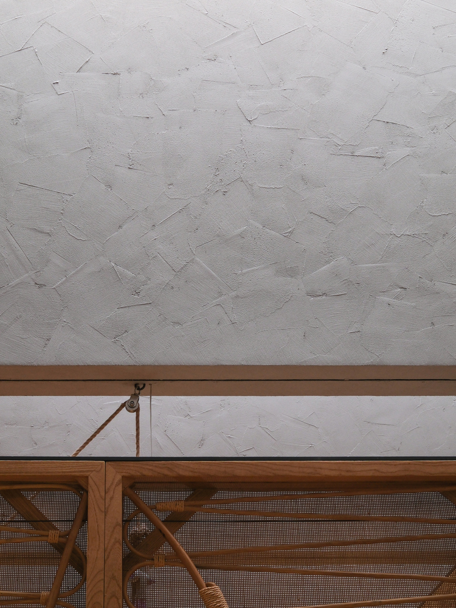
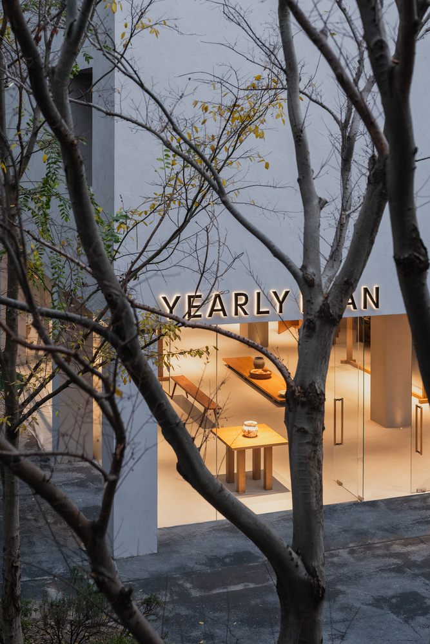
In terms of material expression, the design responds to Chengdu’s relaxed, natural, and understated urban aesthetics. Although the overall architectural language is minimalist and restrained, carefully selected materials with handcrafted warmth are introduced: the interior and exterior walls are finished with a custom-developed light gray textured coating refined through repeated experiments; the flooring and furnishings feature European and American oak, hand-polished by craftsmen; and the metal details are forged from raw iron, preserving its original texture and warmth. The overall atmosphere reveals a sense of natural ease and quiet vitality through delicate craftsmanship.
The architectural volume itself resembles a suspended “art box.” The ground floor remains open and transparent, while the second floor transforms into a more intimate and inward-looking realm, accommodating the art gallery, founder’s reception lounge, and VIP spaces, fully expressing the brand’s cultural identity. The contrast between upper and lower levels, as well as between interior and exterior, creates a clear spatial dialogue.
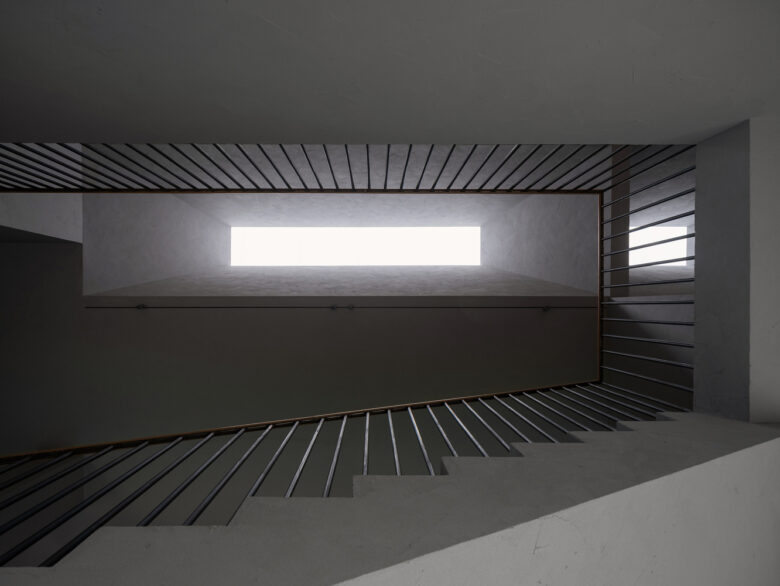
Although the second floor is conceived as a private interior space, a large skylight above gently introduces daylight and shifting clouds into the room. Filtered through frosted glass, the natural light diffuses softly across the interior, allowing artworks to immerse themselves in ever-changing patterns of light and shadow, creating a dialogue between nature and time.
Architects: Hui Pan Architects
Lead Architects: Hui Pan
Design Team: Pan Hui, Li Yingpei, Yu Zelong
Photographs: Ce Wang
Add to collection