




Add to collection
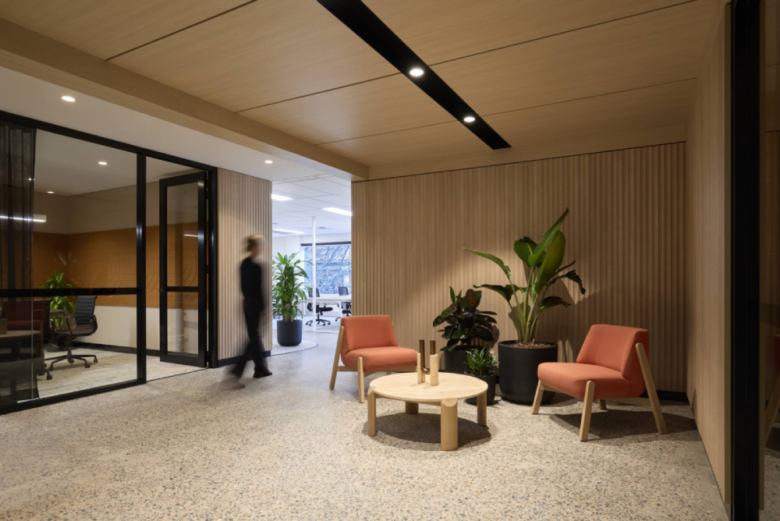
At 99 Elizabeth Street in Sydney, Amicus masterfully extends the established design language to create three premium spec suites that seamlessly blend contemporary warmth with sustainability by incorporating refined materials and repurposed elements, enhancing both tenant appeal and the building’s market presence.
Following the successful delivery of speculative suites at 99 Elizabeth Street, Sydney, property developers Kyko Group partnered again with our team to deliver additional premium tenancies across levels 2, 3 and 7, strengthening the building’s leasing position.
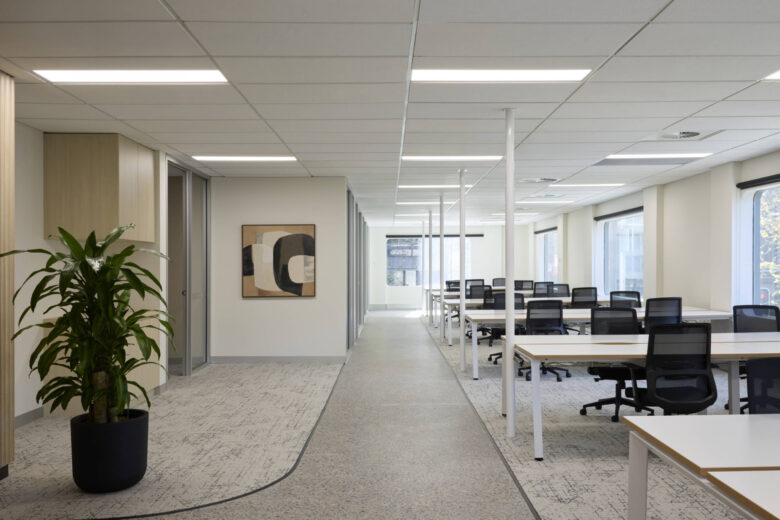
The brief was to extend the design language already established in the building, ensuring continuity across the workplace experience while lifting the overall quality and market appeal of each suite. The project also gave scope to repurpose existing elements where it made sense, balancing a contemporary, timeless outcome with value.
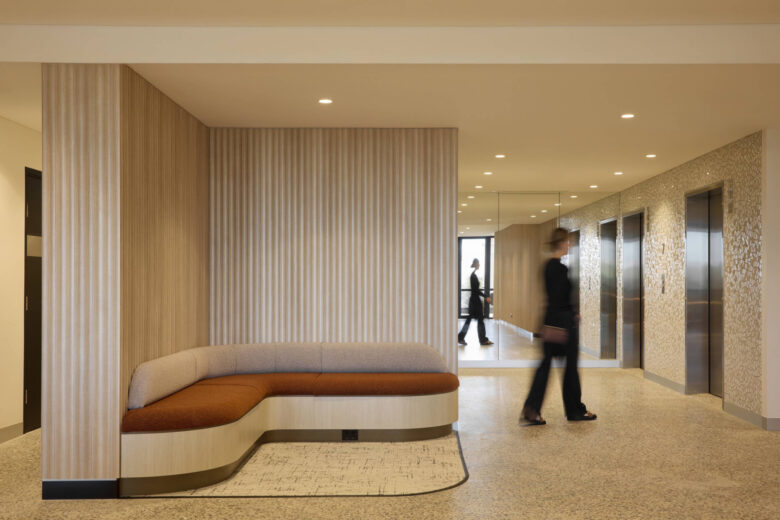
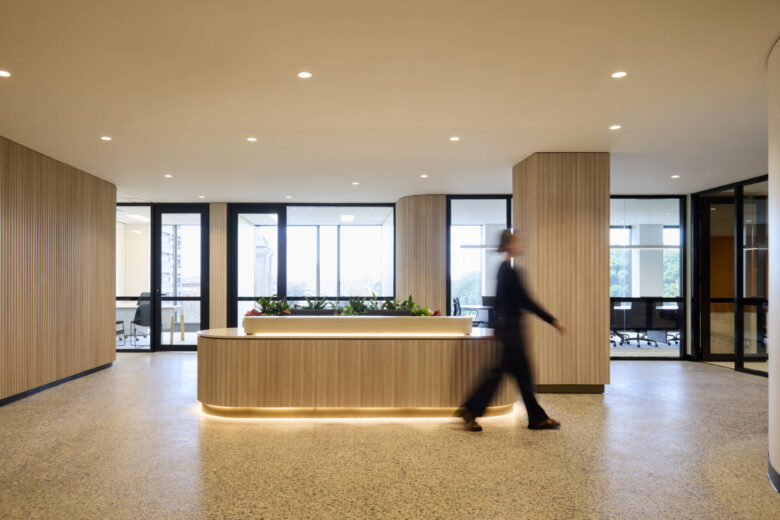
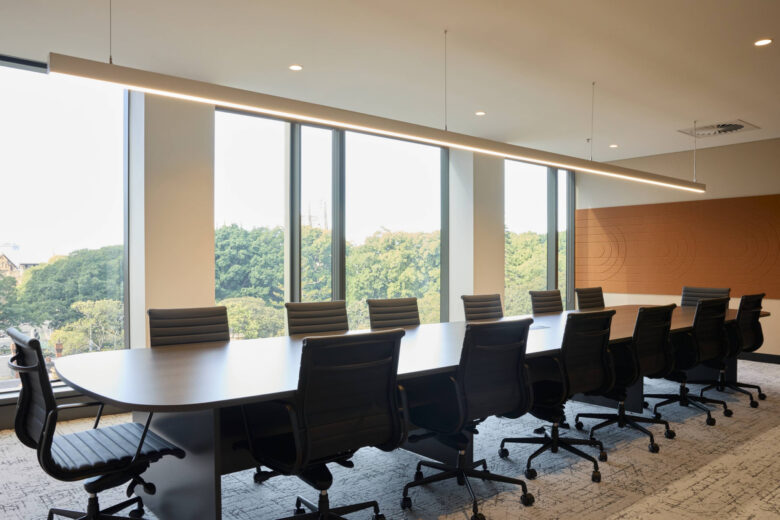
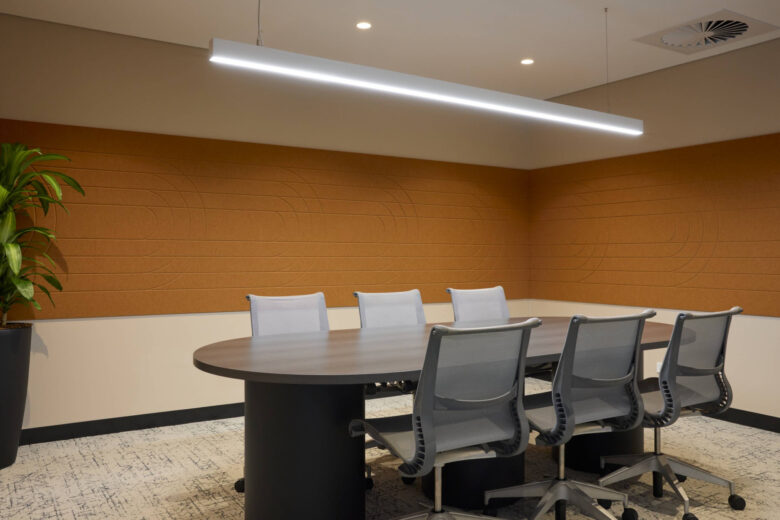
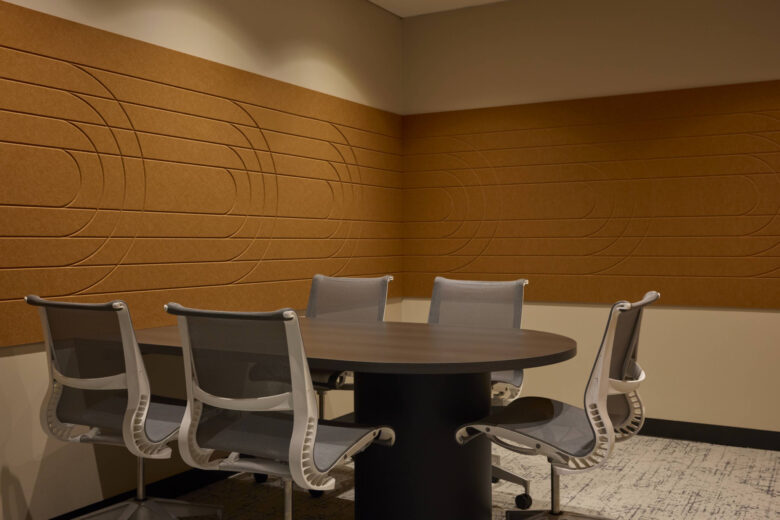
Working within the architectural framework set by the earlier spec suite fitouts, our Commercial Interior Design team developed a scheme that builds on the existing aesthetic while bringing in a fresh layer of warmth and detail. Warm timber tones, brass detailing and feature acoustic panelling form the core material palette, giving each suite a distinct identity that still reads as part of the same building.

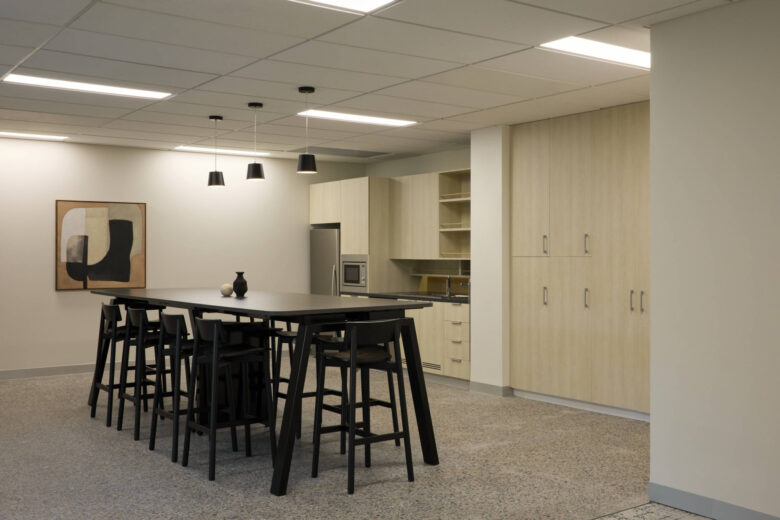
The existing kitchenettes were retained and refreshed rather than replaced, in keeping with the project’s value and sustainability goals. New finishes, updated fixtures and refined detailing turned these spaces into a genuine feature of each tenancy, rather than a compromise.
Every decision balanced quality, functionality and flexibility, so the suites would suit a wide range of future tenants without losing their premium character.
The completed tenancies offer a consistent, elevated experience across the building, supporting both tenant appeal and leasing outcomes. Extending the design language across each suite means the quality is felt from arrival through to day-to-day occupation.
Retaining and refurbishing the kitchenettes shows how design decisions can reduce waste and cost while still improving the space, a result that supports the building’s sustainability and cost objectives at once. The outcome is three workplaces with a shared material language, built to adapt to different tenants while giving each one a premium, well-resolved environment to work in.
Design: Amicus
Project team: Lauren Adams, Jack Watts, Colin Riske, Annelie Xenofontos, Matthew Murphy
Photography: Milly Mead
Add to collection