

ATIS Kids & Family dental clinic by 2912, Yekaterinburg
posted by Vorobyev on 2026-10-26
Екатеринбург
Add to collection
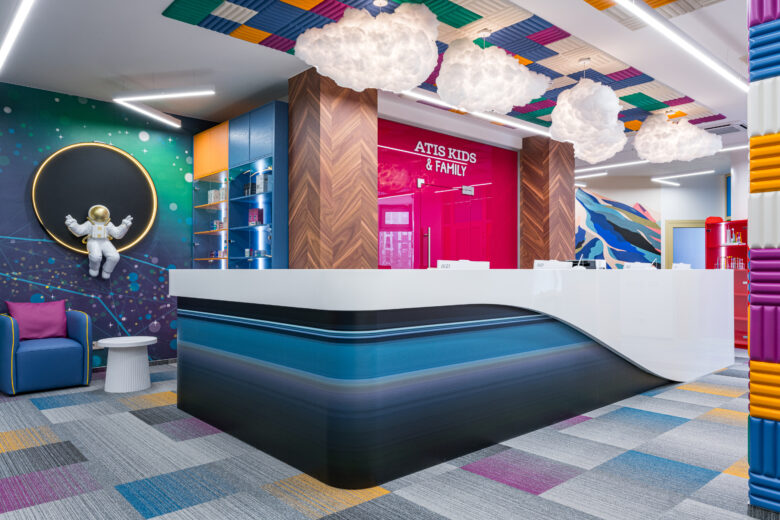
ATIS Kids & Family is a 966 m² dental clinic in Yekaterinburg, Russia, designed by studio 2912 for a repeat client. It brings children’s play, family waiting and medical work together.
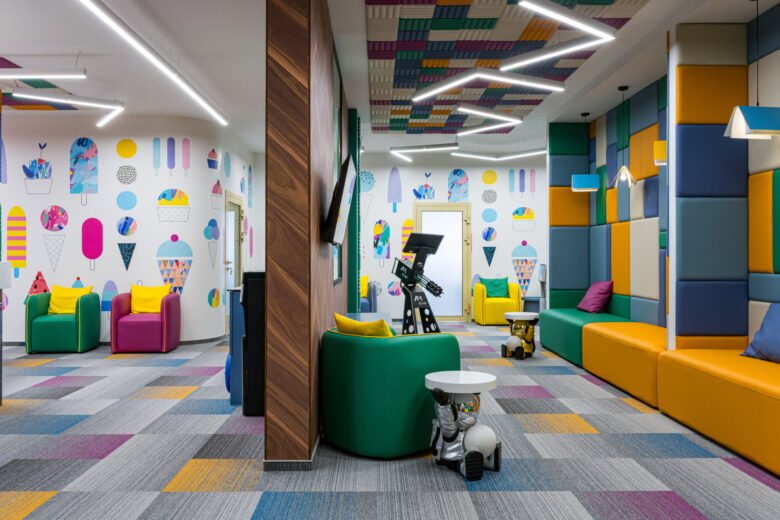
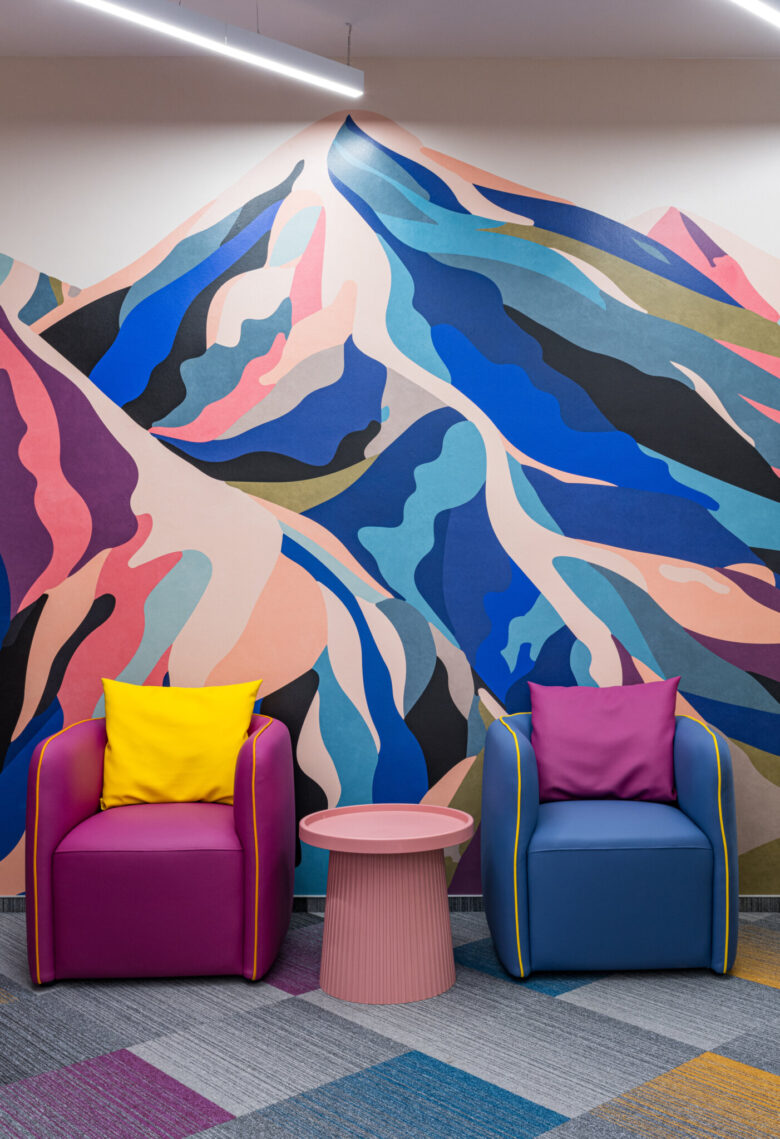
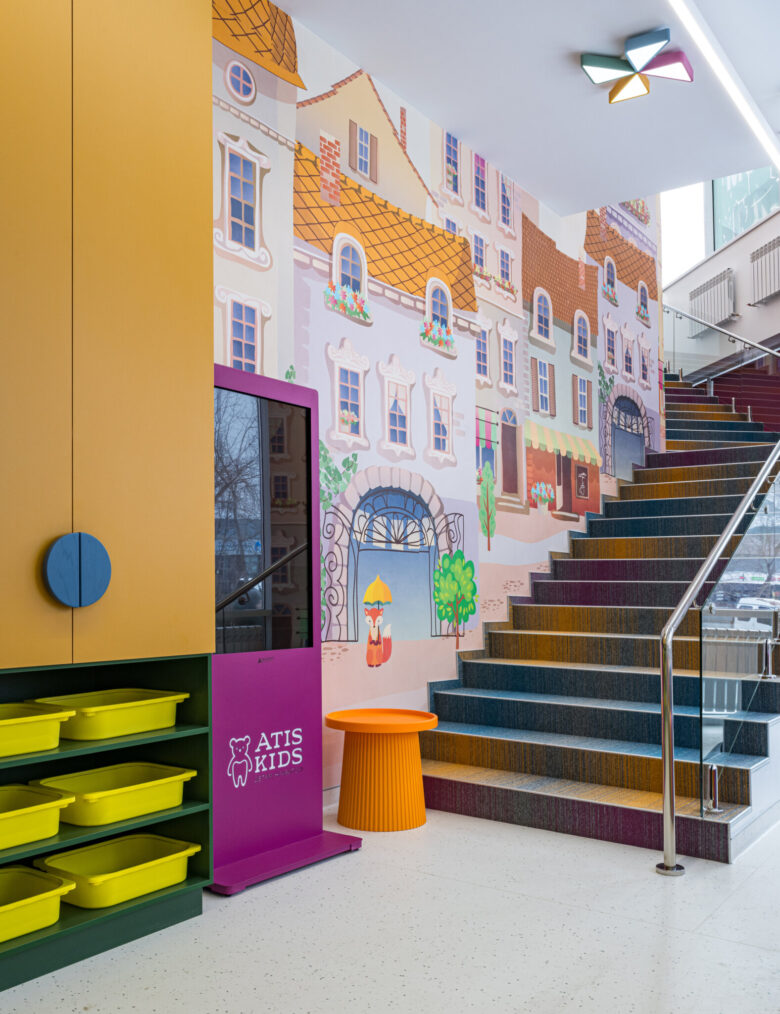
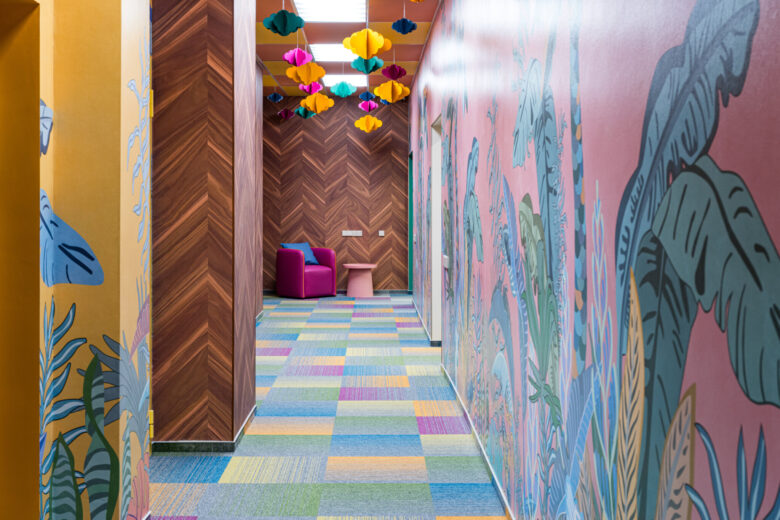
The route begins with a cloakroom and a small playhouse beneath the stairs. On the main floor, waiting areas serve toddlers, teenagers and adults. A round reception counter and the teenage area develop a space theme; elsewhere, illustrations and colour give different parts of the clinic their own character.
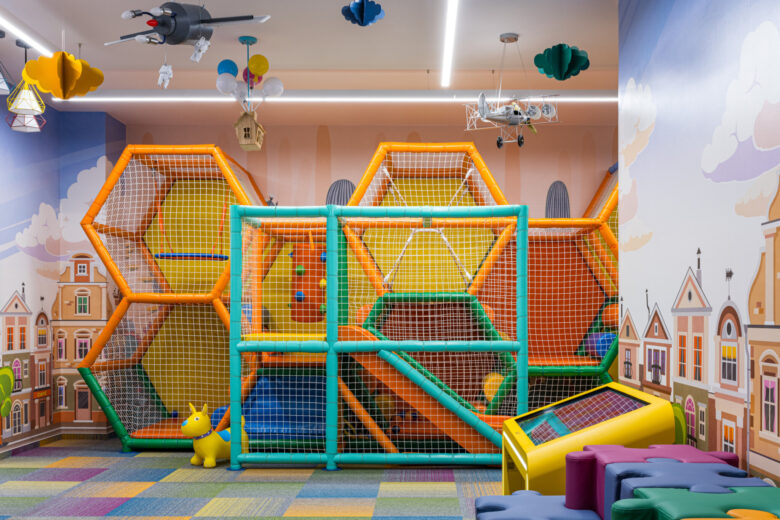
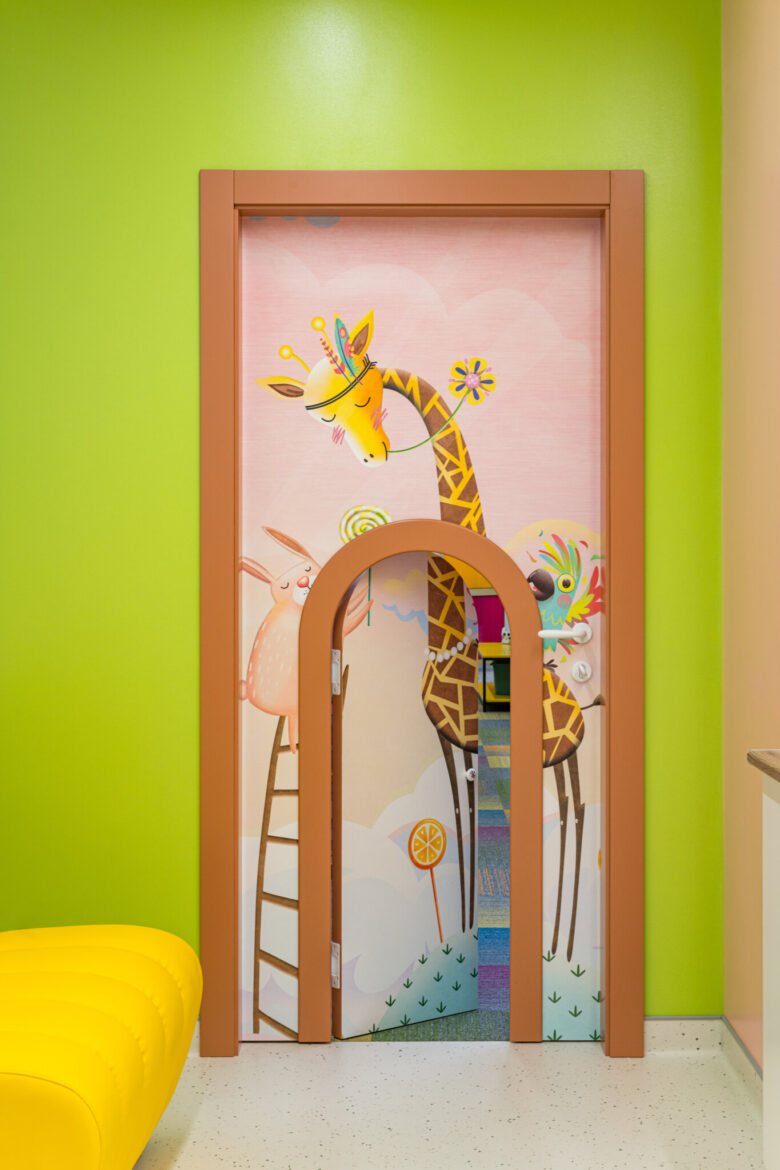
In the children’s area, yellow walls and furniture sit alongside jungle drawings. Tables, chairs and play elements are scaled for young visitors, and a multilevel structure offers another place to explore before an appointment. In two treatment rooms, a small child-sized entrance is set beside the regular door. It gives children a route of their own into a setting that can otherwise feel unfamiliar.
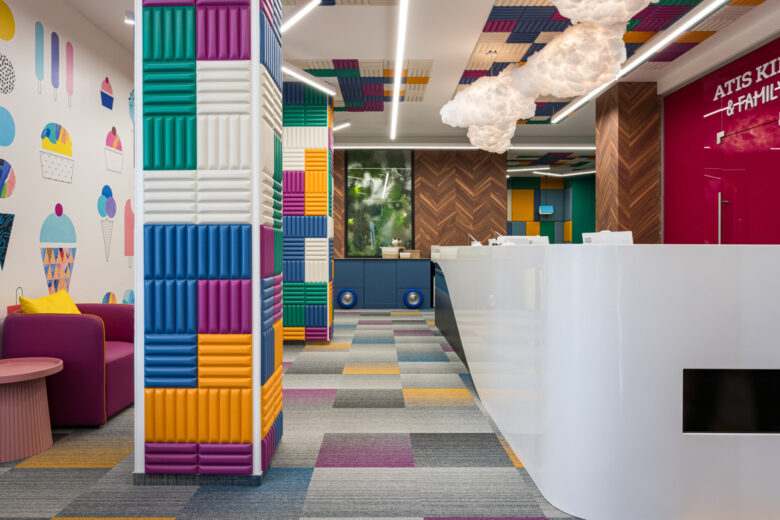
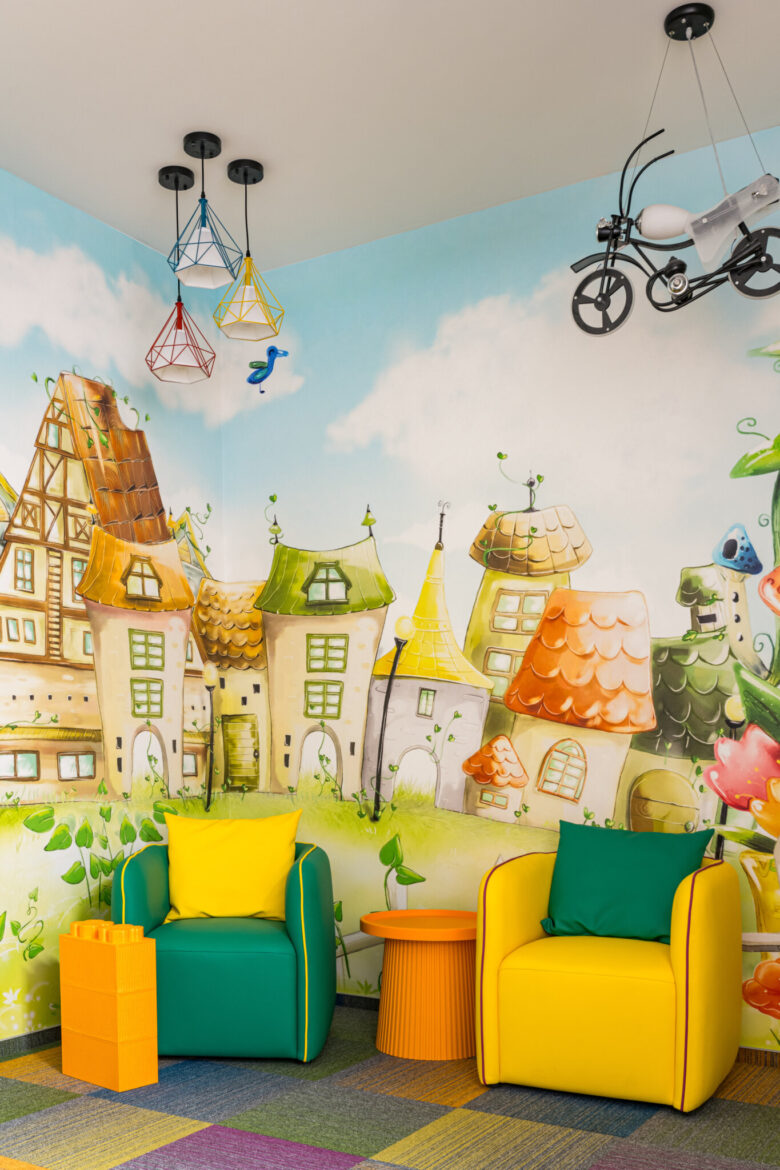
The furniture was made for the project. The team first checked the shape of the waiting-room sofas with cardboard models before developing production patterns. Colours used across the clinic were coordinated with the upholstery material. Painted walls have a protective finish, and three-dimensional details extend the visual language onto ceilings and columns.
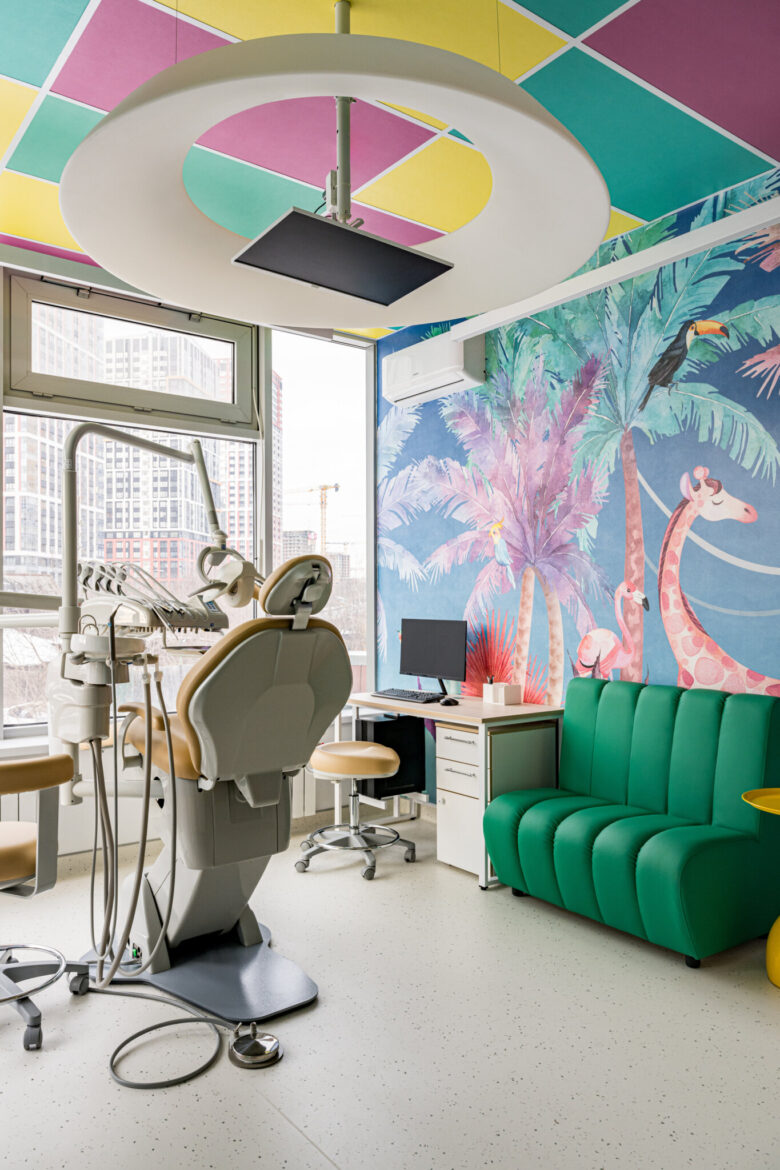
Alongside reception, play and waiting areas, the clinic includes treatment rooms, two surgical units with preparation rooms and wards, sterilisation, imaging and a training centre.
Interior design: studio 2912, Vasily Vorobyev and Pavel Lagutin. Photography: Natalia Gorbunova. Project: ATIS Kids & Family, Yekaterinburg, Russia, 966 m², completed 2025. https://2912.ru/atis-kids-family-ekaterinburg.html
Add to collection