



Add to collection
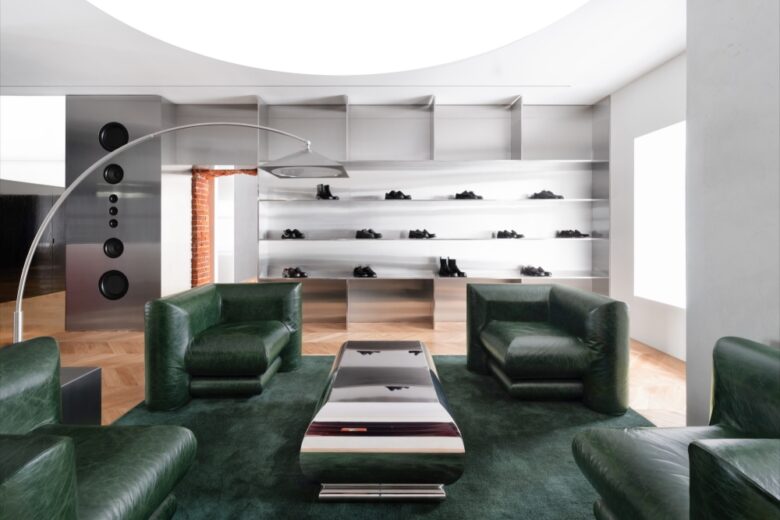
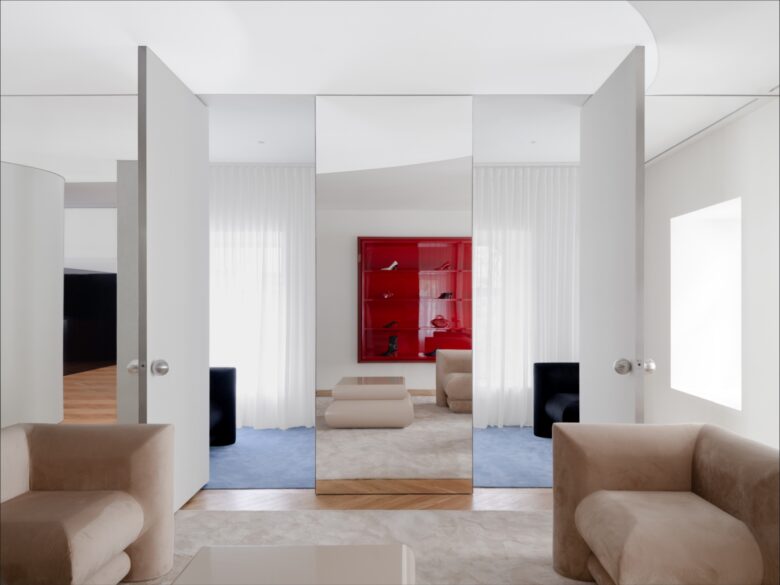
As brands increasingly aim to reflect a lifestyle that resonates with their target demographic, retail spaces have begun to transcend traditional parameters of domains which are merely transactional, becoming lounges and living rooms where shoppers can sit back, take in the coveted merchandise, and sometimes even be pampered with a bite and a glass on the house. Founded in 1992 by entrepreneurs Andrey Iliopulo and Sergey Sarkisov, retail company EKONIKA has gone leaps and bounds, managing a vast network of 34 stores across Moscow‘s sprawling metropolitan area. A little while ago, the company further raised its profile in the city with a flagship store opening in ulitsa Malaya Bronnaya, a fashionable shopping artery in a plush nook of the city’s Presnenskiy district. Occupying three floors on the premises of a mansion built in 1874 for statesman Sergei Smirnovskiy and his family, the third floor has been designed by local architect Elena Lokastova. Aligned with the aforementioned lifestyle focus of today’s retail design, the setting flaunts all the prerequisites of a plush private apartment—comfy upholstered armchairs, side tables, elegant floor lamps, and last but not least, parquet flooring. The retail space is divided into a men’s area, a women’s area, and an in-between hall connecting the two.
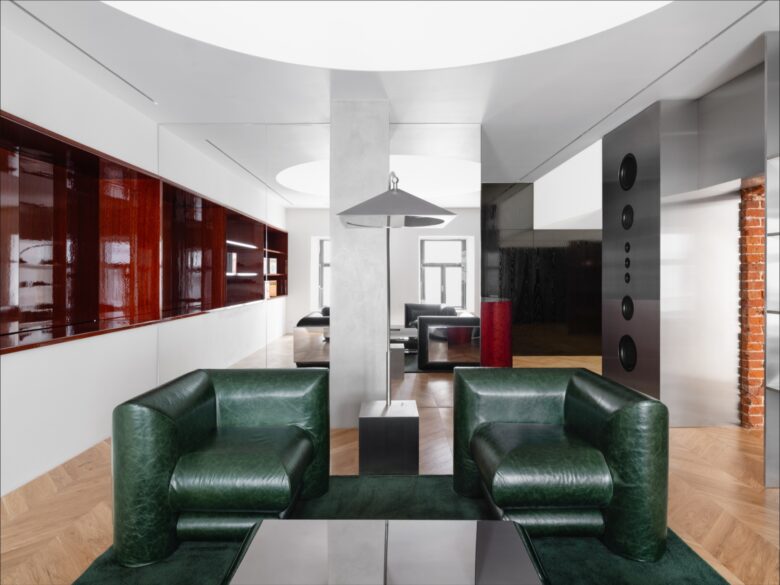
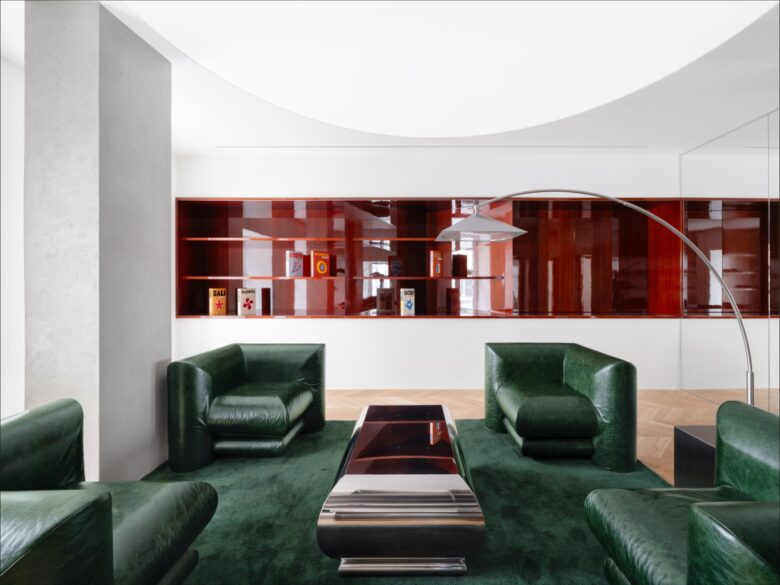
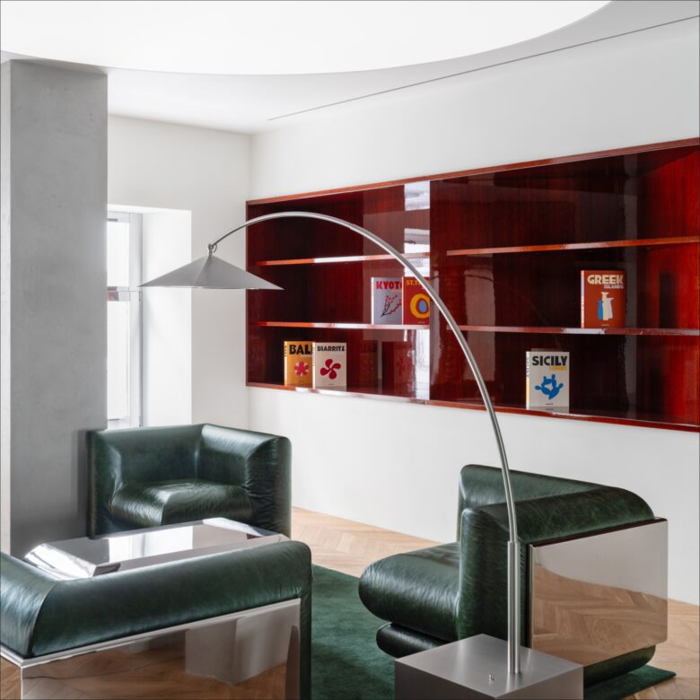
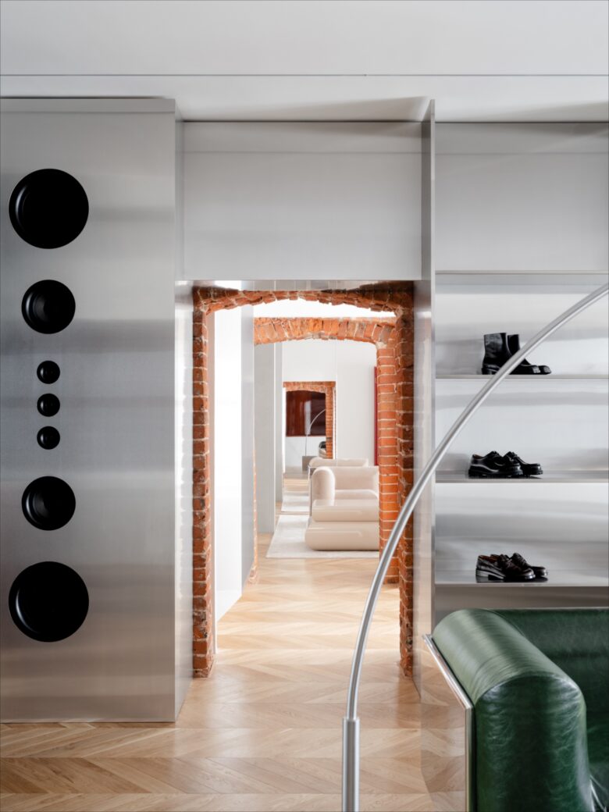
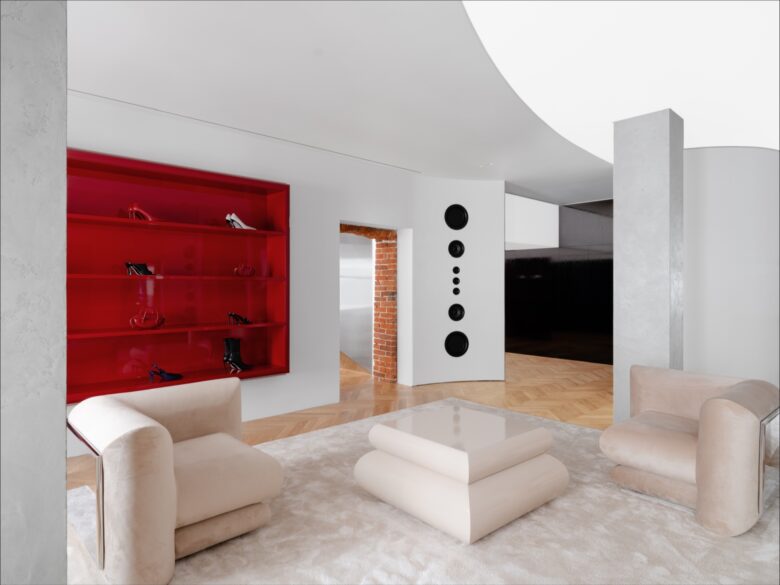
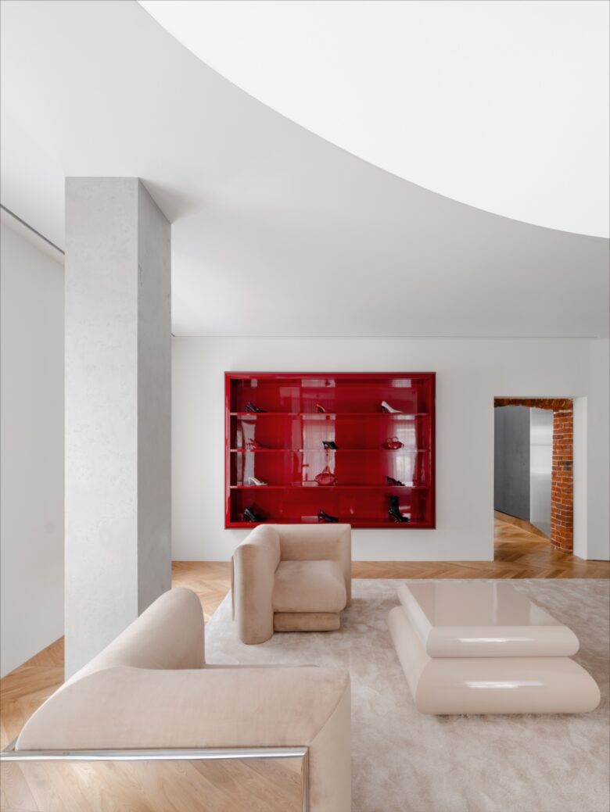
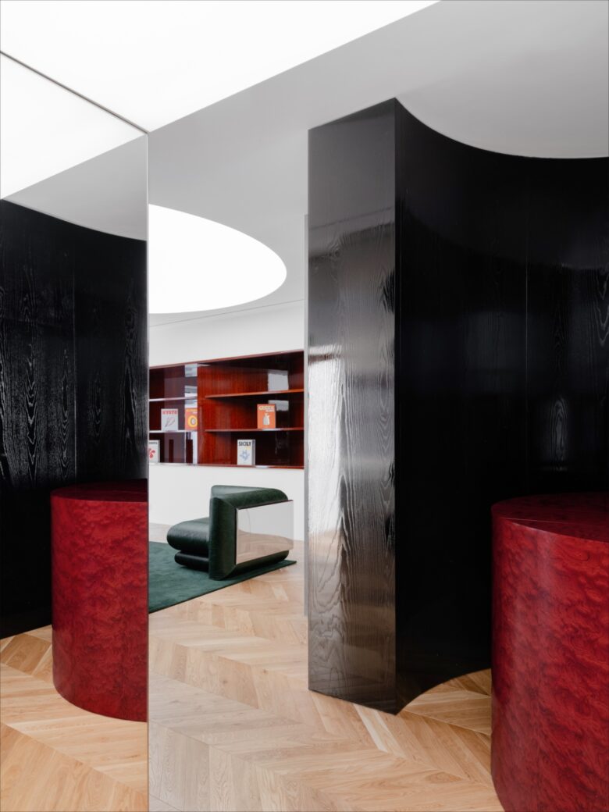
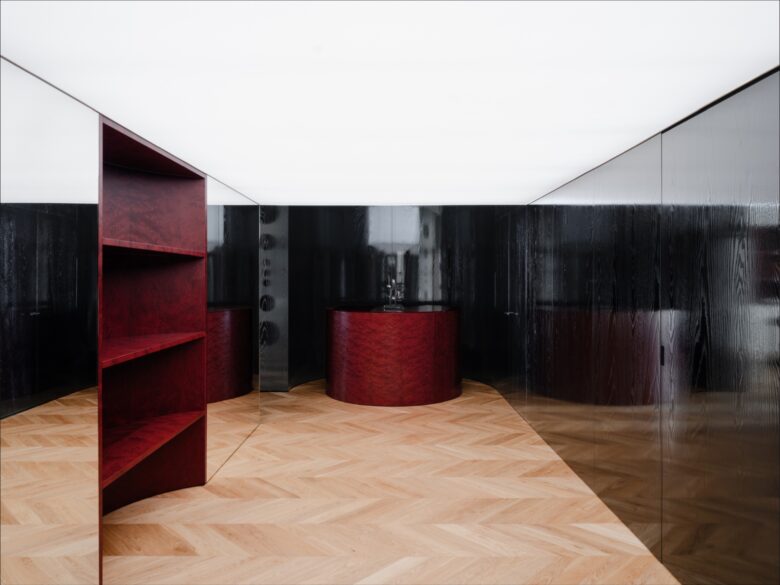
The latter space features panels in black veneer, furnishings in a red veneer, mirrors that optically enlarge the space, and an expansive ceiling light box which conceals existing load-bearing beams. This way, the hall retains an elegant, understated aesthetic. The setting of the men’s area sees a welcoming library-inspired alcove with a concealed bar, allowing shoppers to sit back comfortably. Meanwhile, in the women’s area, alongside the main retail space, two fitting rooms with carefully considered lighting are readily available. Here, shoppers can dress up in outfits they’ve brought along and style them with shoes from the EKONIKA flagship store. This section also comes with a luminous ceiling in the shape of a quarter ellipse, with its centre positioned at the mirrored corner of the room. Through reflection, the installation creates the illusion of an enormous floating light element. Large, built-in speakers at both sections amplify the intentional lifestyle vibe, and unsurprisingly, they’re accompanied by a DJ booth. Additional dedicated spaces include a customisation area, and zones for children’s collections within both the men’s and women’s areas. The new EKONIKA flagship store stocks the full range of women’s and men’s shoes, shoe care products, bags, and accessories. © superfuture
Designed by Elena Lokastova
Images © Elena Lokastova
Photography: Varvara Toplennikova
Add to collection