


Add to collection
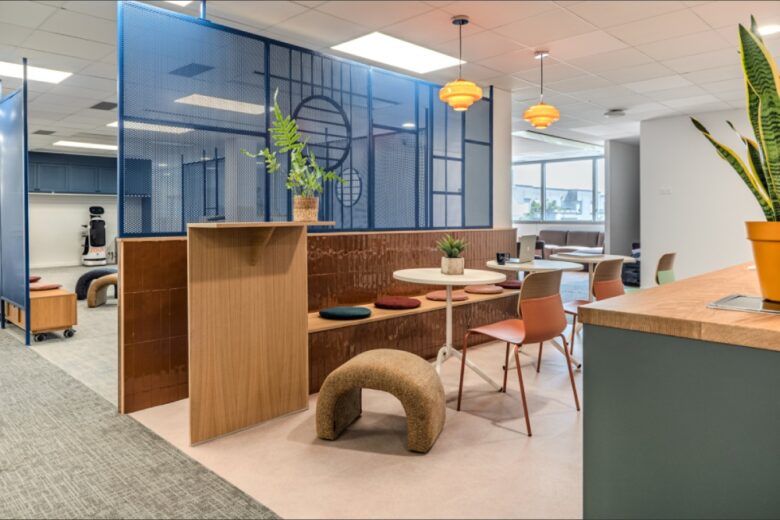
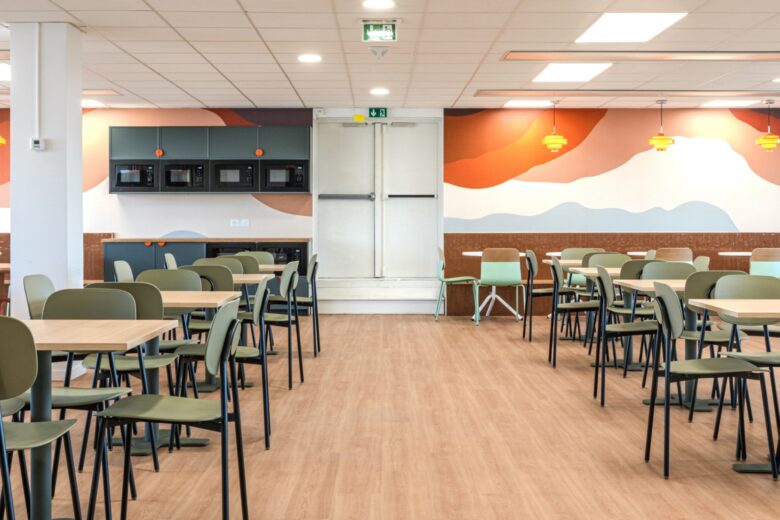
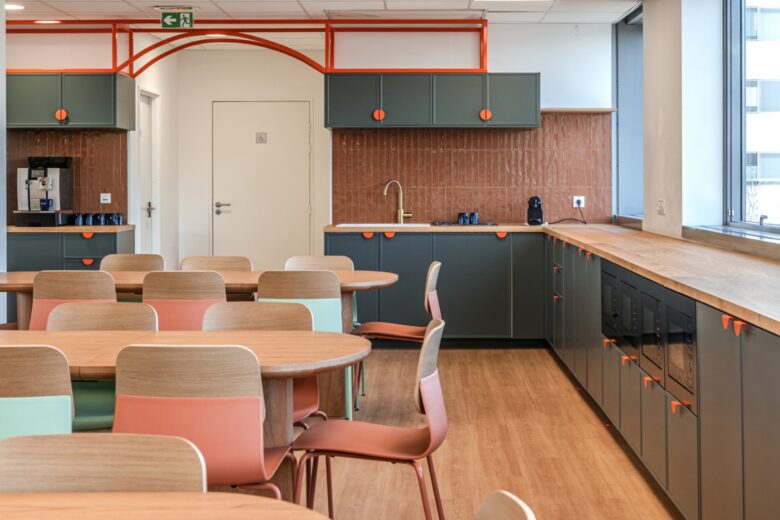
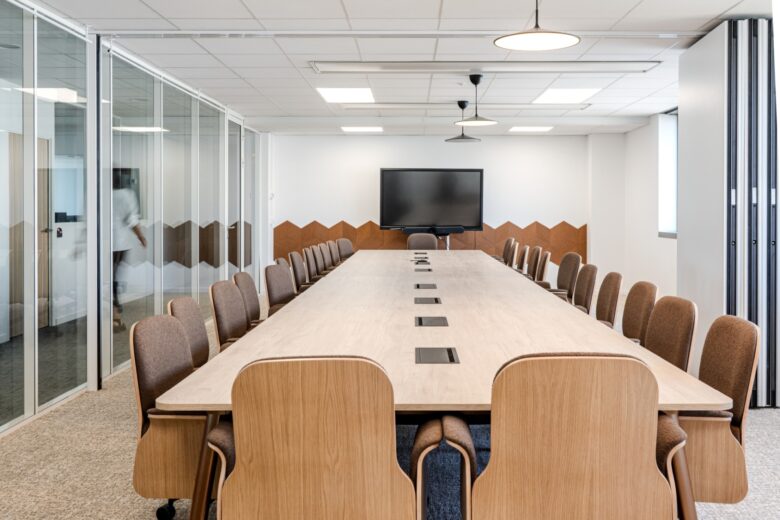
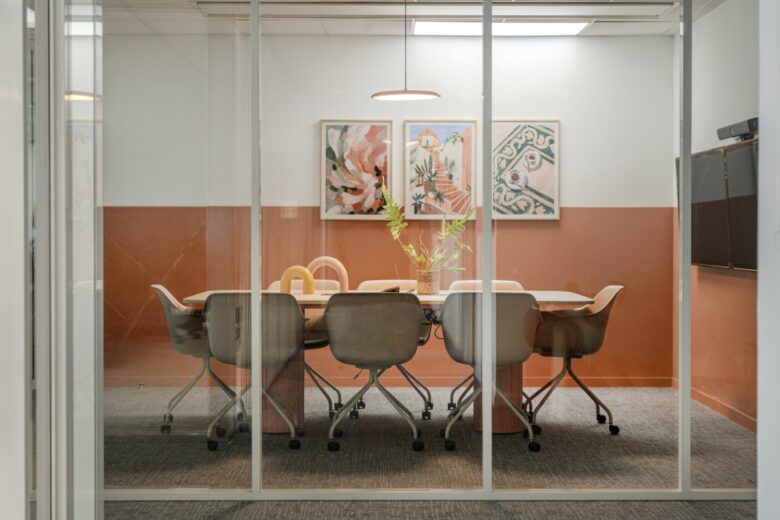
Yemanja designed offices for Challancin in Saint-Denis, France, preserving the existing structure’s generous volumes and natural light while organizing large open-plan areas, meeting rooms, and informal spaces for flexible daily use.
Located in Saint-Denis, opposite the Stade de France, Challancin’s new head office spans nearly 3,000 m². Challancin is a century-old family business specializing in cleaning, security, and multiservices. The company wanted to provide its 300 employees with a more comfortable, warmer work environment tailored to modern office practices.
The challenge was also to design spaces suited to all uses, accommodating both headquarters teams and field employees dropping by daily.
To successfully carry out this transformation, Catherine and Guillaume Chalvin entrusted Yemanja with the design and fit-out of Challancin’s offices. The ambition was clear: to create a functional and sustainable space, without compromising on comfort or the identity of the workplace.
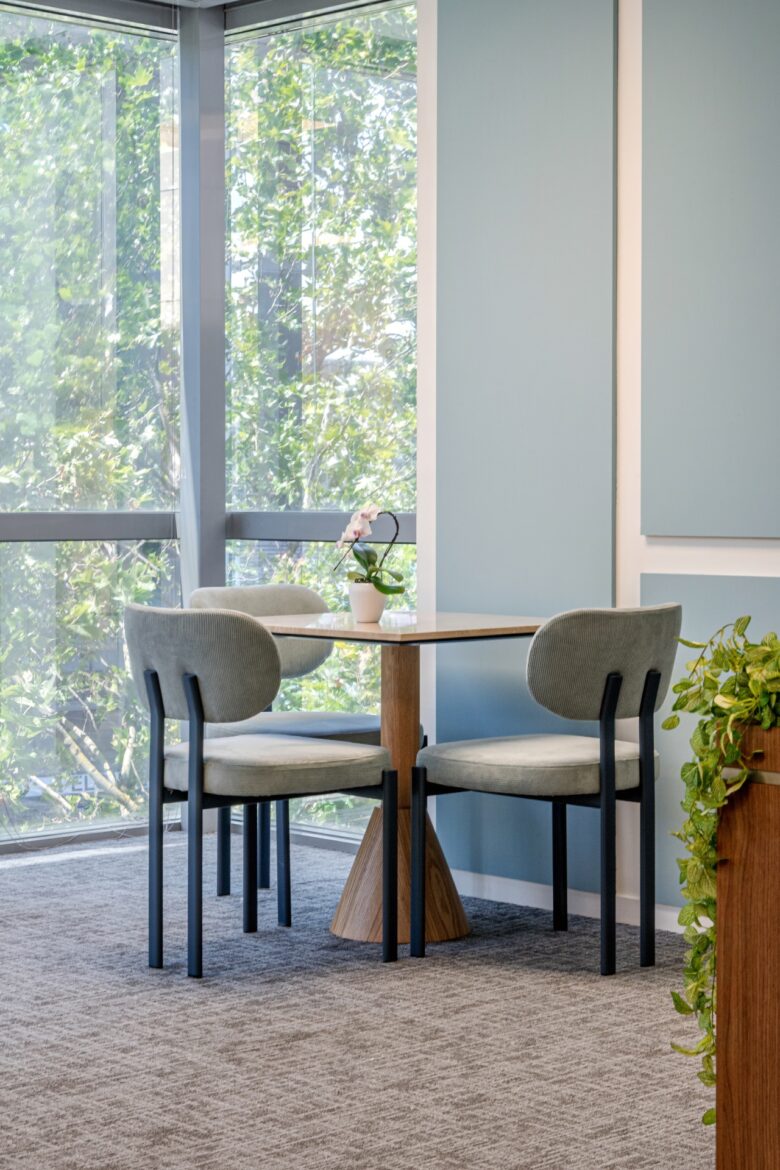
One of the key design choices was to preserve the generous volumes of the existing structure. The large open floors benefit from beautiful natural light—a feature we wanted to maintain in the design of the spaces.
The layout of Challancin’s offices was designed around large open-plan areas and meeting rooms of various sizes. It also includes informal spaces and a showroom that we will reveal at a later date.
We envisioned the spaces to encourage fluid circulation, allowing teams to seamlessly transition from one task or setting to another throughout the day.
As a result, this organization provides greater daily flexibility while enabling the offices to evolve over time alongside the company’s needs.
Add to collection