

Add to collection
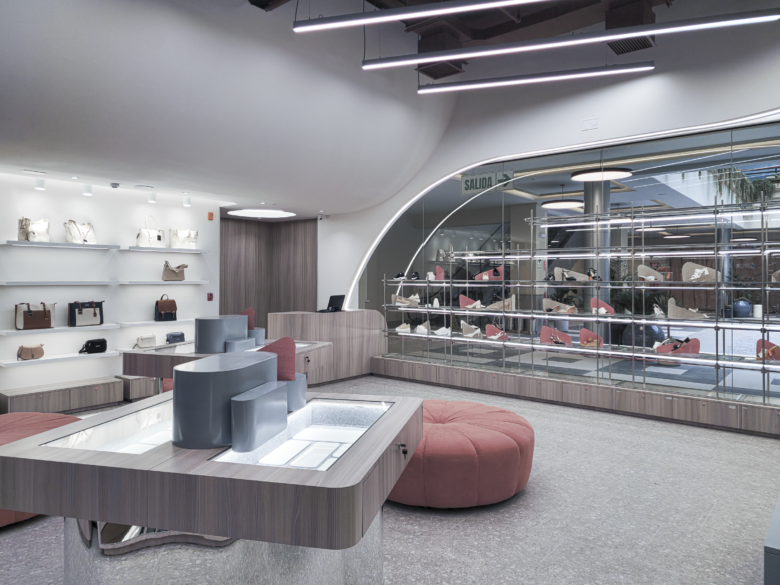
Located on a prominent corner facing the shopping center’s central plaza, the store uses its dual façade to maximize visibility, accessibility, and connection with its surroundings.
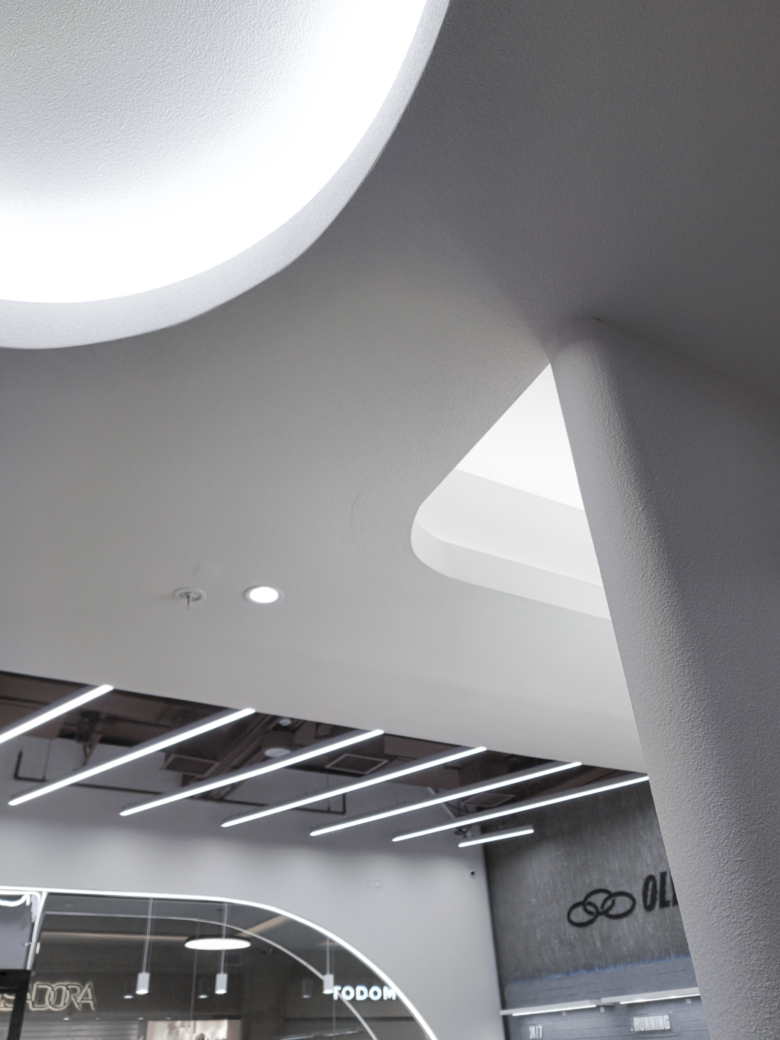
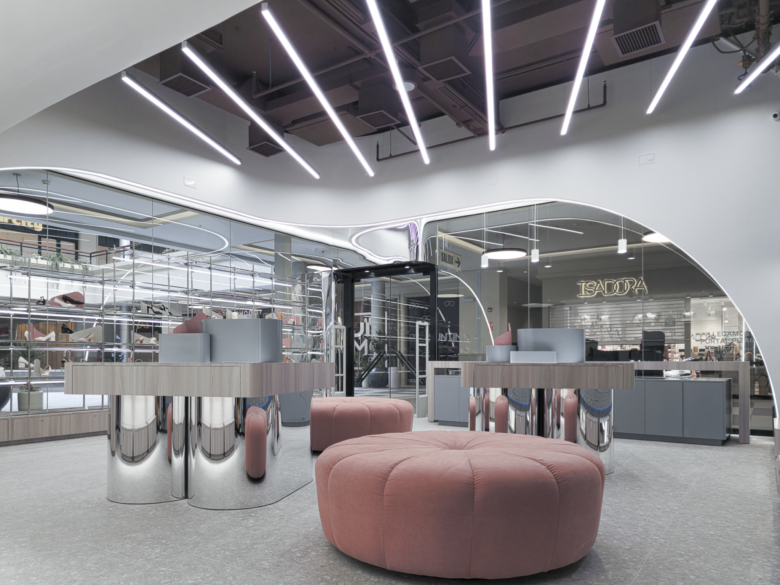
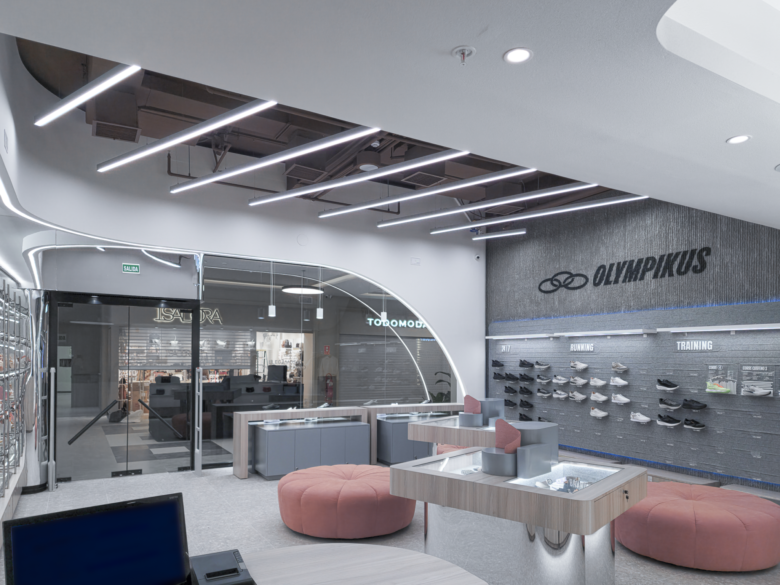
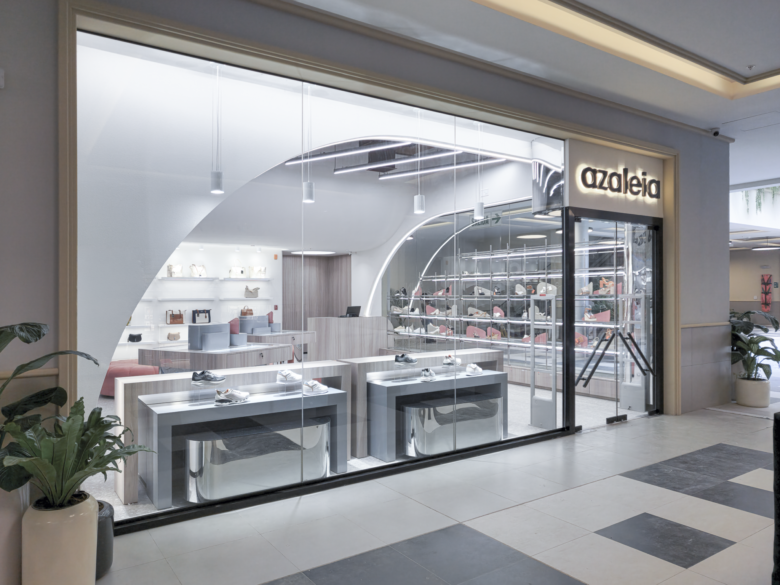
The design integrates Olympikus and Azaleia, two footwear brands with distinct identities, through a common architectural language based on curved geometries and material expression. A signature illuminated arch extends across both façades, framing the entrance and visually connecting the store with the exterior.
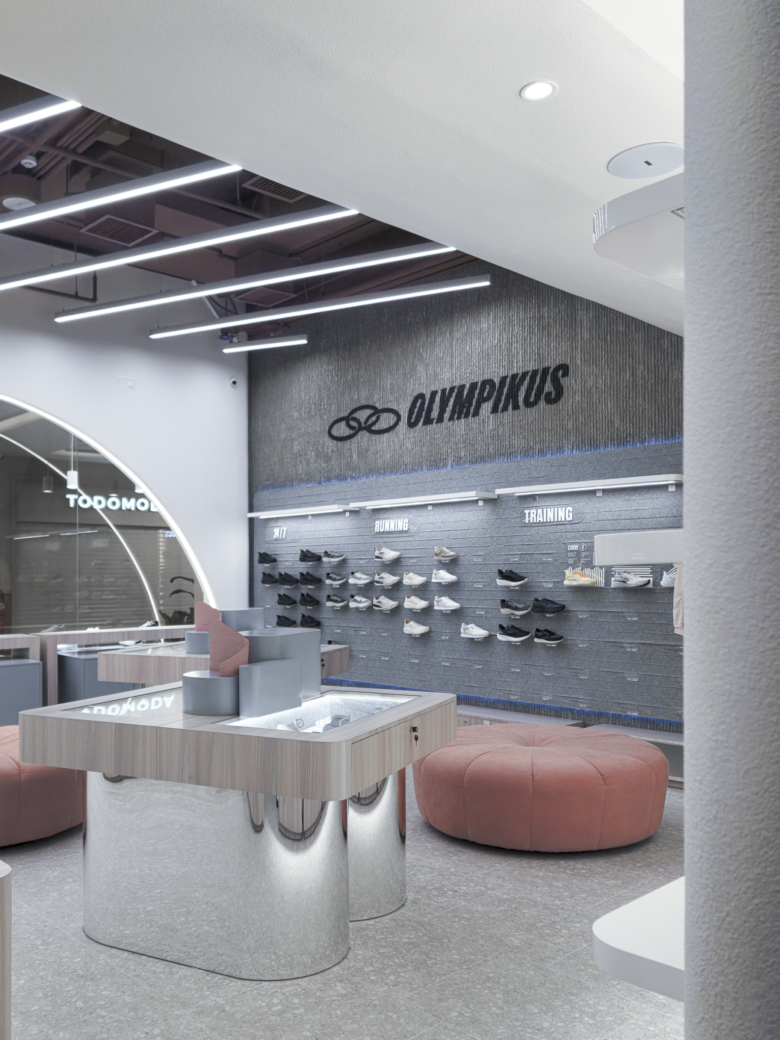
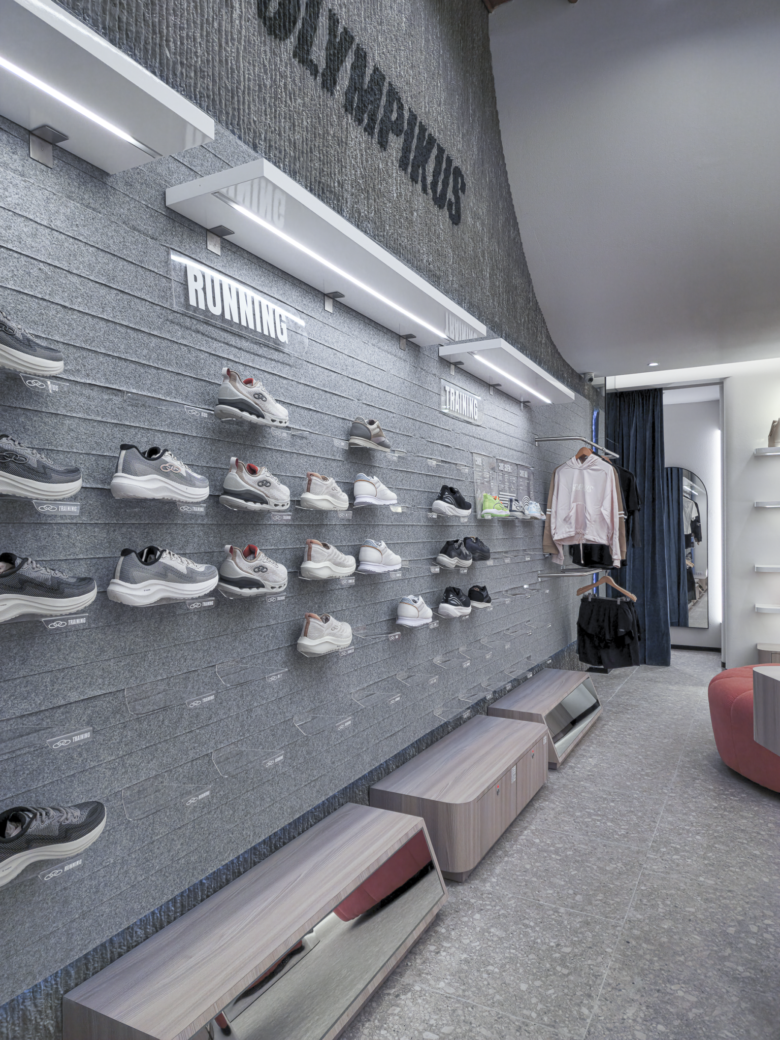
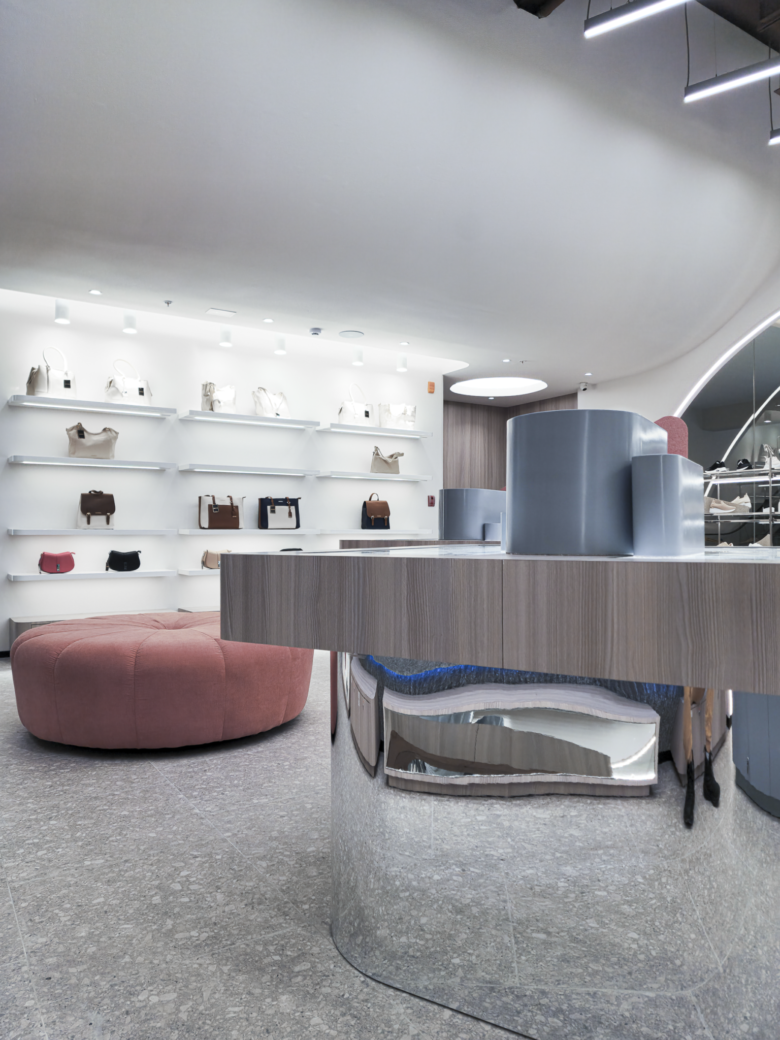
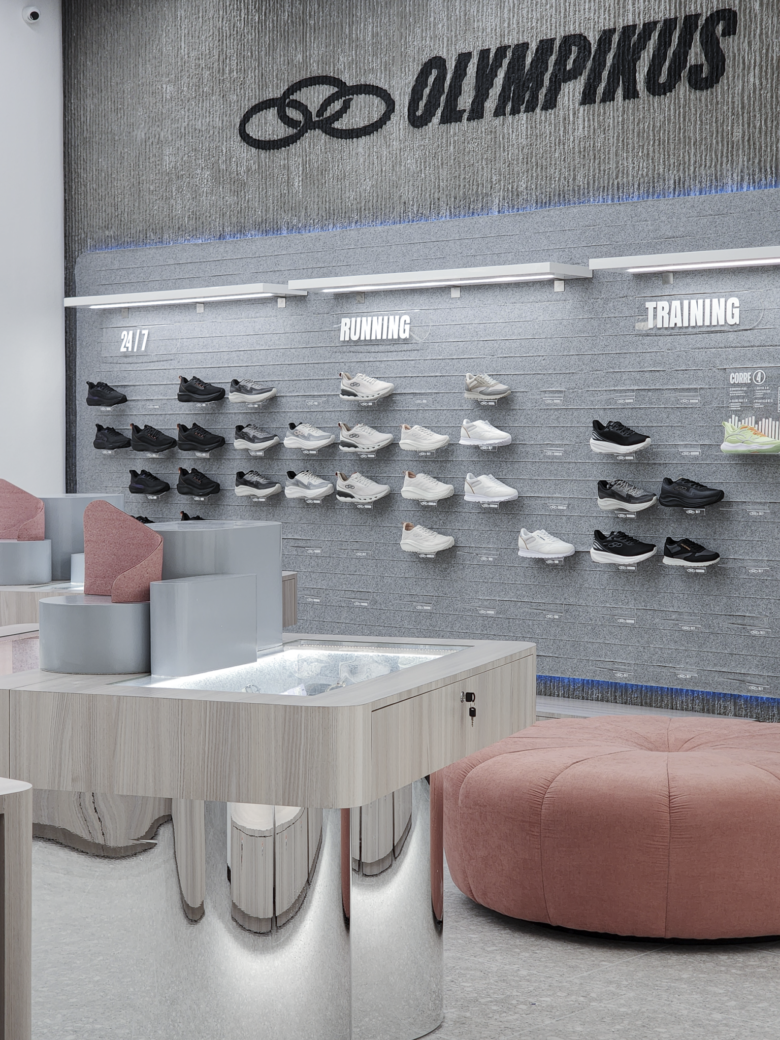
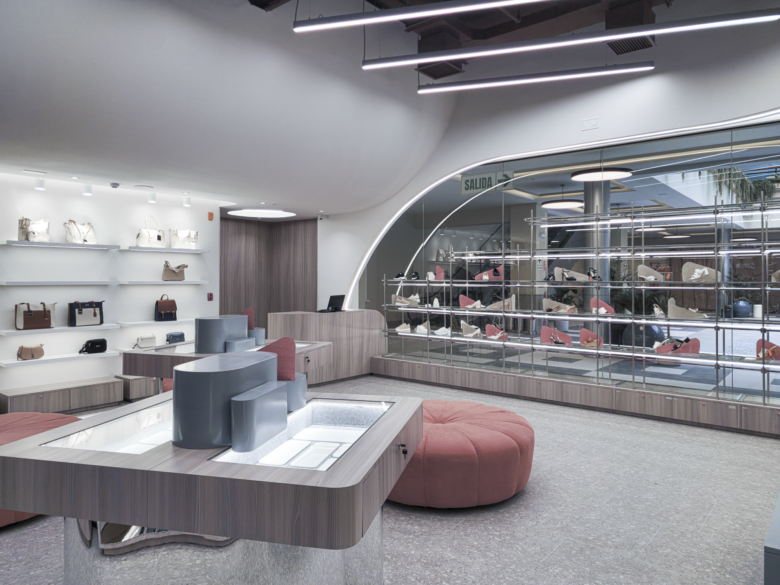
Inside, curves define each brand differently: dynamic and energetic for Olympikus, soft and elegant for Azaleia. This language extends into the furniture and display systems, creating a cohesive environment while maintaining each brand’s individuality.
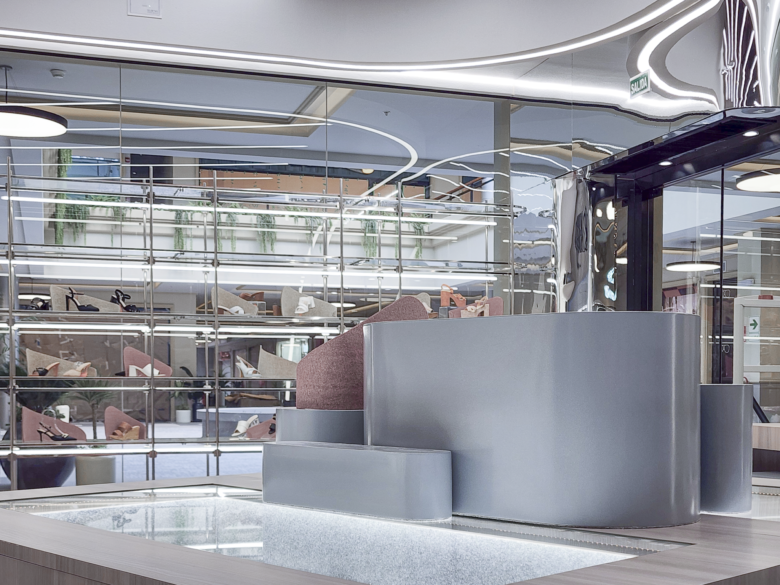
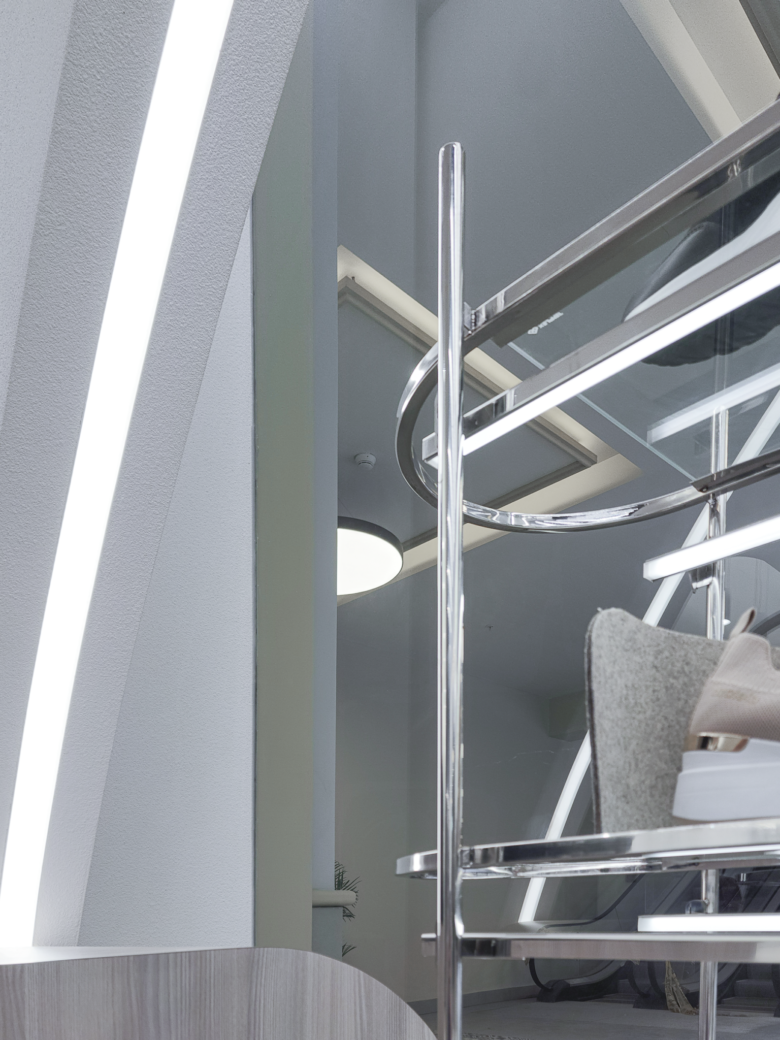
The restrained material palette combines steel, wood veneers, textured white walls, exposed concrete, velvety textiles, transparent acrylics, and reflective surfaces. Along the lateral façade, a custom steel-and-glass display preserves transparency and increases product exposure, while flexible display solutions respond to each brand’s needs.
The result is a fluid and unified retail experience where architecture, materials, and product display reinforce brand identity and strengthen the relationship between the store and its context.
PROJECT: Store Azaleia Olympikus
AREA:100m2
CLIENT: Calzados Azaleia Peru
LOCATION: C.C. Portal F. Pizarro, Trujillo, La Libertad – Peru
YEAR: 2025
HEAD DESIGNER: Carlos Manuel Gonzalez Oneto
DESIGN AGENCY: ONETO ESTUDIO
PHOTOGRAPHY: C.M.G.O.
WEBSITE: www.onetoestudio.com
INSTAGRAM: @onetoestudio
Add to collection