



Add to collection
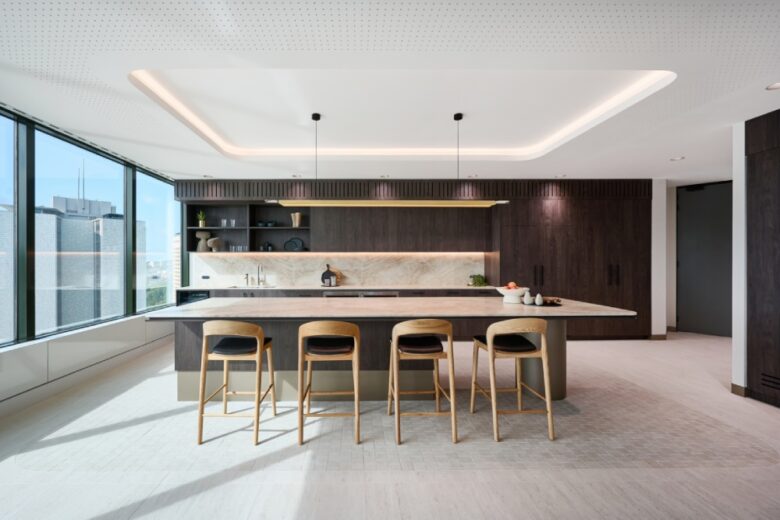
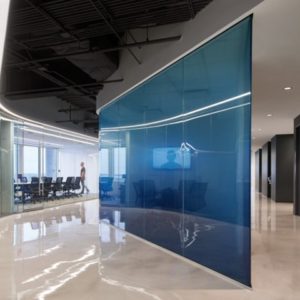
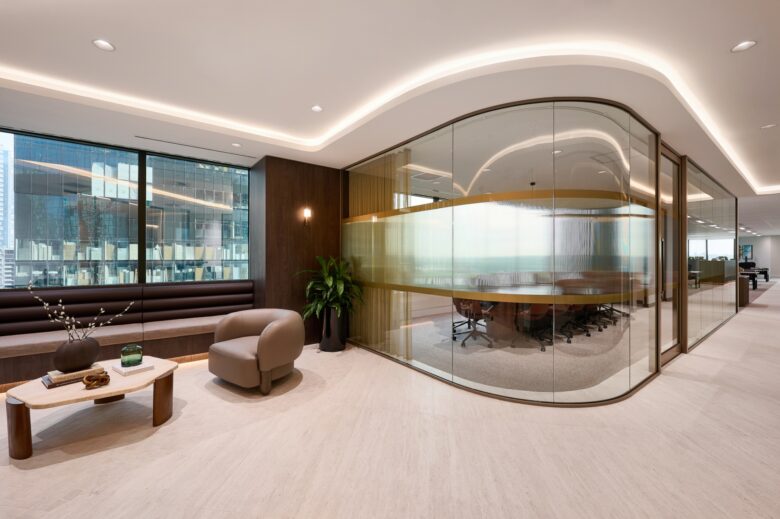
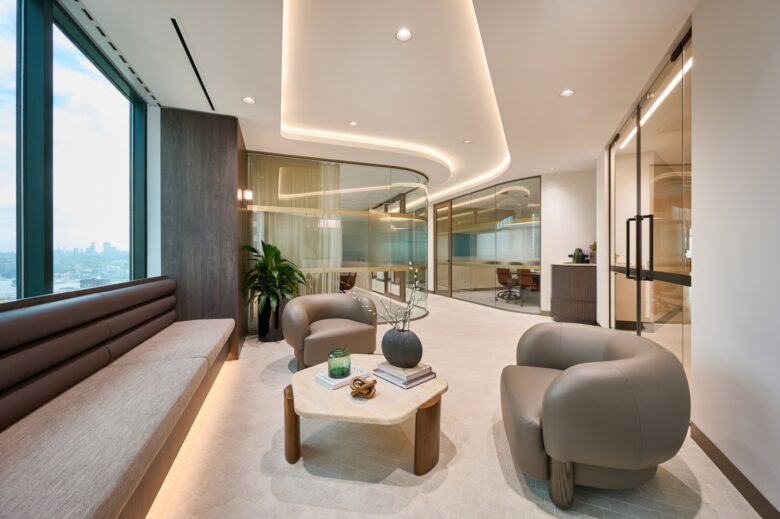
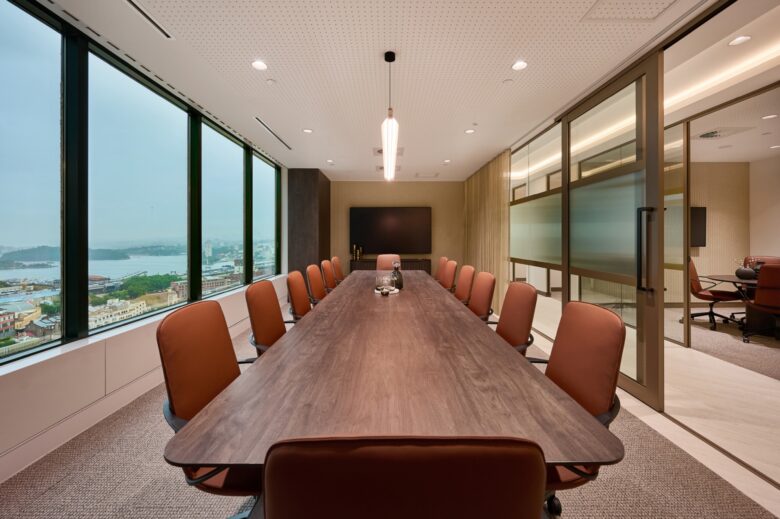
PMG Group designed a flagship speculative suite for Dexus in Gateway Tower, Circular Quay, Sydney CBD, orienting the plan to the harbour view with a single sightline, bespoke tiling, and a recessed ceiling detail that echoes the floor pattern and breakout island.
Dexus engaged PMG to design and deliver the most premium speculative suite in its portfolio, a flagship offering on Level 29 of Gateway Tower.
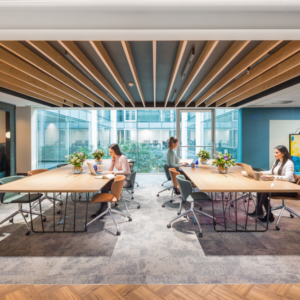
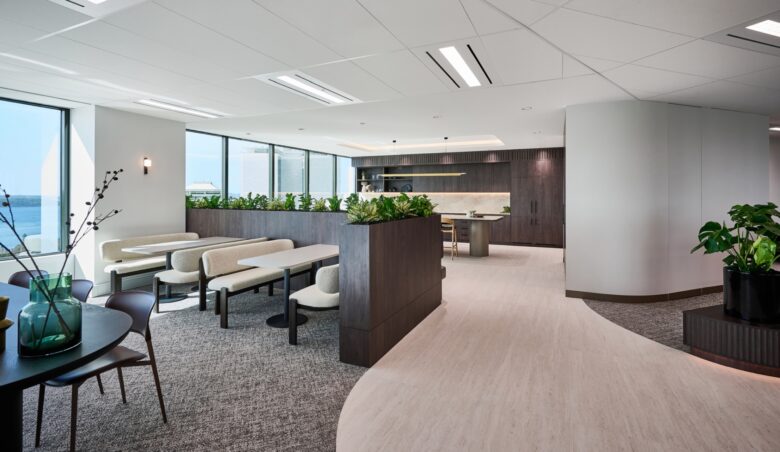
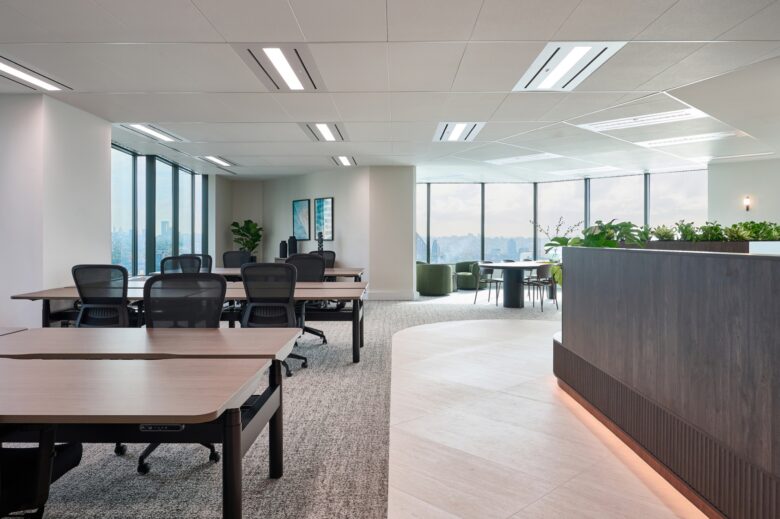
A single sightline organises the plan. An unobstructed view runs from the entry to the glass, so the harbour greets every visitor on arrival. Bespoke tiling guides the walk. Tumbled cobblestone tiles in the main traffic areas give way to 1200×600 tiles toward the windows. Overhead, a recessed ceiling detail echoes the shape of the floor tiling and the breakout island below, with inlaid LEDs and custom machined perforation setting a quiet rhythm.
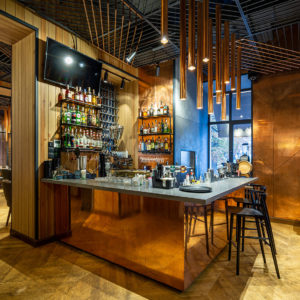
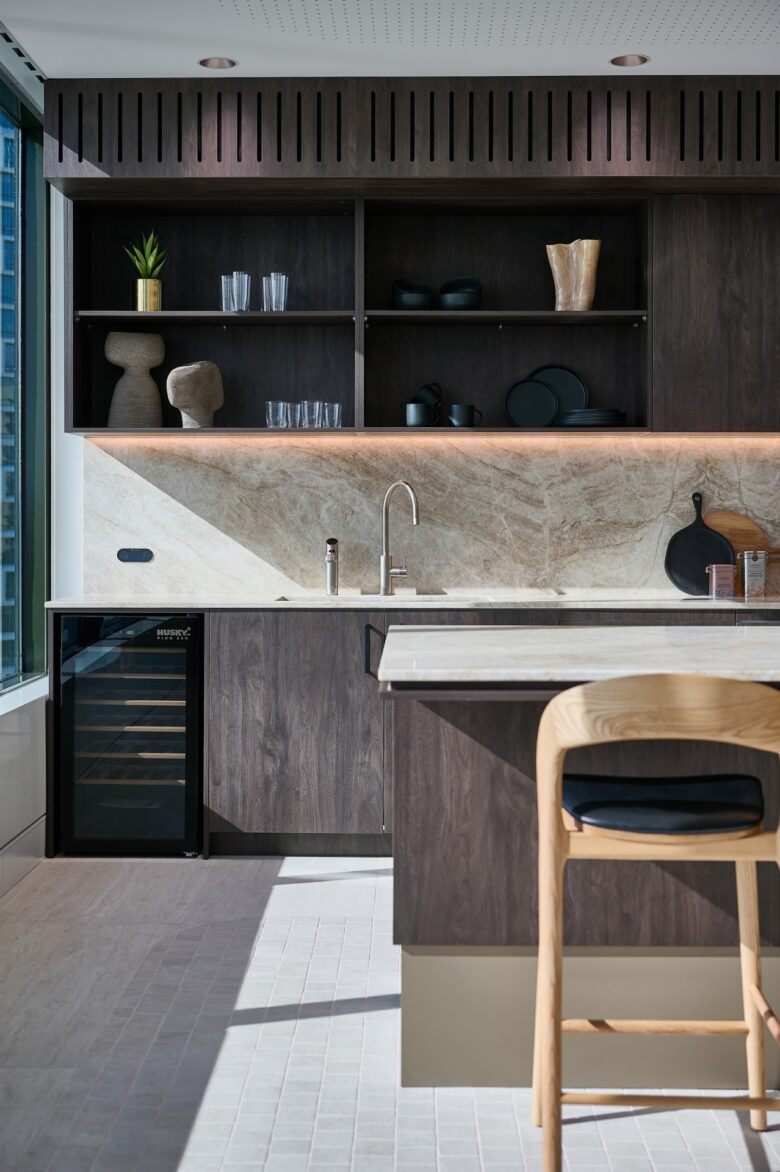
The breakout island holds the suite’s most tactile moment. A double benchtop sits on powder-coated drum bases with high skirtings, topped with book-matched quartzite for the countertops and splashbacks. Joinery in the kitchen and utilities zones adds fluted base trims and curved profiles. Close collaboration with Dexus on cost planning kept these finishes within the original budget.
Flexibility sits beneath the finishes. The business lounge and hot desk area can be removed to make room for extra workstations or executive offices, so the suite answers a wide range of tenant briefs. Harrows NZ chairs furnish the waiting area, and Sabia task chairs sit at AWM workstations. Earp Bros tiles ground the material palette with durability.
Delivery matched the design ambition. Joinery templating resolved every threshold and edge between the different floor finishes, so the transitions read as one continuous surface. The coffered and perforated ceilings called for careful sequencing across the service trades, which keeps the architecture in focus and the services out of sight. Column cladding and glazing channels went in at the same time, letting the joiner inlay each channel flush with the column face. PMG worked inside one of Sydney’s most security-conscious buildings and completed the suite two weeks ahead of programme.
Dexus now holds a suite that justifies the top price point in its portfolio. The client called the final product “incredible”.
Design: PMG Group
Design Team: Petrunda Chrisofis, Ali McShane, Juliana Moura, Chris Arthur, Jono Taylor, Oliver Hughs
Photography: Oliver Ford Photography
Add to collection