




Add to collection
1. Intervening Between City and Lake.
By the lake of Yihe Park in northern Chongqing, we transformed a waterfront pavilion into Lago, an Italian country restaurant—using breathable timber and lightweight wave-like metal. Tucked among cedar trees, the restaurant faces a bright lake. Its name comes from the Italian word for “lake.” We first imagined it as Thoreau’s cabin by Walden Pond—crisp water, deep shade, and winding paths. But Yihe Park is “nature within the city.” So the question became: how to bring that Walden-like stillness and clarity into the architectural narrative.
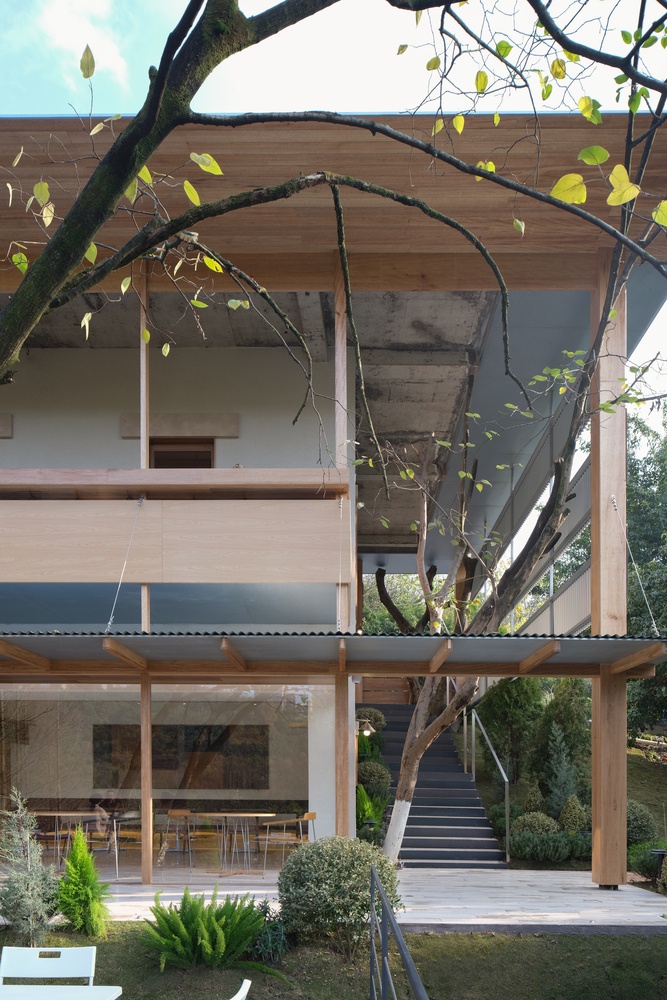
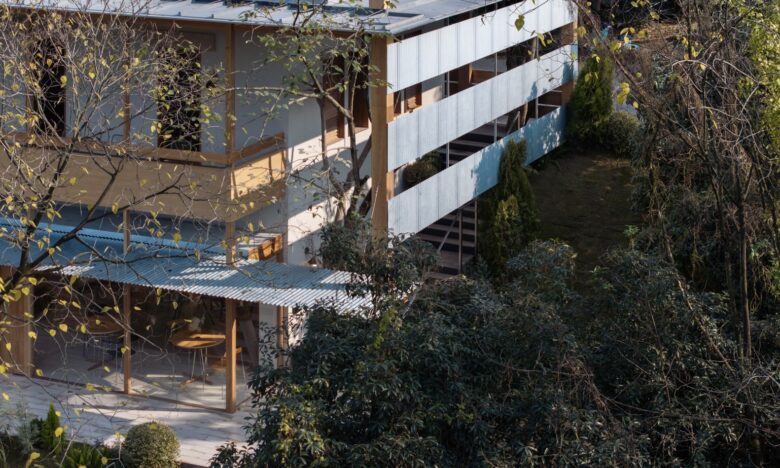
The city is both horizontal and vertical. We brought its language here, framing the entire house with a new structure—the core of this renovation. Lago’s structural system reinterprets the traditional post-and-beam logic, keeping a distance from the original exterior walls. It responds to the sloping terrain while marking the intersection of construction, landscape, and site.

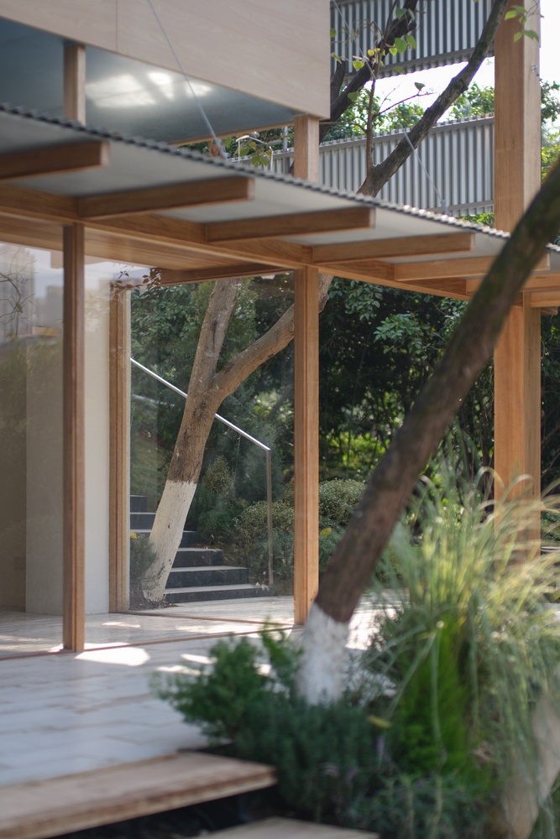
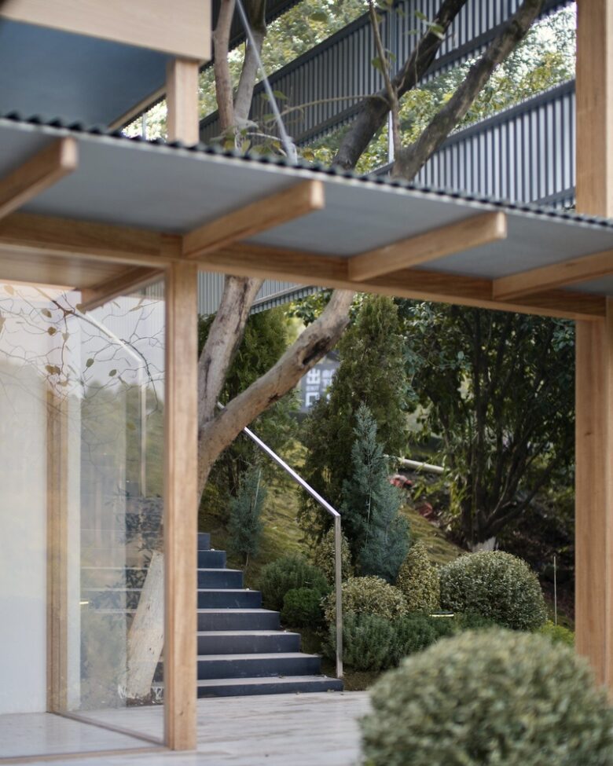
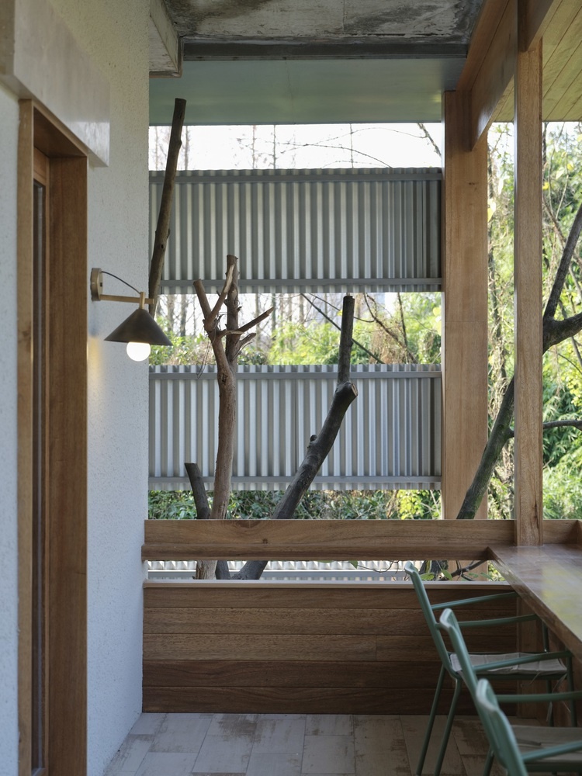
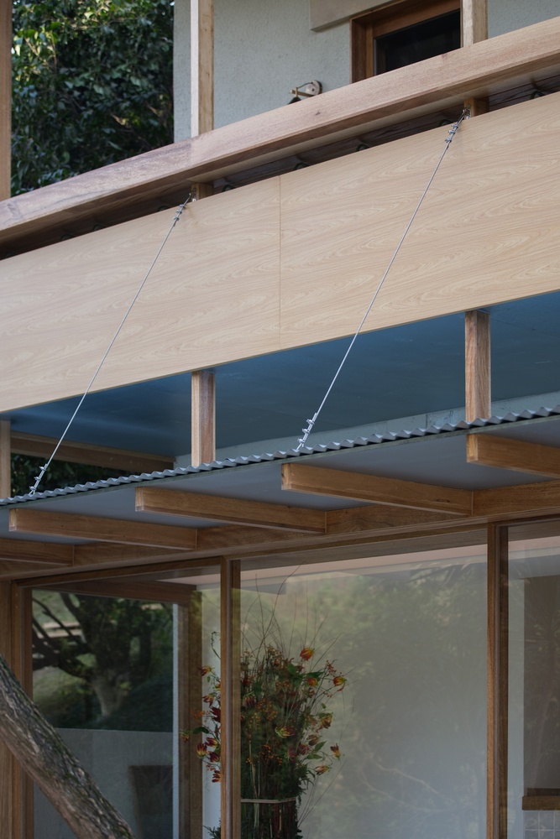
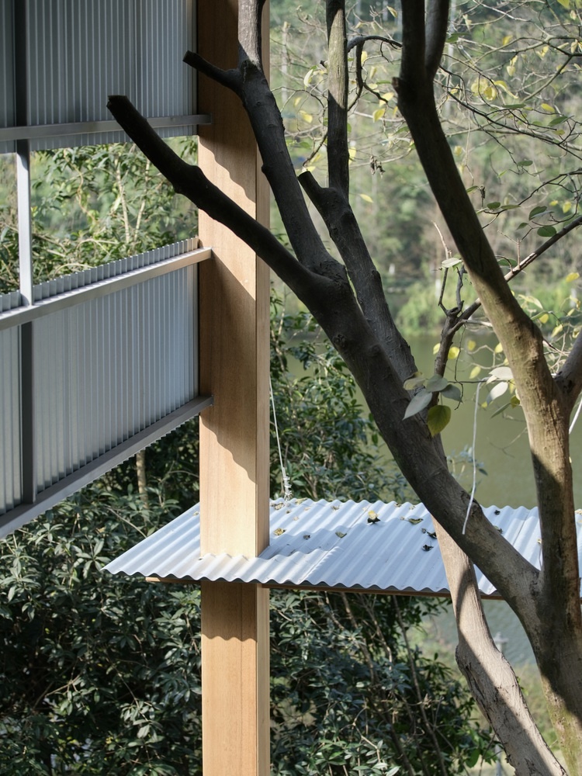
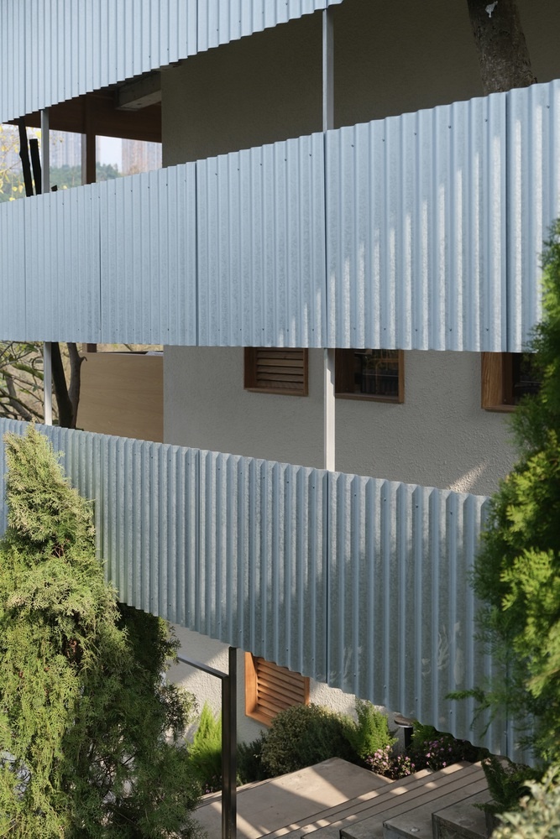
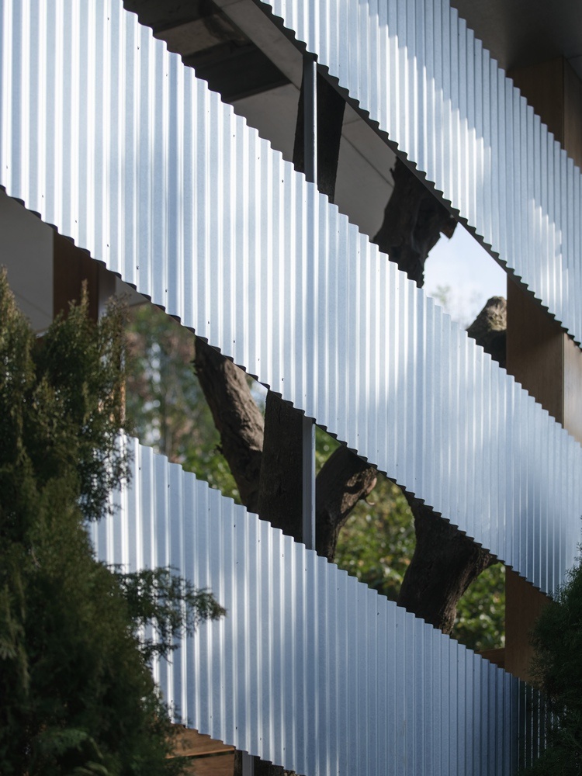
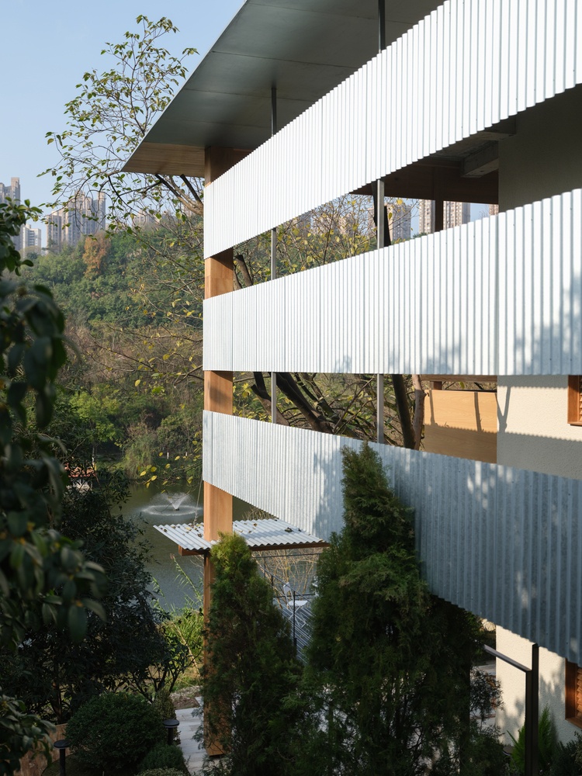
Straight lines, grounded in the organic force of the natural landscape, form a framework of horizontal and vertical layers—within which the original building sits. The outer structure is a lightweight steel frame, clad in Cassia wood and connected by galvanized metal components. Enclosed by horizontal corrugated metal panels, the space achieves a semi-enclosed, see-through openness—preserving a sense of interiority and enclosure while inviting the landscape in. This clear, rational, linear language leans closer to the modern idiom. This is a young restaurant.
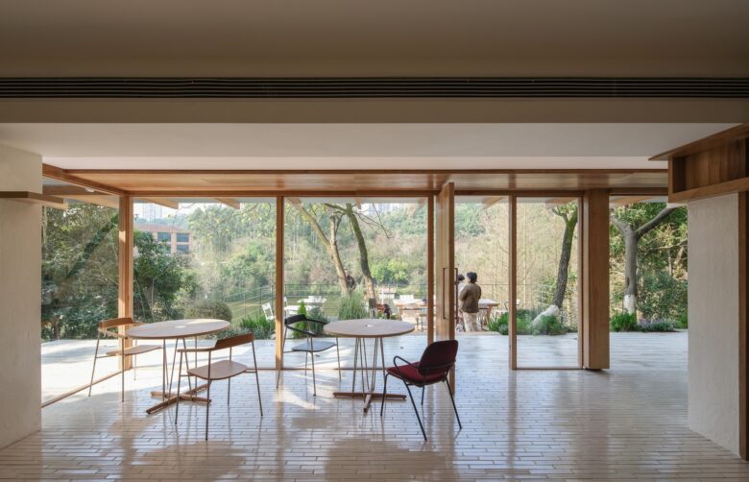
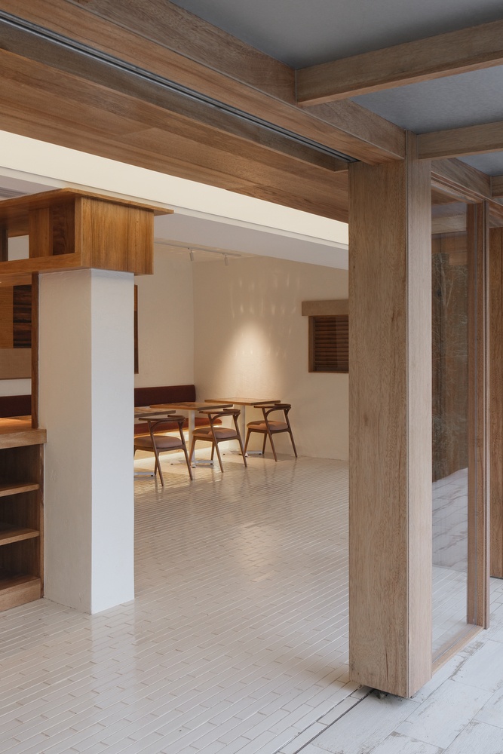
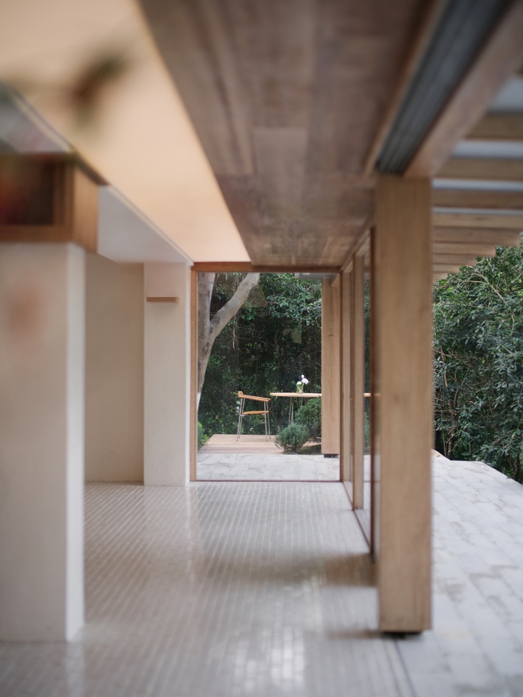
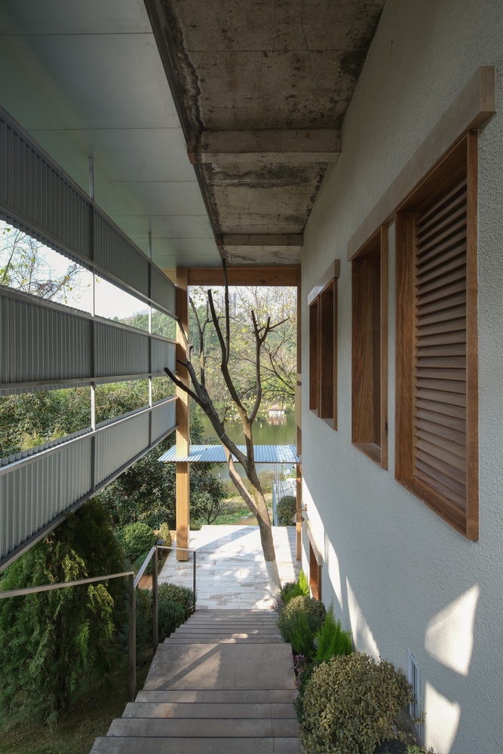
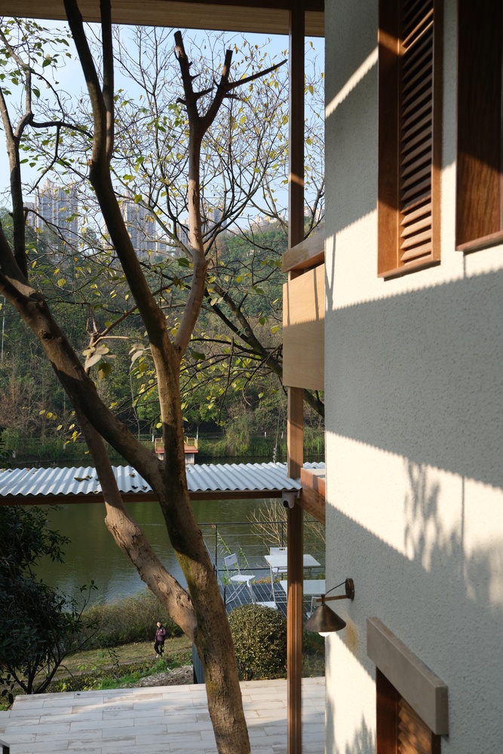
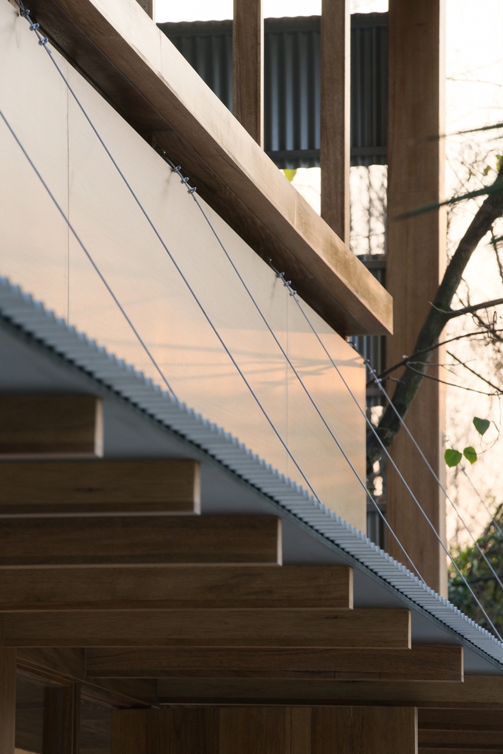
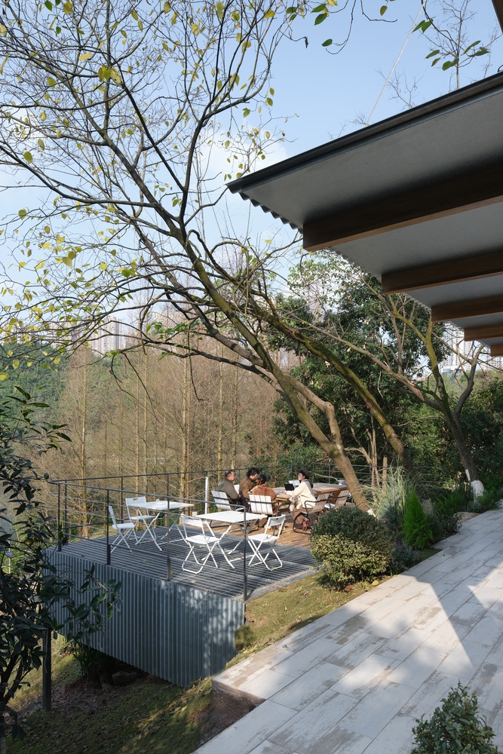
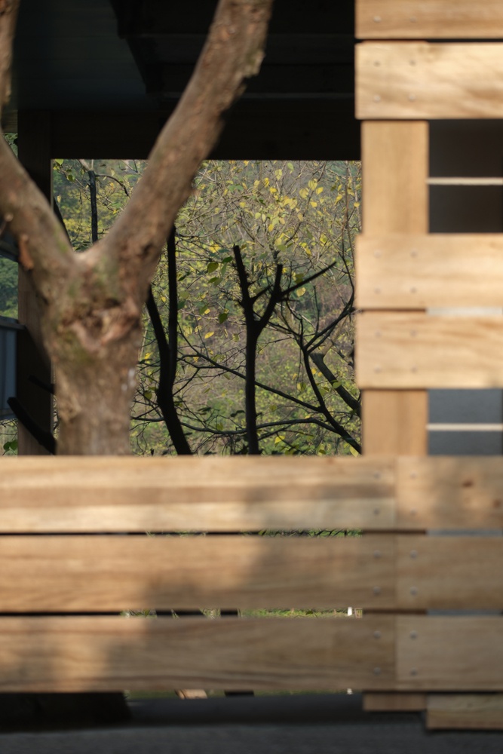
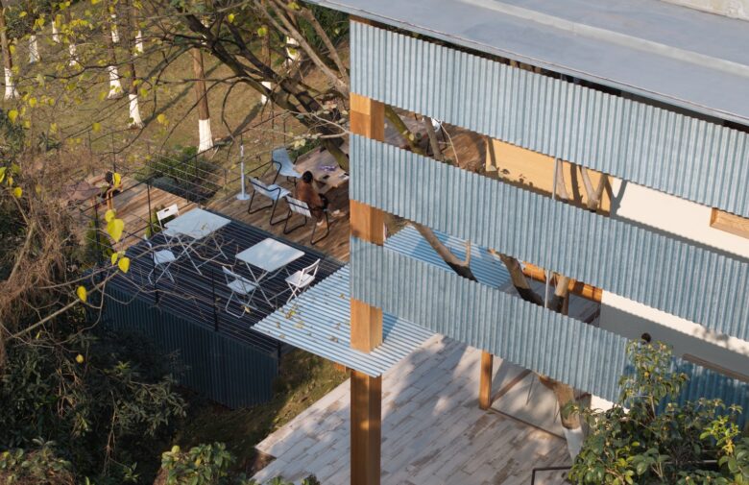
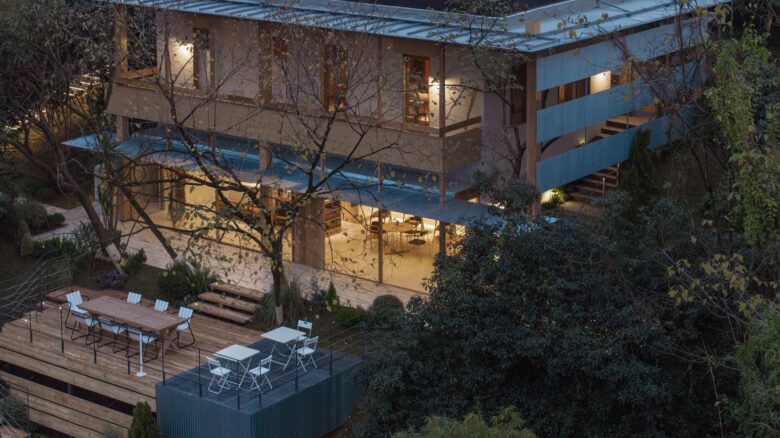
Vertical wooden columns, continuous beams, and horizontal eaves interlock and intersect—the house breathes through the spaces between. An open structure, lightly intervening, merges with the surroundings, achieving a symbiosis of architecture and nature. The vertical timber framework echoes the upright growth of nearby cedars and trees, while the horizontal eaves and planes create a strong sense of layering. The rhythm of the colonnade and the repetition of wooden beams convey a rational, measured order. At the same time, the building extends into the landscape—a transparent corridor opens to the lake, and steps lead down, closer to the water and the grass beyond.
2. Wood and Metal: The revelation of the material
Lago is a family kitchen — it should reveal the warm texture of home. Wood is almost unavoidable in this narrative: it holds warmth, a handcrafted quality, and the breath of daily life. To match the restaurant’s atmosphere, we chose timber with a lighter, more cheerful tone. A young restaurant like this doesn’t need materials that are too heavy; its feeling should be light and leisurely — like returning to a welcoming living room.
In our eyes, Tuscany is not merely a style, but a natural ambiance rooted in the land—an atmosphere of belonging. Lago faces the lake, embraced by the downward slope; its lines grow from the terrain. Vertical timber columns, continuous beams, and horizontal eaves intersect and interlock. The exposed timber framework defines the building’s silhouette, allowing the structure to breathe within order and rhythm. This outward‑extending architecture preserves a close connection with nature, achieving a symbiosis between building and landscape.
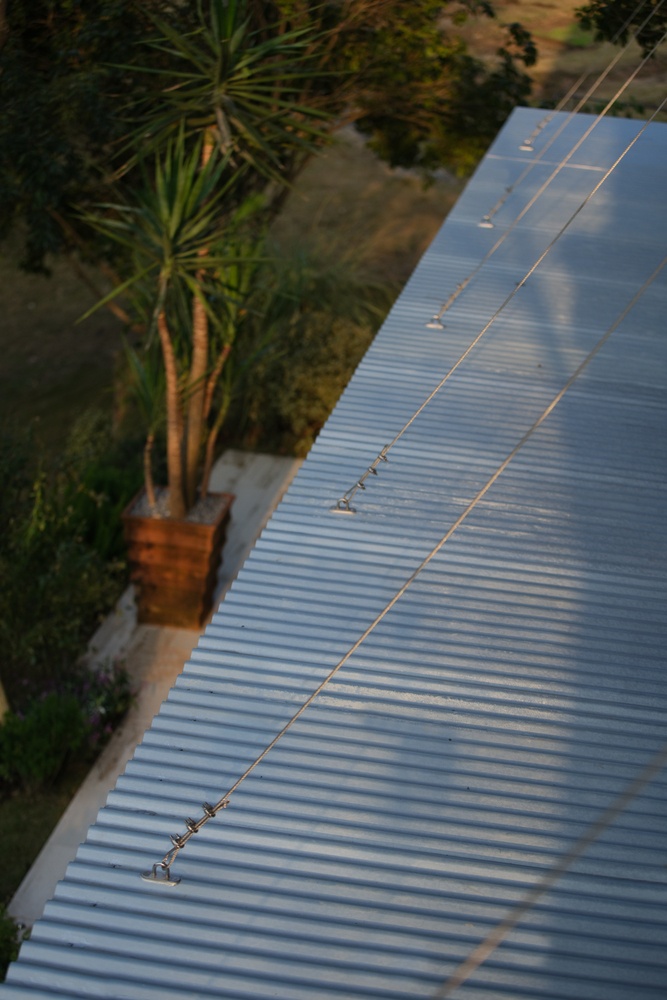
At the same time, we didn’t want wood to become a visual burden. So we introduced another material to enter into dialogue with it: metal. Following this logic, we derived the form of metal from its existing context—the wave-like shape. On one hand, the undulating ripples serve as a reminder that this is a restaurant about the “lake”; on the other hand, the wavy silhouette makes a strong, memorable statement. Nestled in the woods, the corrugated metal shimmers with a faint blue light, blending with the adjacent forest and lake—guiding visitors to experience both rationality and poetry. Lago, after all, is meant to be a cabin with emotion.
3. How to craft a family kitchen.
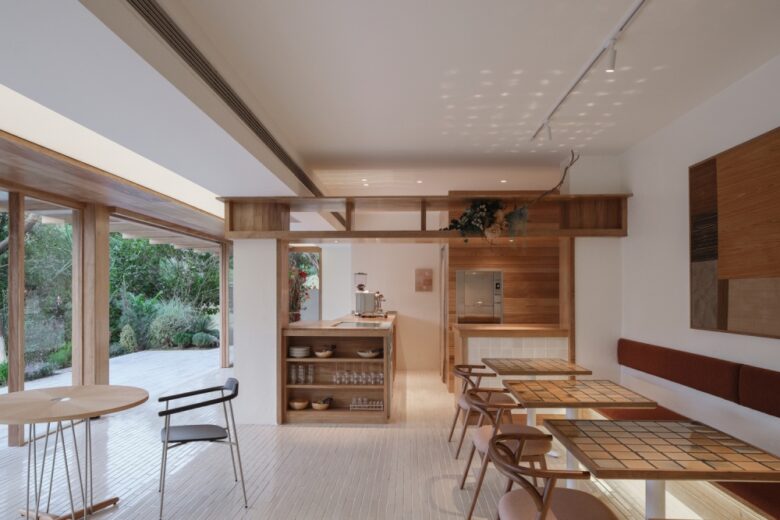
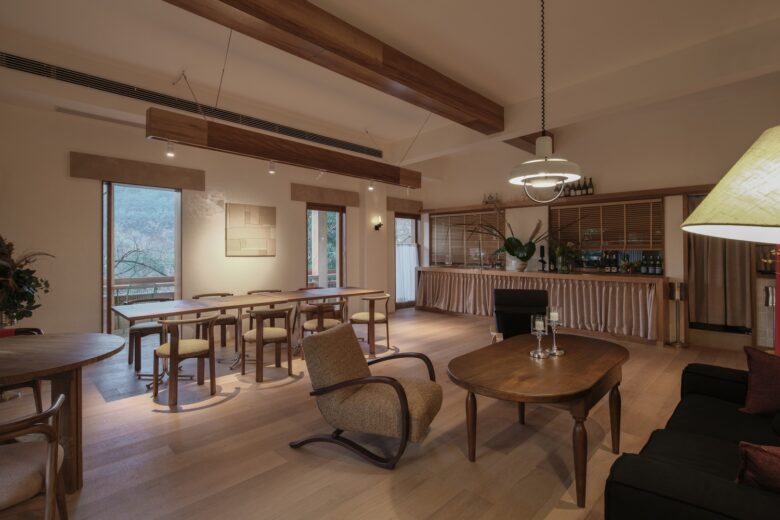
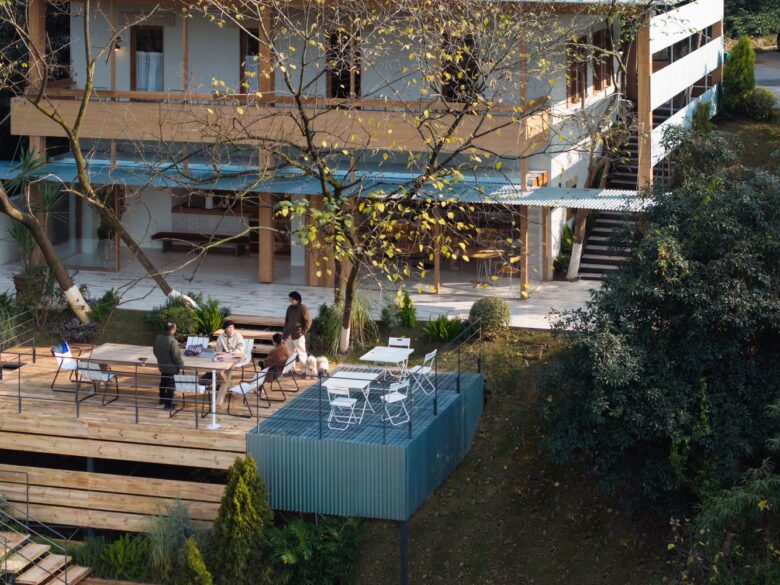
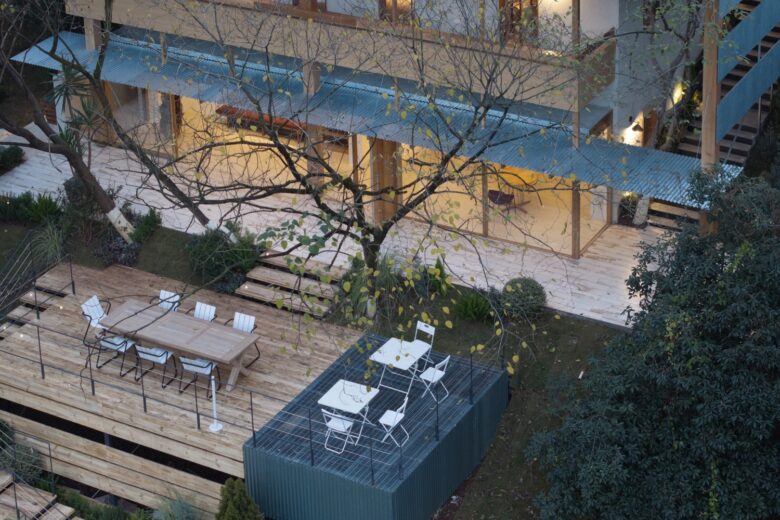
Two floors, each with its own complete structure and distinct expression. The ground floor opens toward the lake—moist air, dappled tree shadows, and shimmering water are drawn into the interior’s sensory realm. Glossy masonry fills the space with soft natural light, creating a permeability between the park and the house. The second floor emphasizes a sense of domestic enclosure. We placed a long table and generous sofas for family gatherings. Select windows invite light while preserving outward views. The experience culminates on the second-floor corridor facing the lake.
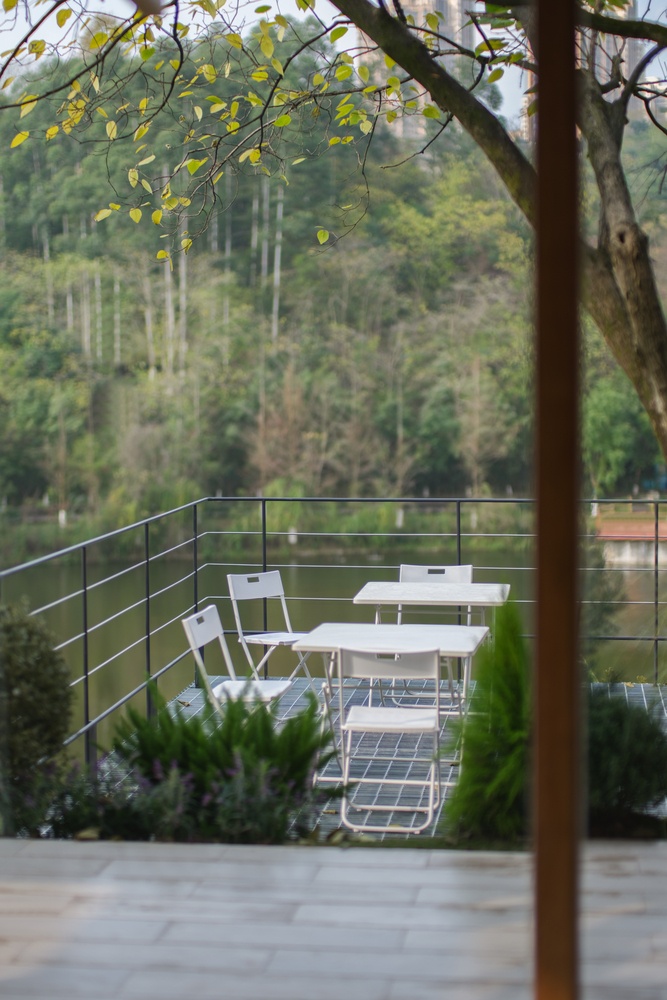
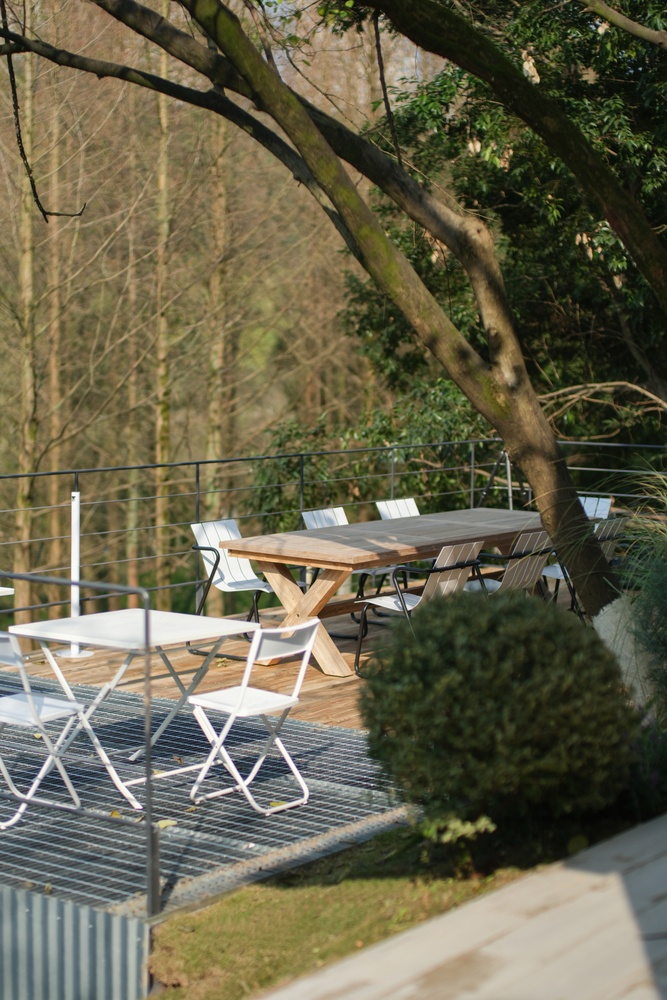
Outdoors, we placed scattered tables and chairs to bring people closer to nature—near the lake, yet at a comfortable distance. Beneath the spreading branches, people gather together. This is exactly the state we hoped to achieve: at Lago, experiencing nature and a sense of shared conviviality. Establishing breath and order within the organic, bringing architecture back to a way of coexistence between people, nature, and the city. By the lake and among the cedars, this is a practice about spring, about the park, about natural growth. A small lit cabin in the woods—calm as Walden, yet as embracing as the mountain city. Lights by the lake, always on; life, always gathering.
Architects: Vari Architects
Principal Architect: Qi Fan
Project Architects: Chen Mingli, Yang Qiyi, Zhang Xiangqi, Wang Liu
Photographs: Wenqiao Zhu
Add to collection