




Add to collection
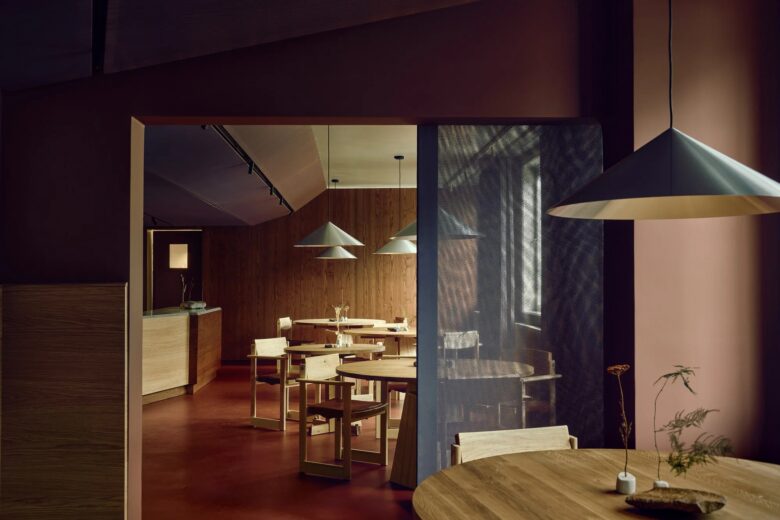
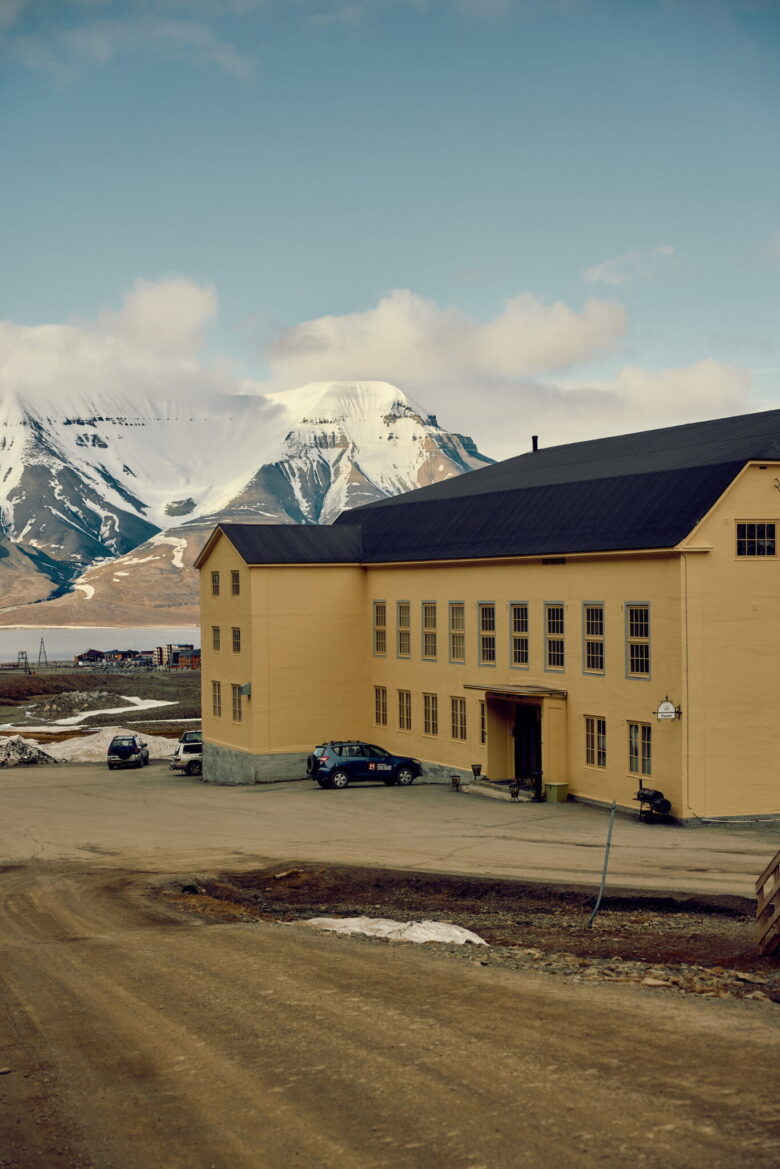
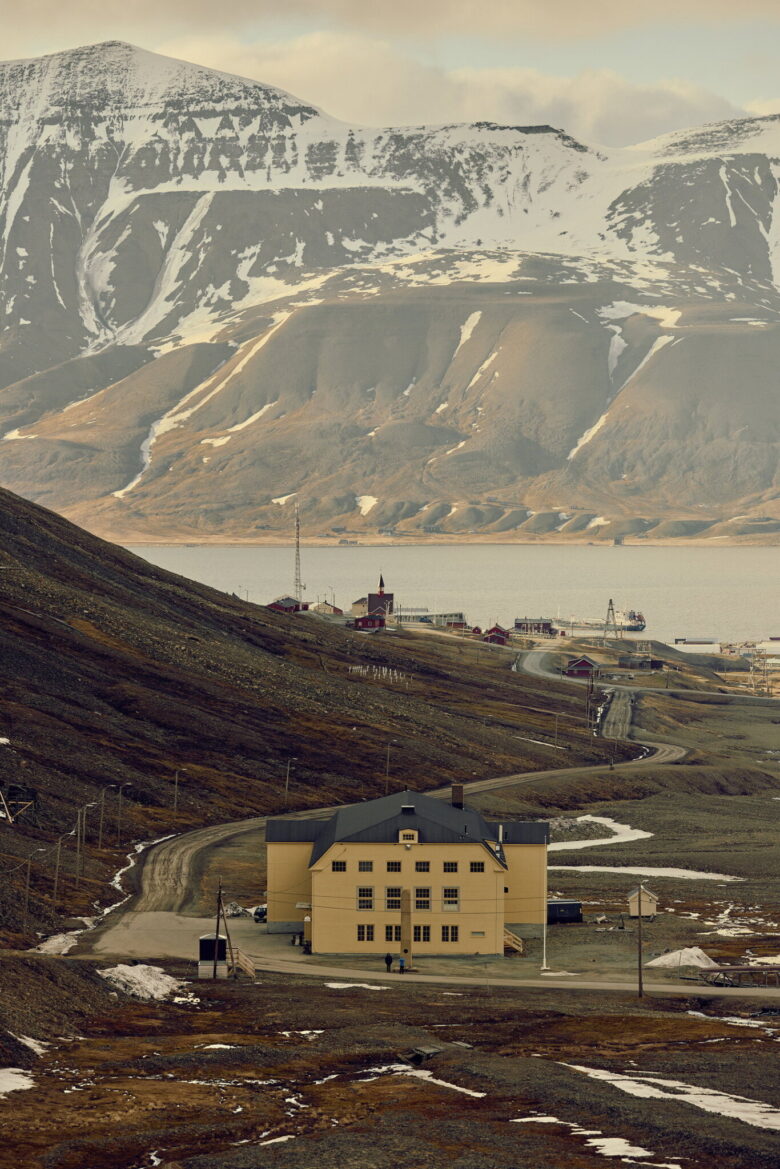
Located in Longyearbyen at 78 degrees north, Huset is the name of both the world’s northernmost fine dining restaurant, and the historic community building that houses it.
Snøhetta’s transformation of the restaurant builds on the layered history of the hub, while responding to the ever-changing light and contrasts of Svalbard. The project reinterprets Huset as a contemporary dining destination, where spatial atmosphere, materiality, and light work together to frame a culinary experience rooted in place.
A place shaped by conditions
Huset has continuously adapted to shifting needs in Longyearbyen, serving at various times as a church, hospital, sports hall, school, cinema, and concert venue. Since the 1980s, the restaurant and its extensive wine cellar have become defining elements of the building’s identity.
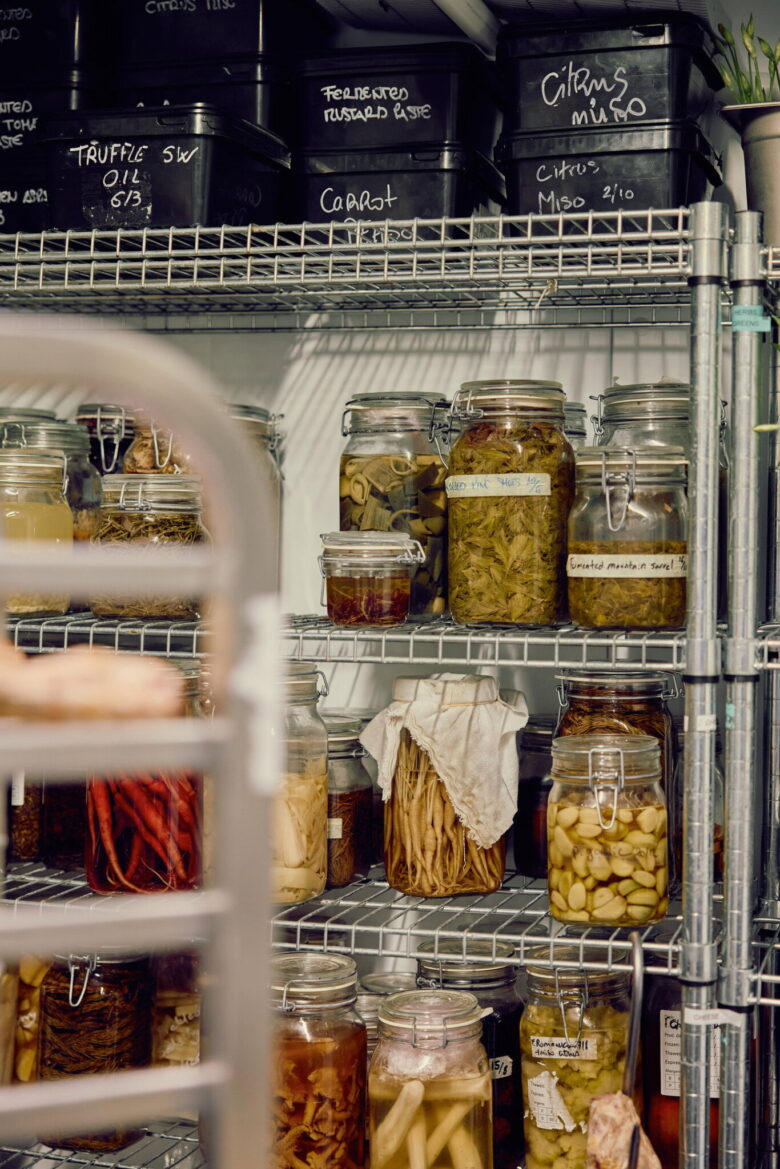
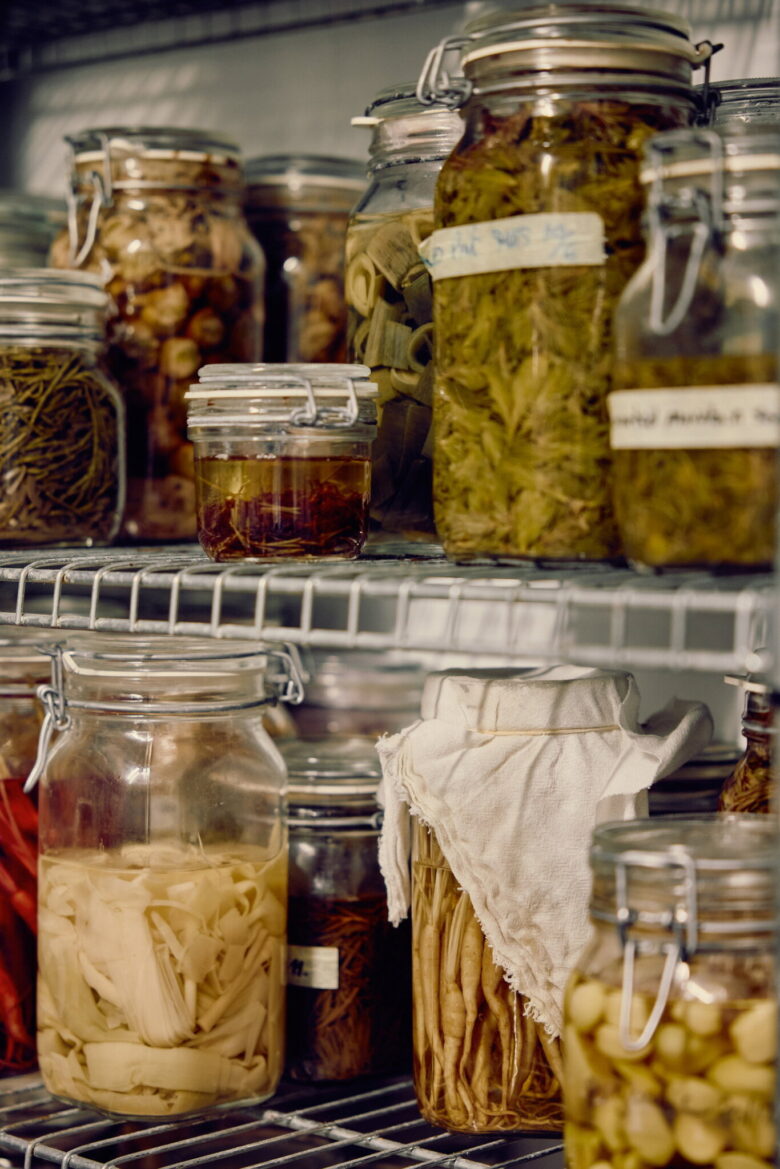
Operating in a remote Arctic context, the restaurant relies on limited local resources and a strong culture of preservation and refinement. The design responds to these conditions, framing an interior that reflects both the ingenuity required to sustain life here and the traditions that have emerged over time.
Design of contrasts
The interior concept draws from the dualities that define Svalbard: darkness and light, stillness and storm, exposure and shelter. These contrasts are translated into an earthy and atmospheric interior, where the material palette builds on the building’s inherent character.
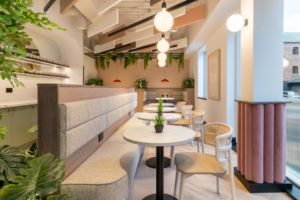
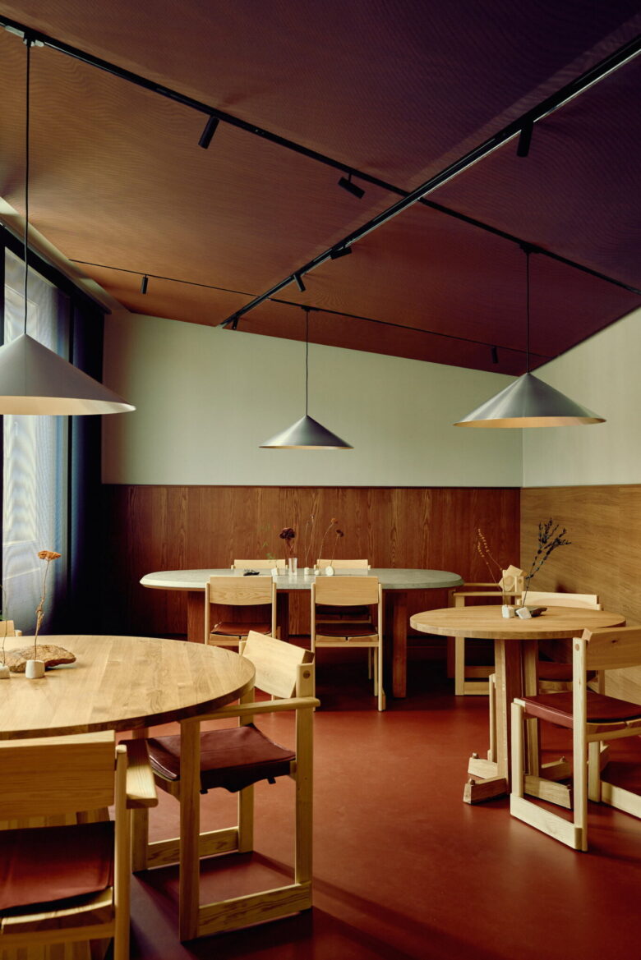
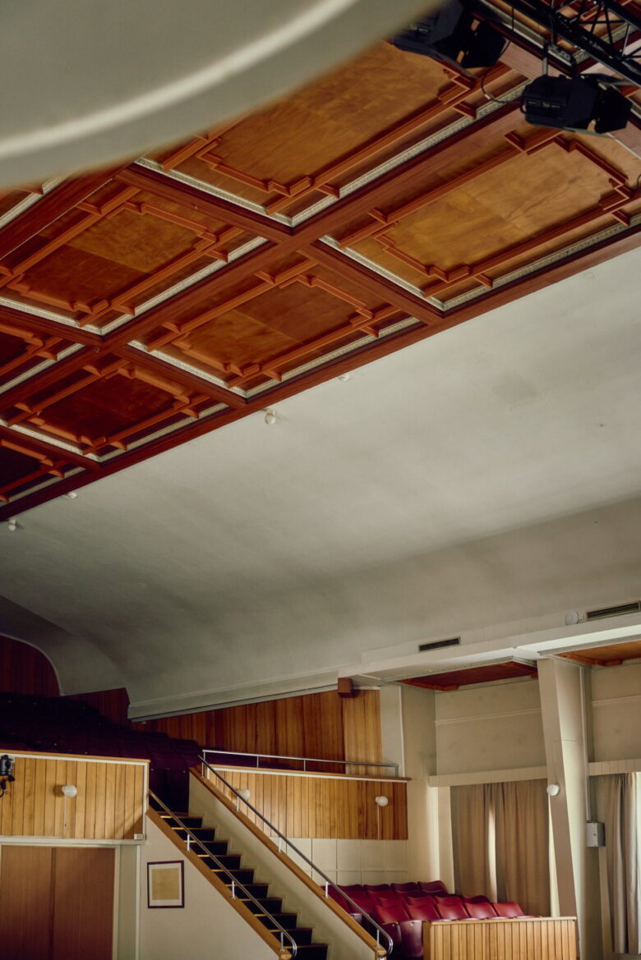
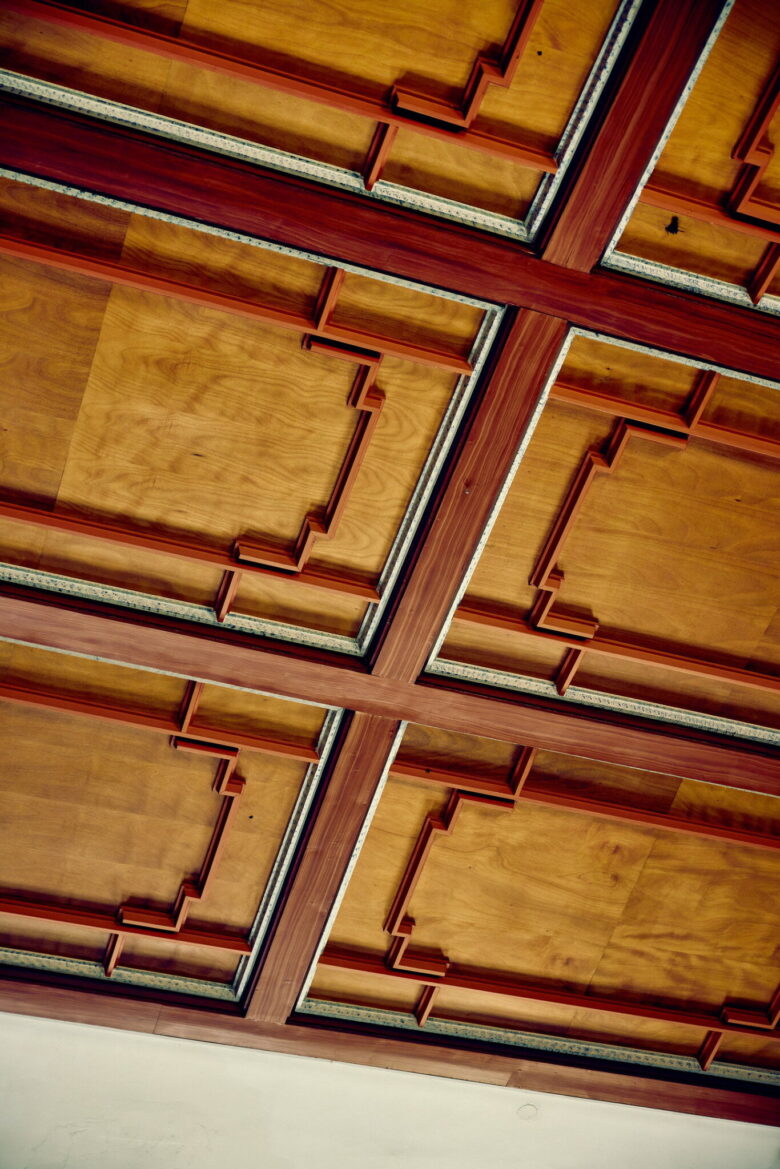
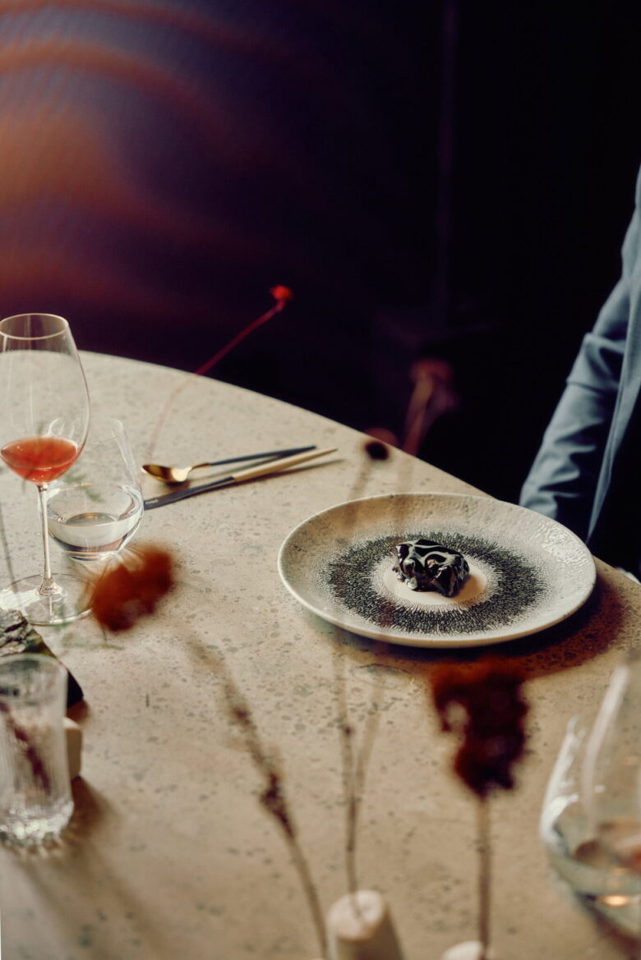
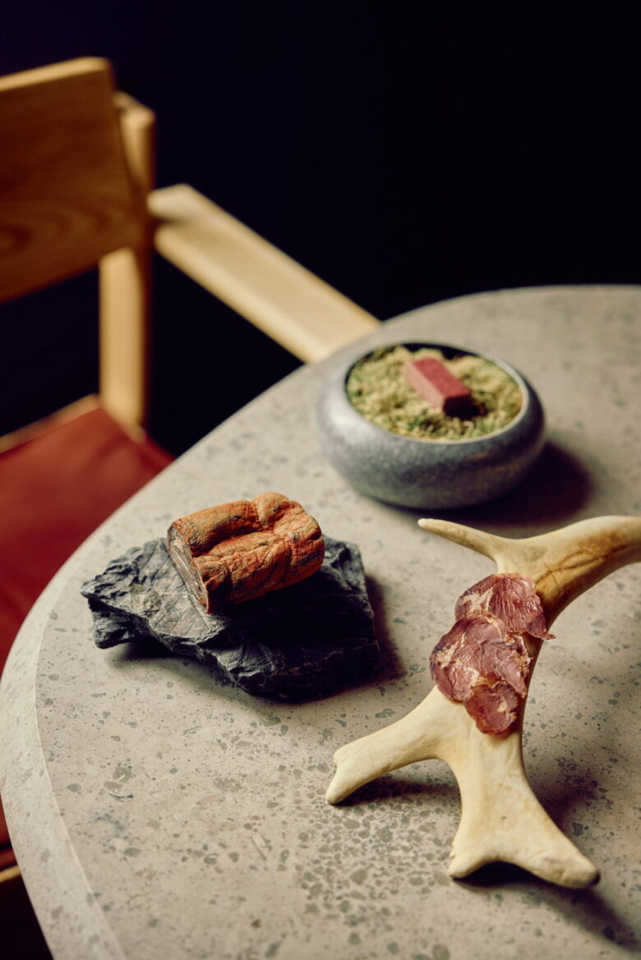
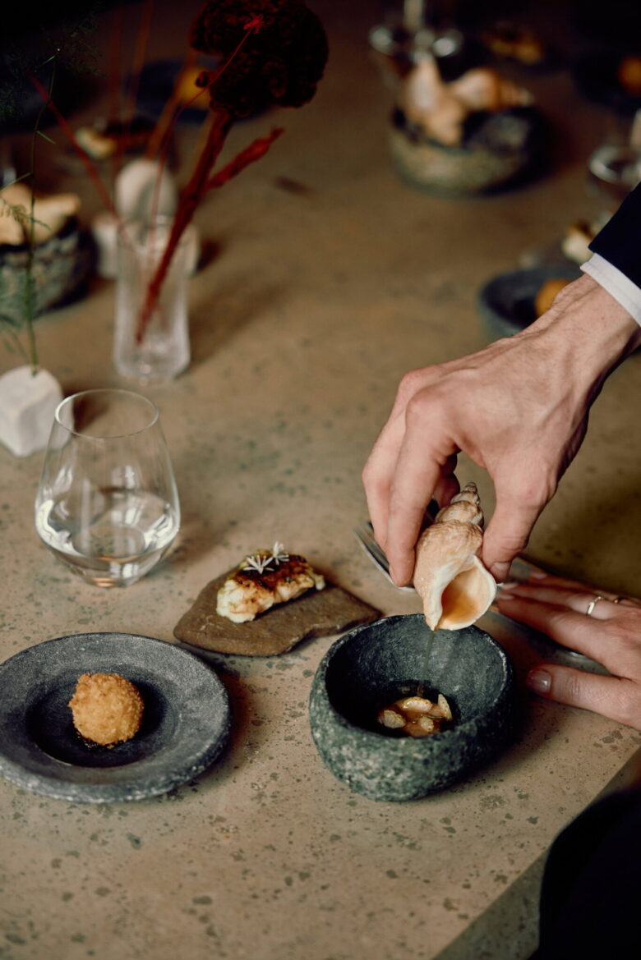
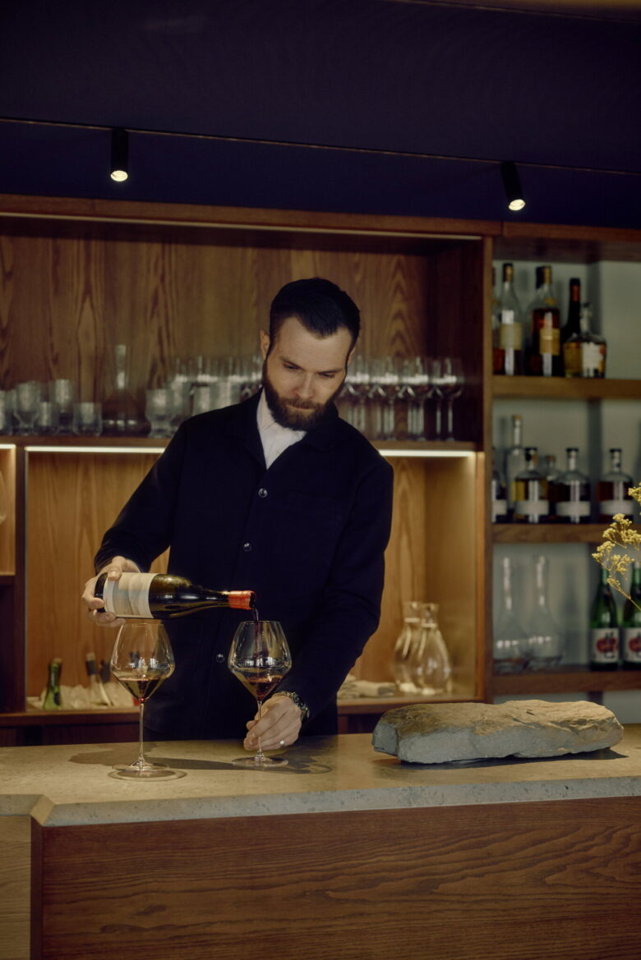
Stained oak in two tones forms the foundation for fixed elements and bespoke furniture, referencing the coffered ceiling of the former cinema hall. Öland stone is carried through from flooring to counters and a large communal table, while red linoleum introduces warmth and durability, echoing the tones of the surrounding landscape. Stainless steel adds a contrasting layer precise and reflective, recalling the industrial heritage of Svalbard.
Light, textiles, and spatial atmosphere
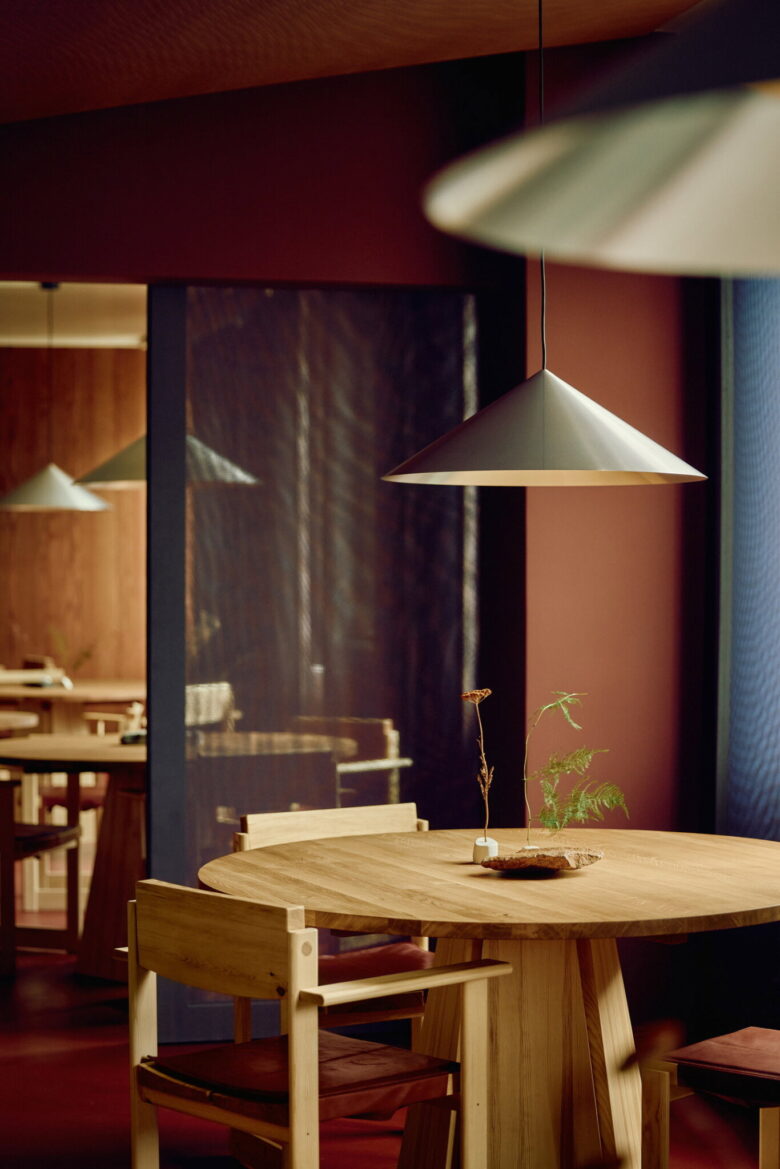
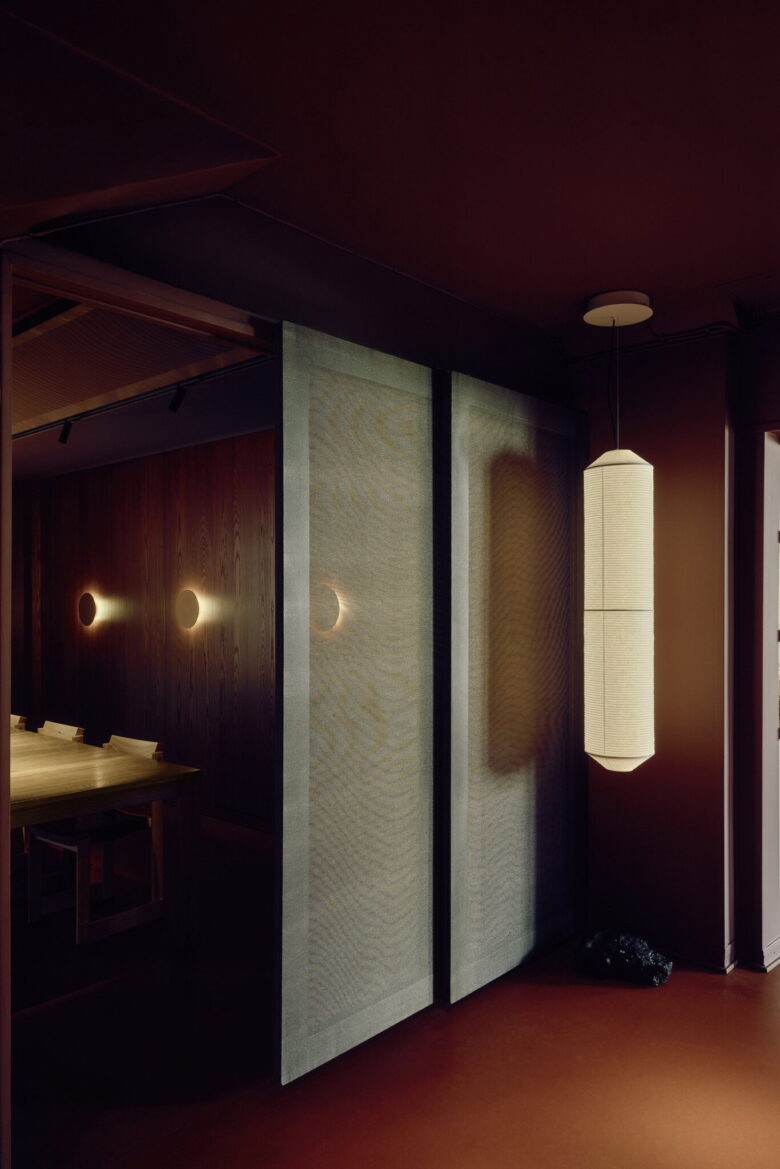
Textiles are deployed as an architectural layer throughout the interior. A continuous installation of panels clad in transparent fabric creates a subtle moiré effect that shifts with changing light conditions and viewpoints. In addition to improving acoustics, these elements foster a more intimate spatial atmosphere while concealing technical systems.
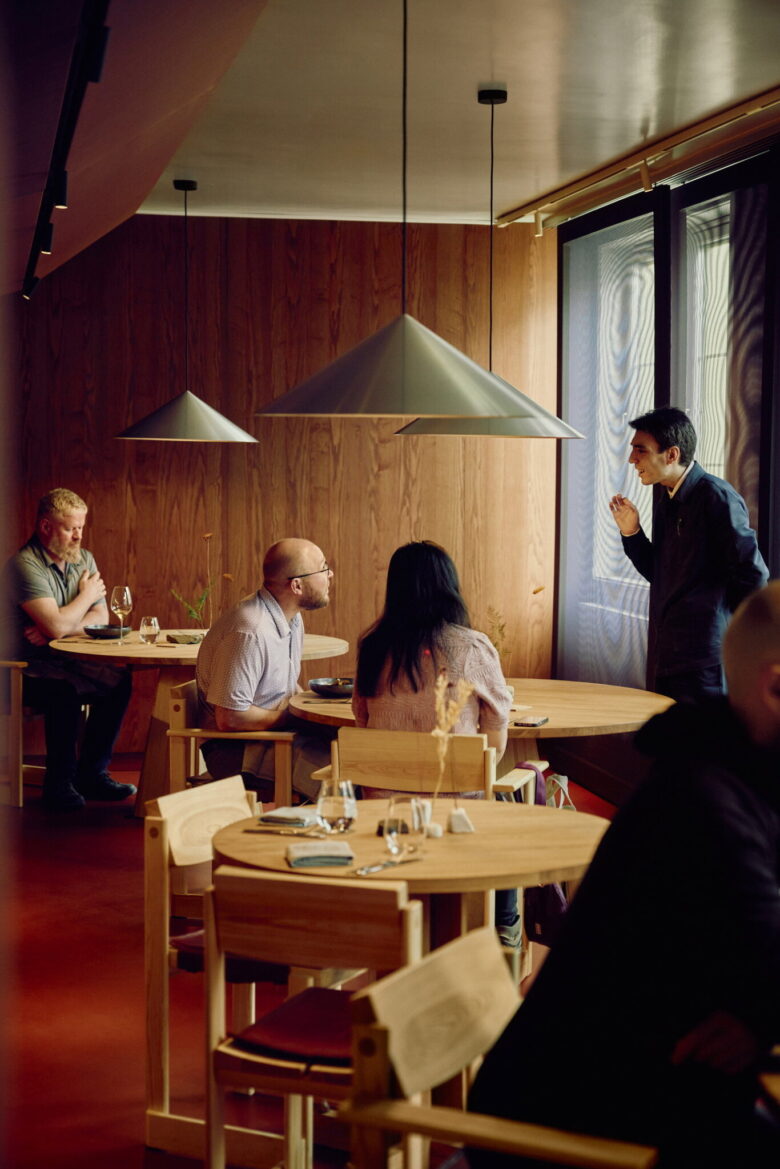
Flexible textile screens along the window façades allow for modulation of daylight, filtering views without disconnecting the interior from its surroundings. The lighting concept, developed in collaboration with Anker & Co, balances ambient, integrated, and accent lighting, enabling the space to function across extreme seasonal conditions—from continuous daylight in summer to prolonged darkness in winter.
Custom-designed furniture series
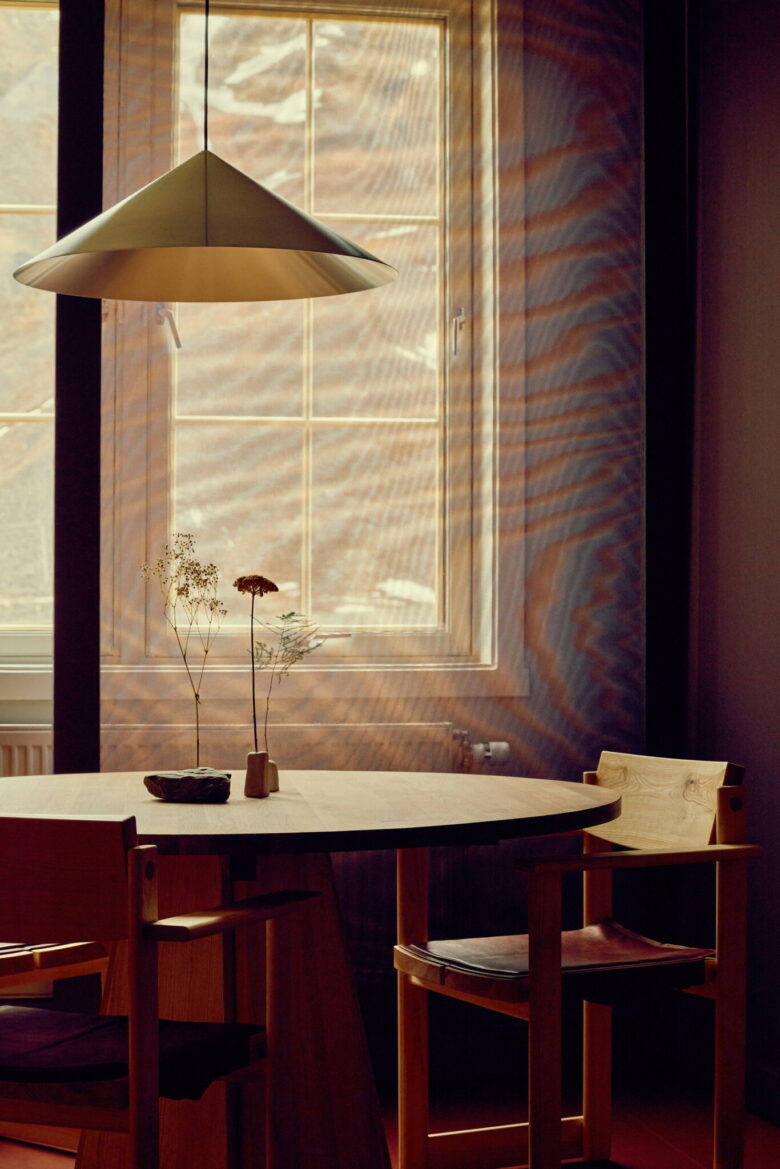
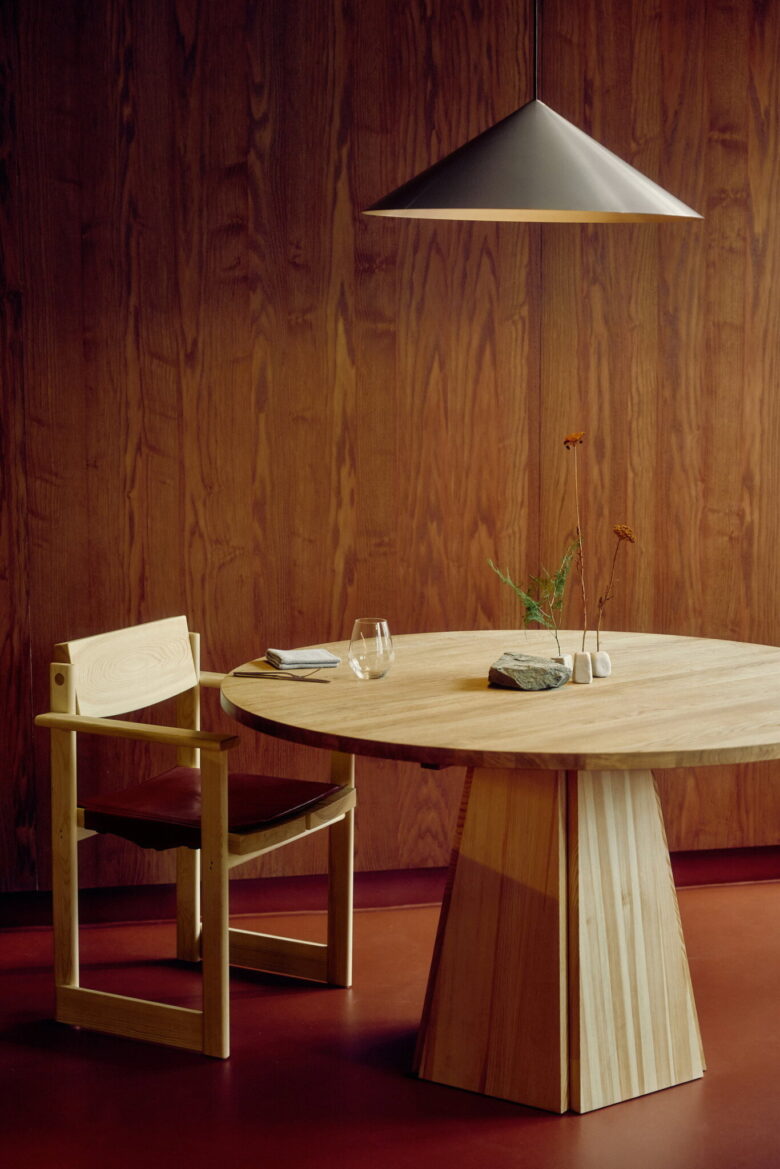
For the warm base of oak, stone, and reddish tones, dining furniture in pine has been selected, with occasional elements in Öland stone. Snøhetta has designed two of the table types – a round version with a cone-shaped base, and an elliptical long table with a stone top.
A combination of chairs with and without armrests, both designed by Simmer and made from solid Swedish pine, surround the round tables in various sizes. The chairs and round tables are all supplied by Verk.
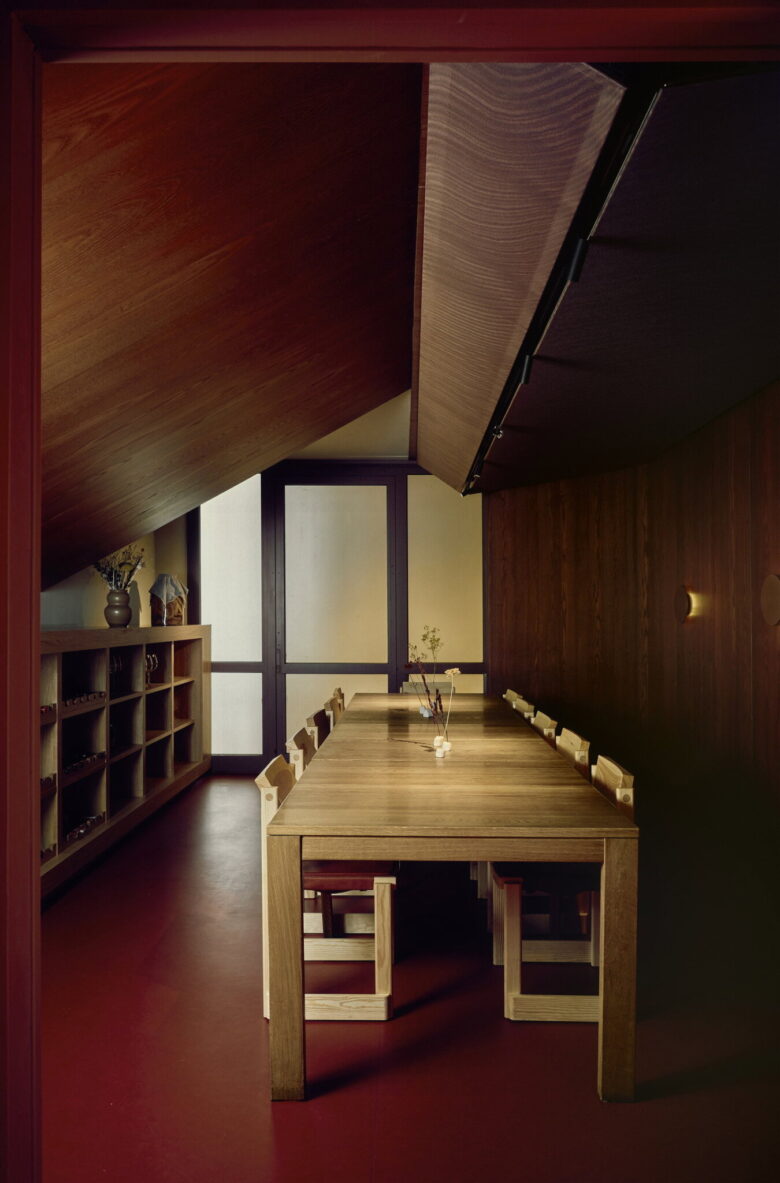
In an adjacent chambre séparée, which can be enclosed with fabric-clad screen doors, private gatherings can be arranged around a three-metre custom-designed oak table. In the doorway leading into the room hangs a lantern by Santa & Cole.
Framing the experience
Huset, designed by architect Jacob Hansen, was completed in 1951. The restaurant itself has existed since 1977 and, like the building, has gone through many phases with different concepts.
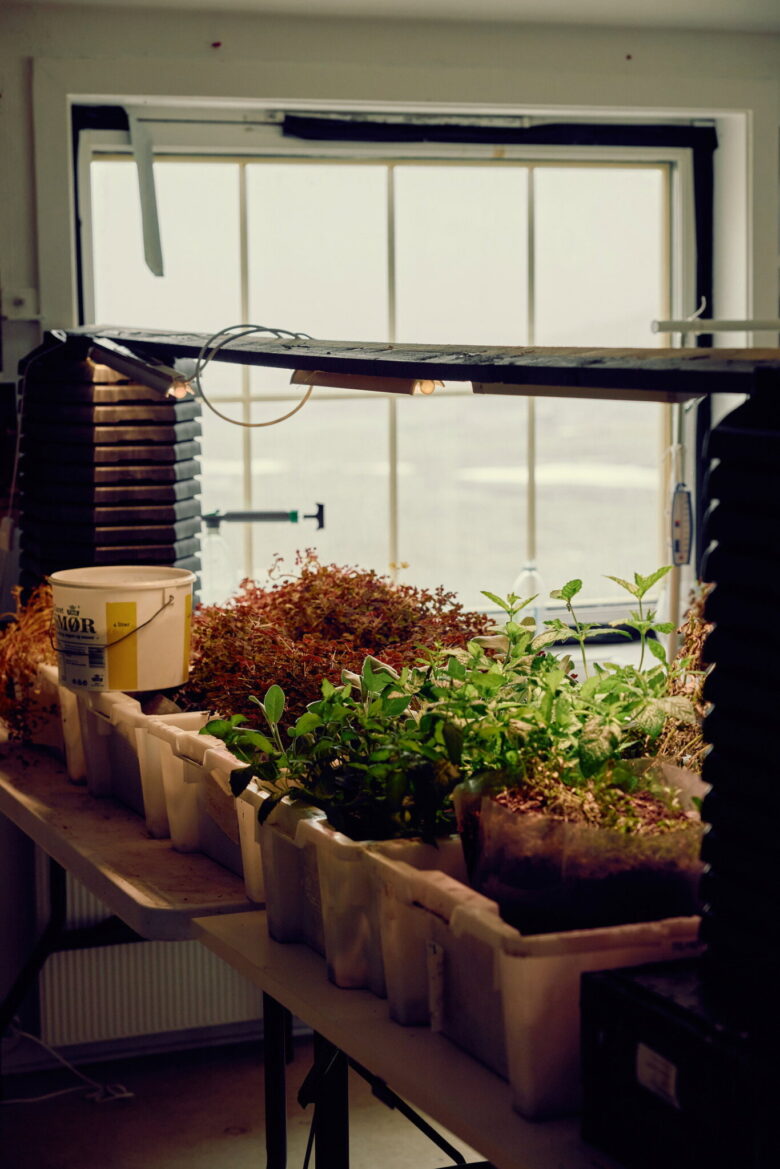
A harsh climate and reliance on sea and air transport across the Barents Sea to sustain life in the Arctic town, have forced the kitchen to be inventive with local resources, developing its own identity rooted in various methods of preservation and refinement.
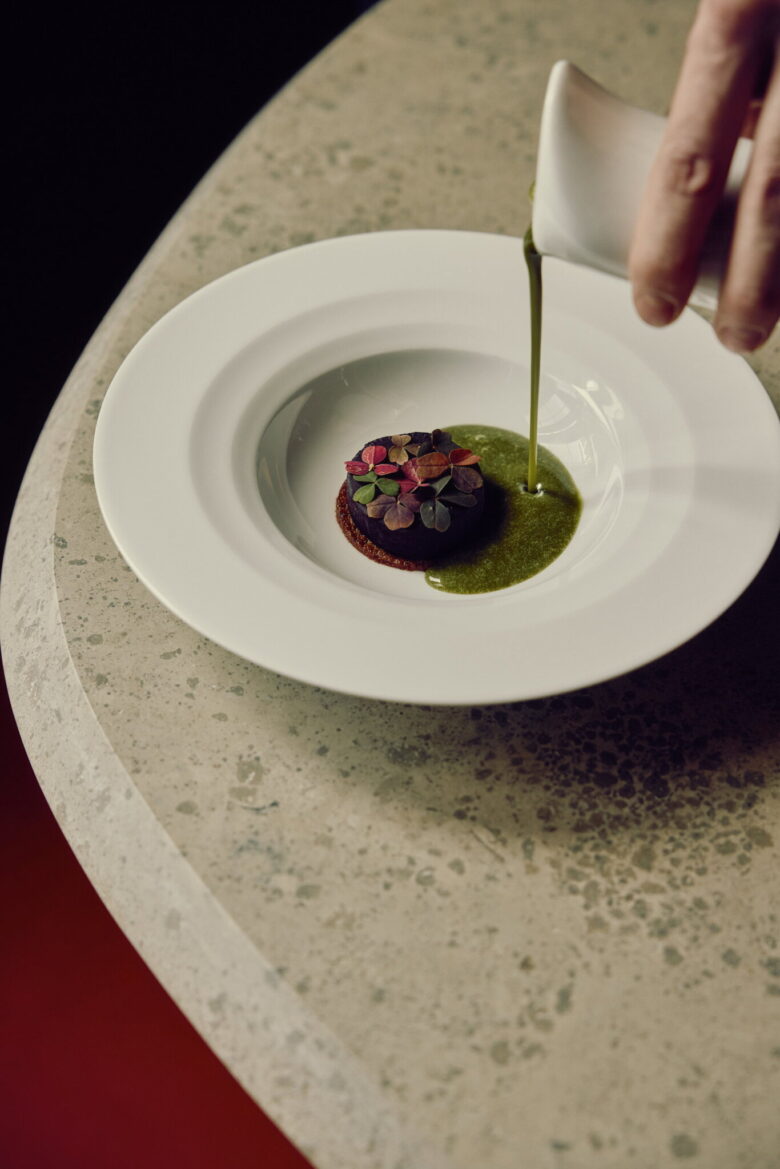
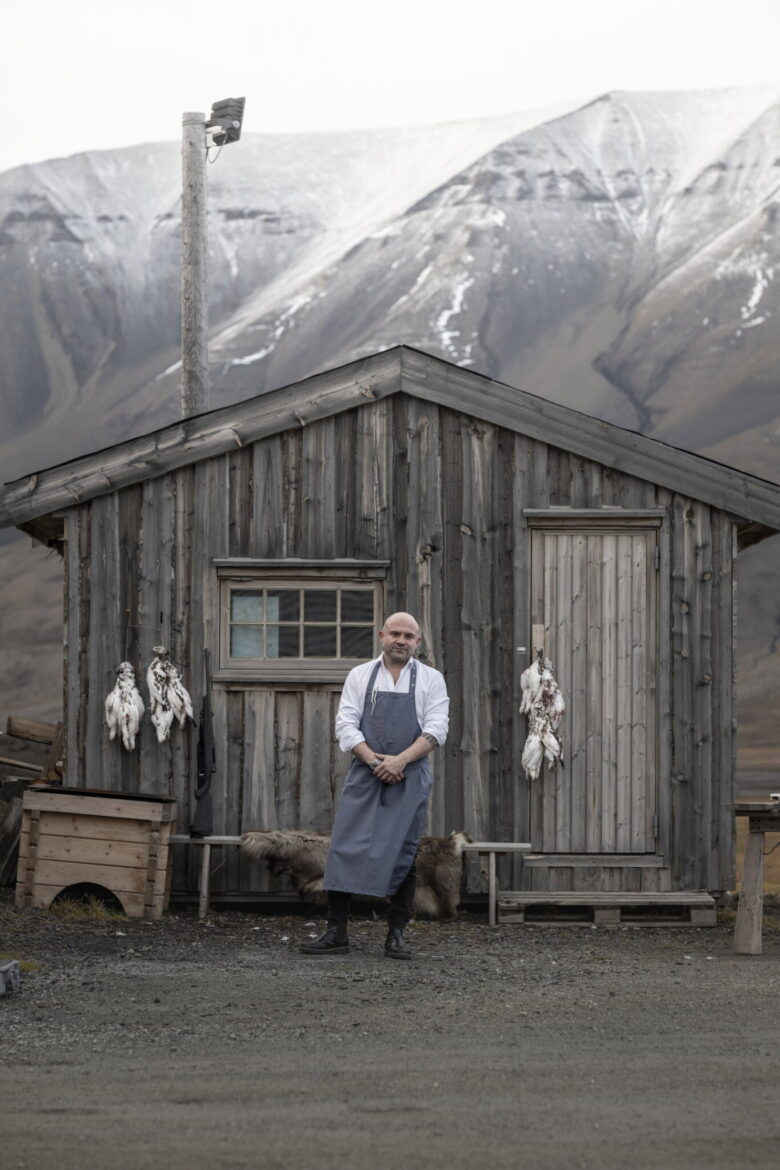
Today, it combines Nordic fine dining with the world’s northernmost wine cellar, while relying on locally sourced ingredients from local trappers, fishers, and foragers, along with a disciplined approach in which all available resources are utilized through Nordic culinary techniques and methods of preservation.
Designed by Snøhetta
Collaborators: Kvadrat, Verk
Entrepreneur and custom interior: Henriksen Snekkeri
Add to collection