





Kyoto Minami Kaikan Movie Theater by Tato Architects
posted by retail design blog on 2026-08-17
Kyoto
Add to collection
This project is the relocation and renovation of a long-established movie theatre that had marked 55 years of history in Kyoto. Its new home is a building constructed as a bank in 1993. The question was how to convey, at once, the continuity of the “Kyoto Minami Kaikan” held in the city’s memory and the fact that it had been made new—in an age when films can be watched in the palm of one’s hand.
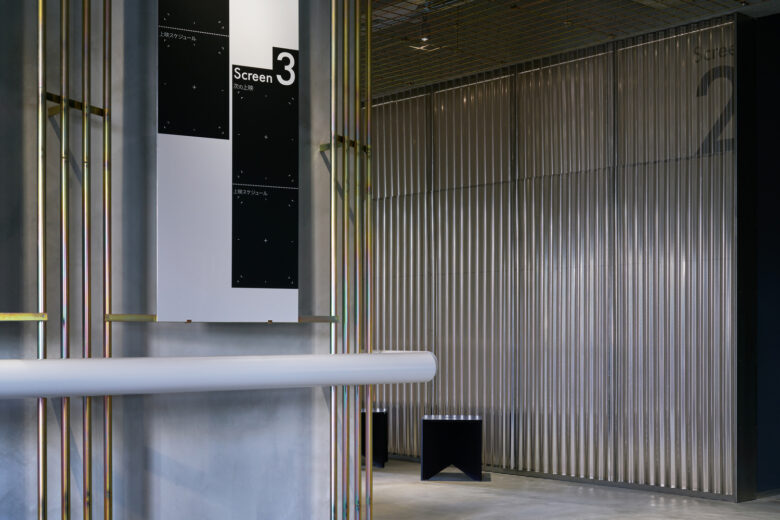
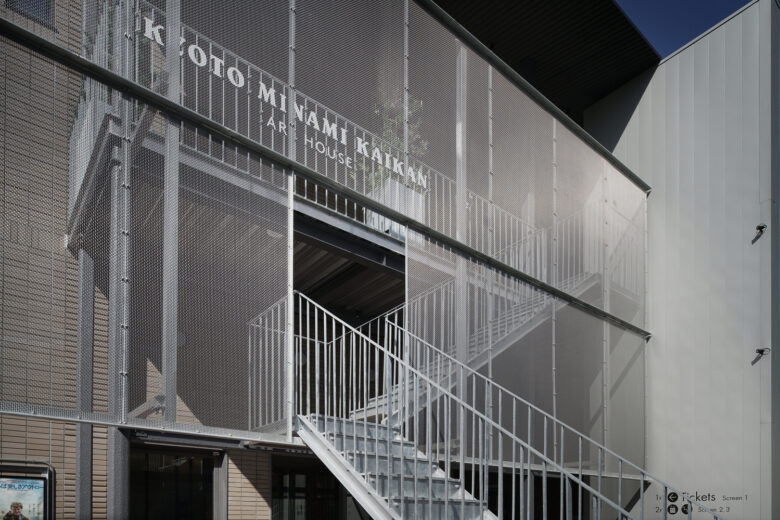
The starting point was the nature of the cinema screen: unlike a monitor, it is a surface for viewing the reflection of projected light. Referencing this quality, the architects placed screens and meshes that catch and reflect light both inside and out, conceiving the entire building as an apparatus for the experience of cinema.
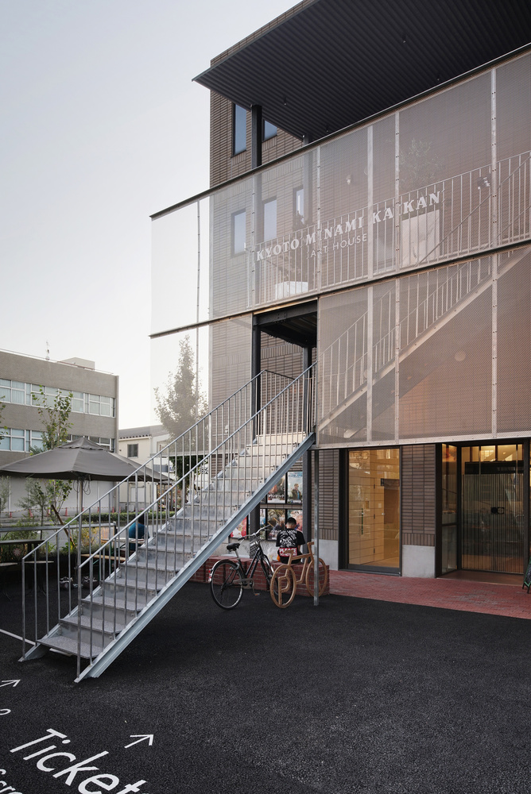
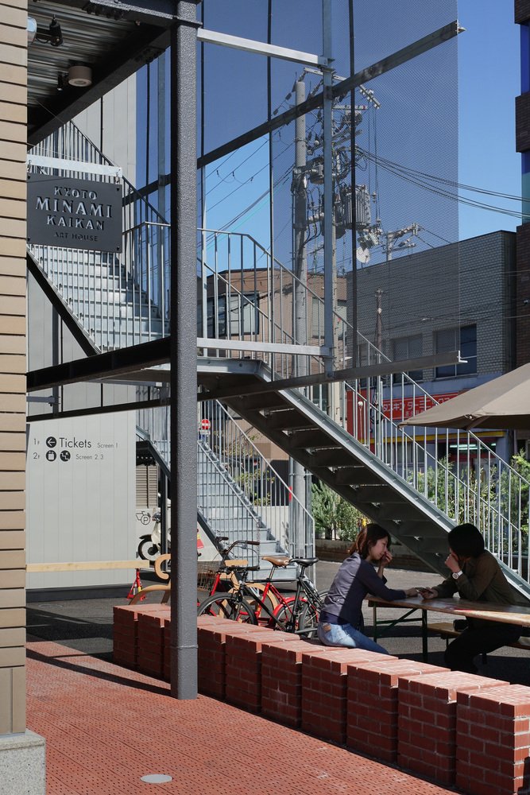
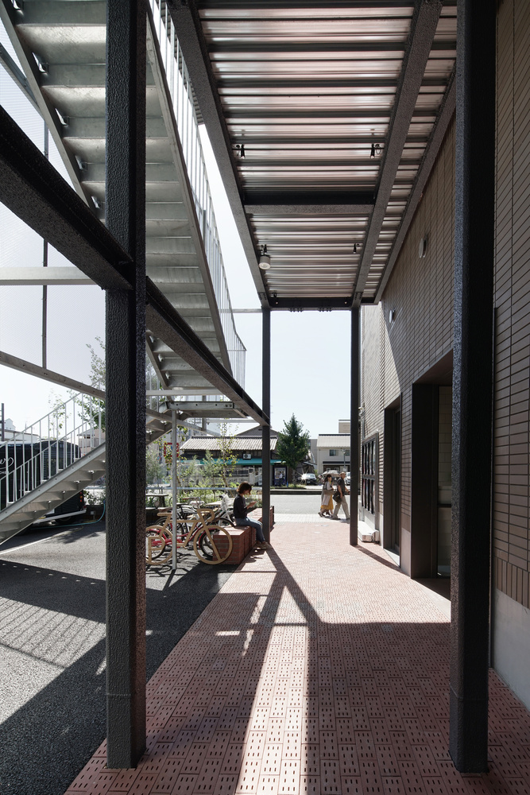
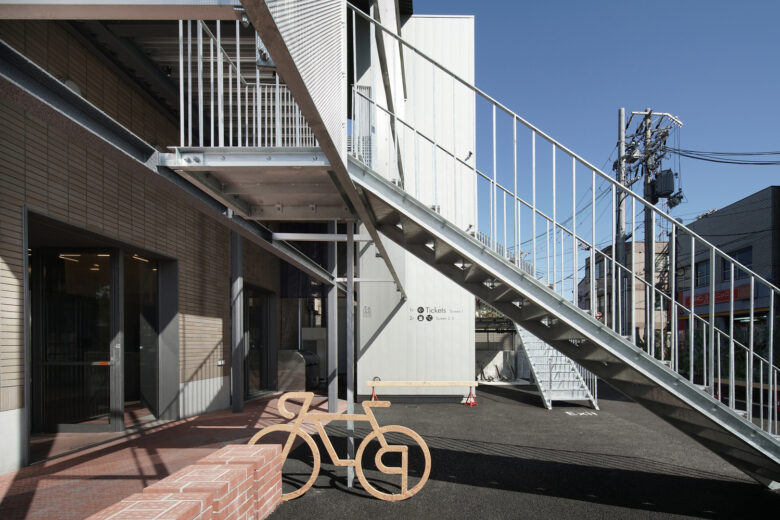
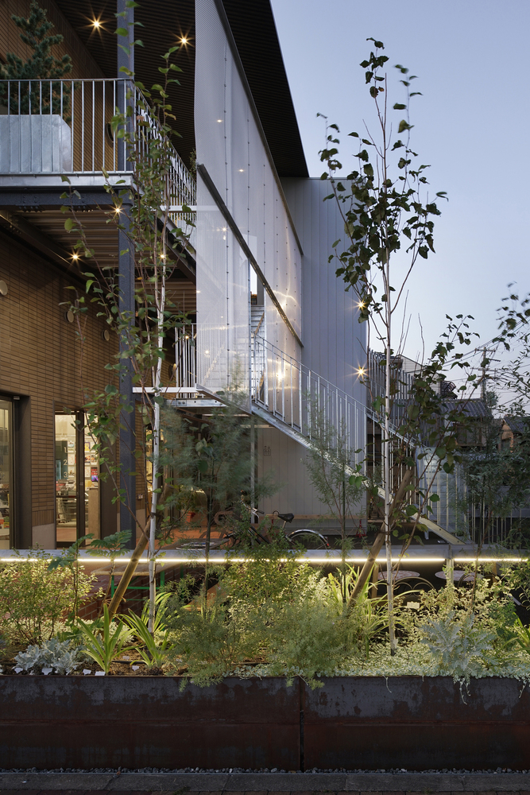
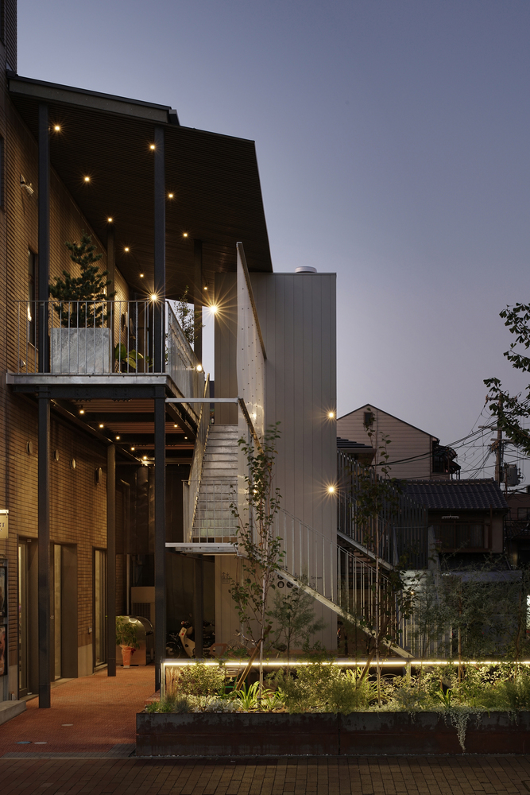
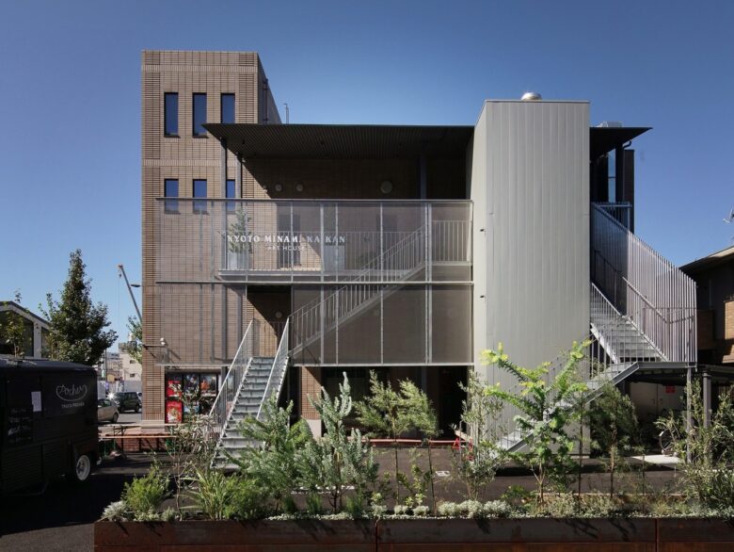
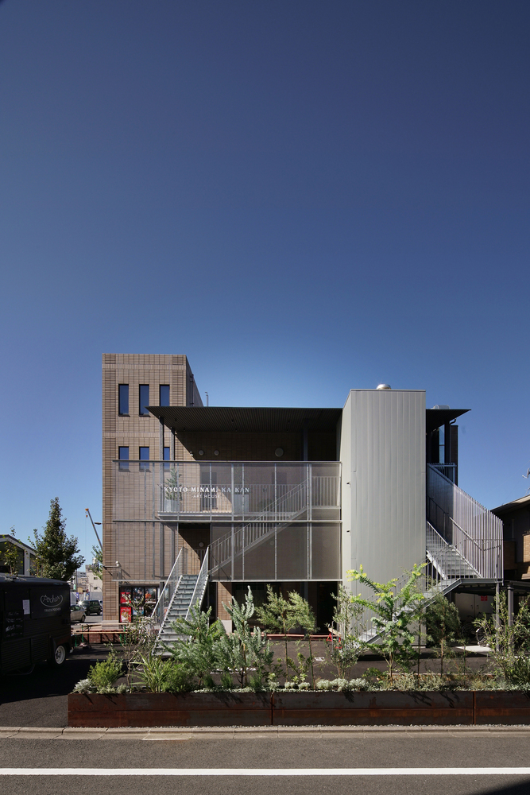
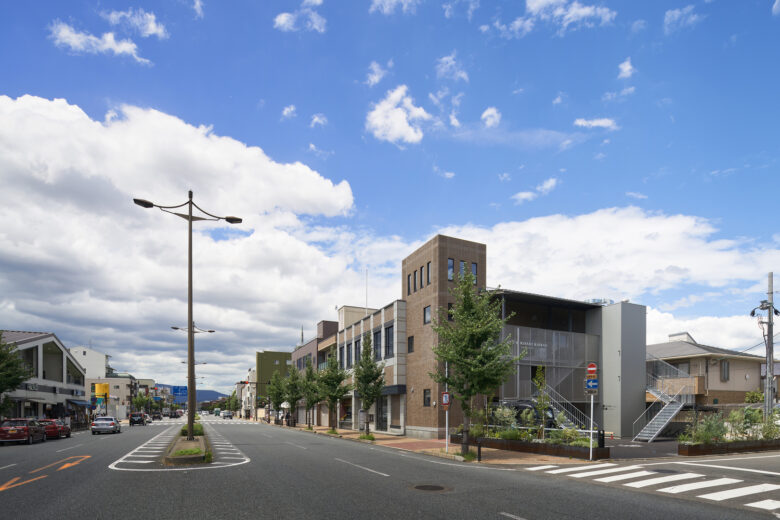
The change of use to a theatre required open space at the front, so the main entrance was moved to the east side, formerly a service entrance. On the frontage converted from the old parking lot, planting beds of silver-leaved species evoking the silver screen were arranged together with benches, setting the building back from the busy street and creating a semi-public space comprising a plaza and a two-tiered loggia.
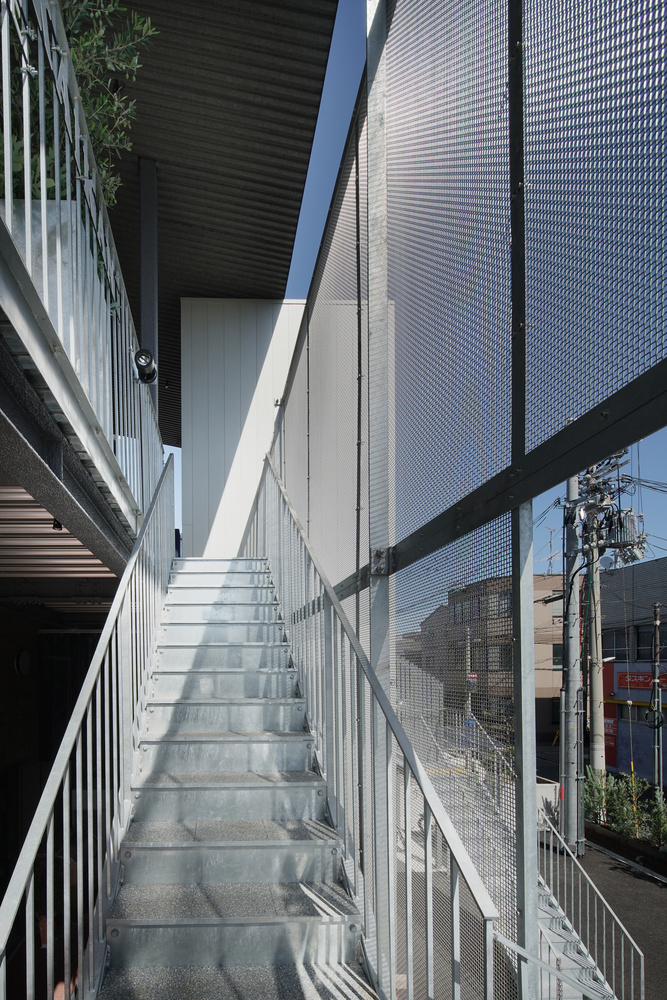
For egress, all vertical circulation was pulled out of the building and incorporated into a newly added structure on the east side. The outdoor stairs, which lead visitors to the second floor as if slipping up inside a suspended stainless-steel mesh screen, act as a device that amplifies the allure of a deep urban experience—one in which passers by find themselves unexpectedly drawn into a new world.
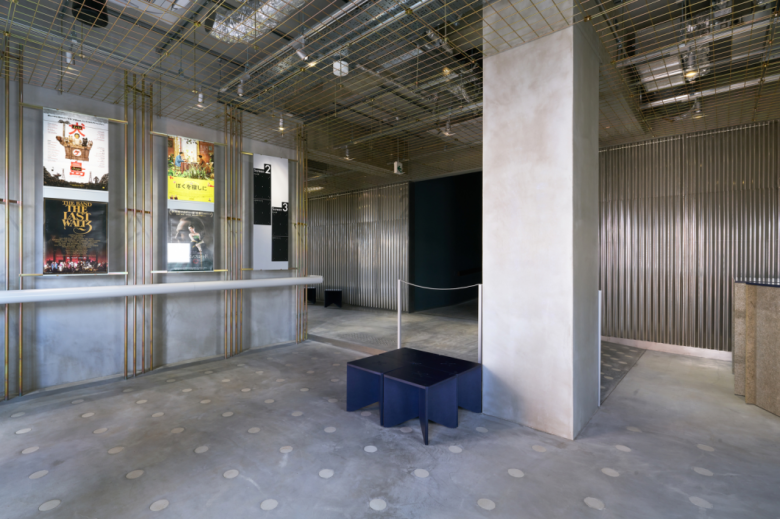
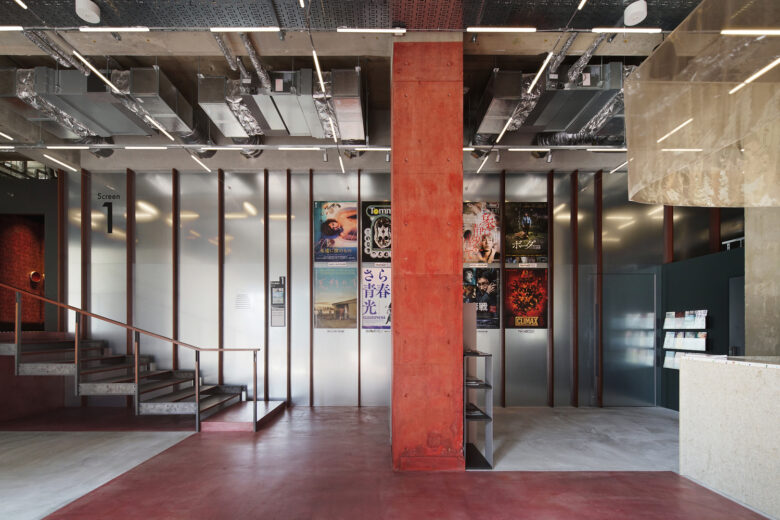
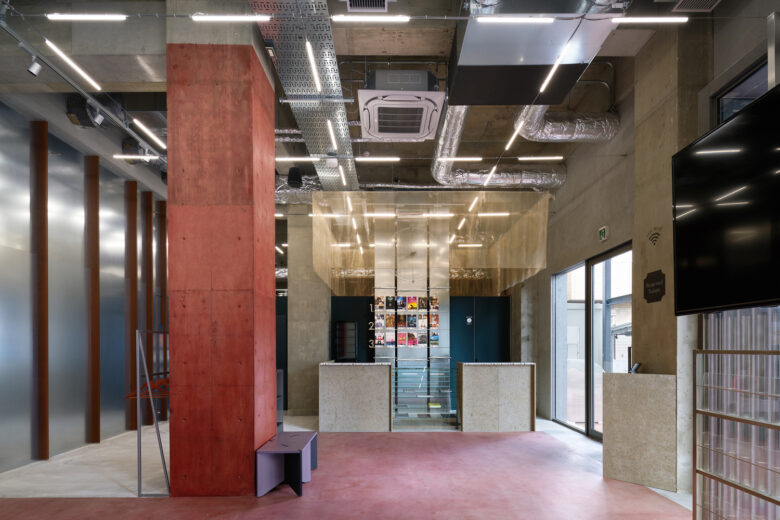
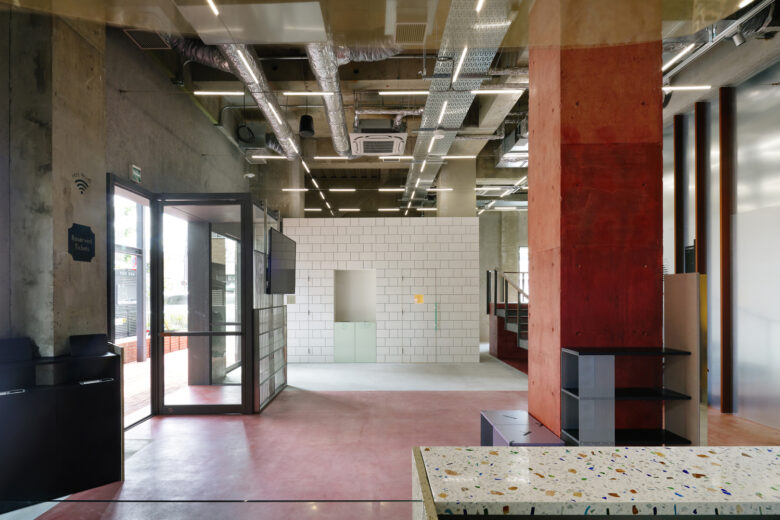
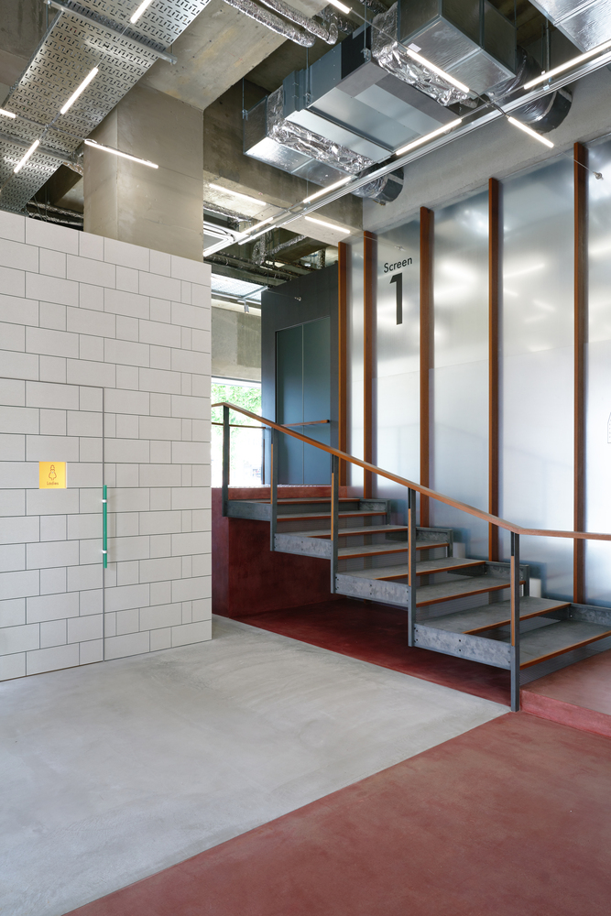
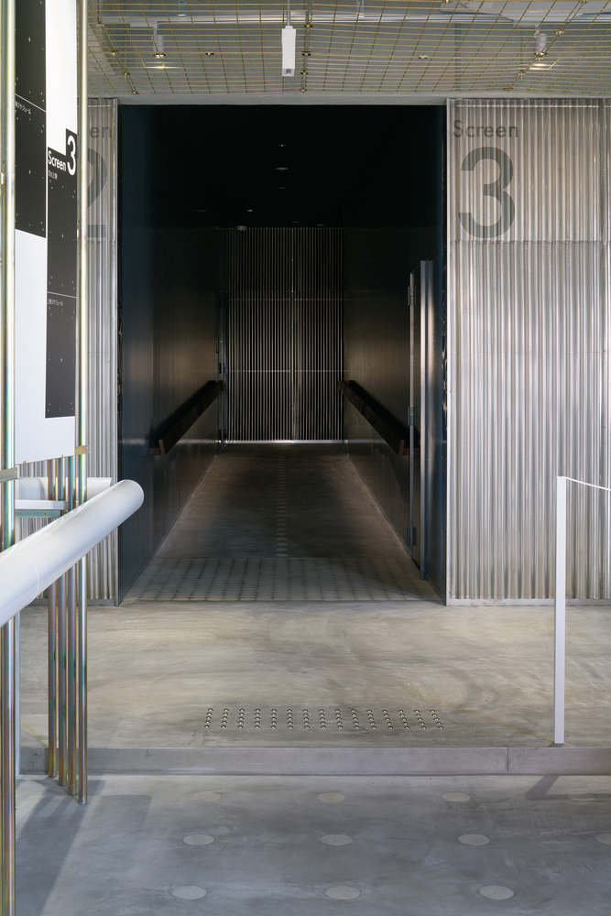
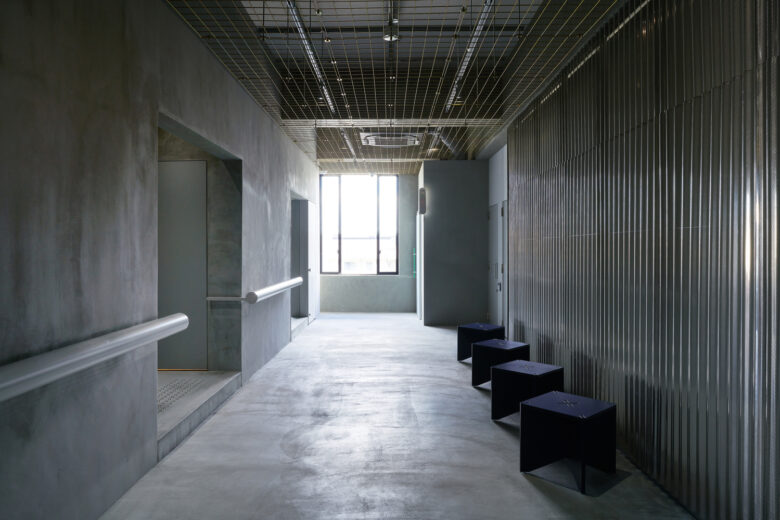
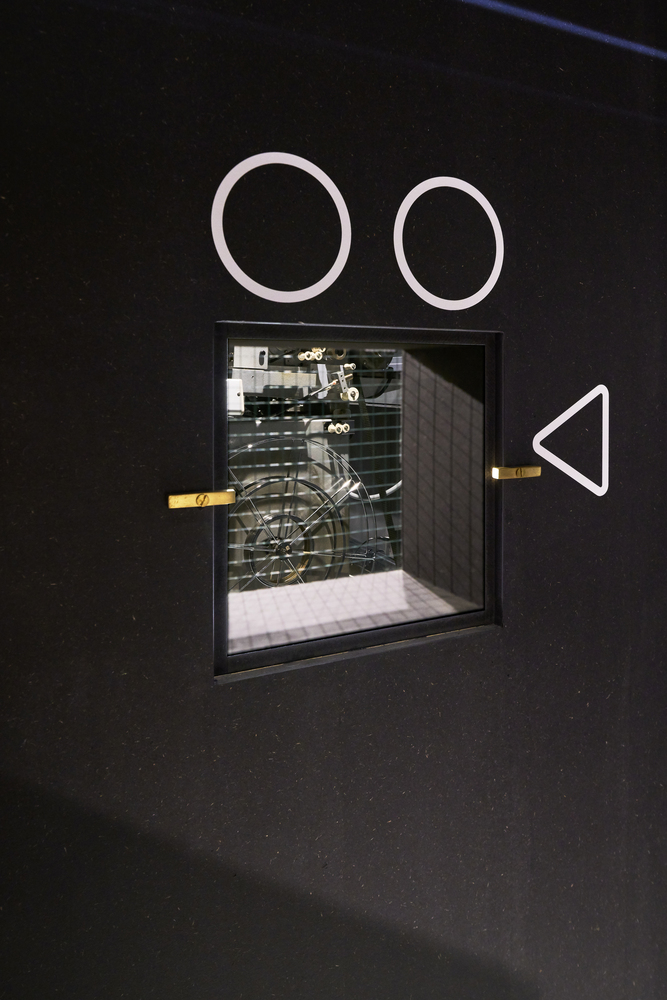
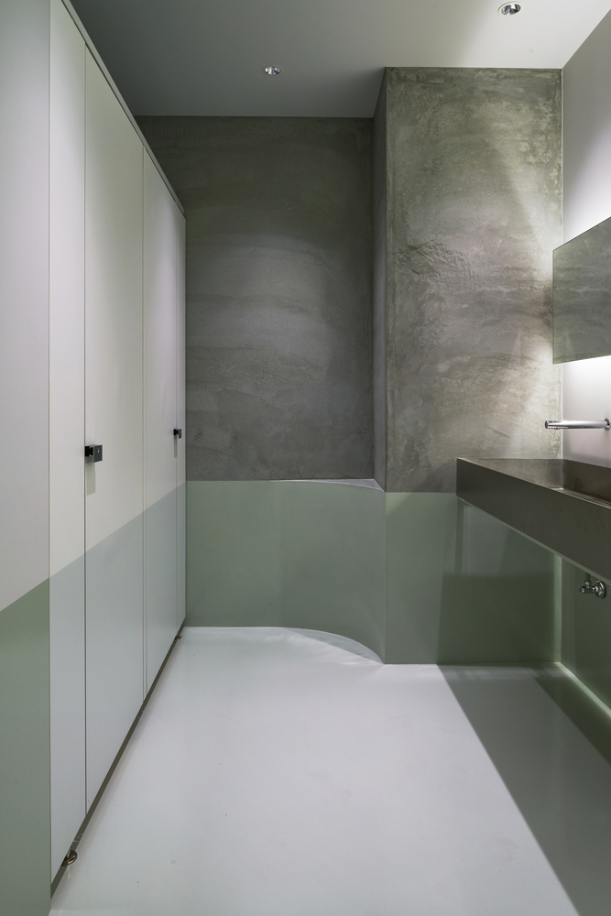
Inside as well, the extensive use of metallic surfaces and gloss paint around the lobbies weaves a cinematic experience into the finishes, blending visitors’ reflections with ambient light. The ground floor, where the tone of inheritance runs strongest, fragmentarily references and recomposes the design of the former theatre—its bright red vinyl-tile floor and mirrored ceiling—while the second floor, expressing renewal, assembles familiar elements whose textures and dimensions have been subtly modulated: an iridescent mesh ceiling, enigmatic rows of round tiles, an oversized handrail.
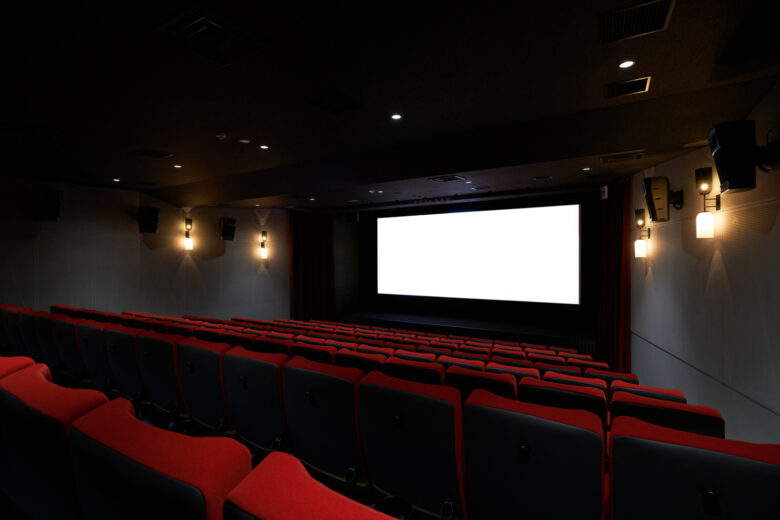
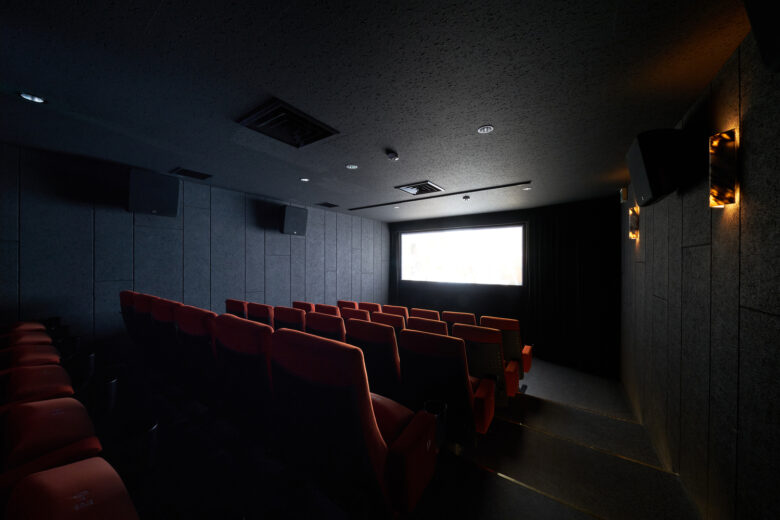
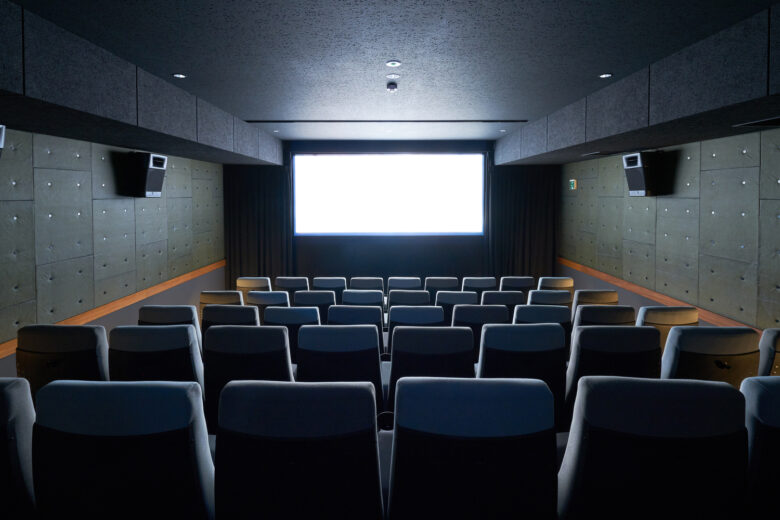
The main theatre on the ground floor carries on the lineage of the former hall, with seats faithfully remade by Quinette of France—maker of the original chairs—along with the perforated wall panels and the stage curtain. On the second floor are two theatres of contrasting character: a black box open to experimental works and an intimate, small-scale screening room. The spaces are laid with subtle devices that reveal themselves only to long time regulars, while remaining tolerant of a cluttered, lived-in atmosphere.
Kujo Street once marked the edge of Heian-kyo, where the Rajomon gate stood as a boundary with the otherworld. On this site, the movie theatre was raised as a boundary between the everyday and the extraordinary—a thrilling, alley-like place that draws people from the street toward the screen.
Architects: Tato Architects
Lead Architect: Yo Shimada
Design Team: Yasue Imai, Akira Yasuda, Takeshi Oka, Satoshi Oyama
Photographs: Daici Ano
Add to collection