





Shanghai Guohua Heyuejia International Senior Living Centre by GN Architects
posted by retail design blog on 2026-08-24
Shanghai
Add to collection
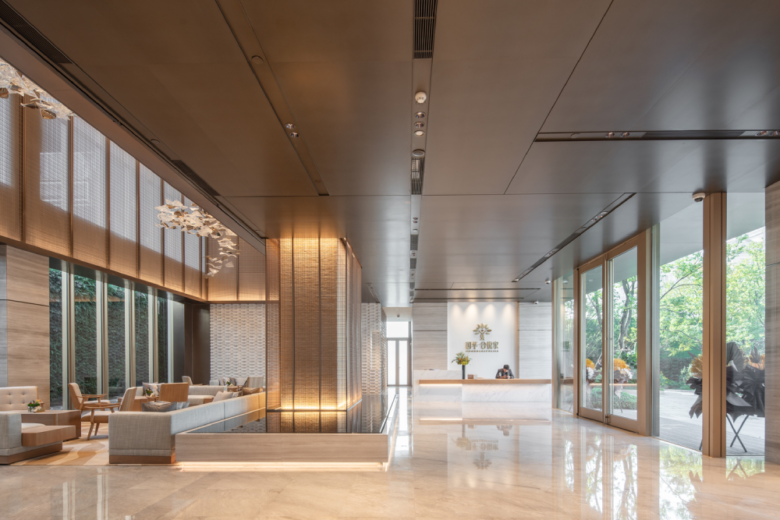
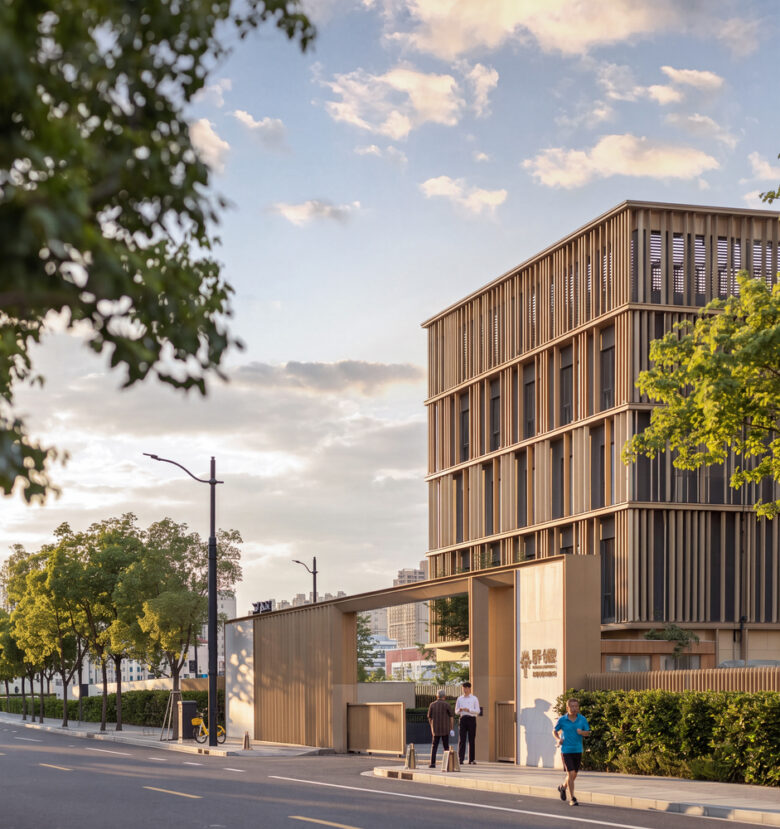
Guohua Heyuejia International Senior Living Centre is located in Taopu Smart City, Putuo District, Shanghai. The project responds to a long-standing pattern in China’s senior living sector, where large, low-density communities have often been developed in suburban locations. Although these projects may offer access to nature, they can also separate older residents from family visits, public services and familiar social networks. Guohua Heyuejia therefore begins with a different proposition: senior living should return to the city and remain connected to everyday urban life.
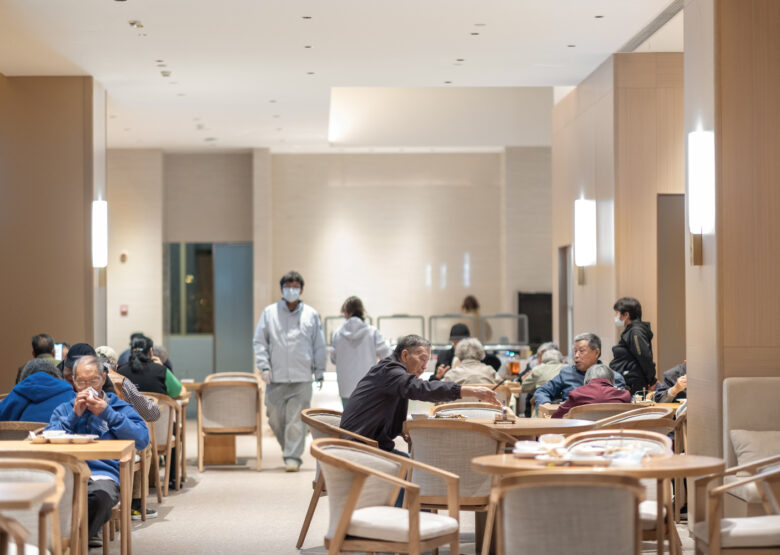
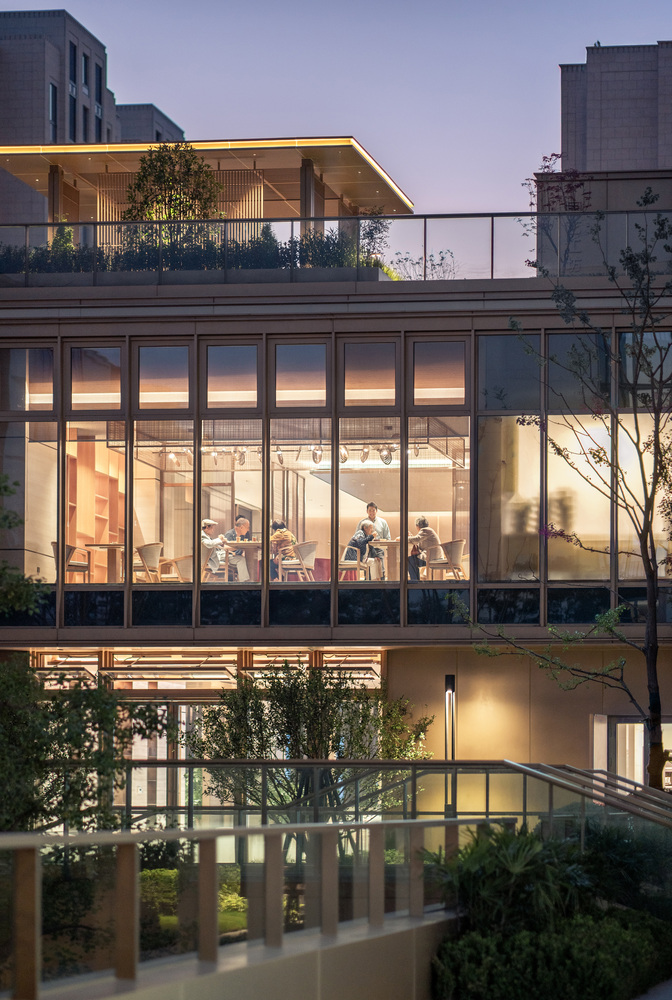
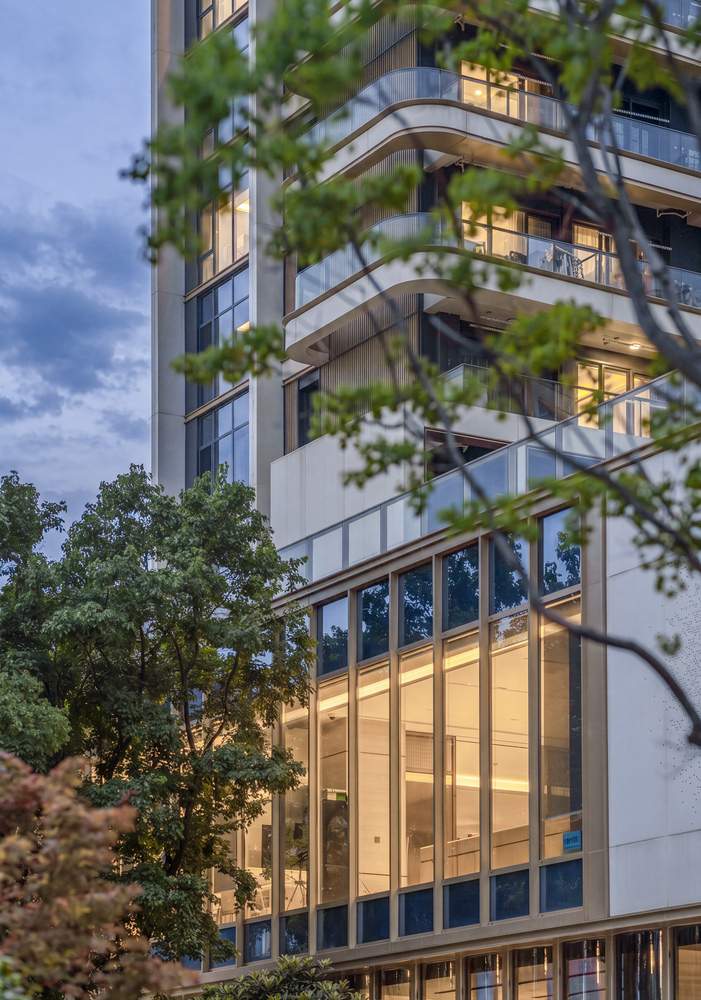
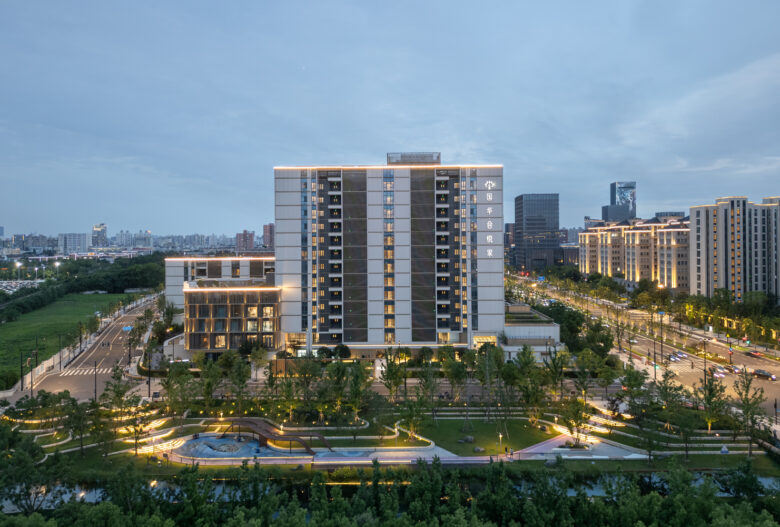
The project occupies a 13,800-square-metre site and provides approximately 43,000 square metres of floor area for a community of around 500 residents. Rather than pursuing monumental open spaces, the design works with compactness to create a stronger sense of neighbourhood. Dining and social spaces, sports and lecture facilities, and medical and rehabilitation programmes are distributed across the site and connected by a two-level circulation system. Corridor corners, terraces, window bays and open ground-floor areas become “memory anchors” that support pausing, chance encounters and informal conversation. As residents move through the community, these points build a sequence of recognisable places and make the site feel larger and more varied than its physical dimensions suggest.
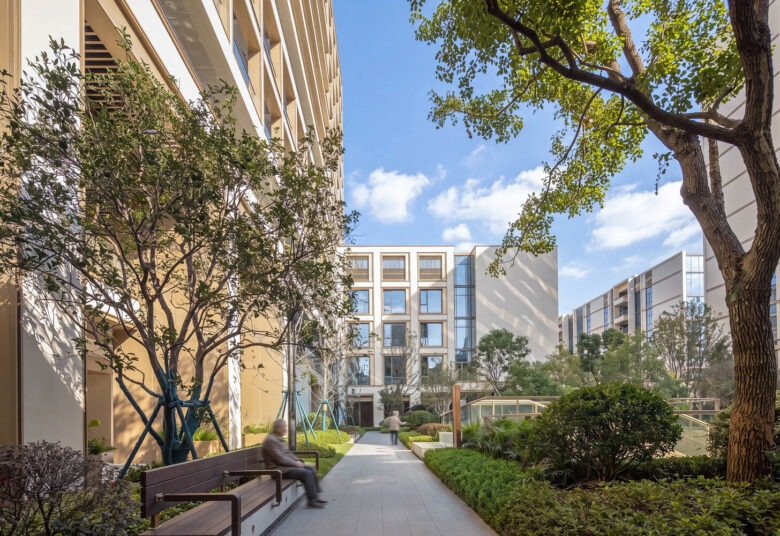
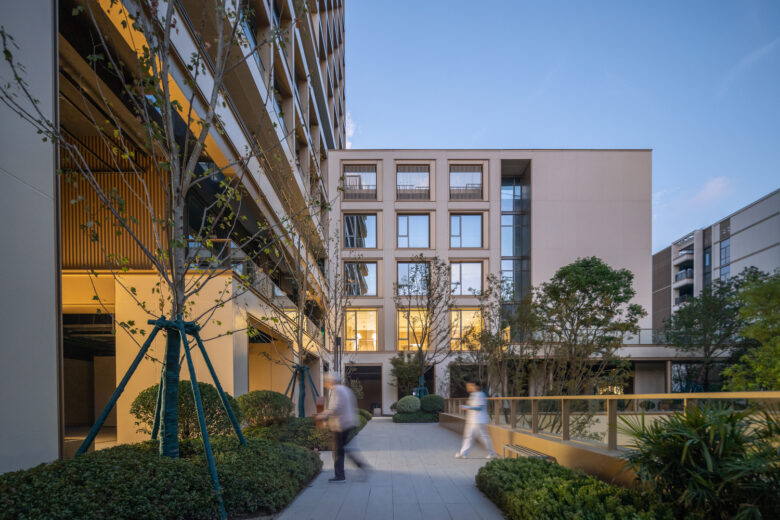
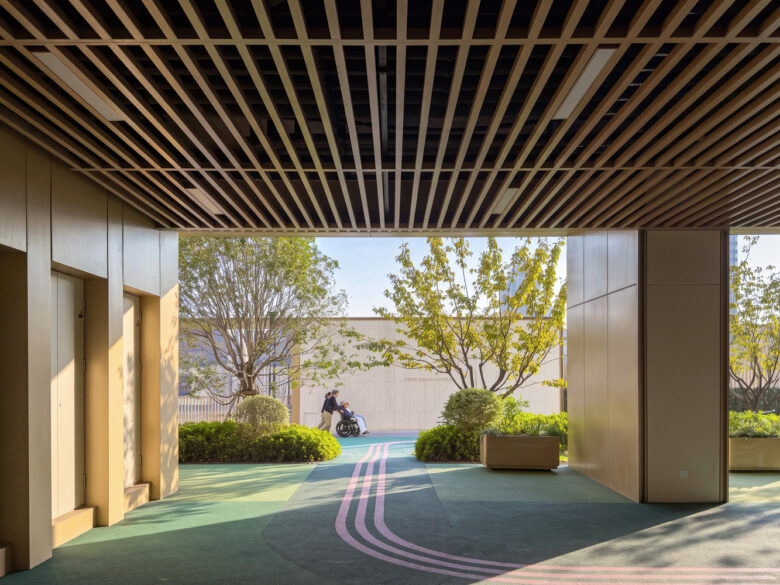
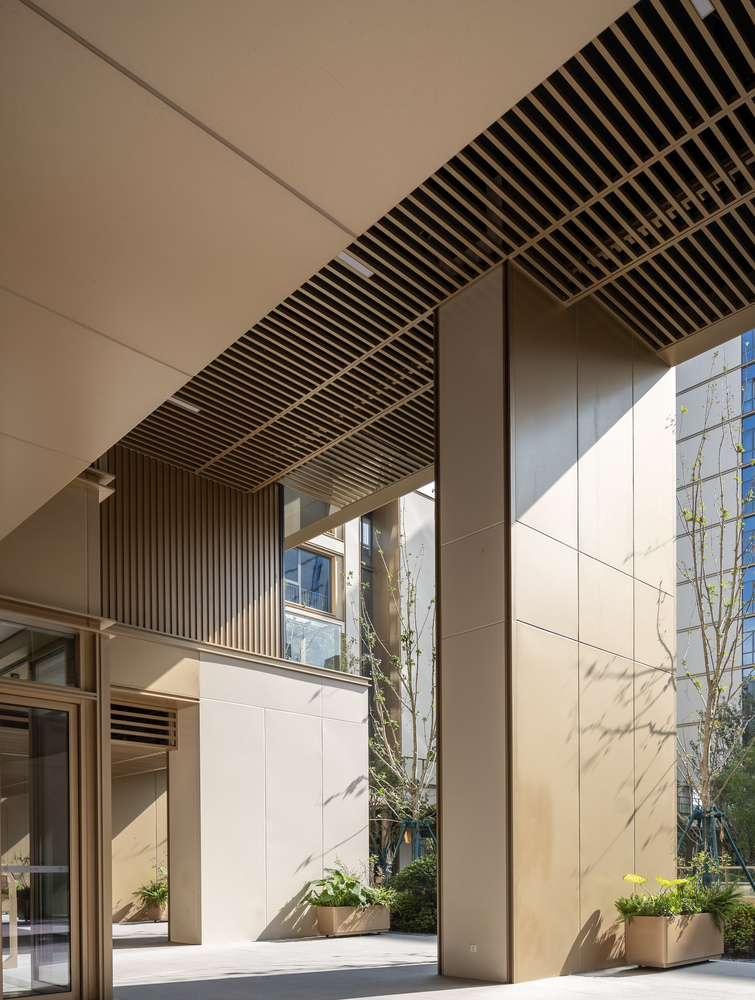
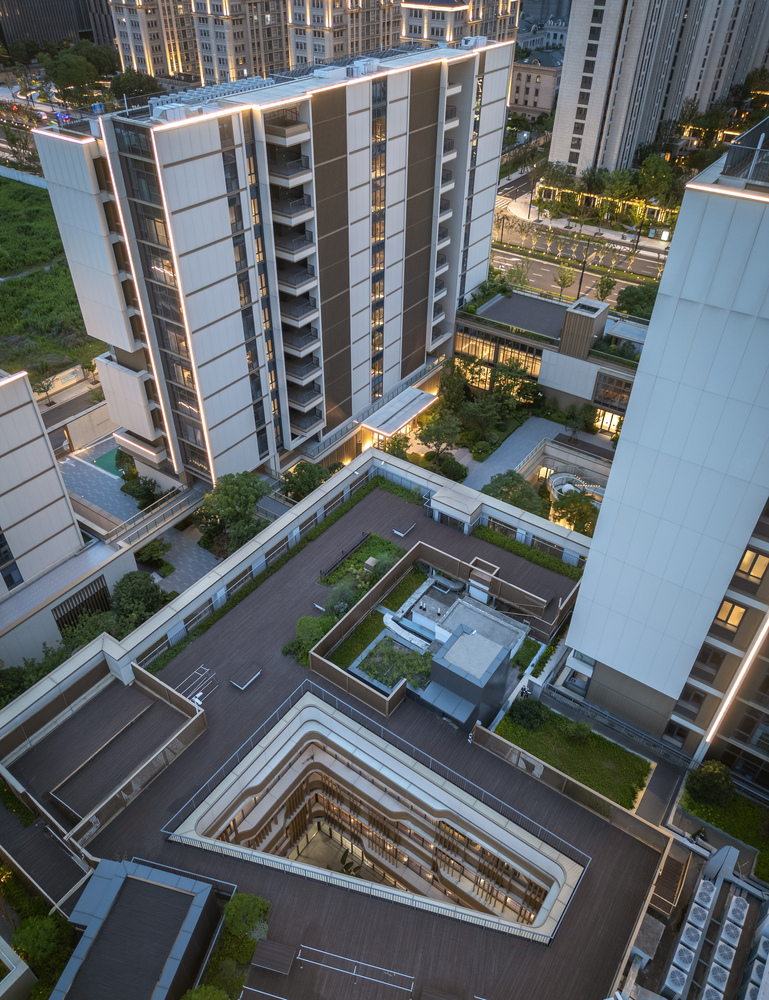
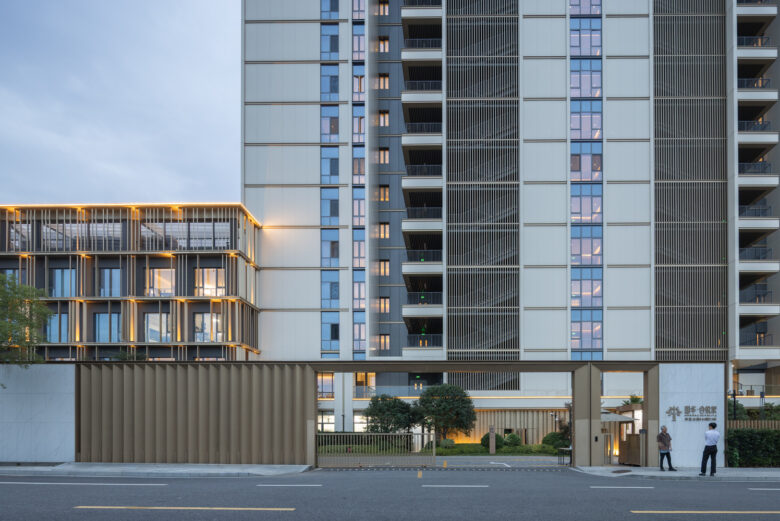
The ground floors of the northern and southern residential blocks are fully open, returning the ground plane to landscape and communal activity. A second-floor circulation loop links the buildings independently above. Instead of assigning fixed programmes to the open ground-floor areas, the design treats them as flexible social containers that residents can appropriate in different ways.
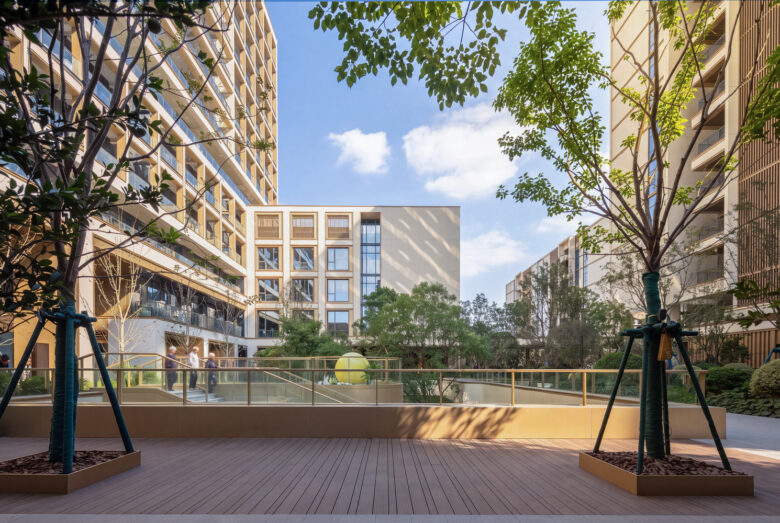
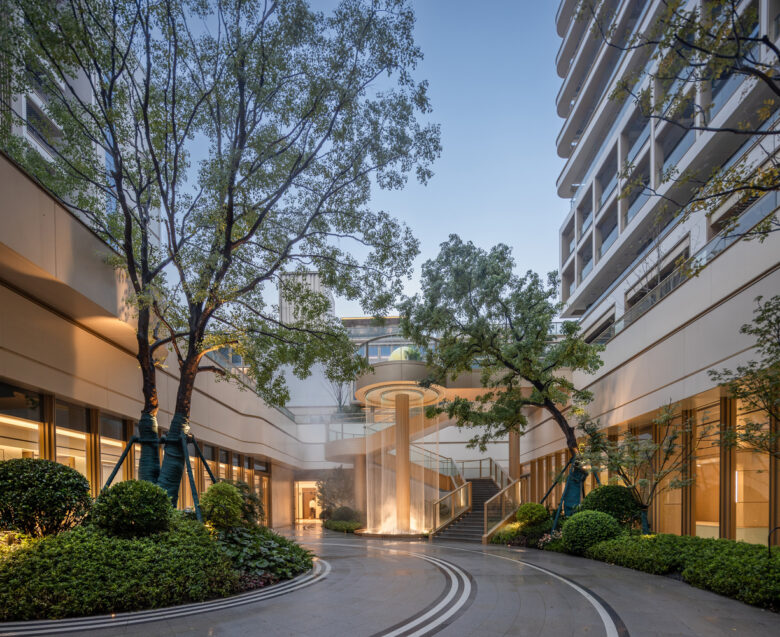
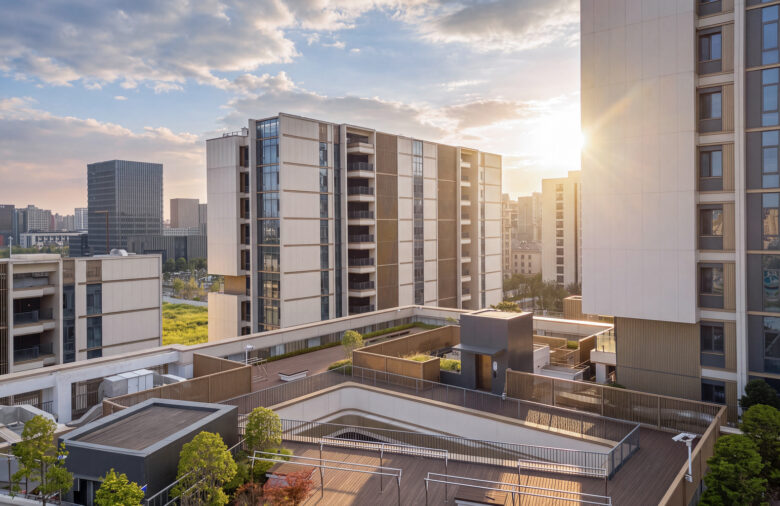
A three-level garden system further expands the spatial experience. The central sunken courtyard, the podium roof garden and the roof garden above the nursing building form a continuous landscape at different elevations. Views are borrowed between these spaces and from Taopu Central Green Space, located about 400 metres away, visually extending the community beyond its boundaries. What could have become a dense and inward-looking compound is transformed into a layered garden with changing perspectives and varied degrees of enclosure.
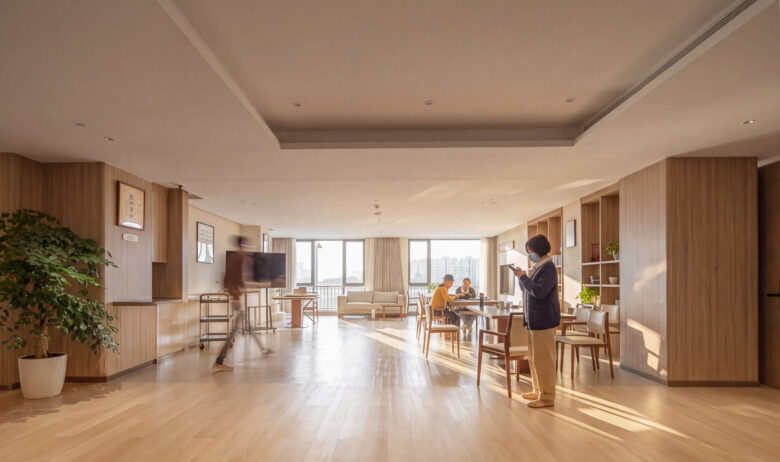
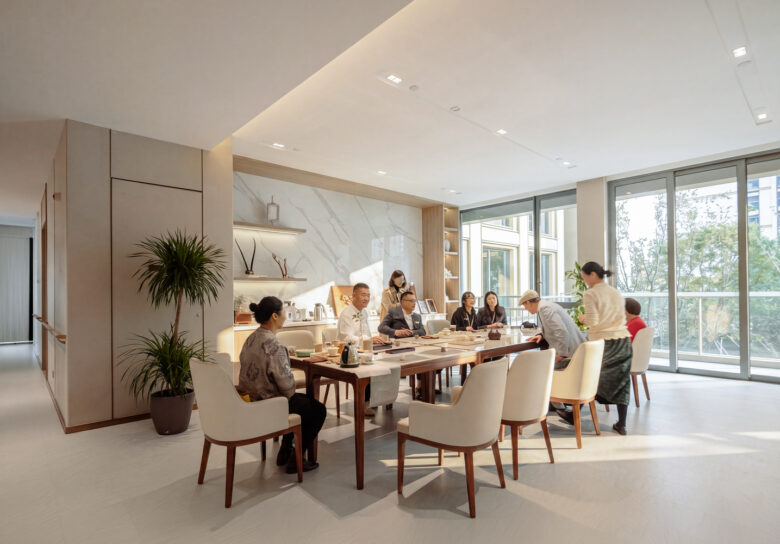
Post-occupancy feedback has reinforced the original design approach. The open ground-floor spaces receive more than 120 visits each day on average, while many club activities take place there spontaneously. Smaller, sheltered corners are often used more frequently than large central halls, suggesting that a sense of personal territory remains essential within shared environments. For the architects, de-institutionalisation is not only a matter of appearance; it depends on creating spaces where dignity, belonging and individual comfort can coexist.
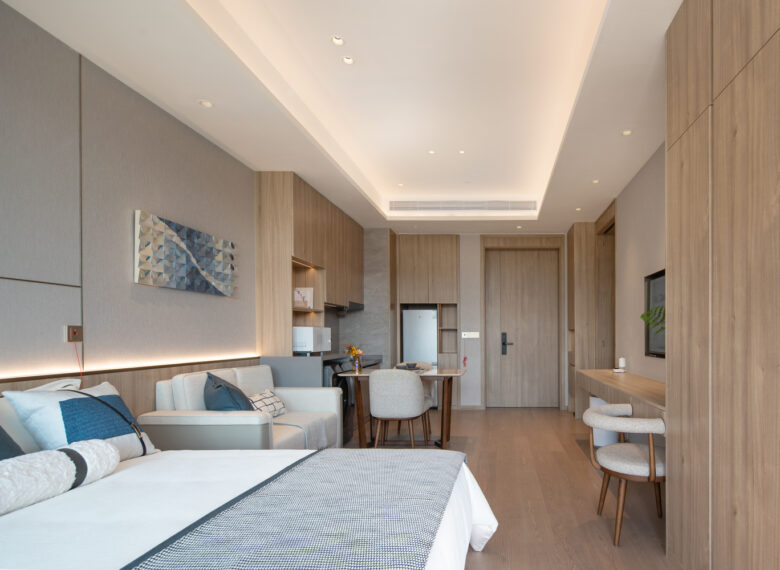
Adaptability is another central principle. As residents age, their care requirements may change, and relocation from an independent apartment to a nursing unit can be disruptive. Selected residential buildings were therefore designed from the outset to allow future conversion from independent living to assisted living. Structural loads, service systems, floor-to-floor heights and room dimensions were planned according to nursing standards, allowing age-friendly equipment to be added without major construction work. Several apartments have already been converted into light-care rooms as residents’ needs have evolved. This approach supports ageing in place while reducing future renovation costs for the operator.
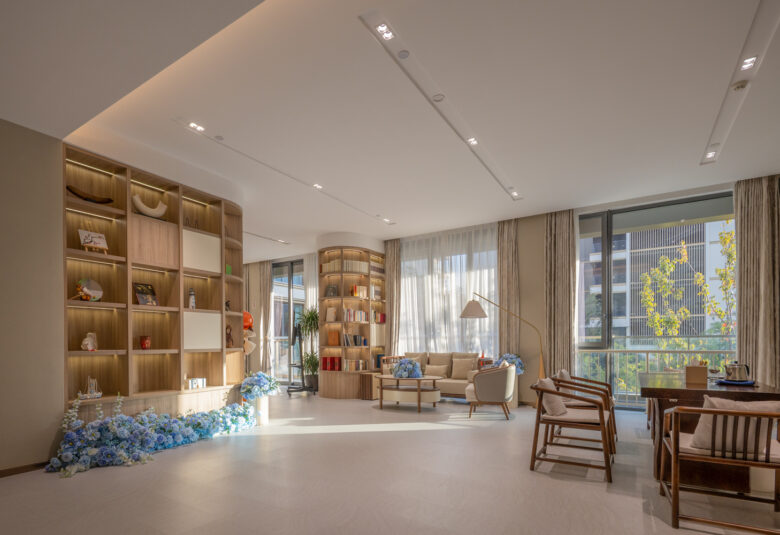
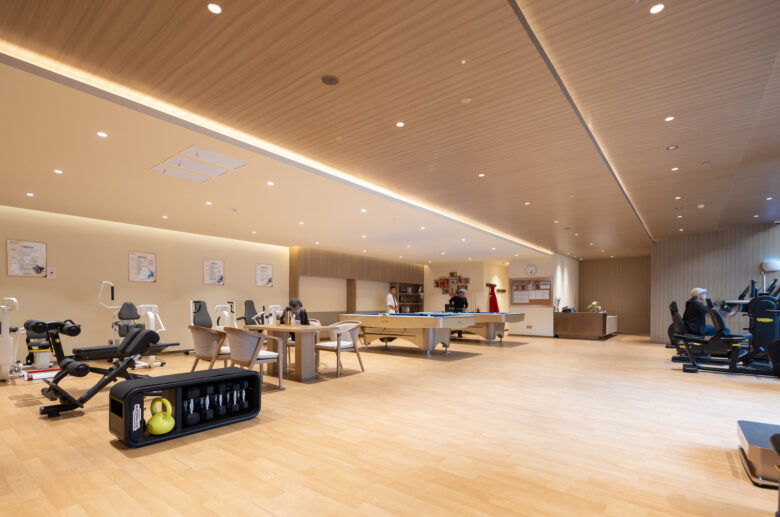
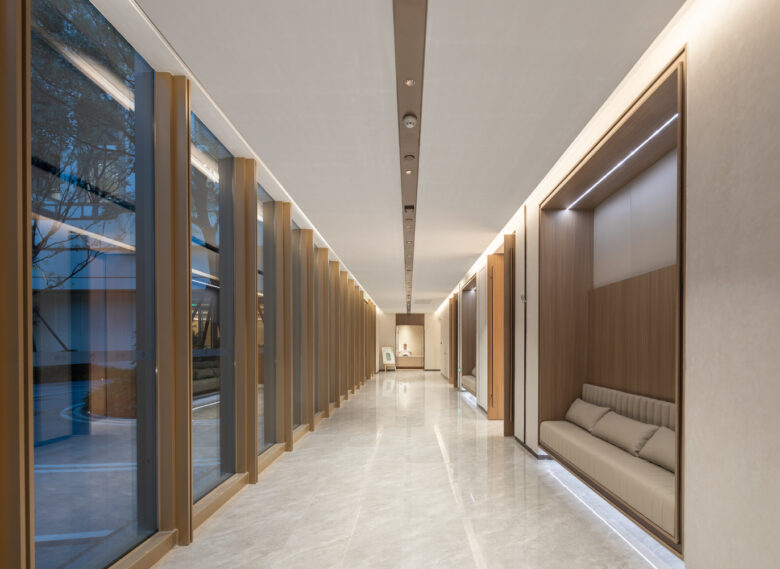
Shared amenities were designed with similar flexibility. Some activity rooms have already been adapted into daytime care spaces for residents with cognitive impairment. Corridors and transitional areas were also conceived as social infrastructure rather than purely functional circulation. Additional width at turns and window bays allows space for seating, rest and future facilities, and these locations have naturally become frequent meeting points. The operator has also worked with Huawei to establish a digital health-management platform and an around-the-clock intelligent service system. This layer of operational technology complements the adaptable spatial framework, supporting continuous health monitoring and a gradual transition from conventional care towards digitally enabled senior living.
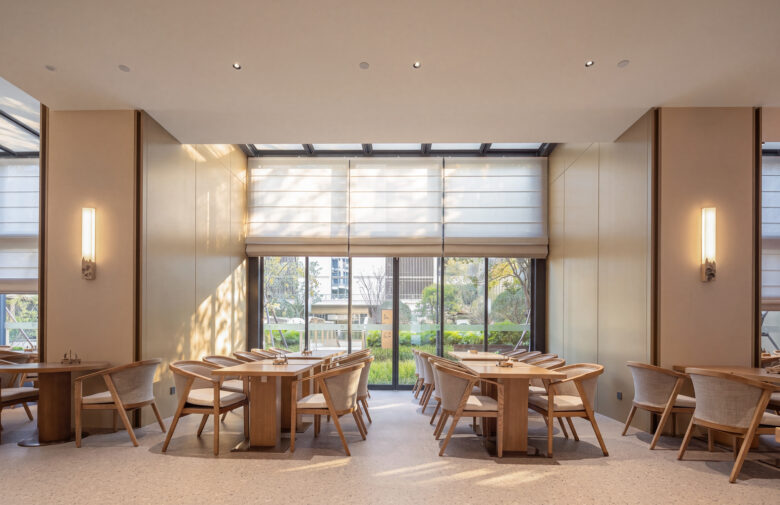
The project deliberately leaves parts of the architecture open to interpretation. Reserve spaces have become calligraphy corners and second-hand exchange stations; courtyard routes have shifted in response to residents’ morning exercise habits; dining areas have expanded to support more varied patterns of use. These changes are understood not as corrections to the design, but as evidence that the community can continue to grow through occupation. As the first completed senior living facility in Taopu Smart City, Guohua Heyuejia also serves the surrounding district. Its 1,000-square-metre community dining hall and convenience activity centre are regularly open to residents from three nearby neighbourhoods and have received more than 20,000 visits. The project has hosted close to 1,000 community activities annually and offers more than twenty regular courses, helping form new relationships among residents who previously had no connection.
Guohua Heyuejia demonstrates how an urban senior living community can combine compact density, landscape, adaptable care and openness to the city. Architecture establishes the framework, but residents and operators continue to complete it through everyday life.
Architects: GN Architects
Lead Architects: Guan Yiqun, Wu Qingzhe
Design Team: Dai Aidi, Jin Xiaoyan, Guo Lijiang; Sun Yue, Guan Qingyu, Mei Ning
Interior Design: Shanghai Shiga Architectural Design Studio
Photographs:Wenjun Liang
Add to collection