





Add to collection
Ouse Fashion is rooted in Hangzhou, with two decades dedicated to one craft: tailoring the warmth of life into clothing. For them, fashion is not merely about appearance — it is about the ease with which one inhabits their daily life. A corporate lobby is the first point of contact between people and a brand. Employees walk in every day and need to feel a sense of purpose in their work. First-time visitors — the materials, the light, the scale — already speak of the brand’s taste and standards. Partners step in, and the lobby should emit a signal of an entire aesthetic system.
Can the warmth of a brand extend from clothing into space? – Many equate “brand expression” with “lavish display” — the most expensive materials, the most overbearing visuals, the grandest presence. The problem is, a space anchored in luxury is inherently at odds with time. say thinks differently. A space should not chase trends; it should outlast them. The strategy for Ouse: create a space that still feels right twenty years from now. Not propped up by expensive materials, but sustained by the strength of design.
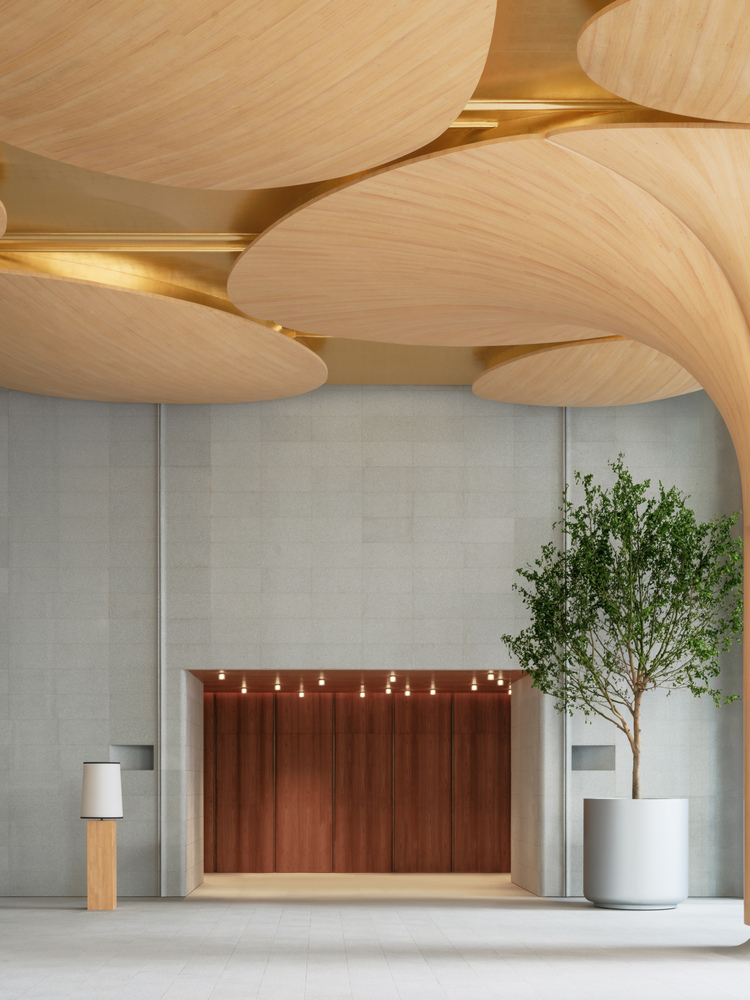
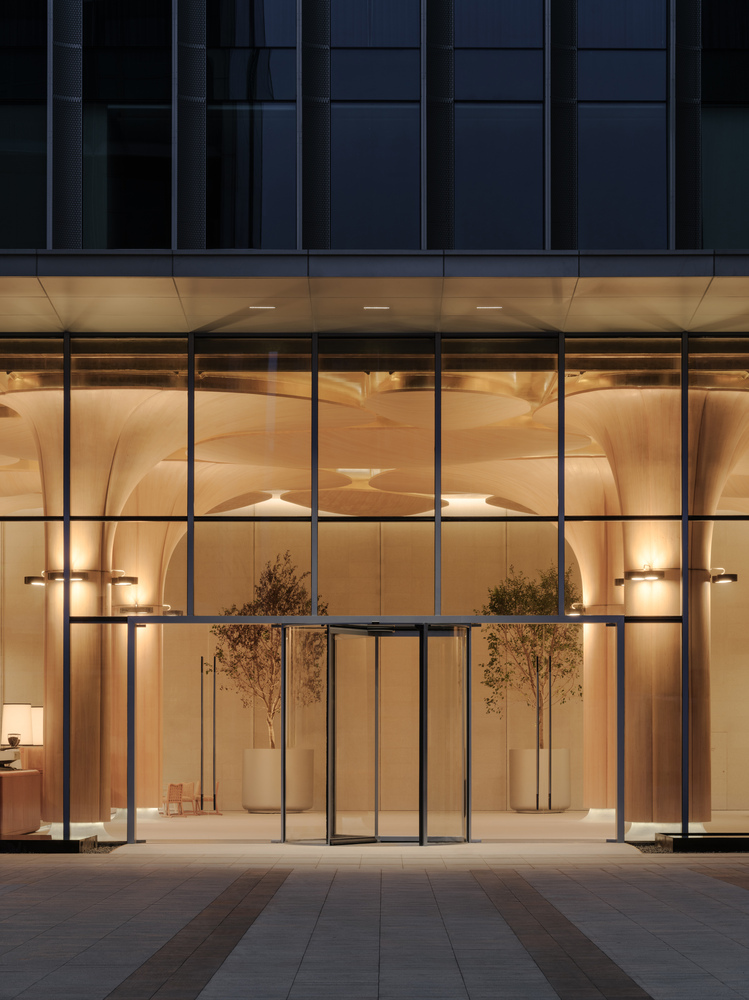
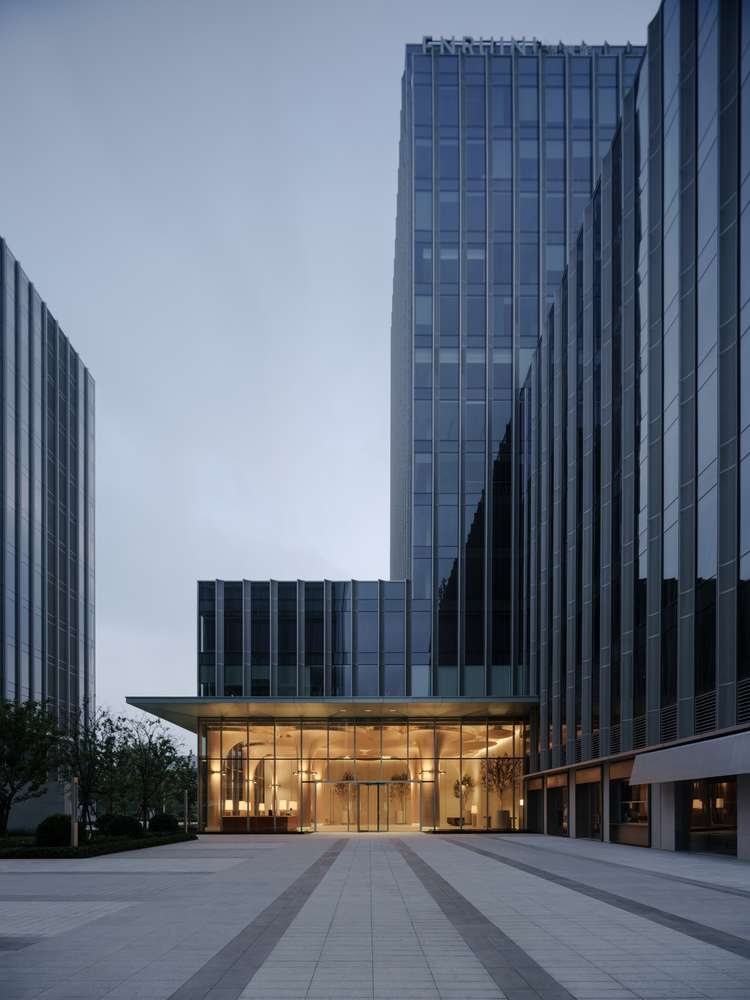
This strategy takes effect from the very first step through the door. The entrance is widened to six meters, with granite paving and greenery extending from the street all the way in. No enclosed foyer, no retreating threshold — the boundary between inside and outside dissolves gradually, and one naturally steps in along the paving. Directly opposite the entrance, a stone stands quietly, its surface carved with rippling textures.
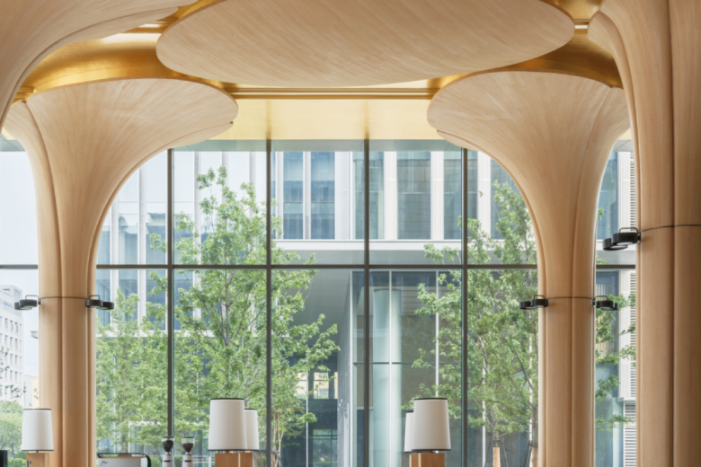
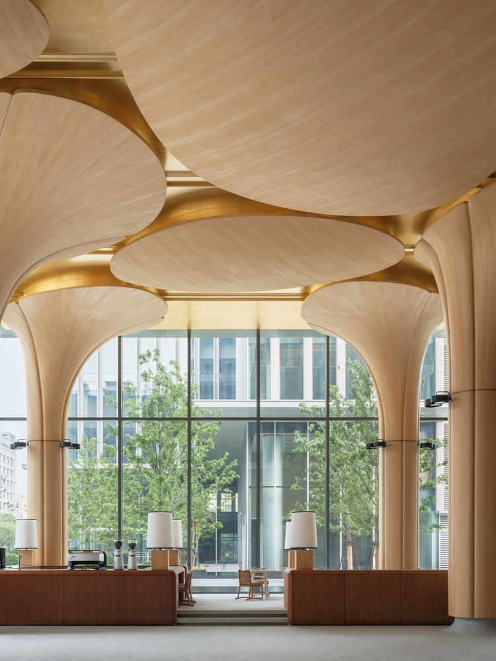
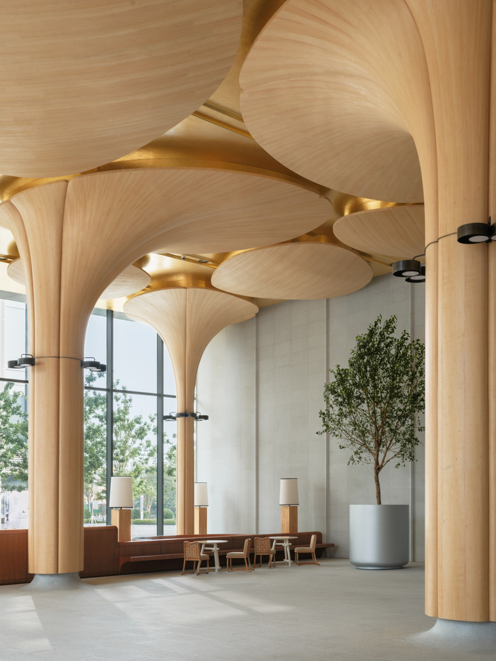
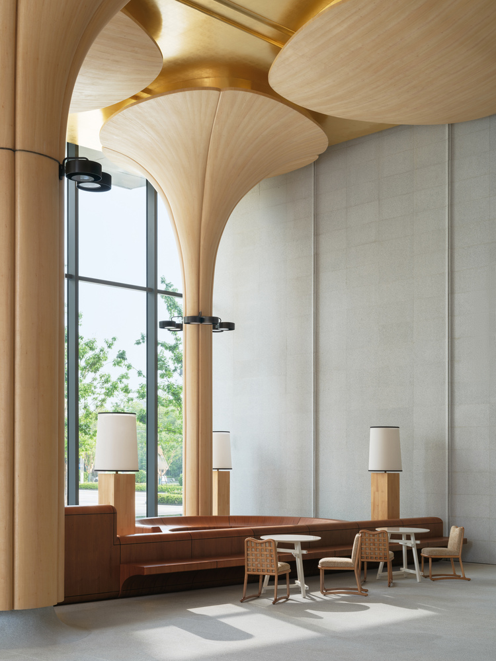
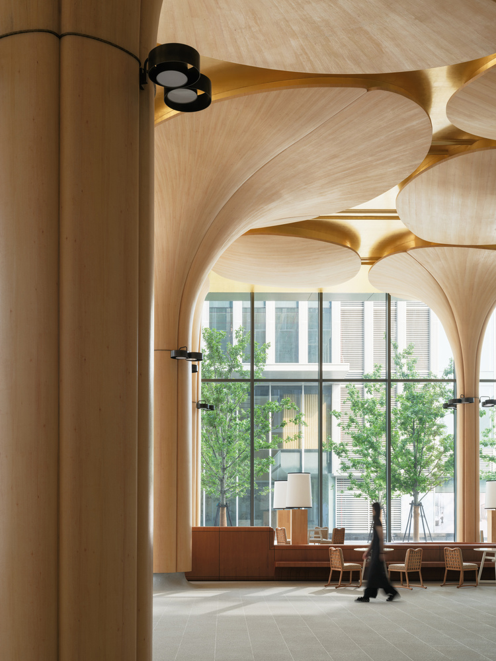
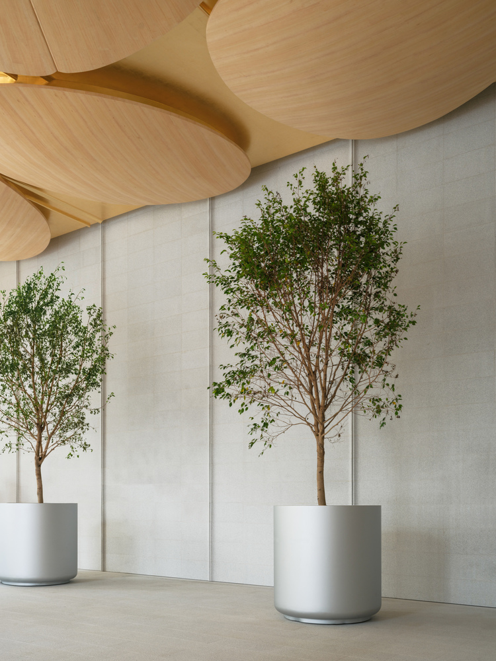
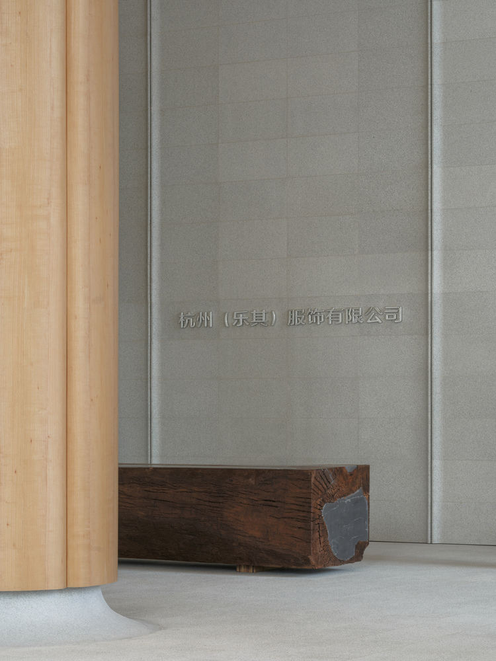
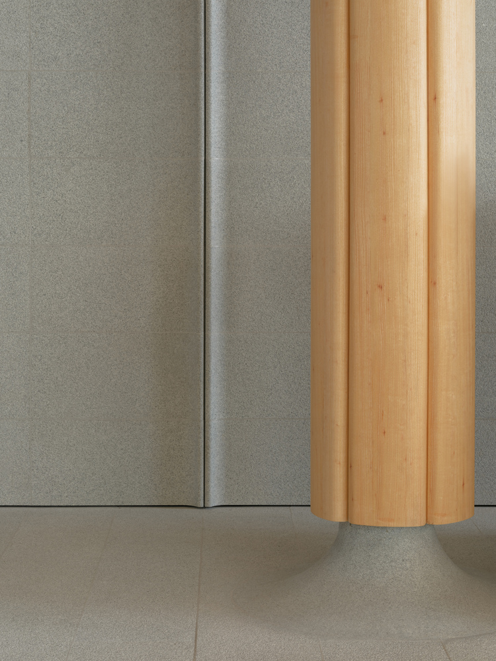
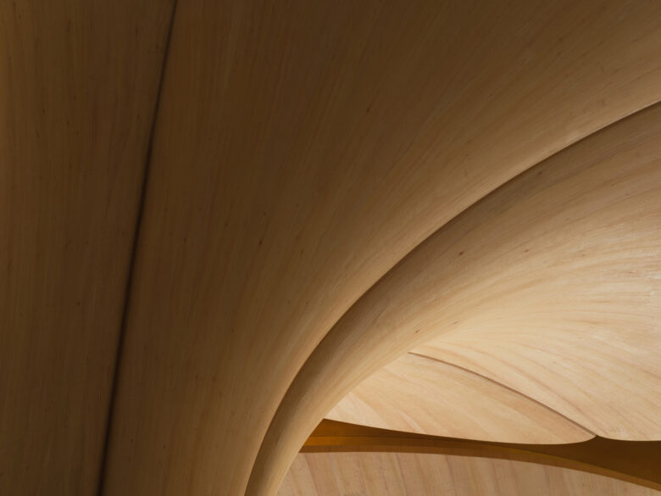
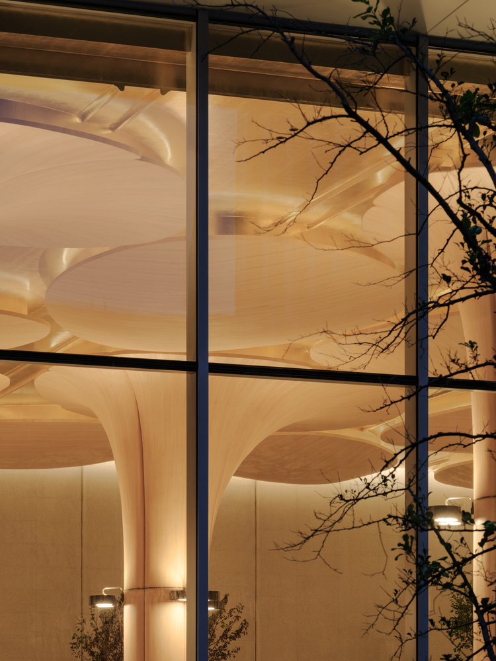
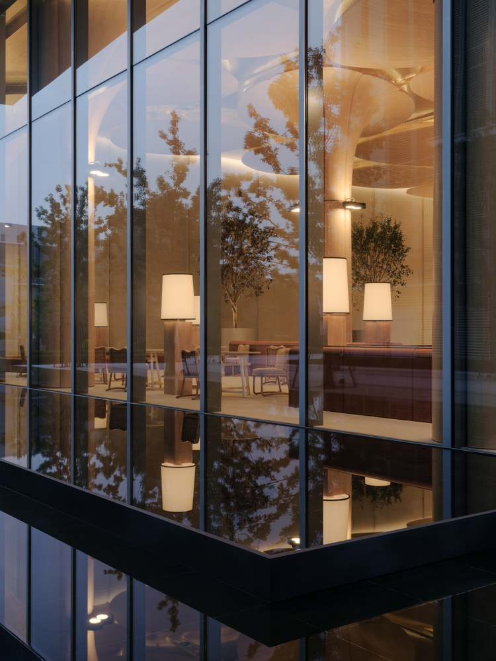
Stepping into the lobby, the existing columns come into view first. Each column is subtly concave, with wall lamps embedded in the recesses. The column is no longer a column — it is a lotus stem bearing its leaf. Following the stem upward, the ceiling takes the form of lotus leaves — some connected to the columns, others floating independently. Double-curved surfaces give each leaf its own orientation. Golden light radiates from behind the curves, placing one beneath them as if standing in a sunlit pond. The wall is divided into panels, with stone lines carved at the joints — the veins of lotus leaves.
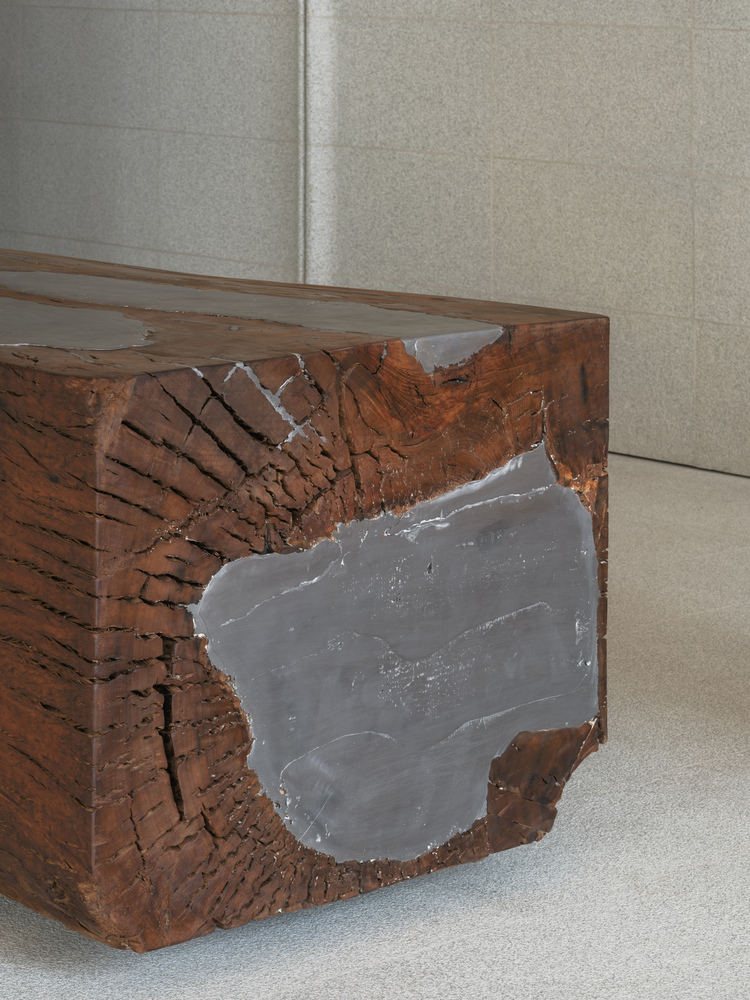
The fully transparent glass curtain wall lets in the afternoon sun, as light and shadow drift slowly across the lotus-leaf ceiling. A coffee bar sits within the lobby, hosting daily receptions — both an embodiment of the brand’s quality and a gentle invitation. The reception desk stands quietly, carved from a single piece of Phoebe zhennan. The wood matures slowly; time precipitates density and luster within its grain. Twenty years — an echo felt here.
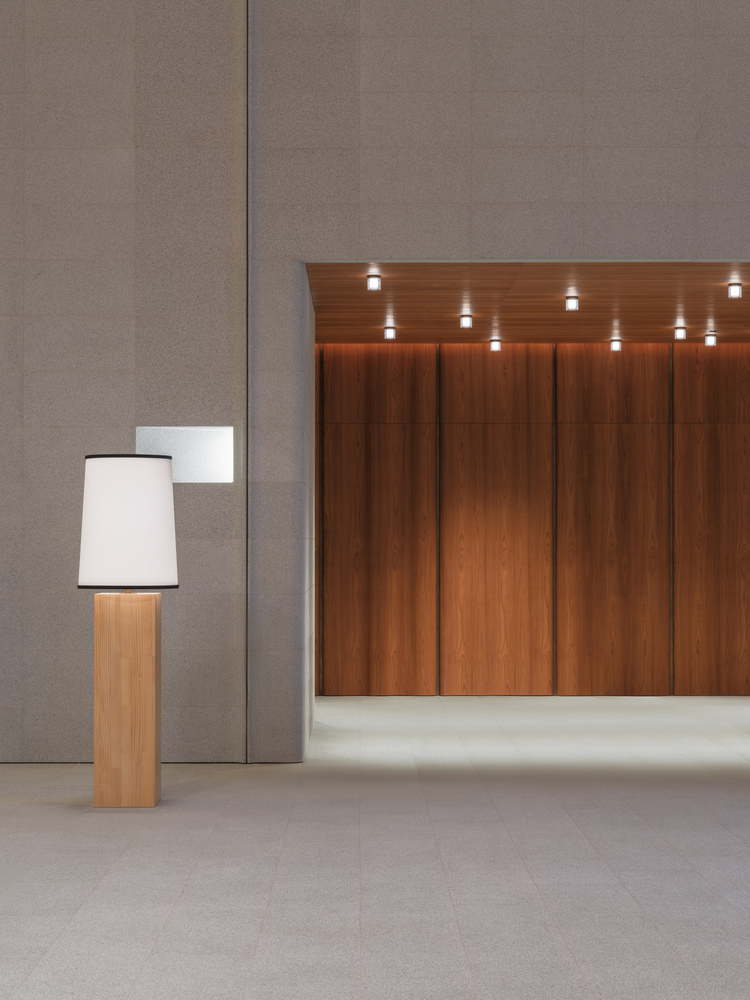
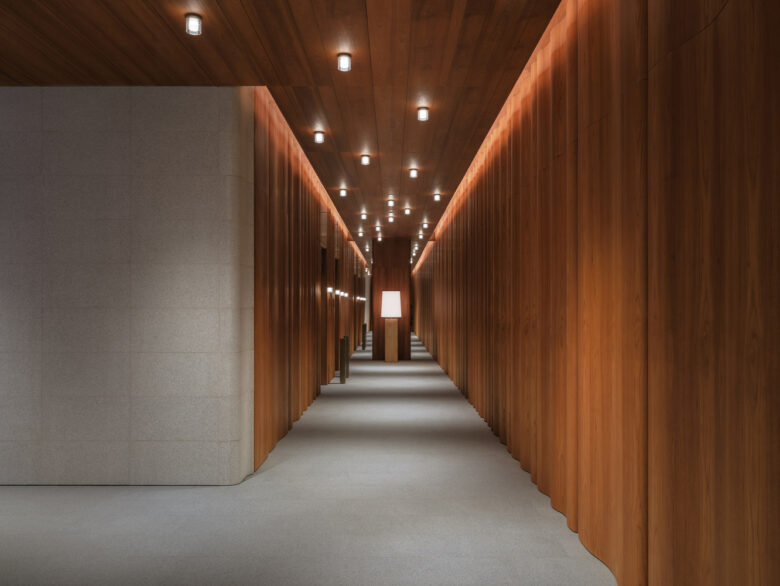
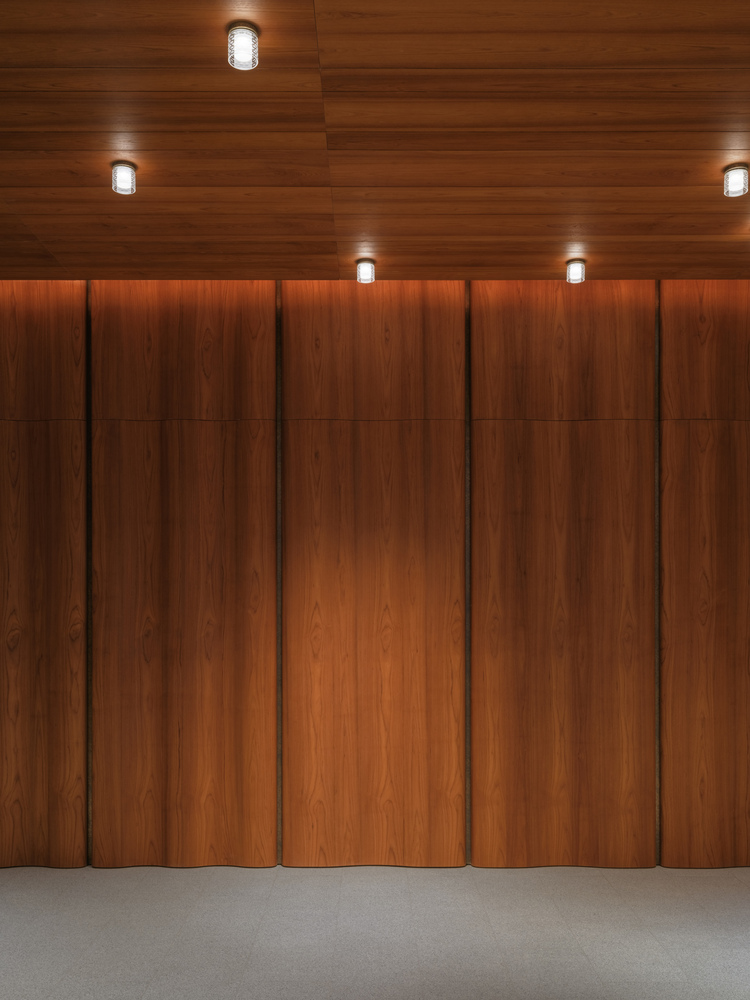
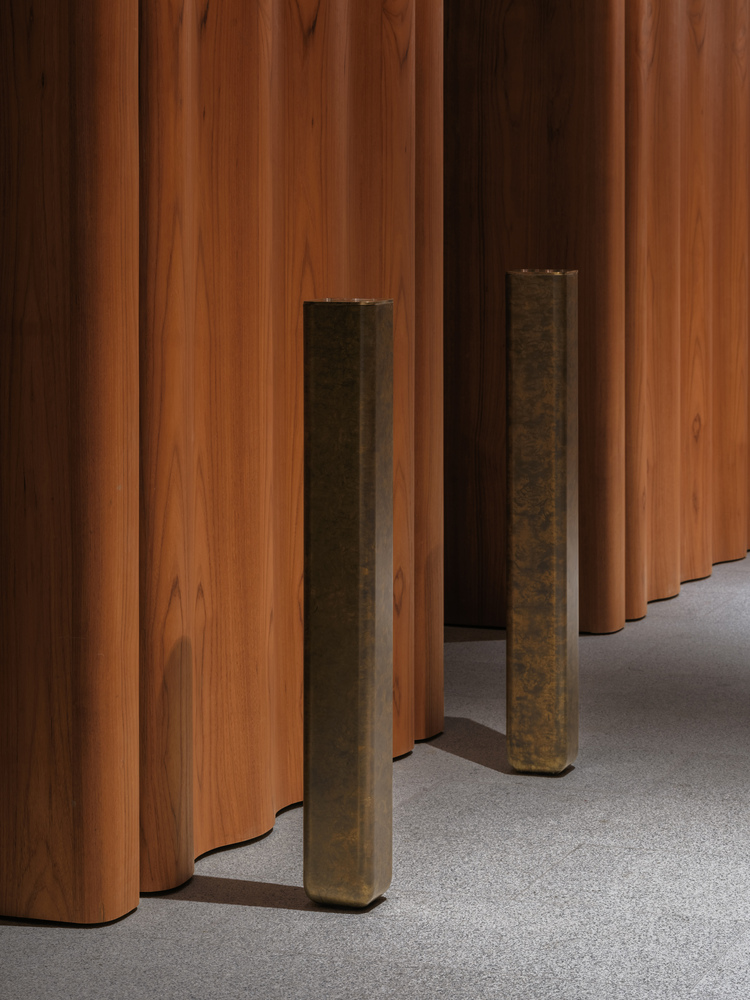
The curved language extends from the lobby into the elevator hall, as the spatial tone shifts from expansive to temperate. Wood, stone, metal — these natural materials do not resist time; they embrace it. They gain character with use, not age. A space that settles deeper into time does not need renovation every five years, nor does the brand need to constantly prove it “keeps up with the times.” At key moments, implant aesthetic landmarks unique to the brand — not by magnifying the logo a hundred times on the wall, but by leaving a feeling that lingers after one leaves: this is Ouse’s place. The lobby is not decoration. It is what the brand says every day.
Interior Designers: say architects
Lead Architects: Zhang Yan, Shan Jianan
Design Team: Sun Ziyi(Managing Partner), Ren Manjia
Photographs: Wen Studio
Add to collection