




Add to collection
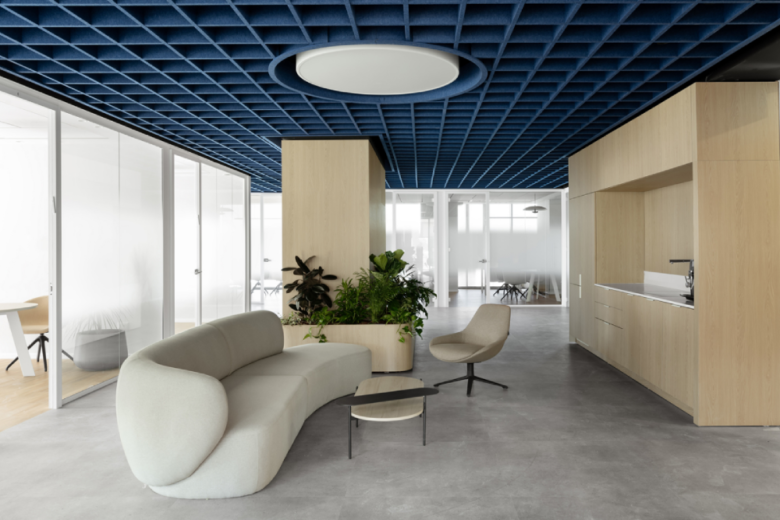
DeStudio’s BlueGen Headquarters in Haifa masterfully blends a striking Deep Blue Acoustic Grid Ceiling with a centralized Wood Core to create an island of calm, offering a refined workspace that fosters a serene corporate experience while harmoniously integrating stunning sea views and essential privacy.
DeStudio was commissioned to design the new BlueGen Headquarters in Haifa, a 600-square-meter project envisioned as a boutique, representative workspace exuding quiet elegance. The primary architectural concept focuses on creating an “island of calm” within the bustling urban environment, offering employees and visitors a refined and serene corporate experience.
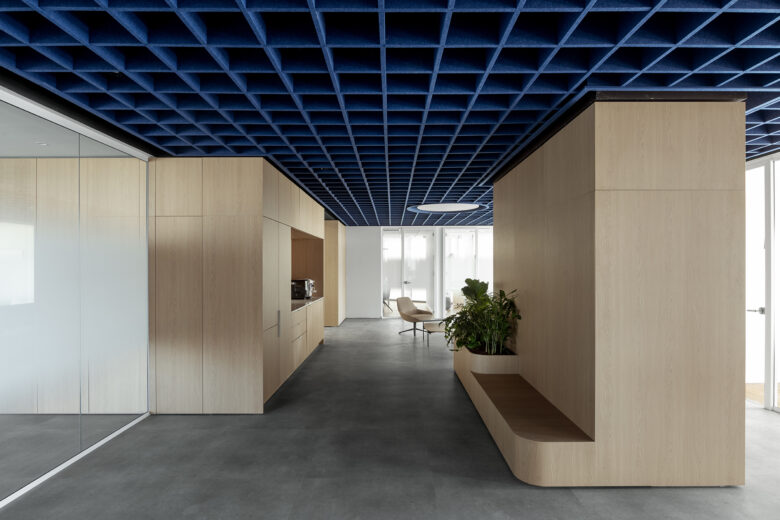
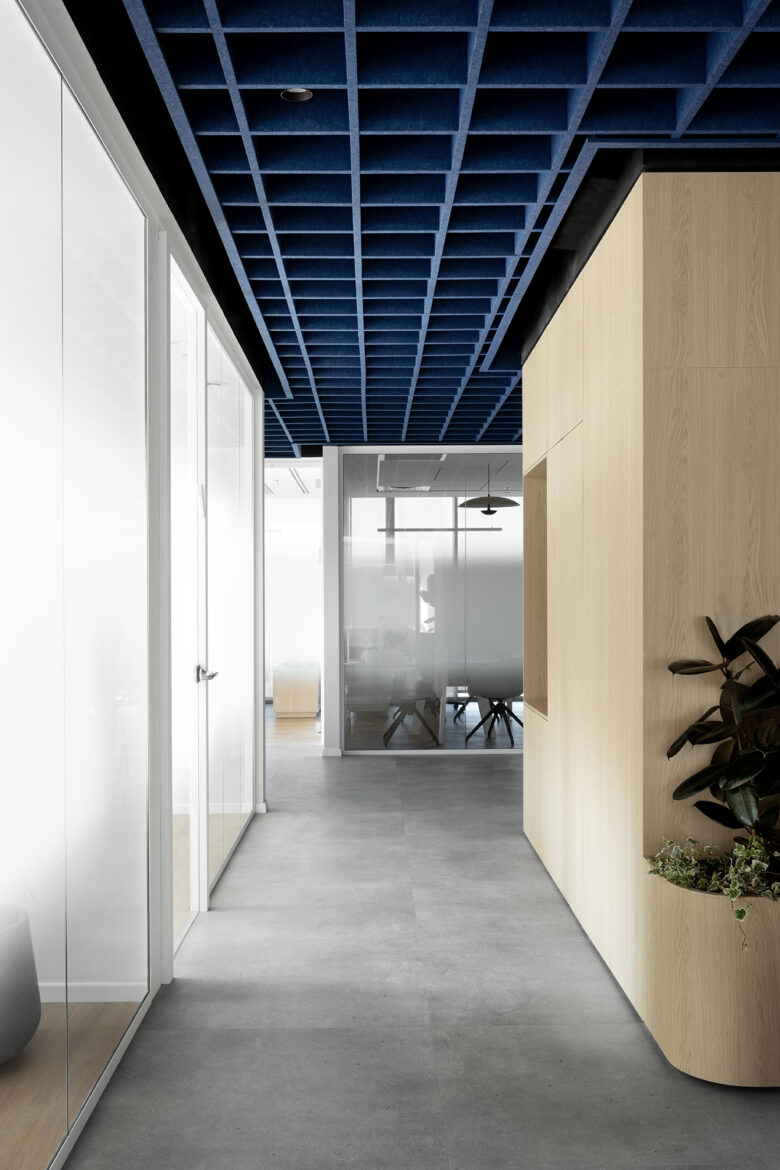
The space is instantly defined by a striking Deep Blue Acoustic Grid Ceiling made of high-quality felt. This dominant element serves a dual purpose: it acts as a strong visual statement that perfectly aligns with the company’s brand identity, and it functions as a highly effective acoustic solution, providing superior sound insulation throughout the corridors and open common areas.
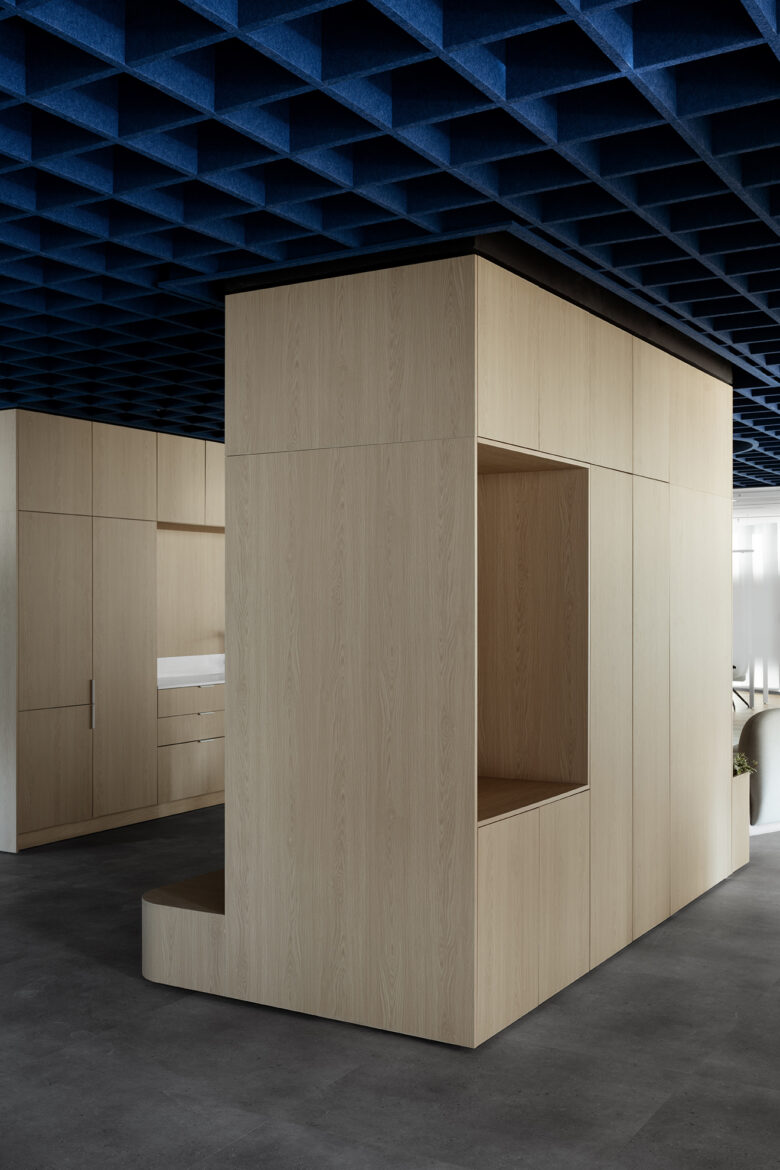
This unique blue acoustic grid gracefully floats above the “Central Wood Core,” which forms the heart of the headquarters. This core is a complex, custom carpentry volume that ingeniously houses a hidden kitchenette, comfortable seating niches, and essential storage. Functionally, this core fluidly divides the overall floor plan into distinct zones without the need for heavy, restrictive walls.
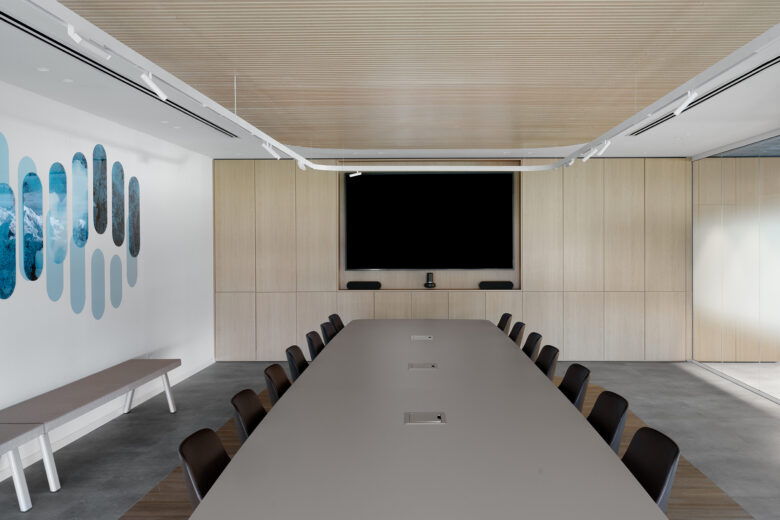
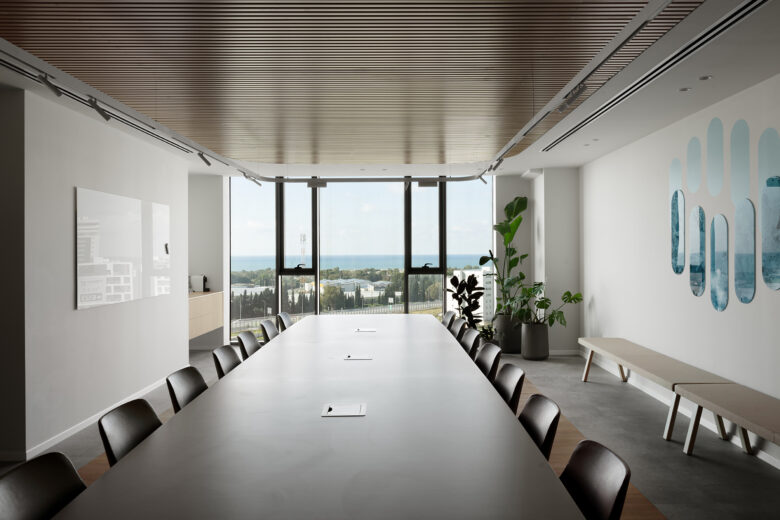
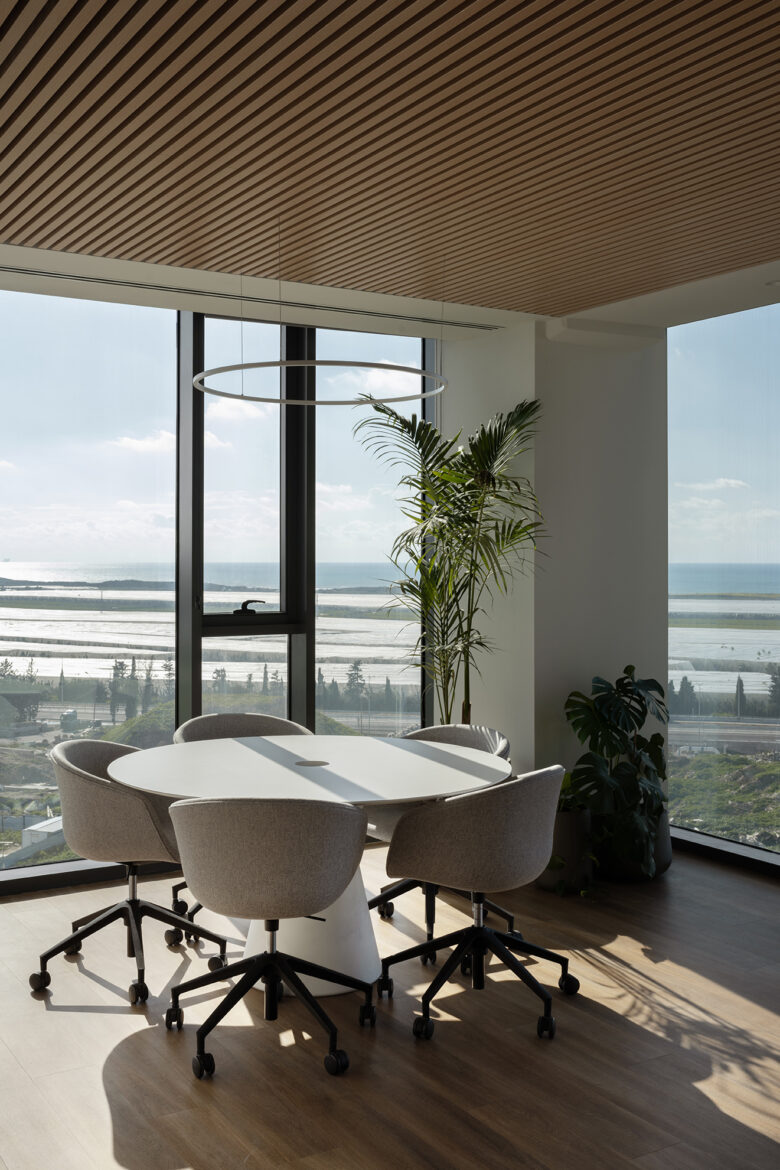
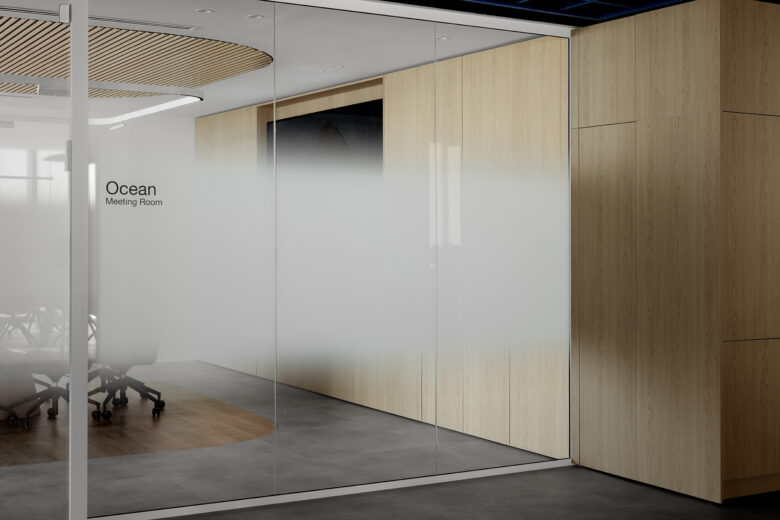
Surrounding this central core are the meeting rooms and private offices. These spaces are carefully enclosed by sleek glass partitions featuring a gradient frosting effect. This strategic design choice perfectly balances the need for transparency with essential privacy, while simultaneously allowing abundant natural light and breathtaking sea views to permeate the entire floor. Ultimately, the meticulous interplay of soft materials, glass transparency, and panoramic sea views creates an exclusive, precise, and inspiring atmosphere befitting a modern corporate headquarters.
Add to collection