





Add to collection
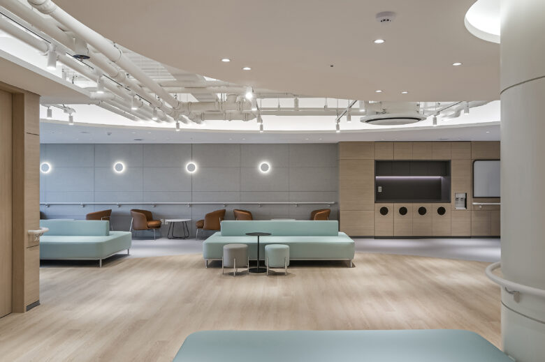
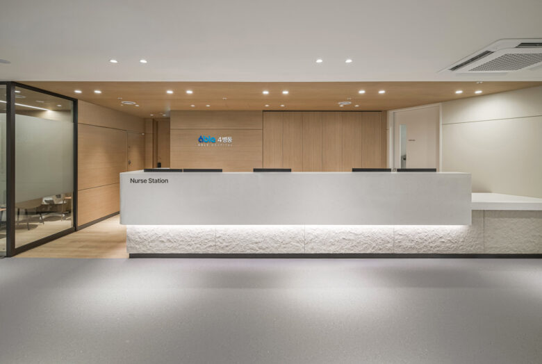
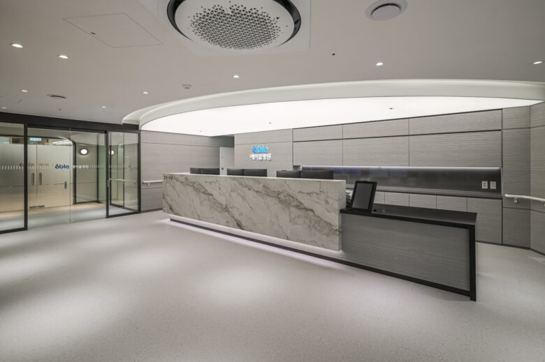
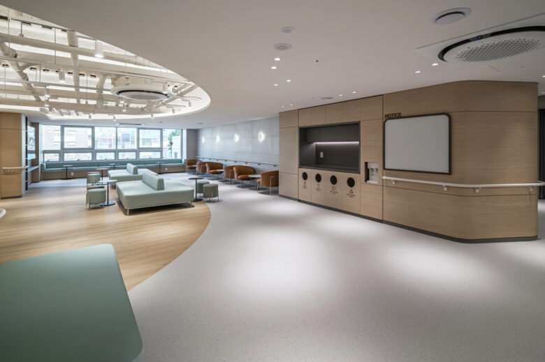
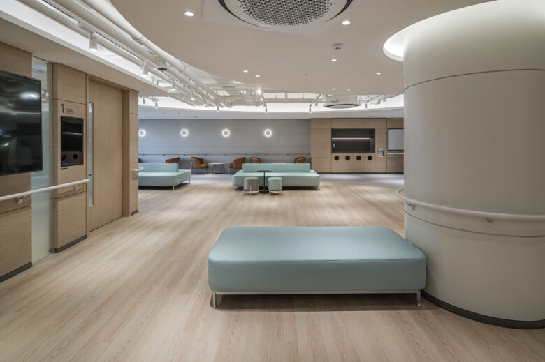
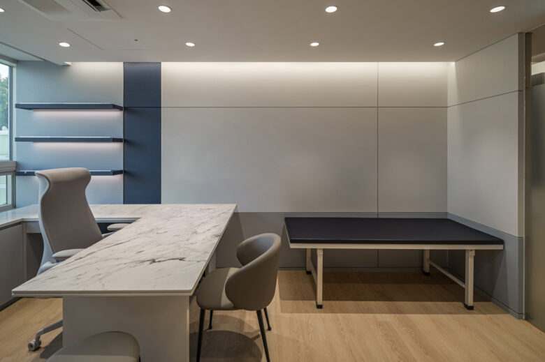
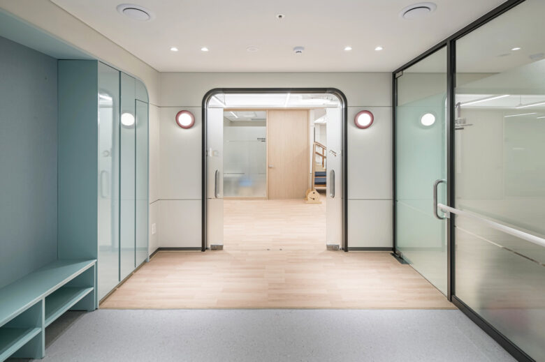
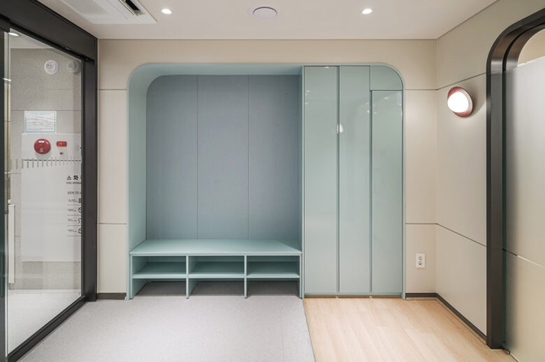
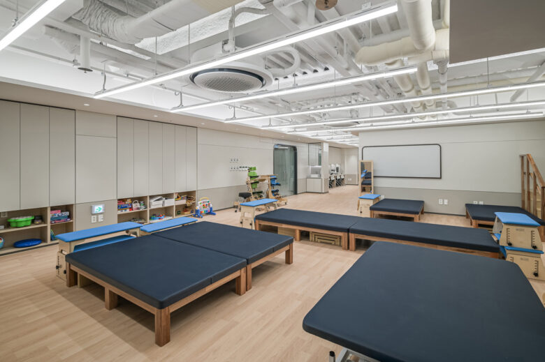
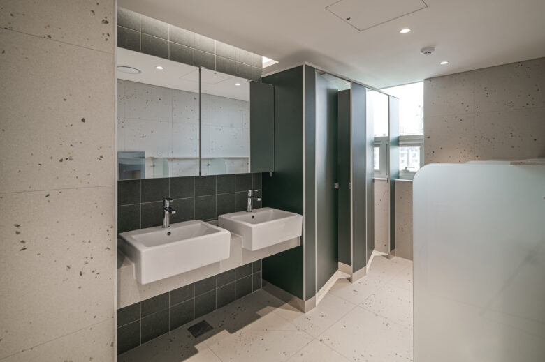
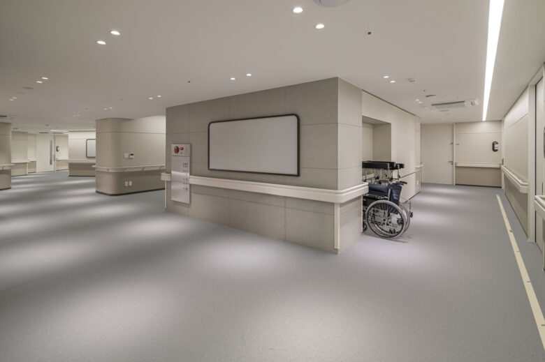
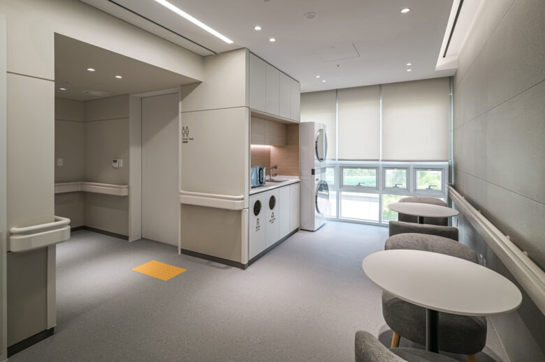
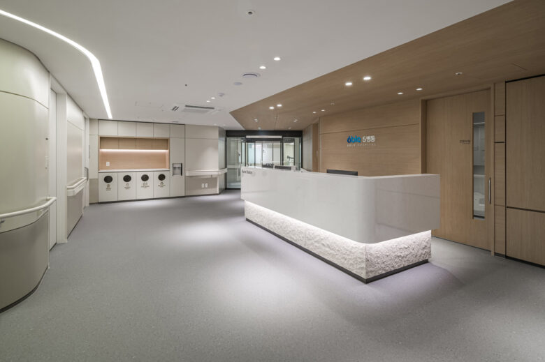
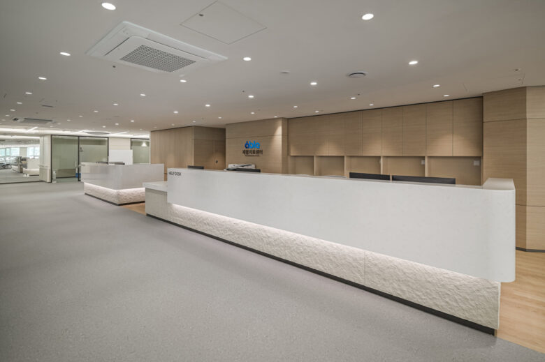
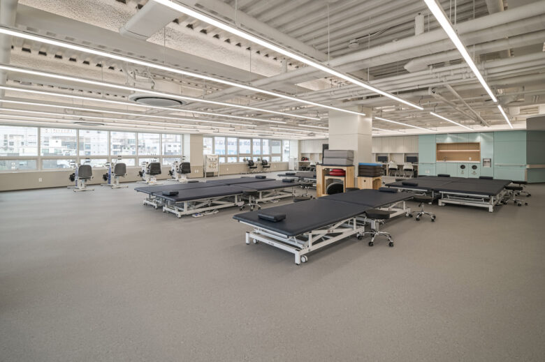
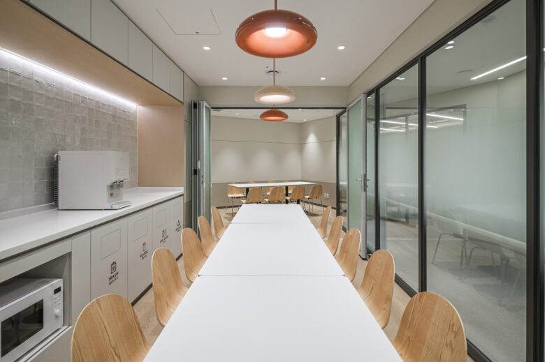
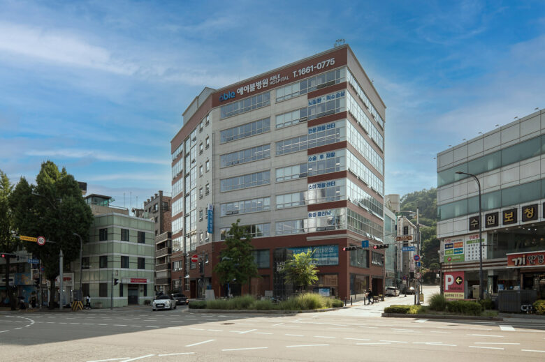
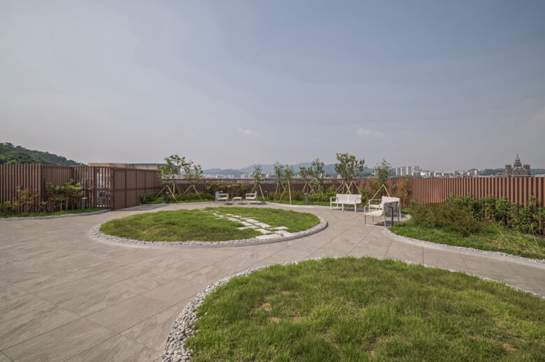
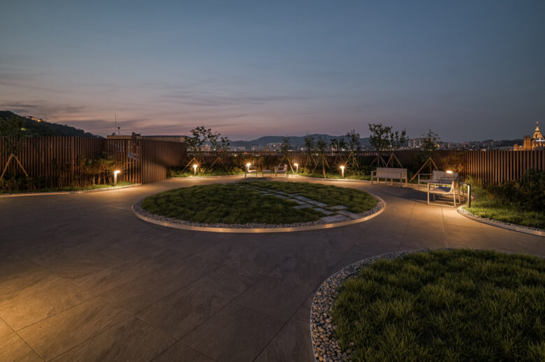
Where does recovery take place? Able Hospital began with this question. If rehabilitation is ultimately about returning to everyday life, recovery can extend beyond the therapy room to the spaces where patients spend the rest of their day. The project converted an existing commercial building into a rehabilitation hospital, creating opportunities to practice everyday activities throughout the hospital. Corridors in the wards are designed not only for circulation but also for repeated walking practice. Pantry and laundry facilities are placed close to patients’ daily routes, allowing simple activities to become part of everyday rehabilitation. On the rooftop, a looped path provides an opportunity to experience outdoor walking within the hospital. The design is inspired by the sea. Rather than reproducing its forms literally, the calmness of the horizon and the rhythm of waves are translated into spatial proportions, curves, materials, and colors. Color also helps define transitions between spaces. Beige forms a calm background throughout the wards, while blue is selectively introduced at points of movement and transition. If beige represents staying, blue represents movement and change. These elements create a design language that connects different spaces and flows within the hospital. Architecture cannot replace rehabilitation, but it can create an environment where patients continue walking, moving, and practicing everyday activities beyond therapy sessions.
Add to collection