





Add to collection
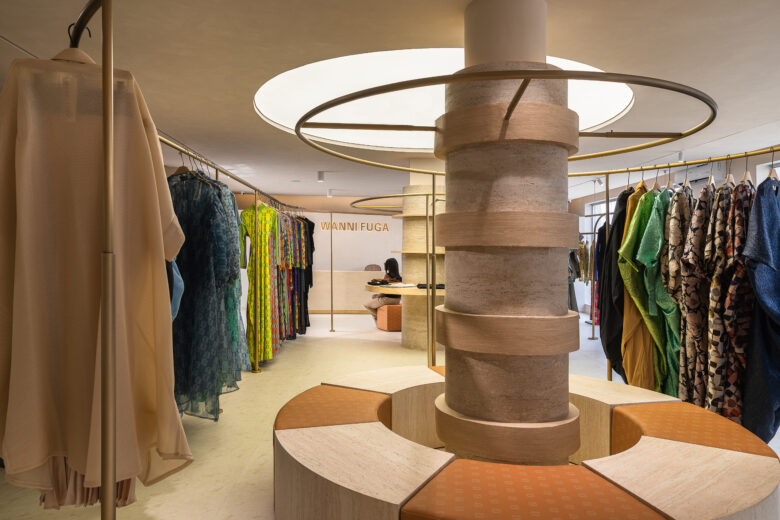
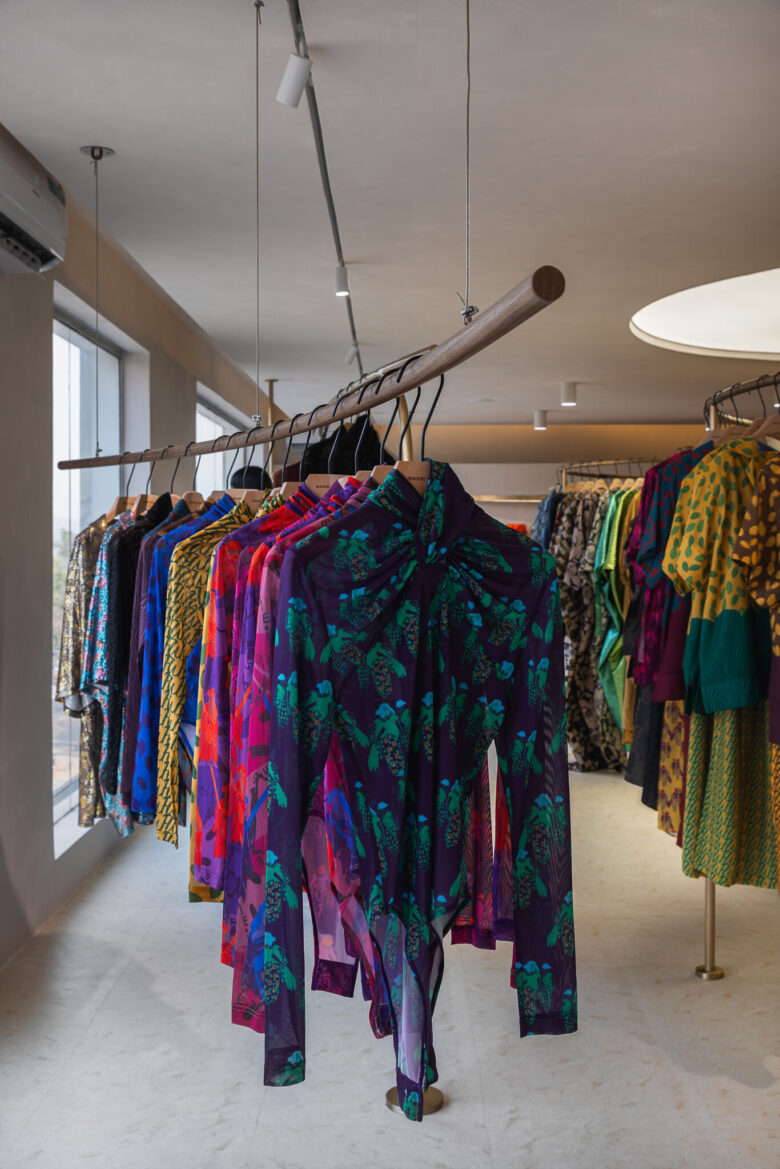
On the fourth floor of a commercial building in Abuja, Nigeria, a 196 sqm shell with a coffered ceiling and two structural columns became the starting point for something more ambitious than a retail floor: a working atelier where on-site tailors adjust garments in real time, alongside the shopfloor itself. The brief was strict with no dead corners, no congestion, no wasted space.
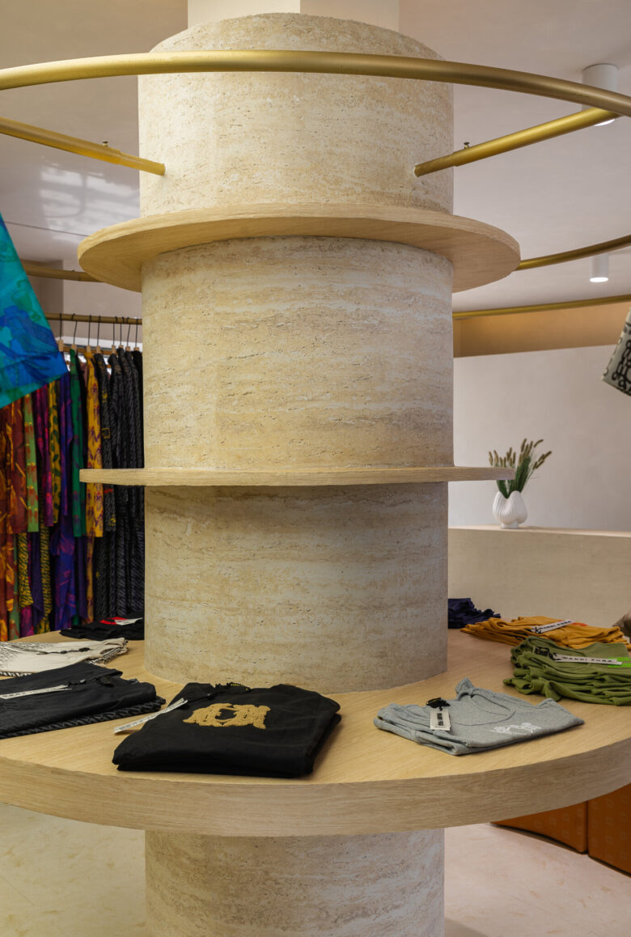
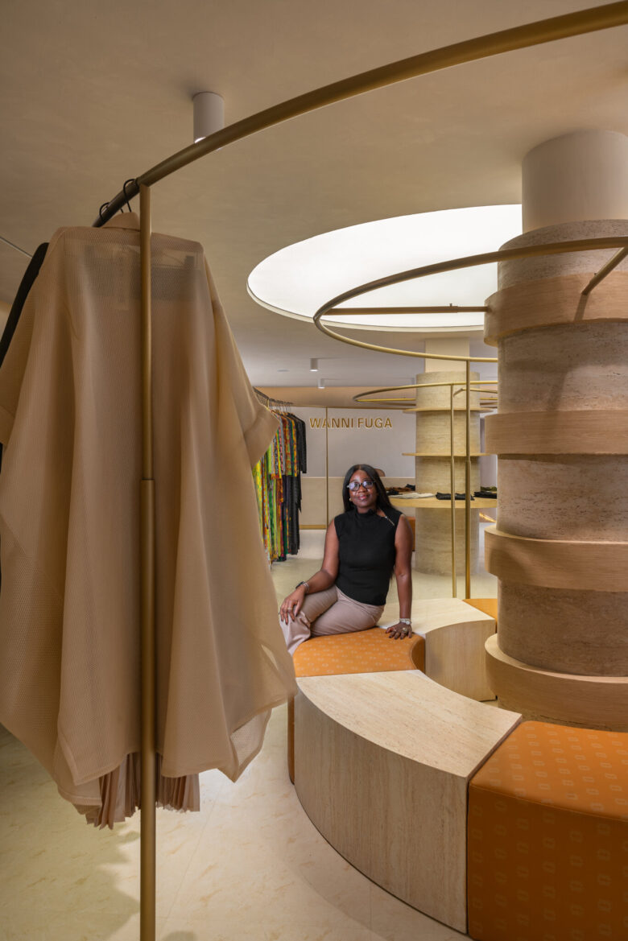
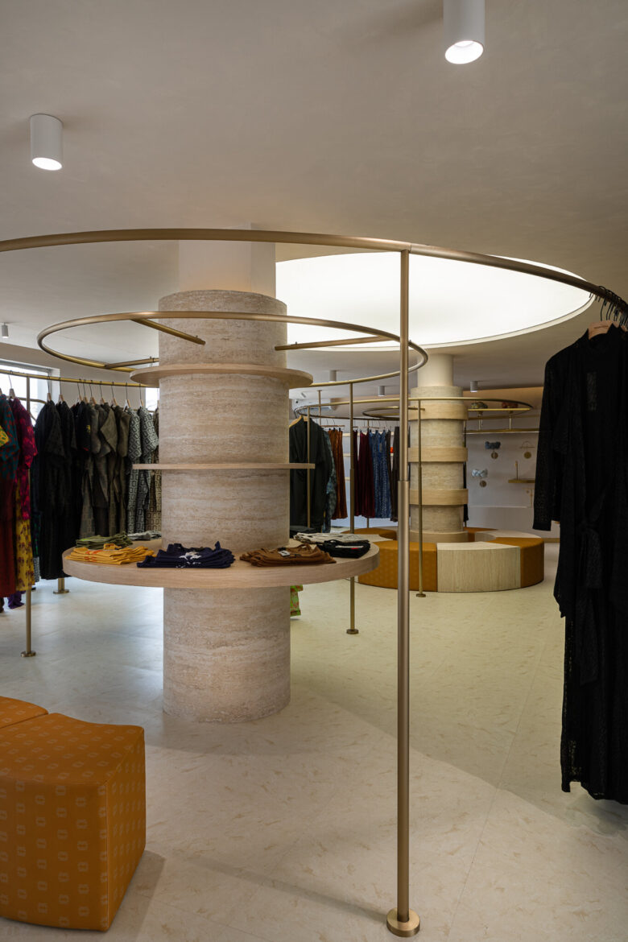
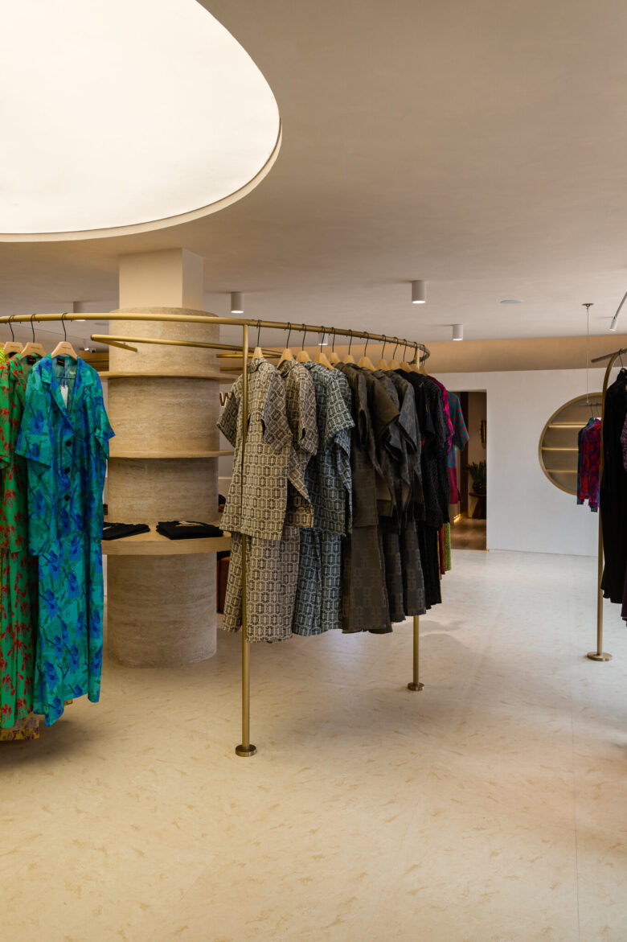
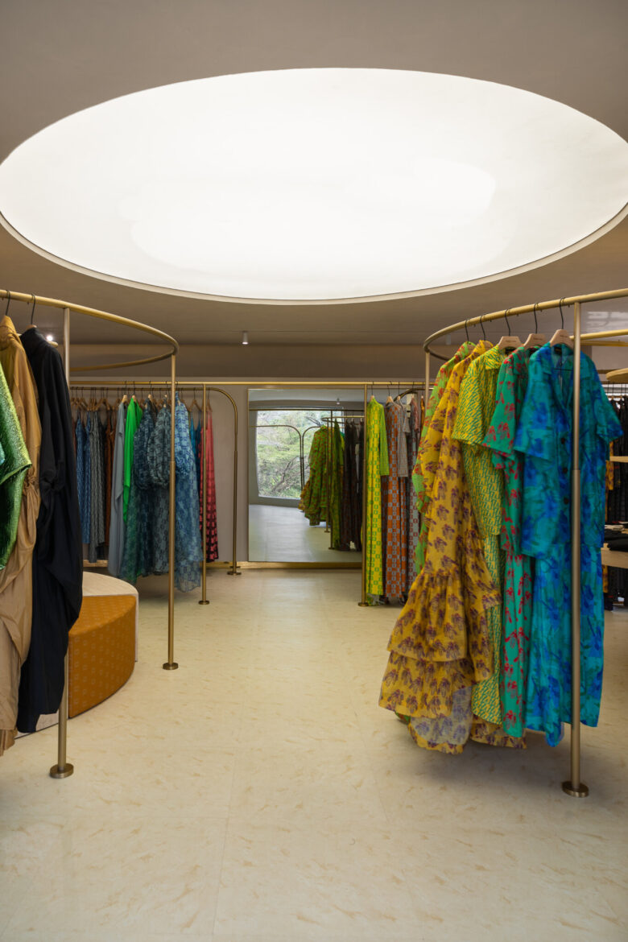
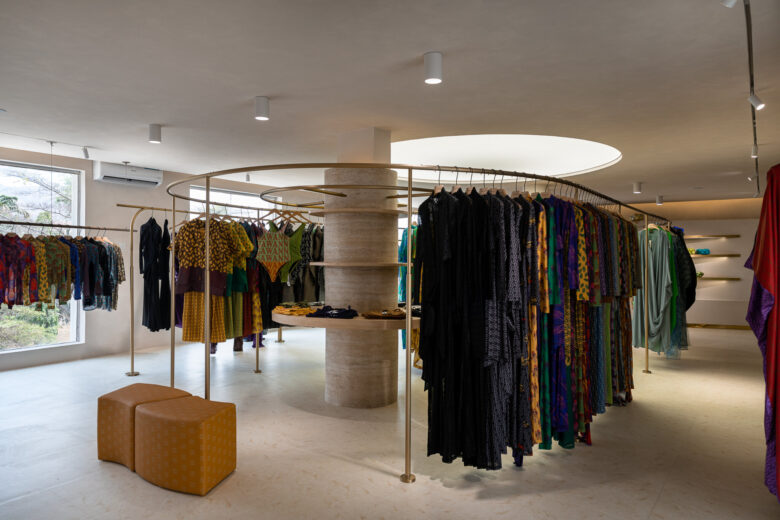
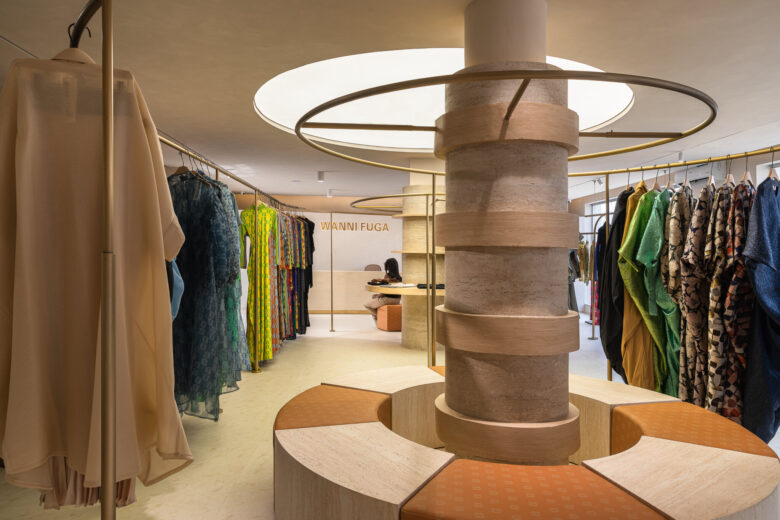
Rather than hide the two columns, the design turns them into anchors. One is wrapped in seating, a vessel for communion. The other holds sculptural shelving, a vessel for curation. A continuous brass rail links them, tracing a loop that guides movement through the store with no hard edges and no rush to the door.
The concept borrows from traditional Nigerian compound architecture, where domestic life gathers around a central courtyard. Here, that courtyard becomes a retail pause point a place where customer, craft, and brand meet.
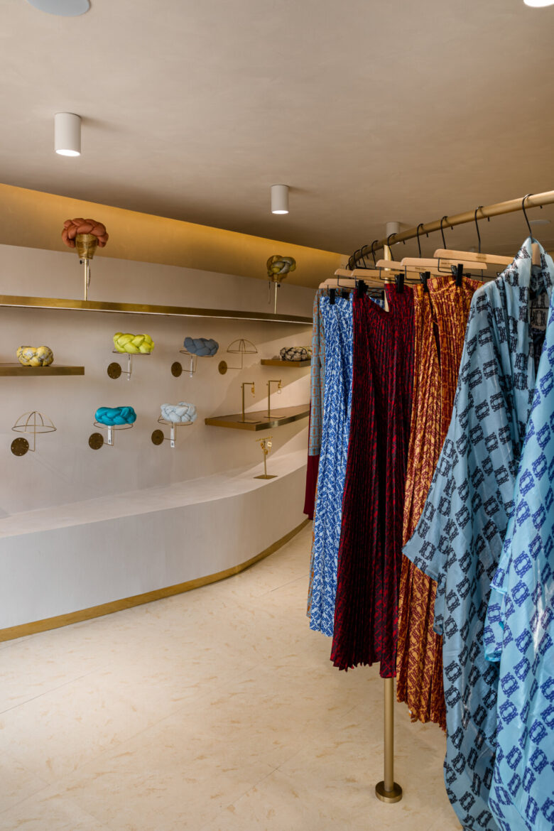
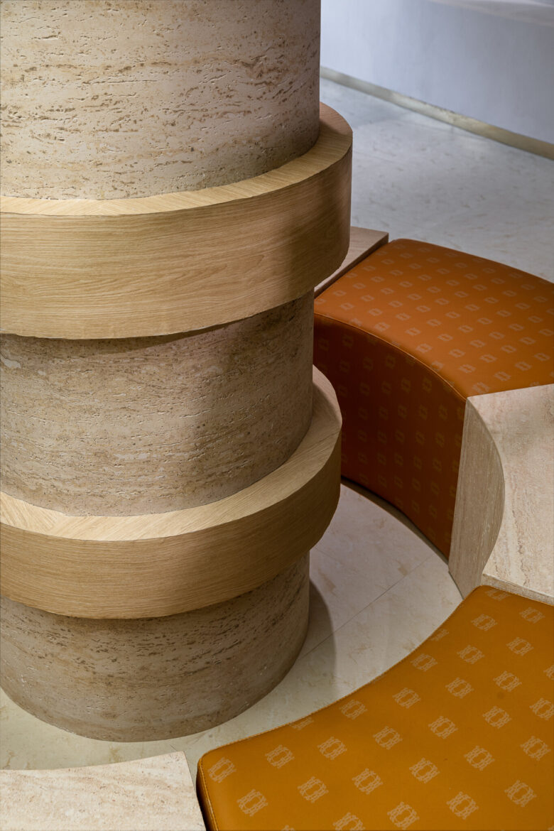
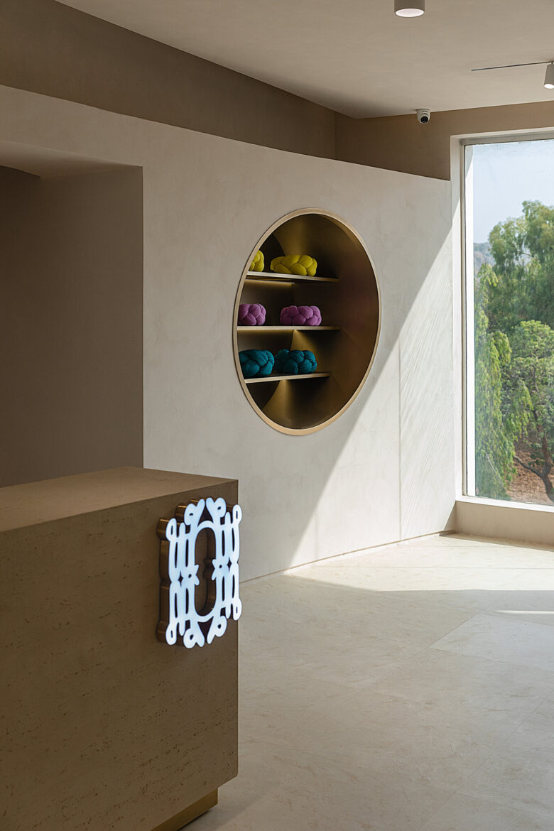
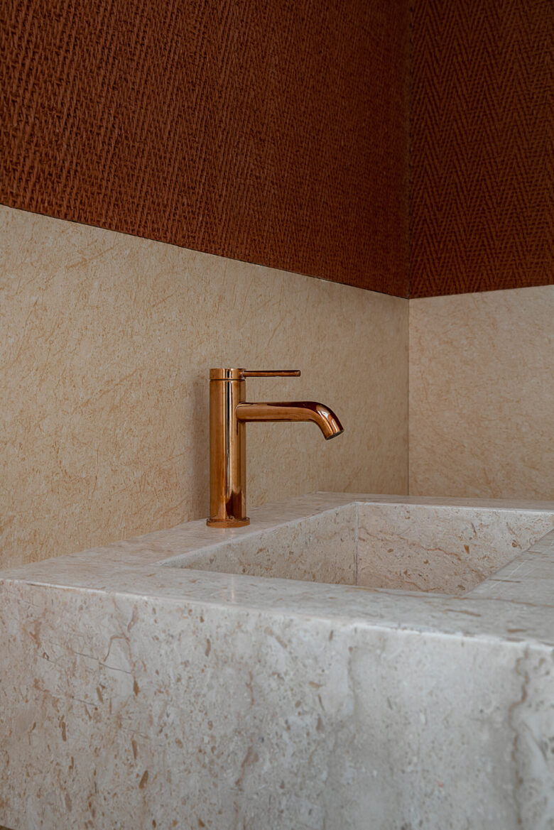
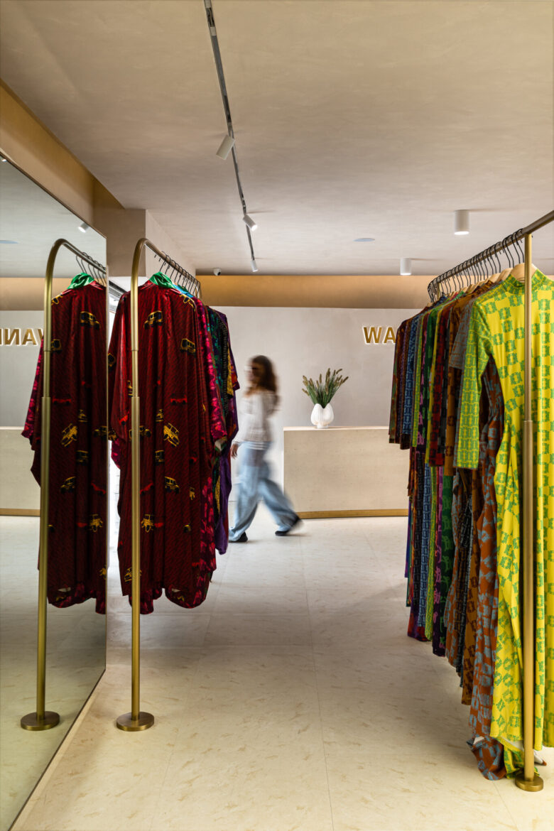
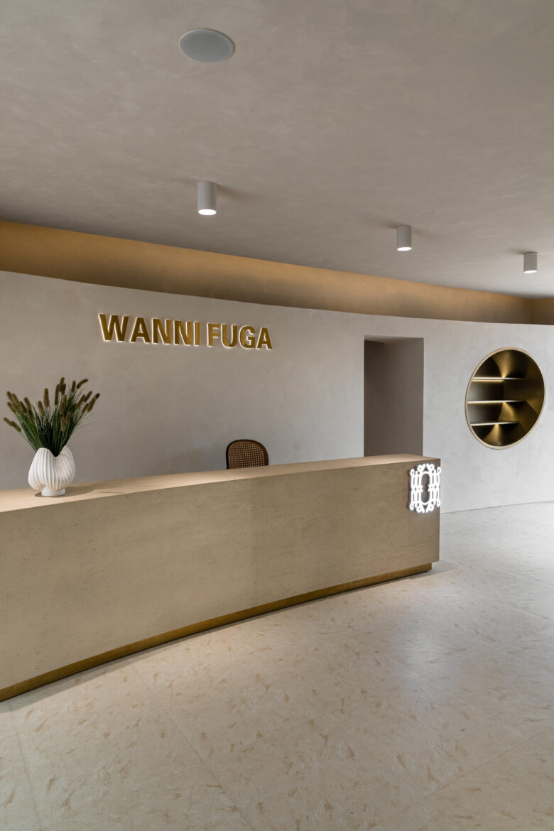
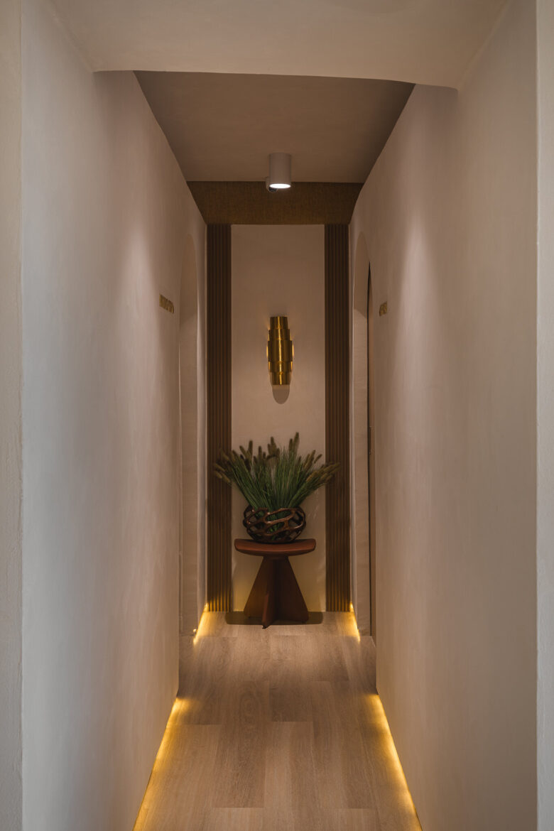
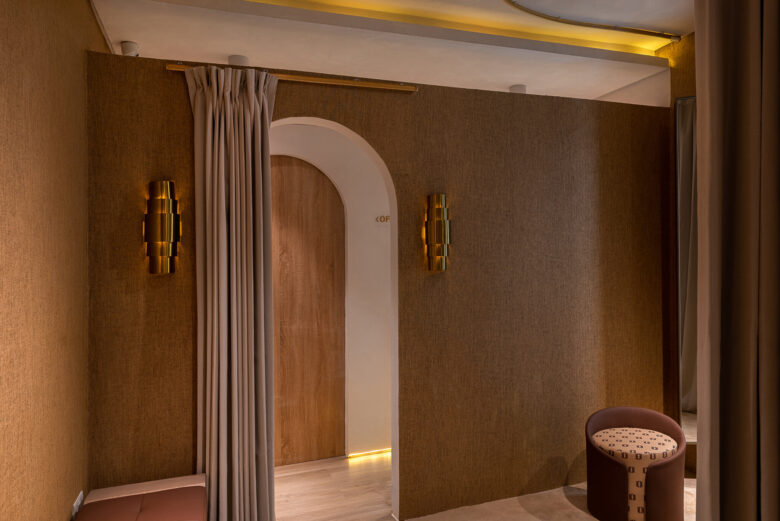
Materials stay quiet on purpose, the play of travertine, warm oak, and brass, chosen to hold light rather than compete for it. A circular light cove traces the loop overhead, while curved rear walls and mirrored planes soften transitions and blur the edge between interior and street. Against this restraint, Wanni Fuga’s golden ember and brown palette does the talking.
The result argues that West African spatial ideas the loop, the courtyard, the column as gathering place don’t need literal ornament to carry cultural weight into contemporary retail.
Photography: Utibe Omoare, Studio Asi-An https://www.studioasian.com/
Client: Wanni Fuga https://wannifuga.com/
Designed by :Otito Studios https://otitodesigns.com
Add to collection