





Jordnära Cafe & PHOMI Showroom by Ady Putra Architect Design Firm
posted by retail design blog on 2026-09-29
Jakarta
Add to collection
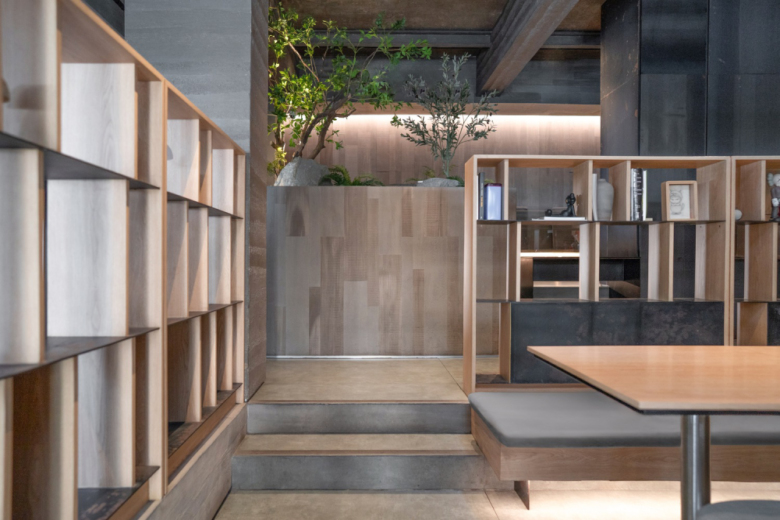


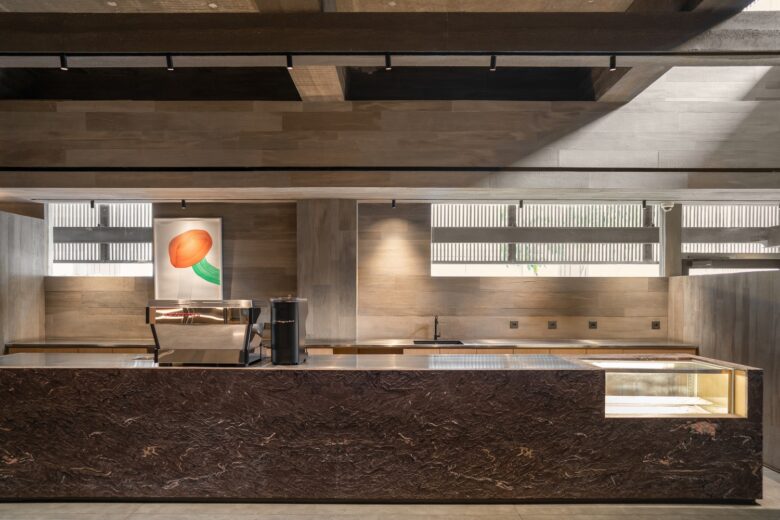
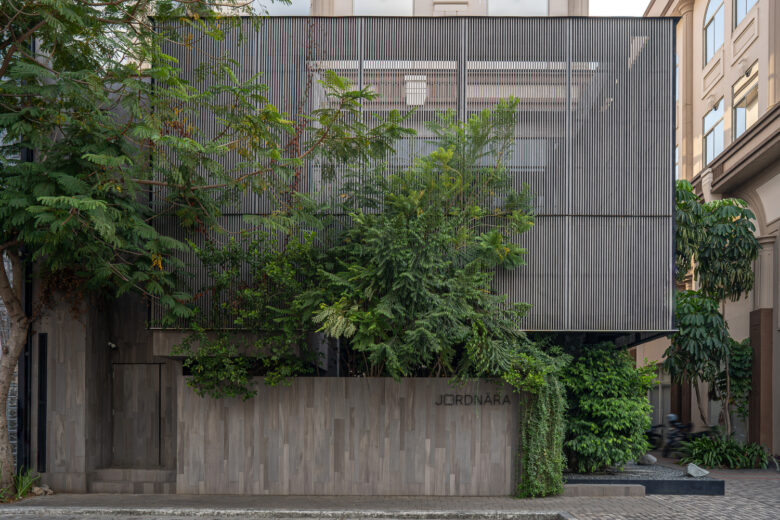
Located in the heart of Pantai Indah Kapuk, Jordnära Cafe is designed as a calm and welcoming space where people can pause, connect, and unwind. Created by Ady Putra Architect, the project transforms two existing shophouses into a layered spatial experience where light, tactility, and material connection define the rhythm of everyday life.
Set within a dense commercial area in Golf Island, Pantai Indah Kapuk, an environment defined by its heat and visual noise, the project faced the challenge of creating an intimate, comfortable retreat that contrasts with its surroundings. The site consisted of two completed shophouses, which meant that much of the existing structural frame had to be retained. The design team needed to work within those constraints, selectively reinforcing and adding new structures to achieve the desired openness. The client, Phomi Indonesia, envisioned a space that not only functioned as a café and showroom but also embodied the brand’s design philosophy: authentic, sustainable, and sensorial.
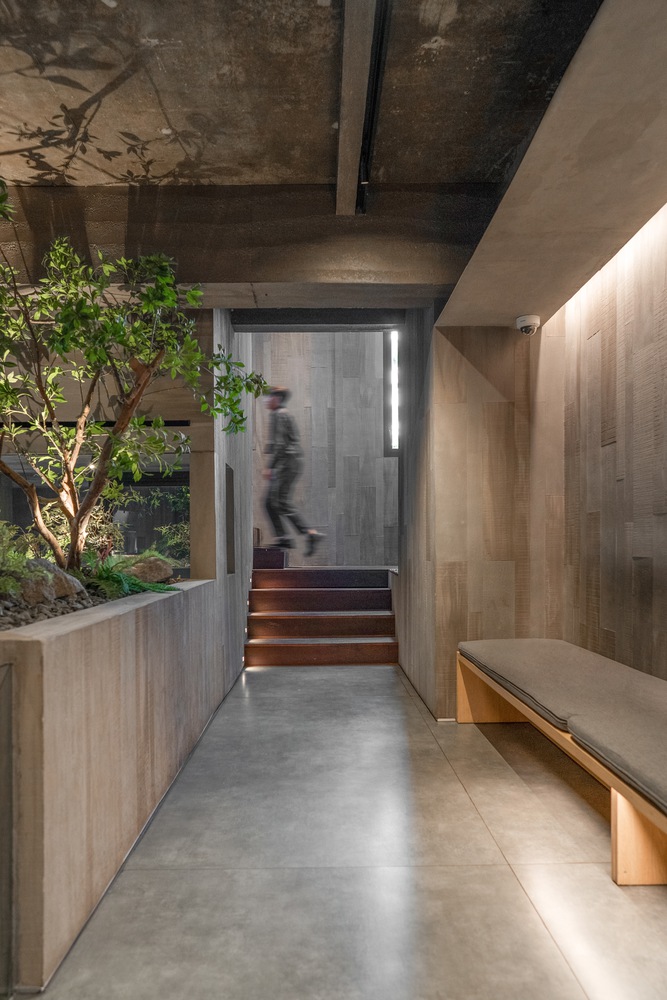
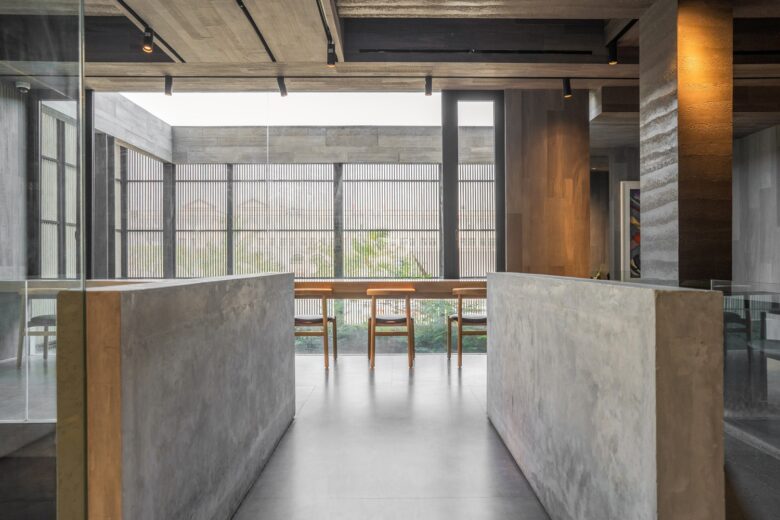
The spatial layout unfolds through gentle floor level shifts and interconnected voids, creating movement and visual connection between different areas. These transitions allow light, air, and conversation to travel naturally through the building. The voids become vertical links that connect the ground and upper levels, letting sunlight filter down and establishing a sense of openness. Carefully designed level changes make sure that people on different floors still feel part of the same shared space, maintaining continuity without losing intimacy.

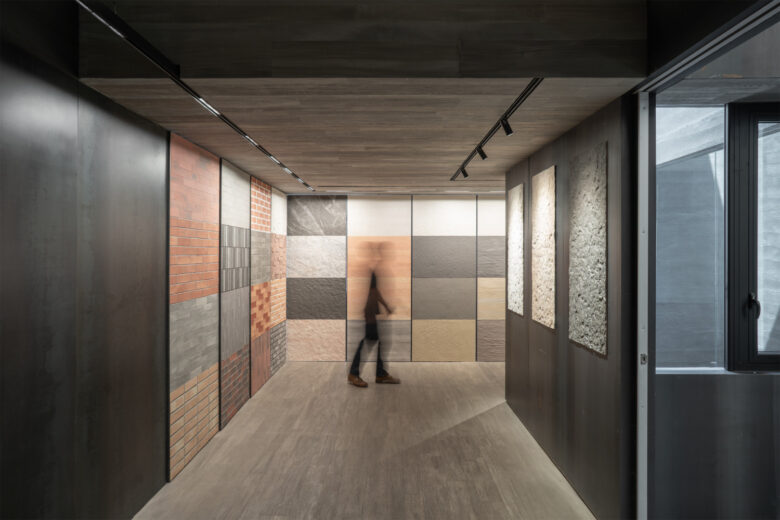
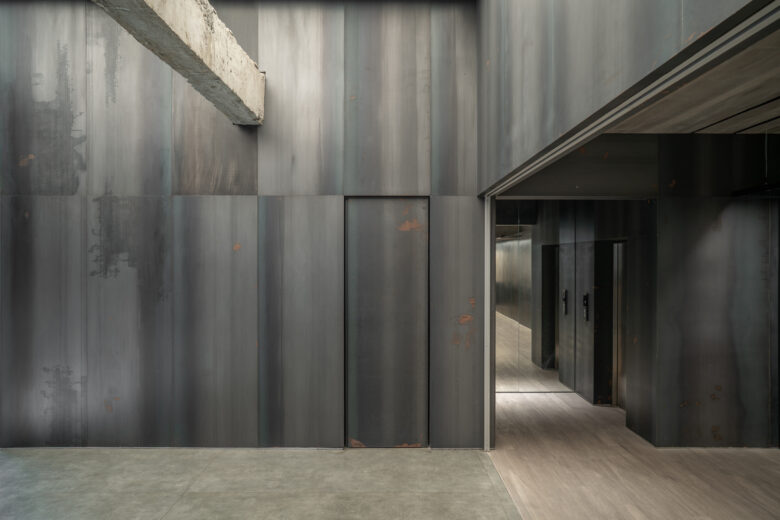
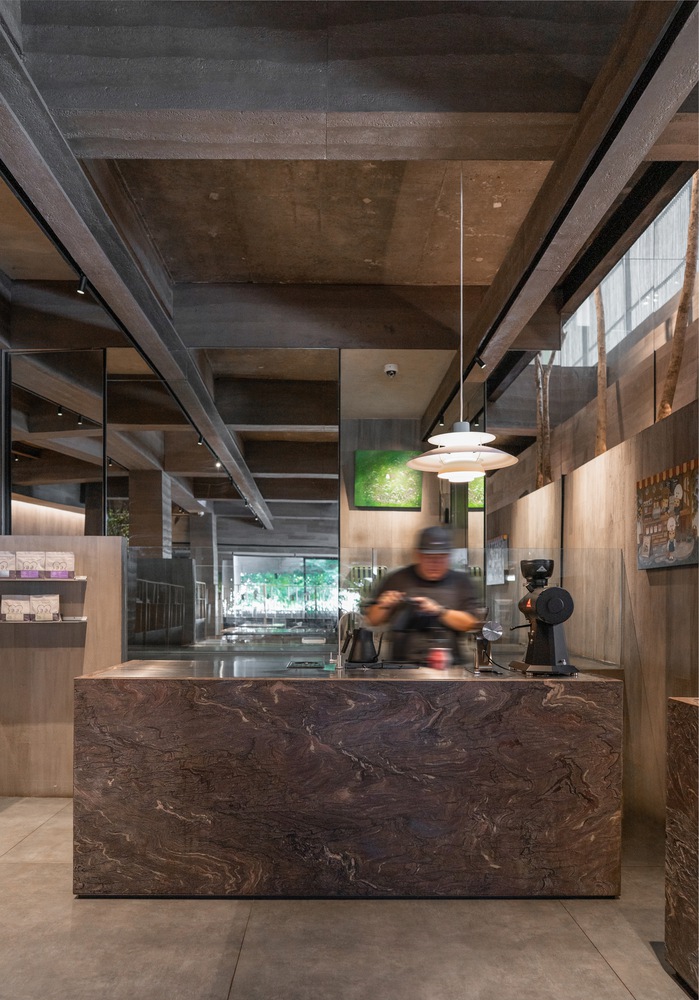
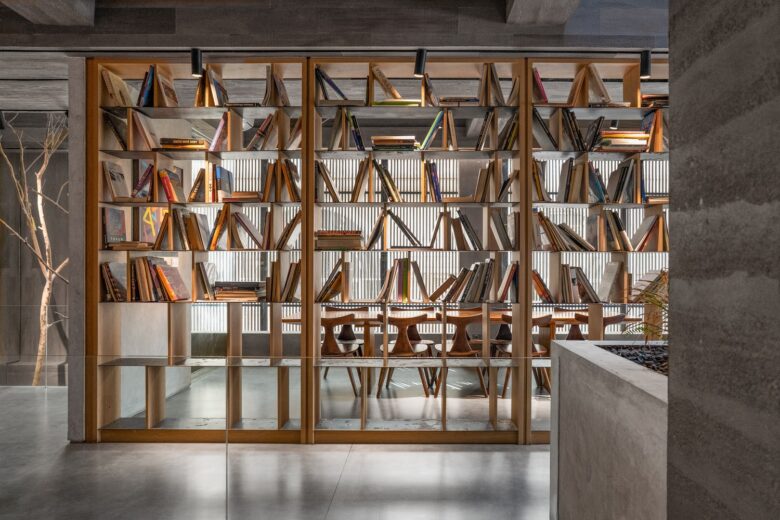
Natural materials dominate the palette: exposed concrete, raw timber, and Phomi Econic Clay surfaces in wood and rammed earth textures. The Econic Clay material, certified by the Singapore Green Building Council, supports the project’s sustainable intent. A fully glazed façade introduces diffused natural light throughout the day, enriching the spatial quality while minimizing the need for artificial illumination.
Solid wood furniture and integrated lighting highlight the craftsmanship and attention to detail throughout the space. Subtle references to Japandi design principles are reinterpreted in a modern context, resulting in a cafe experience that feels both timeless and distinctly rooted in place. The upper level houses the Phomi Showroom, which continues the same design vocabulary in a more contemplative manner.

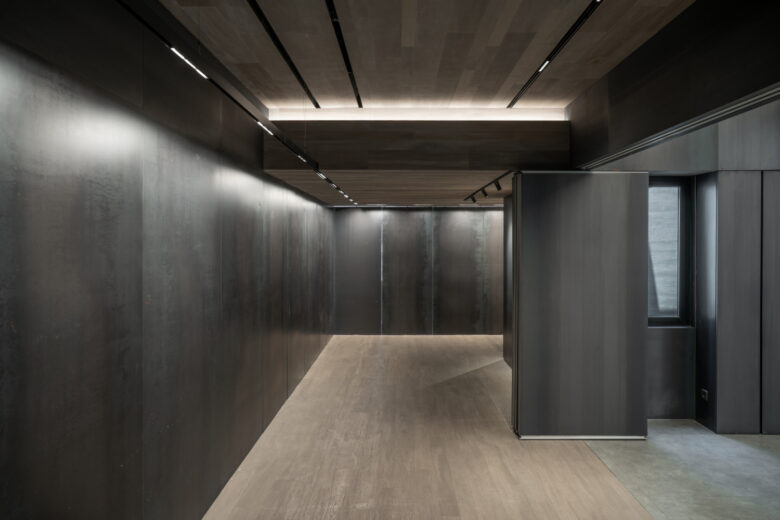
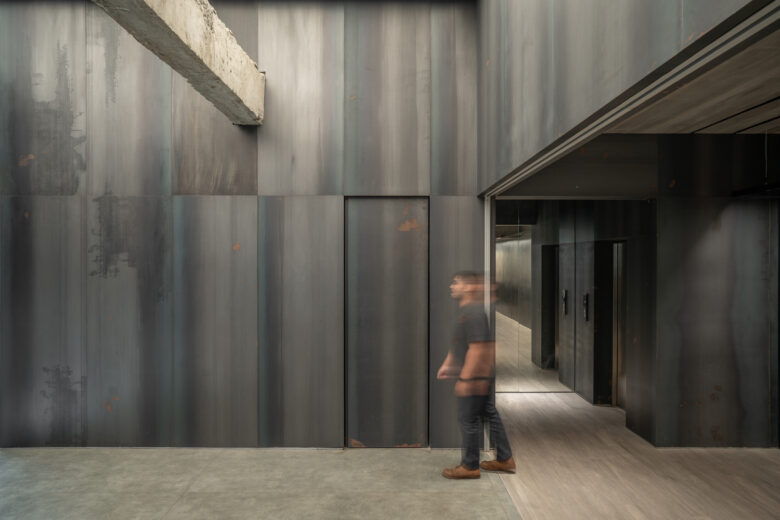
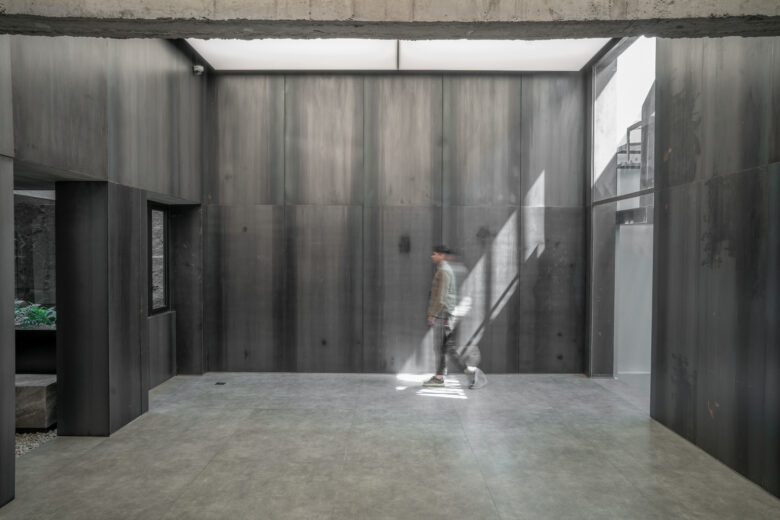
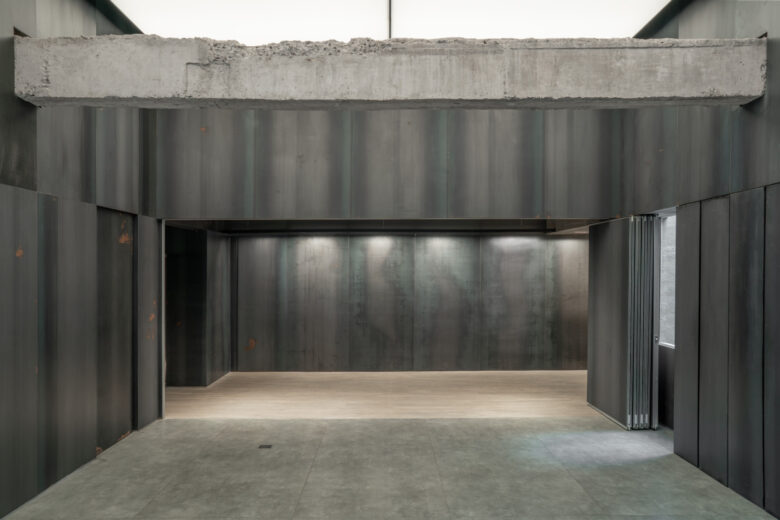
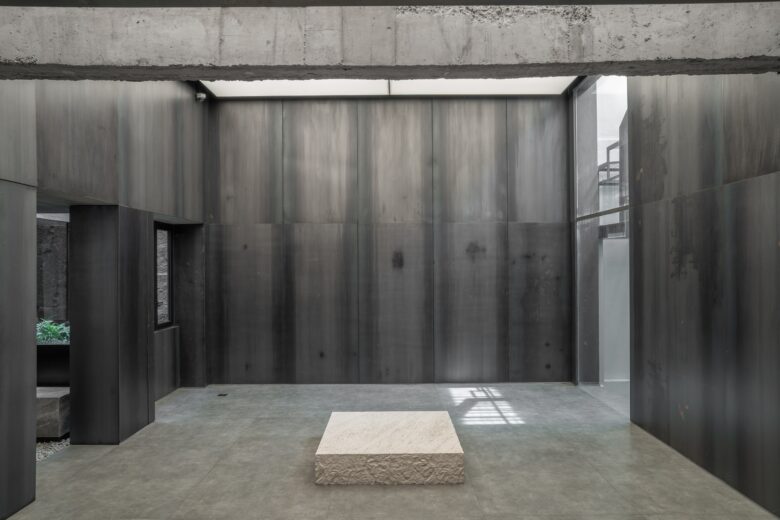
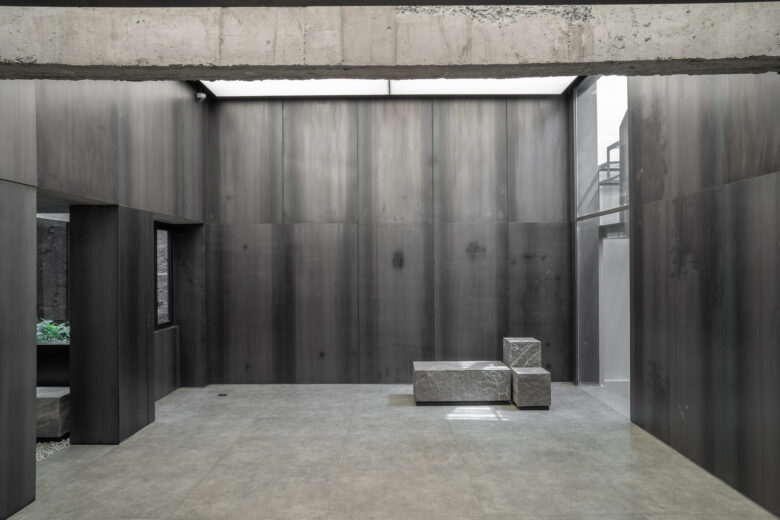
The PHOMI Showroom is positioned on the level above Jordnära Cafe and integrated seamlessly into the cafe environment, showcasing Phomi’s Econic Clay Cladding, a sustainable surface made from natural clay that combines the look of stone or wood with modern flexibility. The Phomi Showroom extends the project’s spatial philosophy into a more curated and sensory experience. Conceived as a gallery-like journey, the showroom guides visitors through a narrative sequence of compression, contrast, and release.
Visitors move from a dim corridor into a gravel-lined passage with a small indoor garden and skylight above, before arriving in a bright, open space. This flexible hall accommodates exhibitions or small events and serves as a platform to showcase the sensory qualities of Phomi’s materials: texture, reflection, and light diffusion. The sequence encourages people to slow down and notice details, textures underfoot, changes in sound, and the way natural light shapes the materials. It transforms what could be a typical showroom visit into something sensory.
Architects: Ady Putra Architect Design Firm
Lead Architects: Ady Putra
Design Team: Della Okta Aditama, Yovan Afriadi
Photographs: Tedy Dimas
Add to collection