


Add to collection
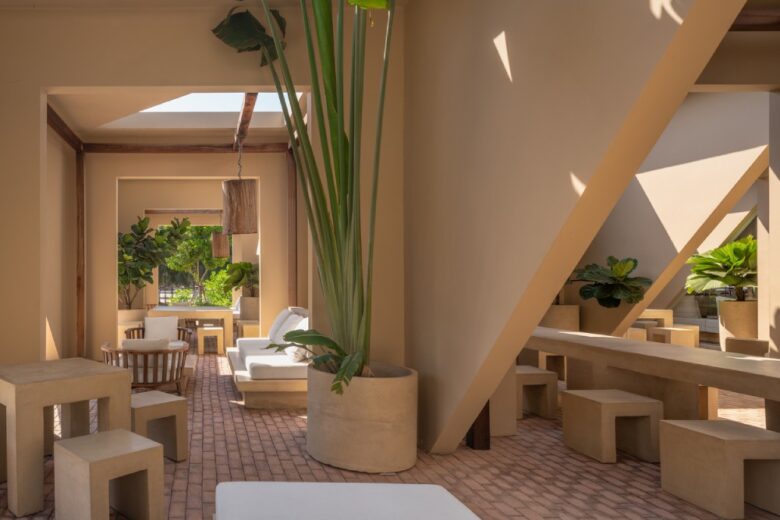
Sitting beneath casuarina trees on Rayong’s main road from the city to the beach, SON Restaurant occupies a small garden surrounded by restaurants with ocean views, mangrove edges, and riverside terraces. Without a dramatic site to compete with, the project would fail as a business; instead, the restaurant creates its own environment. It’s own spatial experience.
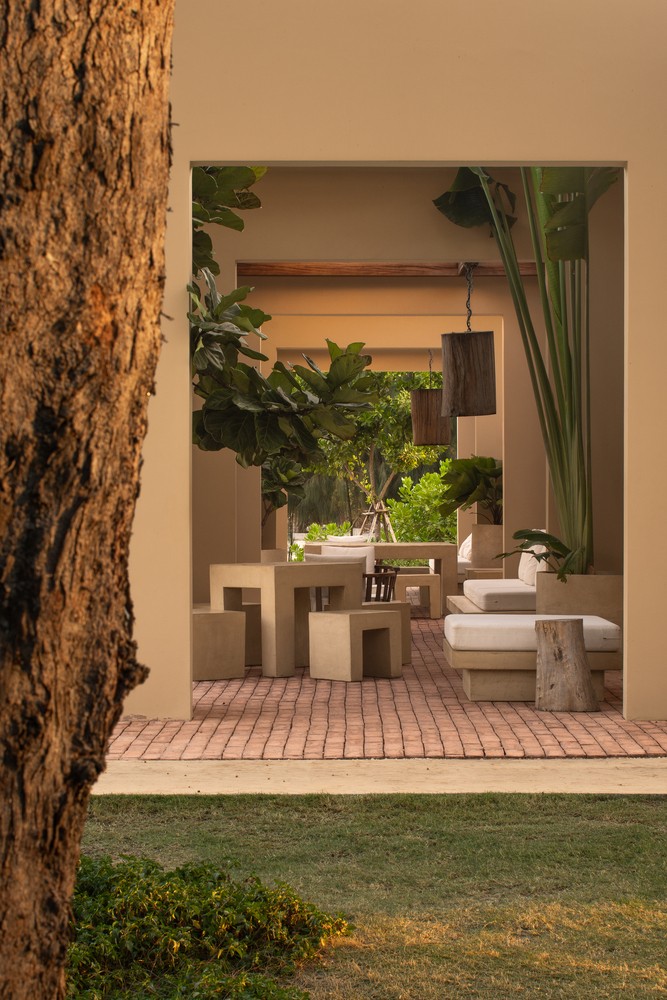
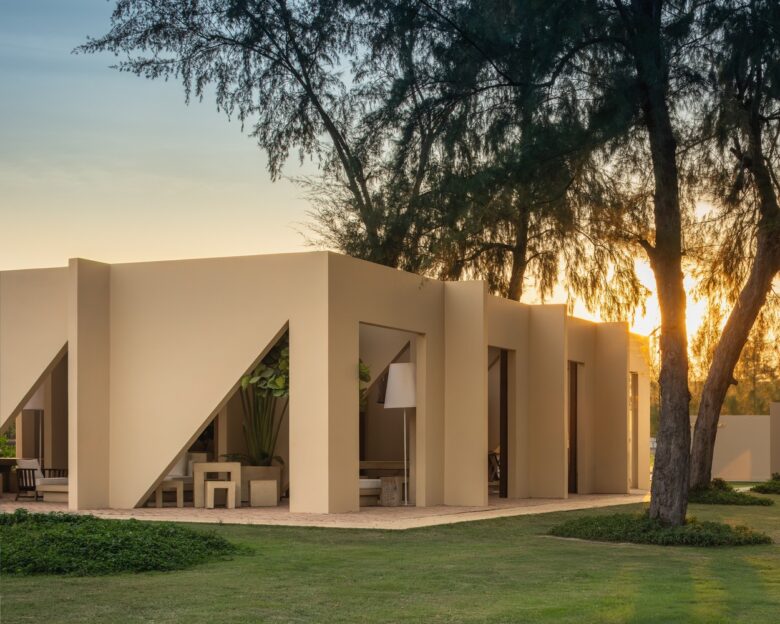
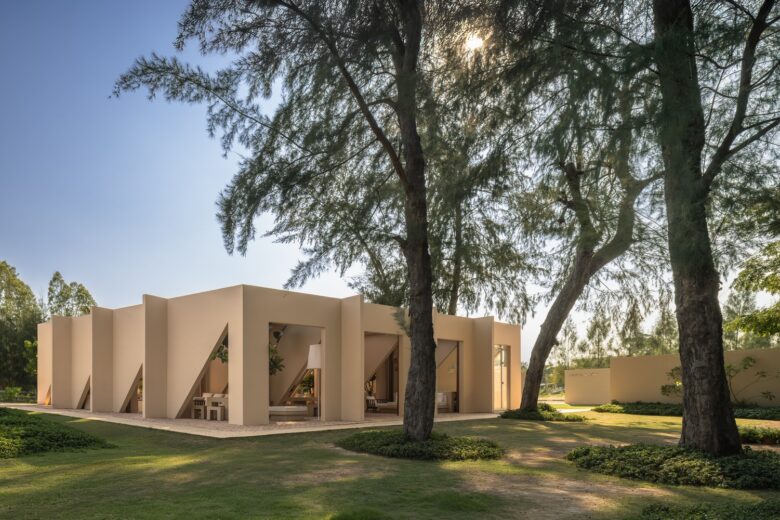
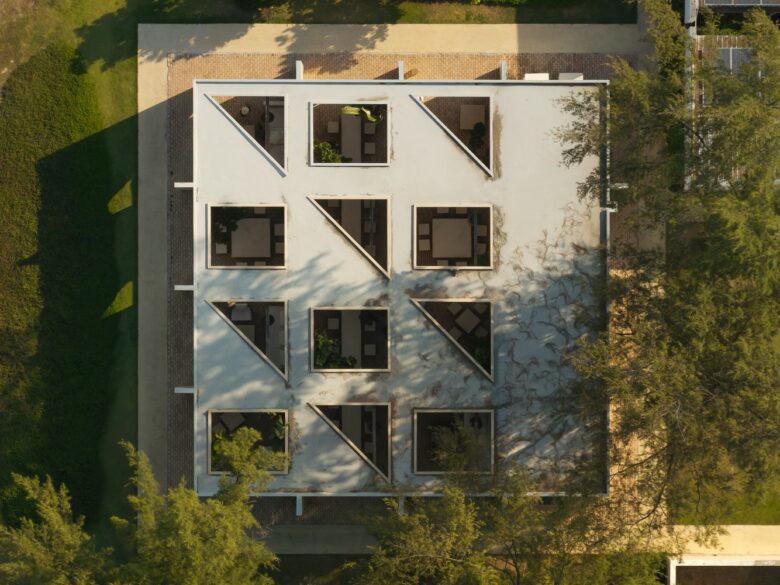
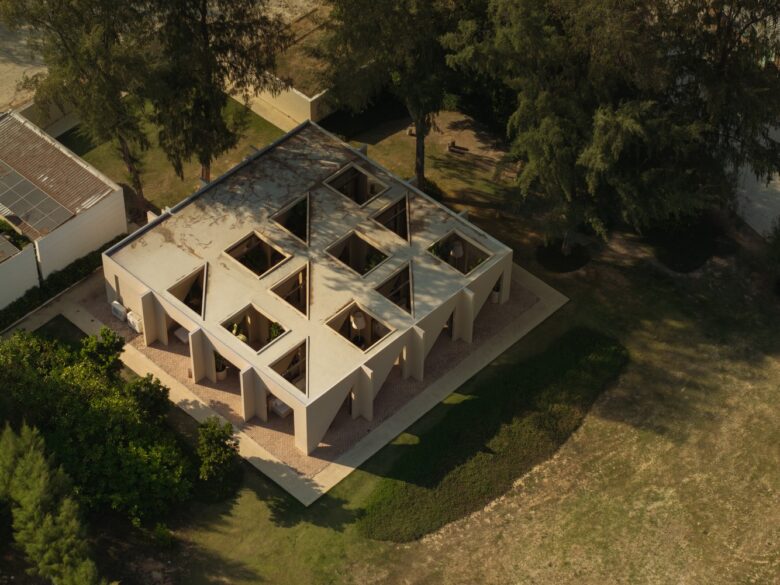
The symmetrical structure is a collection of horizontal enfilades, intersecting across a 260-square-meter plan, carefully inserted among the existing casuarina trees. Situated at the center of a future development, four facades are treated equally. The building has no back; every side is considered important. The form anticipates the buildings that will eventually surround it, each future structure facing inward toward this garden at the center.
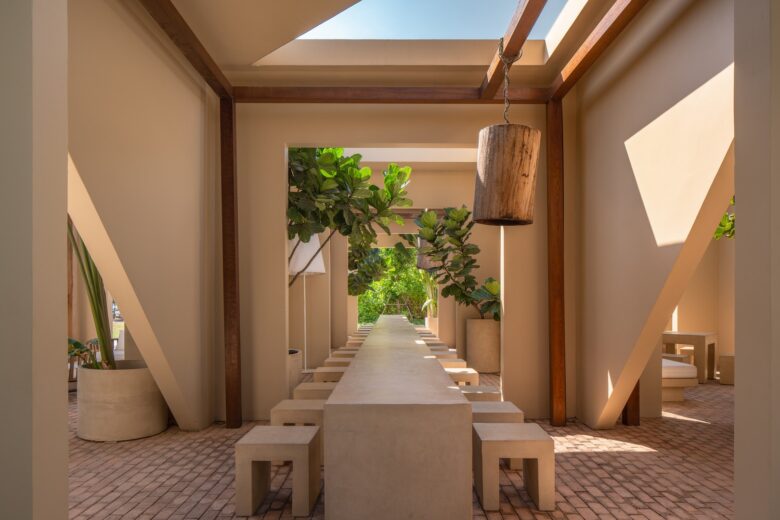
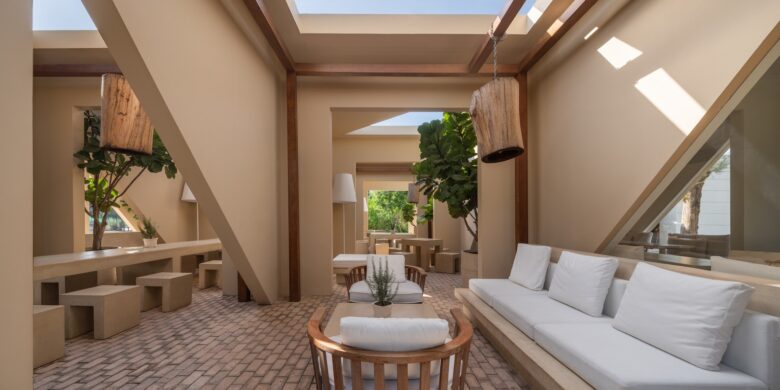
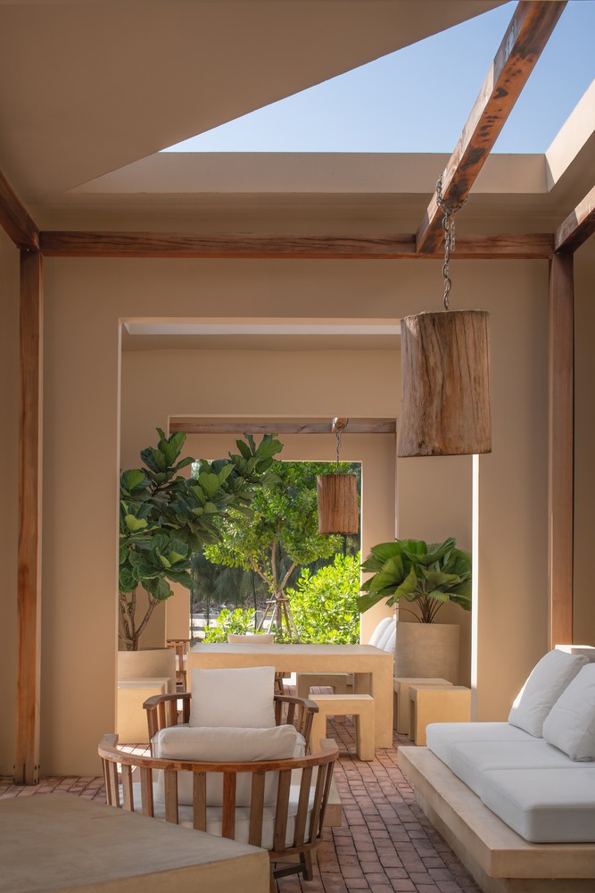
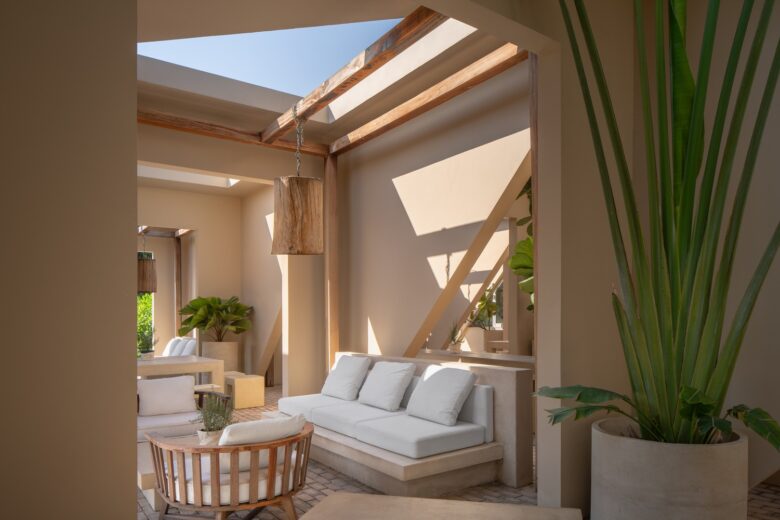
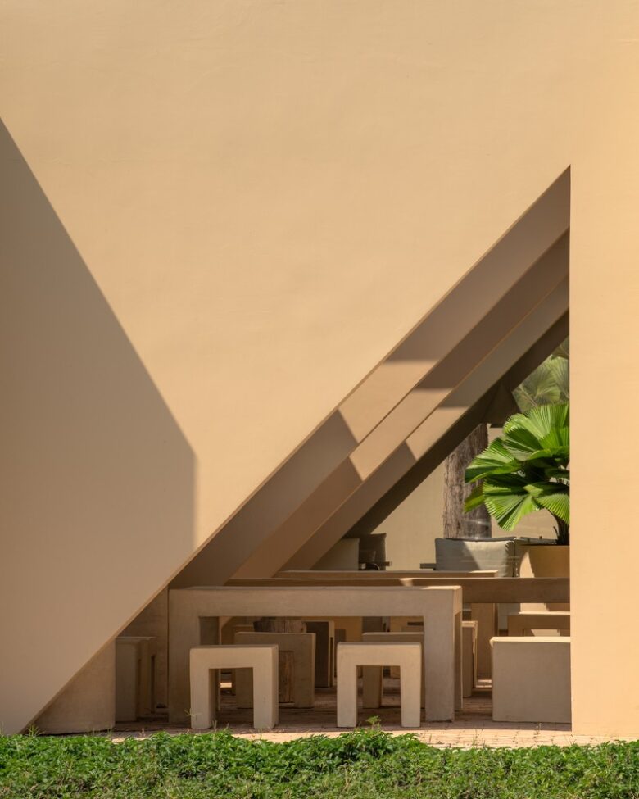
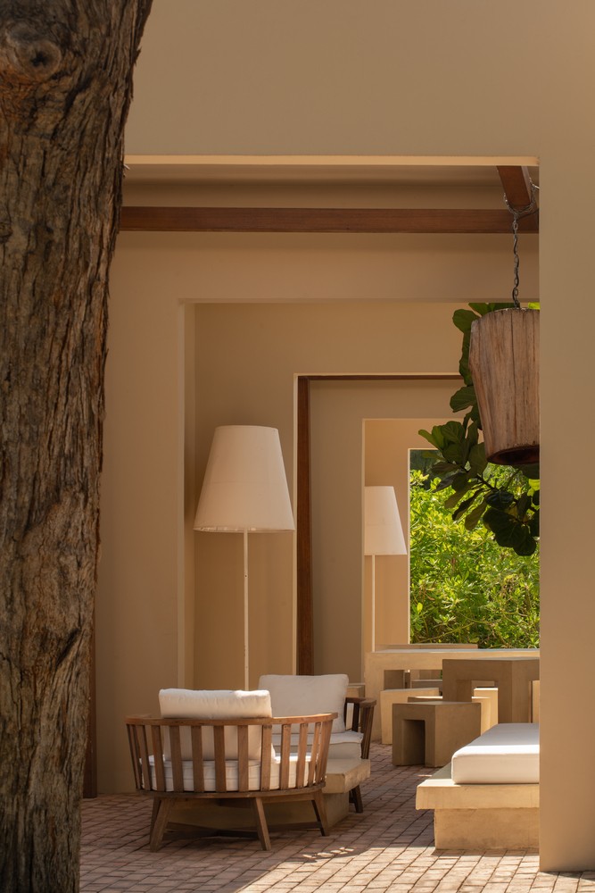
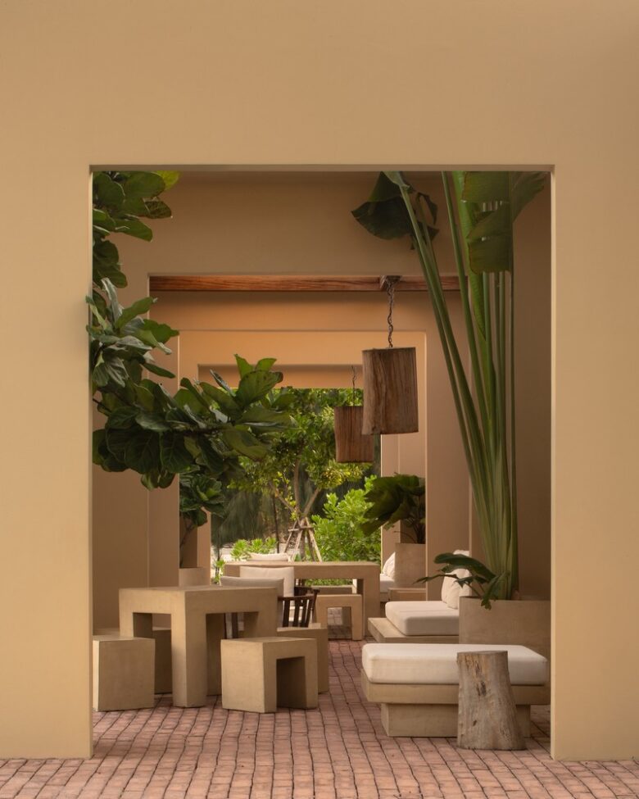
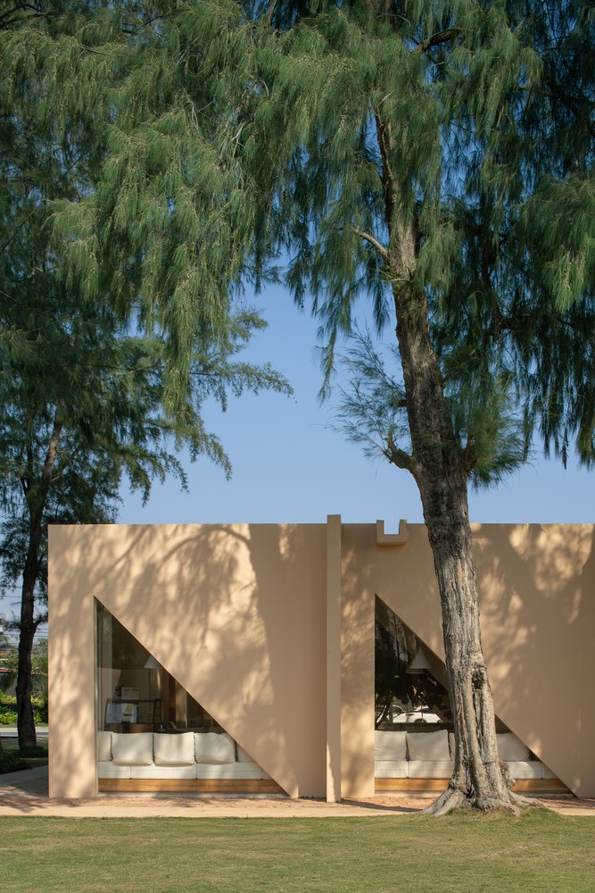
A limited budget and local craftsmanship informed the materials and geometry. Walls are bare, painted a single sand tone that references the nearby beach. The floor brick matches the same color, and every surface is homogeneous. Rectangular and triangular openings pierce each elevation to the other side, letting the surrounding greenery in and creating a repetition of frames, emphasizing depth.
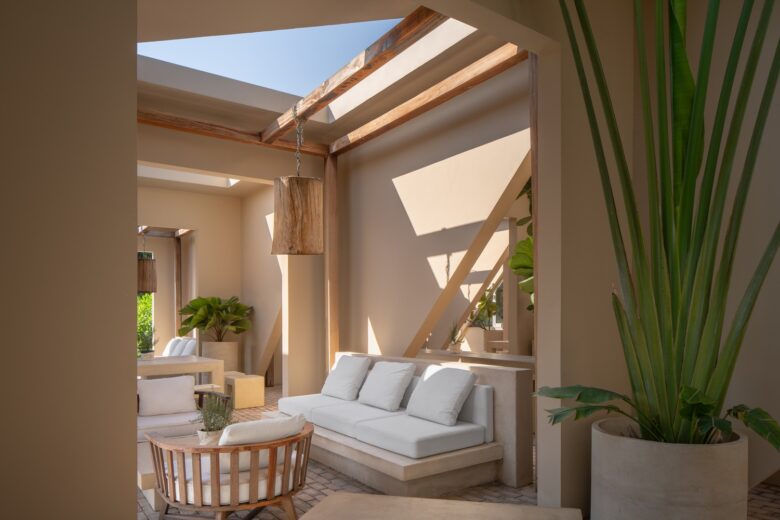
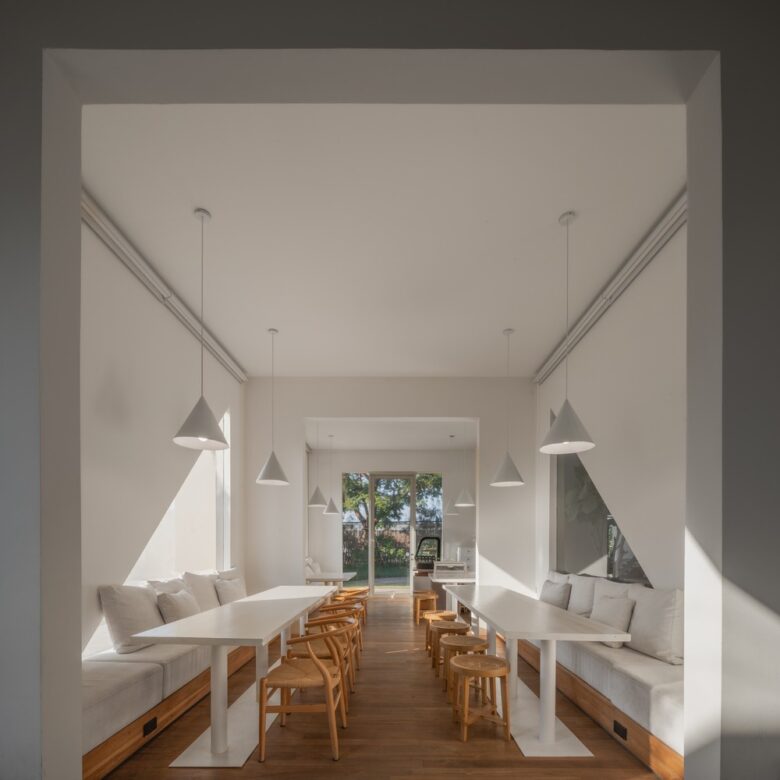
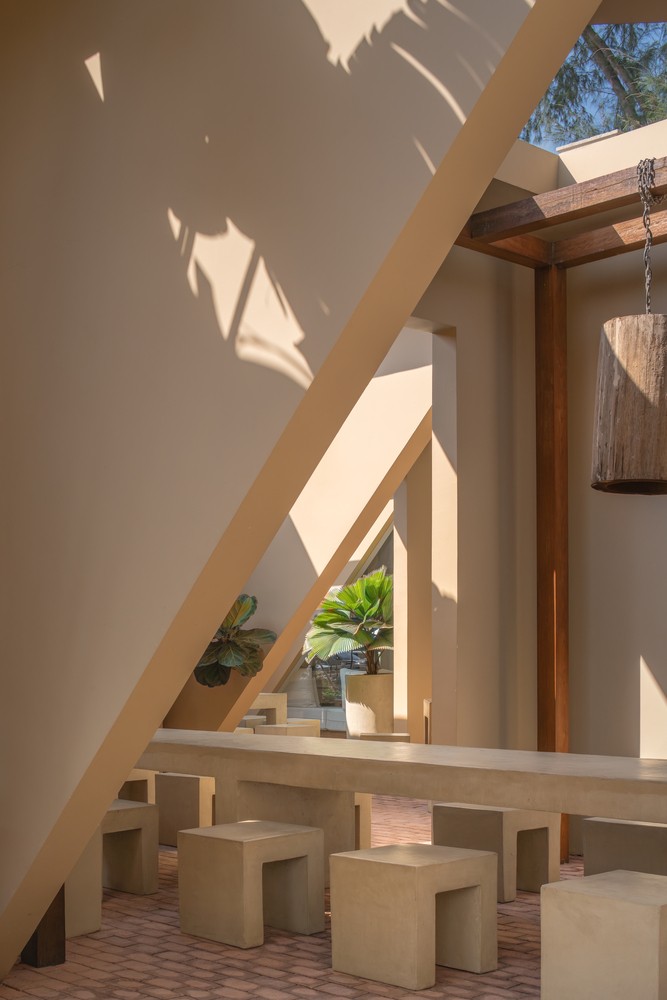
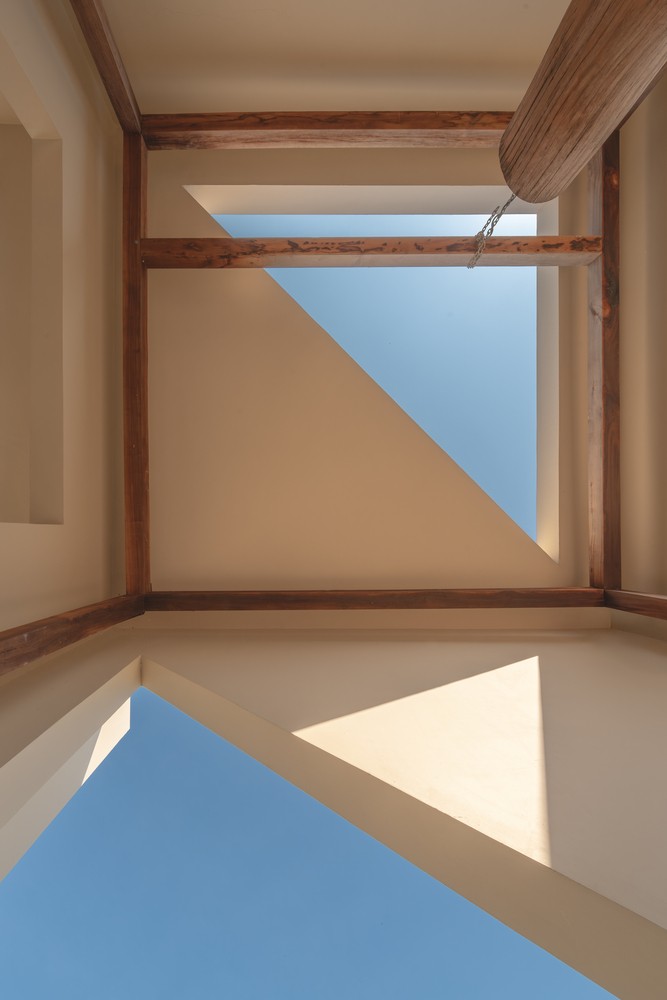
Openings across the roof cast shifting light and shadow into every room. The shadows of the casuarina trees move across the walls throughout the day. The effect costs almost nothing. Wooden frames and reclaimed log pendants give the rooms their accent. Plant pots in the same sand-toned material sit throughout. Inside, the walls turn white, and the floors become wood, lighter against the sand-toned exterior.
Each room is furnished differently, a living room, a big dining table, a casual coffee setting, and a 15-meter-long ceremonial table. The colored-concrete furniture was designed heavy enough not to be stolen.
Architects: pinto
Lead Architects: Jiranothai Vachanavuttivong
Lead Team: Jiranothai Vachanavuttivong
Technical Team: Pat Kasornpath
Photographs: W Workspace
Add to collection